

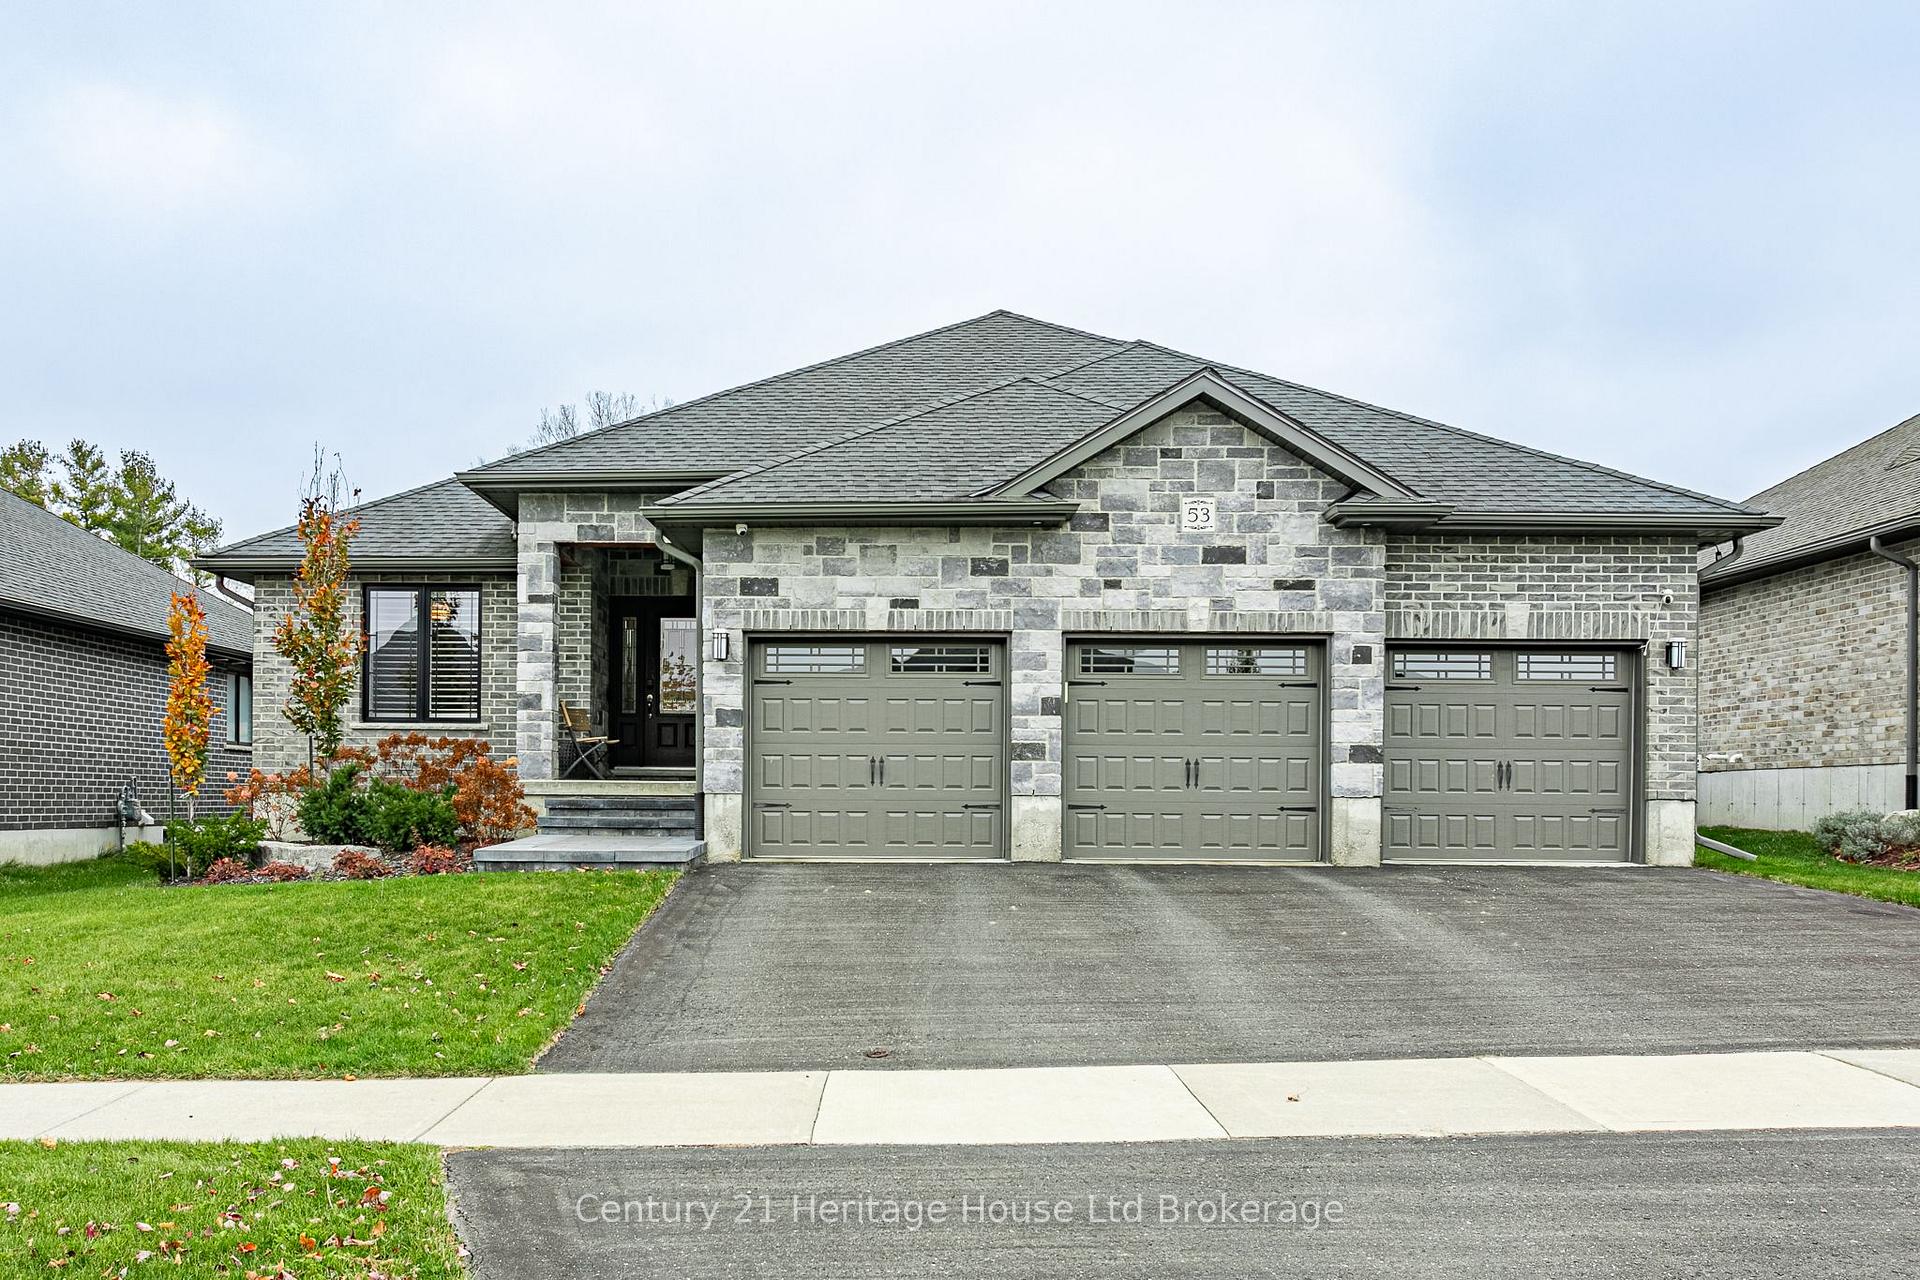
53 Lock Street
53 Lock Street
 See all 47 photos
Facts and features
- BasementPart finished
- Age of home6–15 years
- Price per sq ft~$566
- Water, sewerMunicipal
- Hardwood floors
- Fireplace
- Central air
The homeDetached, Bungalow, Age 6–15 years
- Type: Detached
- Style: Bungalow
- Age: 6–15 years
- Living space: 1,500–2,000 sq ft
- Basement: Partially finished
- Waterfront: None
InsideFireplace Yes, natural gas, Hardwood, Main level
- Fireplace: Yes, natural gas
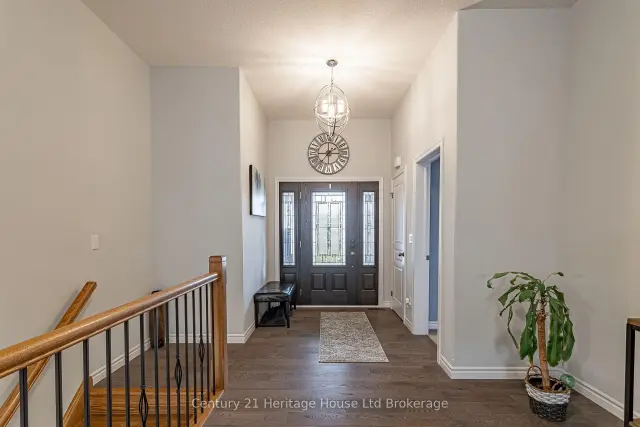
- Flooring: Hardwood
- Laundry: Main level
- Features: Auto garage door remote, built-in oven, erv/hrv, water heater, primary bedroom - main floor, storage, upgraded insulation, water softener
- Rooms above ground: 10
- Rooms in the basement: 4
- Bedrooms: 3 + 1 in the basement
- Bathrooms: 3
- Kitchens: 1
Outside and lotStone, brick, Asphalt shingle, Poured concrete
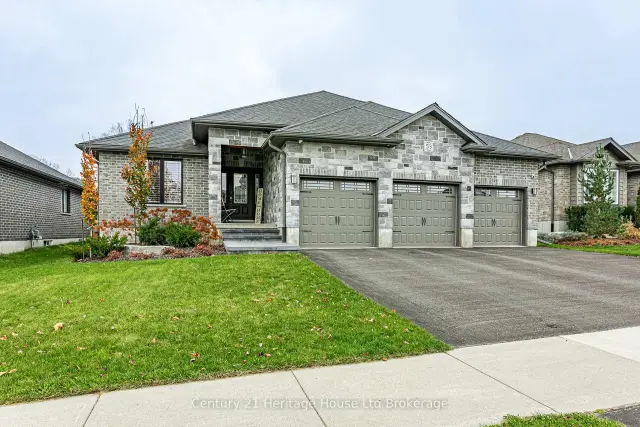
- Exterior: Stone, brick
- Roof: Asphalt shingle
- Foundation: Poured concrete
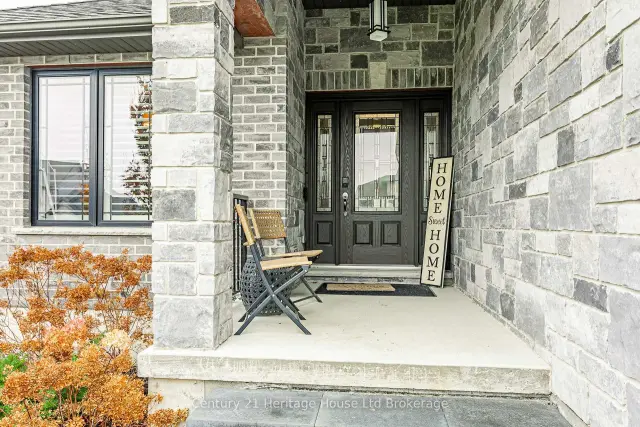
- Features: Deck, landscaped, patio, year round living, porch
- Size: 59.1 × 108.2 ft
- Shape: Rectangular
- Zoning: R1-9
Parking3 Garage, Attached, Private triple
- Spaces: 3 Garage
- Garage: Attached
- Driveway: Private triple
Heating, water and powerForced air, gas, Central air, Municipal water
- Heating: Forced air, gas
- Cooling: Central air
- Water: Municipal water
- Sewer: Municipal sewer
- Natural gas: Yes
- Hydro: Yes
- Cable: Available
- Telephone: Yes
Costs and taxesTaxes $5,547 a year, HST included in the price, Hot water heater
- Taxes, 2026: $5,547 a year
- HST: HST included in the price
- Rental items: Hot water heater
- Under contract: Hot water tank-gas
Included in the saleWater softener; stainless steel fridge, stove, dishwasher; wine fridge; all electrical light fixtures and ceiling fans; all window coverings; garage door openers & remotes; backyard gazebo; transfer switch for a generator, Solar panels, electric fireplace in basement, sm. generator
- Included: Water softener; stainless steel fridge, stove, dishwasher; wine fridge; all electrical light fixtures and ceiling fans; all window coverings; garage door openers & remotes; backyard gazebo; transfer switch for a generator
- Not included: Solar panels, electric fireplace in basement, sm. generator
NearbyFenced yard, level, park, school
- Close to: Fenced yard, level, park, school
Listing detailsX14194202, For Sale, Nov 19, 2026
- MLS® number: X14194202
- Status: For Sale
- Listed on: Nov 19, 2026
- Days on market: 3
- Updated: Nov 19, 2026
- Possession: Other
- Occupied by: Owner
- Listing brokerage: Century 21 Heritage House Ltd Brokerage
About this home
53 Lock Street, East Zorra-Tavistock (Innerkip), ON N0J 1M0
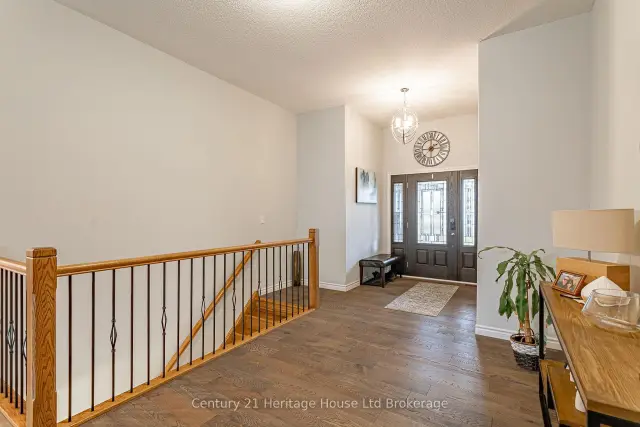
With over 3,050 sq ft of contemporary, well-planned living space, this home delivers the lifestyle you've been looking for. You will find a rare bungalow offering over 1,860 sq ft of main-floor living and a triple-car garage on a spacious lot in the charming village of Innerkip. Nestled in the Innerkip Meadows neighbourhood-where homes were crafted by a quality local builder-you can enjoy a peaceful, neighbourly lifestyle from your covered front porch overlooking professionally landscaped gardens, or retreat to the fully fenced backyard oasis featuring a generous deck and covered gazebo. Inside, oversized windows flood the open-concept main floor with natural light, showcasing rich hardwood floors and soaring 10-foot ceilings. The heart of the home is designed for effortless entertaining, uniting a bright dining area, a gourmet kitchen with granite countertops, ceiling-height custom cabinetry, and high-end appliances, and an expansive great room anchored by a cozy gas fireplace and patio doors leading to the deck. The main level is completed by a spacious primary suite featuring a 3-piece ensuite with a walk-in shower and a walk-through closet with built-ins for effortless organization. You will also find a generous 2nd bedroom and a versatile 3rd bedroom or home office, a 4-piece bath, and a large laundry/mudroom with direct access to the insulated triple-car garage with an EV charger-ideal for vehicles, hobbies, or a workshop. The open oak staircase leads to the fully finished lower level designed for hosting-boasting a home theatre area, a games and recreation space with a wet bar and wine fridge, a 3-piece bath, and a huge mechanical room for ample storage (DriCore subfloor over an insulated concrete slab for exceptional comfort). This executive bungalow offers upgrades too numerous to list here; more information is available. Offering small-town serenity minutes from Highway 401 and Woodstock amenities, this move-in-ready gem truly has it all.
Book a viewing
Around this home
Daily convenience, out of 100, from the distances below
Schools nearby
School rating, out of 10.
Helpful calculators
Your HOMEH agent

"Priced 1% over the Hestimate. I would see it this week."