

Unit 22, 44 Main Street E
Unit 22, 44 Main Street E
 See all 11 photos
Facts and features
- ExposureNorth
- LaundryRoom, sink
- LockerNone
- BalconyNone
- Central air
The homeOther, Bungalow, 1,200–1,399 sq ft
- Type: Other
- Style: Bungalow
- Living space: 1,200–1,399 sq ft
- Basement: Full, unfinished
- Exposure: North
InsideLaundry room, sink, Air exchanger, rough-in bath, sump pump, water heater
- Laundry: Laundry room, sink
- Features: Air exchanger, rough-in bath, sump pump, water heater
OutsideStone, brick, Fibreglass shingle, Balcony None
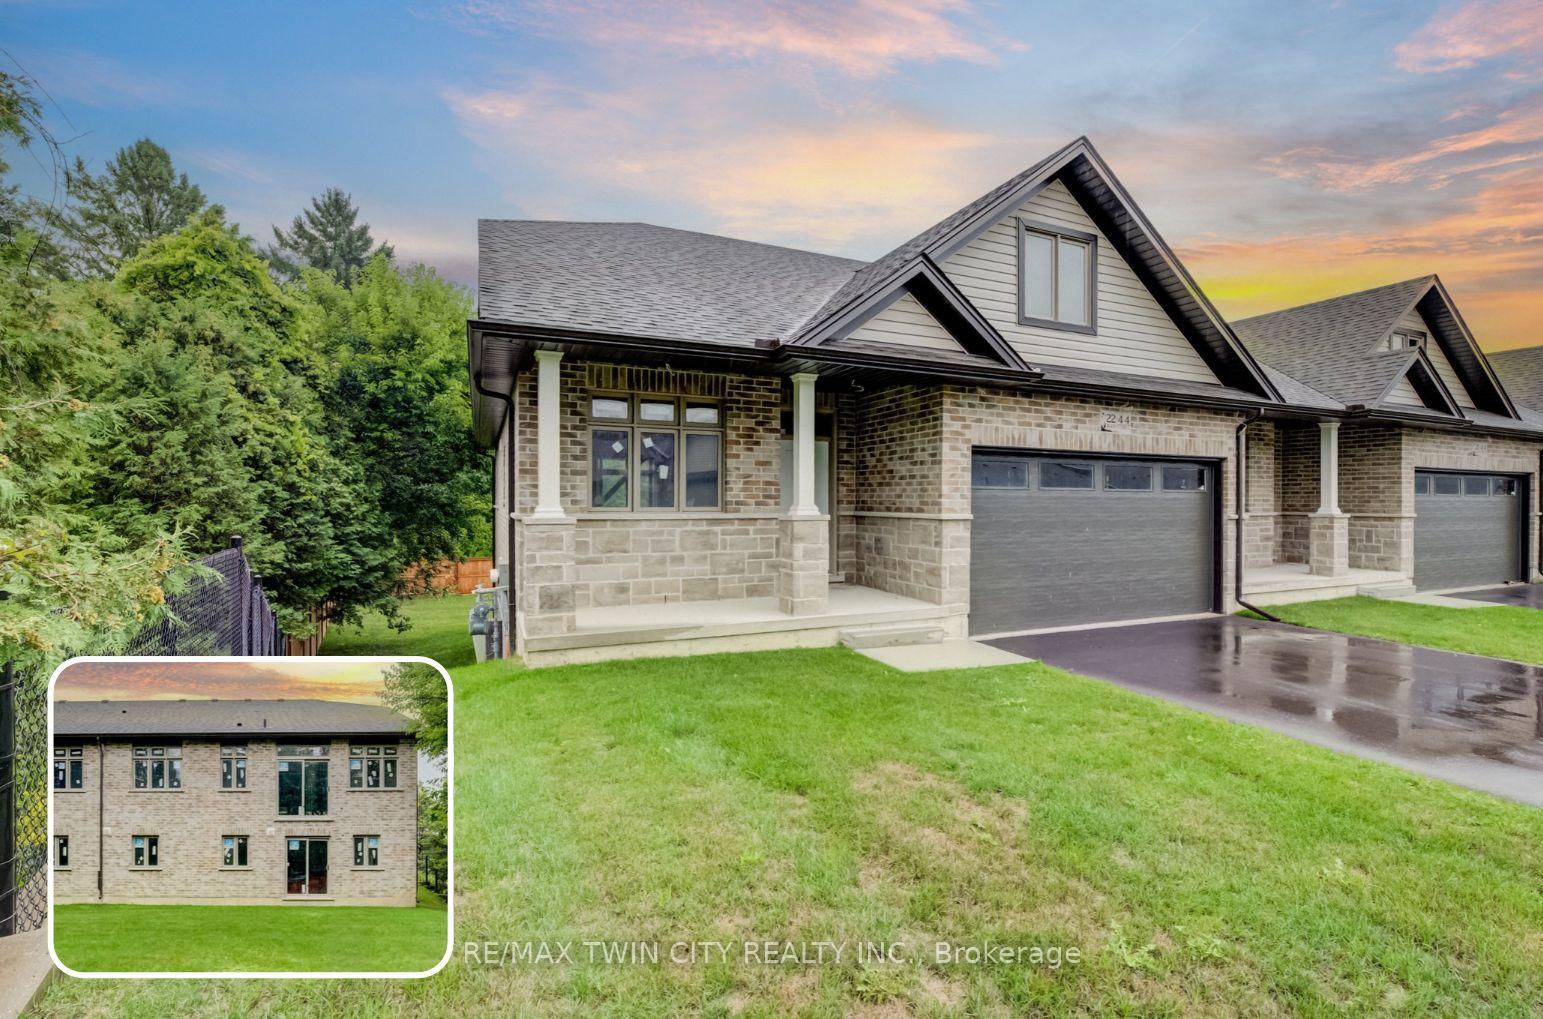
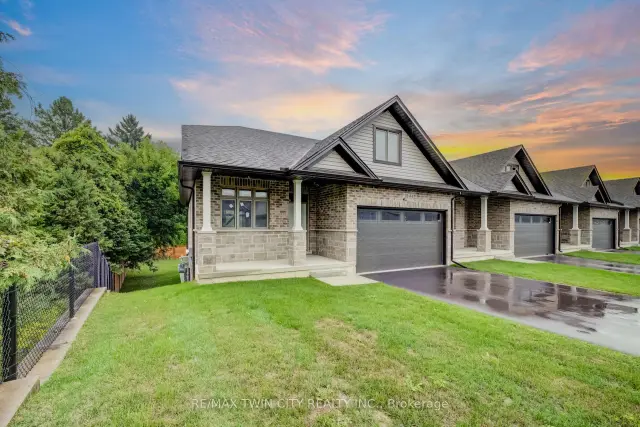
- Exterior: Stone, brick
- Roof: Fibreglass shingle
- Balcony: None
Parking and locker6 Parking (2 garage + 4 drive), Attached, Parking type Owned
- Spaces: 6 Parking (2 garage + 4 drive)
- Garage: Attached
- Parking type: Owned
- Locker: None
BuildingWilson Blanchard, Condo corporation 137, Pets Allowed
- Name: Wilson Blanchard
- Condo corporation: 137
- Pets: Allowed
Heating, water and powerForced air, gas, Central air
- Heating: Forced air, gas
- Cooling: Central air
Costs and taxesTaxes $3,365 a year, Condo fee $277 a month, Common elements included
- Taxes, 2026: $3,365 a year
- Condo fee: $277 a month
- Fee includes: Common elements included
- HST: HST included in the price
- Under contract: Hot water heater
Included in the saleBuilt-in microwave, carbon monoxide detector, smoke detector, Refrigerator, stove, washer, dryer
- Included: Built-in microwave, carbon monoxide detector, smoke detector
- Not included: Refrigerator, stove, washer, dryer
Listing detailsX14158410, For Sale, Nov 6, 2026
- MLS® number: X14158410
- Status: For Sale
- Listed on: Nov 6, 2026
- Days on market: 16
- Updated: Nov 6, 2026
- Possession: 60-89 days
- Occupied by: Vacant
- Listing brokerage: RE/MAX TWIN CITY REALTY INC.
About this home
Unit 22, 44 Main Street E, East Zorra-Tavistock (Innerkip), ON N0J 1M0
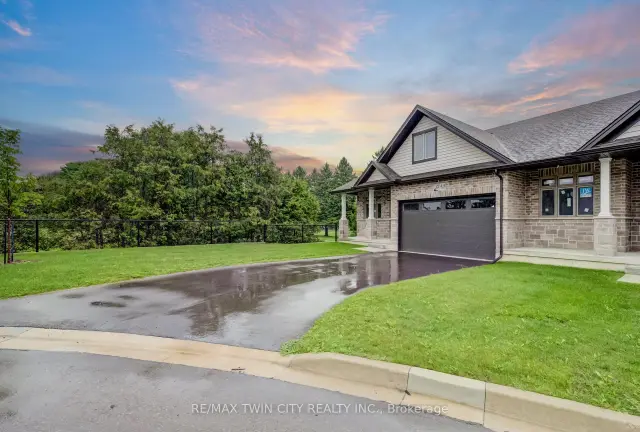
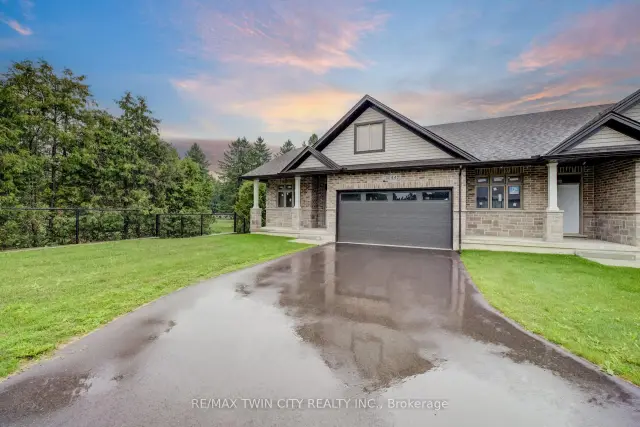
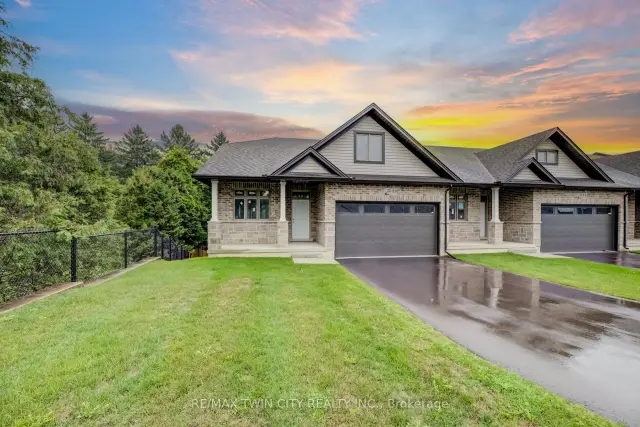
END-UNIT BUNGALOW, WITH NO REAR NEIGHBOURS & PARKING FOR 6. THE PRICE YOU SEE IS THE PRICE YOU PAY! The advertised purchase price already reflects the HST rebate. Closings available as soon as 60 days*. With the exterior complete, you can work directly with this reputable builder to select interior finishes that reflect your style. Welcome to Innerkip Greens, where this bungalow offers approximately 2,600 sqft. of total space, an attached double-car garage and FOUR driveway parking spaces. The open-concept main floor offers approximately 1,300 sq. ft. with 2 bedrooms, 2 bathrooms, main-floor laundry and a spacious mudroom. The unfinished walkout lower level adds approximately 1,300 sqft. with potential for an in-law setup, allows up to 2 additional bedrooms and a bathroom rough-in. Enjoy the privacy of your included 10' x 12' deck, with golf and Trout Lake nearby. Built by a reputable builder, Approximately 10 minutes to Woodstock and Highway 401 and 20 minutes to Kitchener-Waterloo. Middle model townhome unit is available to view.
Book a viewing
Know more about Wilson Blanchard
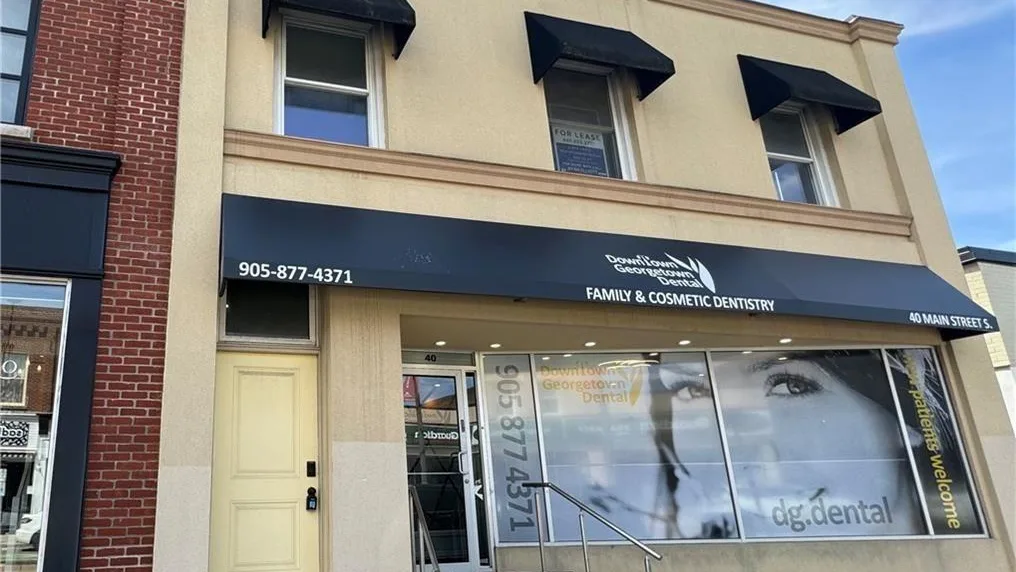
Condo building · 44 Main Street
Wilson Blanchard is a condo. Right now 2 for sale are on the market here.
No similar units for sale in Wilson Blanchard right now.
Around this home
Daily convenience, out of 100, from the distances below
Schools nearby
School rating, out of 10.
Helpful calculators
Your HOMEH agent

"Priced 3% over the Hestimate. I would see it this week."