

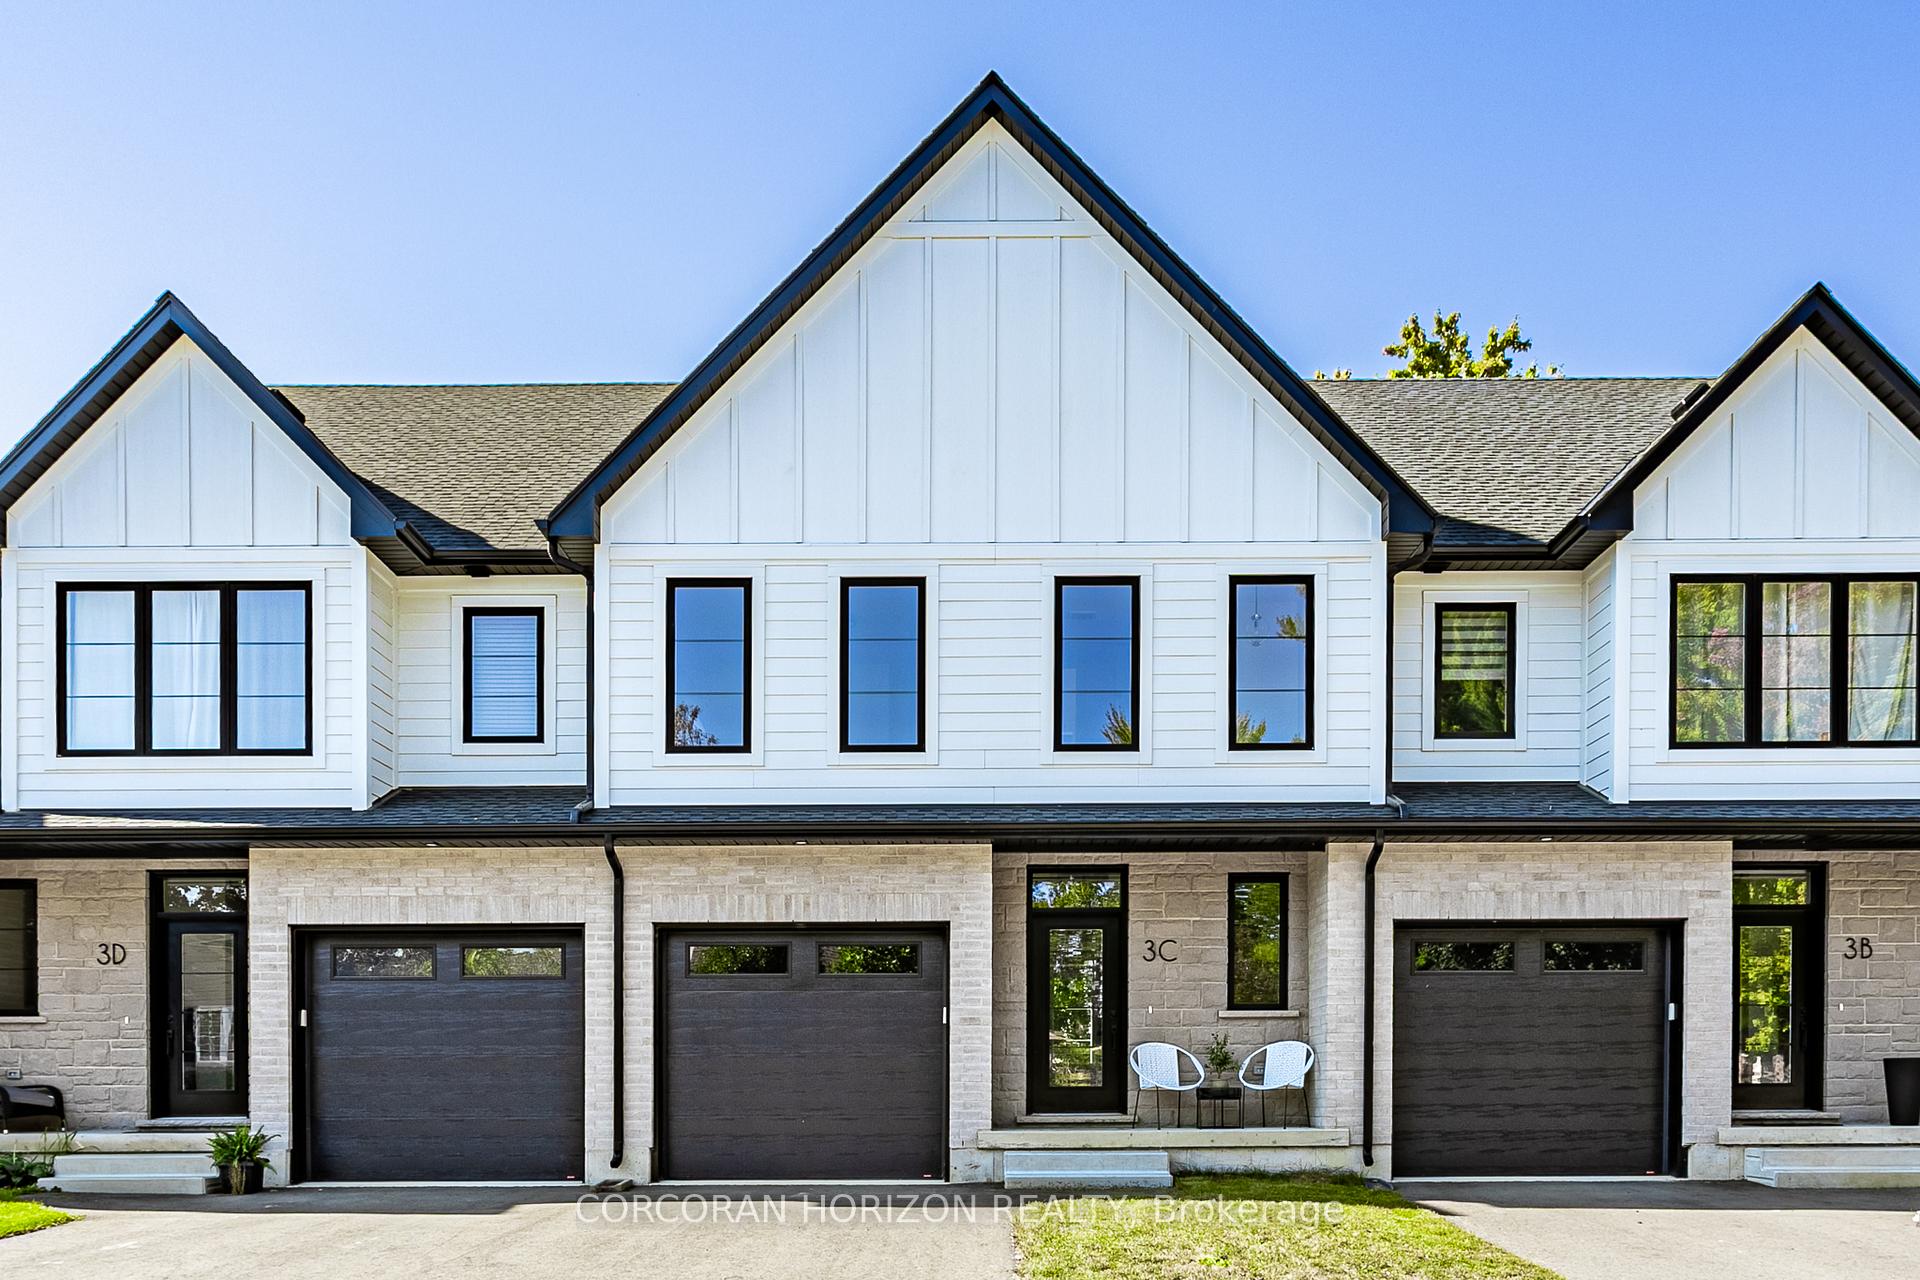
3C Balsam Street
3C Balsam Street
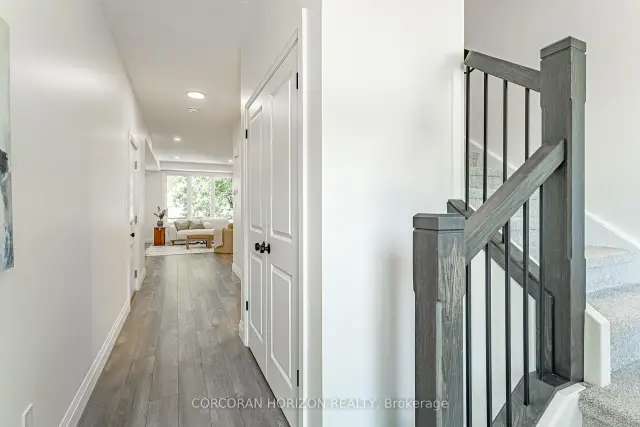 See all 32 photos
Facts and features
- BasementUnfinished
- Age of homeNew
- Price per sq ft~$337
- Water, sewerMunicipal
- Central air
The homeFreehold Townhouse, 2-storey, New
- Type: Freehold Townhouse
- Style: 2-storey
- Age: New
- Living space: 1,500–2,000 sq ft
- Basement: Full, unfinished
InsideUpper level, Air exchanger, auto garage door remote, Carbon monoxide detectors, smoke detector
- Laundry: Upper level
- Features: Air exchanger, auto garage door remote
- Security: Carbon monoxide detectors, smoke detector
- Rooms above ground: 7
- Bedrooms: 3
- Bathrooms: 3
- Kitchens: 1
Outside and lotBrick, stone, Asphalt shingle, Poured concrete
- Exterior: Brick, stone
- Roof: Asphalt shingle
- Foundation: Poured concrete
- Size: 23.09 × 99 ft
- Zoning: R3-8 Residential
Parking1 Garage, Attached, Private
- Spaces: 1 Garage
- Garage: Attached
- Driveway: Private
Heating, water and powerForced air, gas, Central air, Municipal water
- Heating: Forced air, gas
- Cooling: Central air
- Water: Municipal water
- Sewer: Municipal sewer
Costs and taxesTaxes $3,113 a year, Plus HST, Hot water heater - not yet installed. once purchased, reliance hot water will be installed
- Taxes, 2026: $3,113 a year
- HST: Plus HST
- Rental items: Hot water heater - not yet installed. once purchased, reliance hot water will be installed
Included in the saleRefrigerator, stove, microwave, dishwasher, Staging items
- Included: Refrigerator, stove, microwave, dishwasher
- Not included: Staging items
Listing detailsX14154002, For Sale, Nov 4, 2026
- MLS® number: X14154002
- Status: For Sale
- Listed on: Nov 4, 2026
- Days on market: 18
- Updated: Nov 5, 2026
- Possession: Immediate
- Occupied by: Vacant
- Listing brokerage: CORCORAN HORIZON REALTY
About this home
3C Balsam Street, East Zorra-Tavistock (Innerkip), ON N0J 1M0
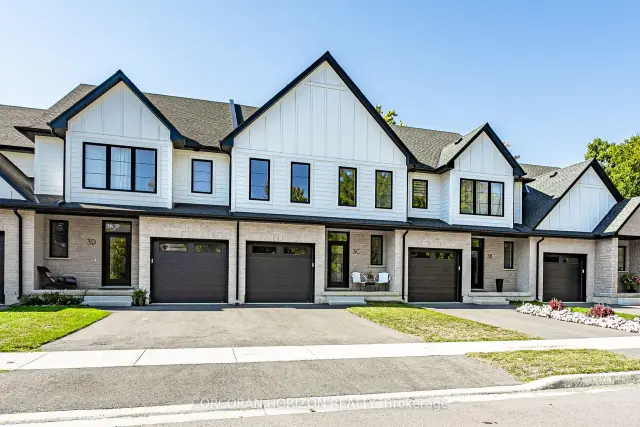
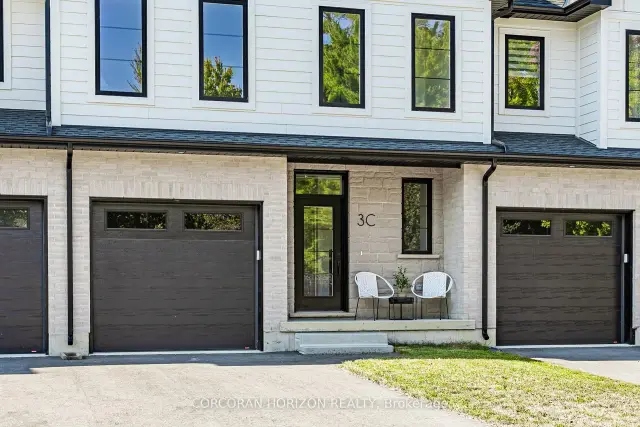
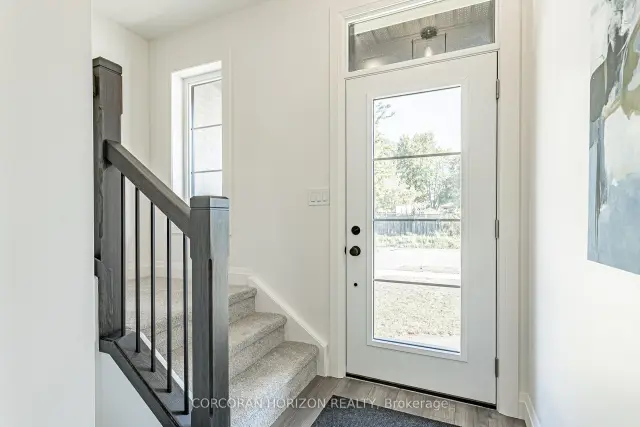
Welcome to 3C Balsam Street, a brand new built freehold townhouse located in the heart of downtown Innerkip, just steps from the Innerkip Golf Course and minutes to Hwy 401. This 3 bedroom, 3 bathroom interior townhome is thoughtfully designed and constructed with two CMU party walls between units for enhanced sound protection - a huge bonus! The open concept main floor is filled with natural light from massive windows and features a modern kitchen with brand new appliances, ample counter space, and an eat-in island that flows seamlessly into the dining and living areas. Upstairs, the spacious primary suite offers a spa-like ensuite, while the additional bedrooms are generously sized with excellent closet space. The unfinished basement provides endless potential for customization. Outside, enjoy an asphalt driveway, private backyard with deck, and green space ideal for relaxing or adding a small garden. A perfect blend of style, comfort, and convenience in a sought-after location.
Book a viewing
Around this home
Daily convenience, out of 100, from the distances below
Schools nearby
School rating, out of 10.
Helpful calculators

Your HOMEH agent
"Priced 3% over the Hestimate. I would see it this week."