

684775 Highway 2
684775 Highway 2
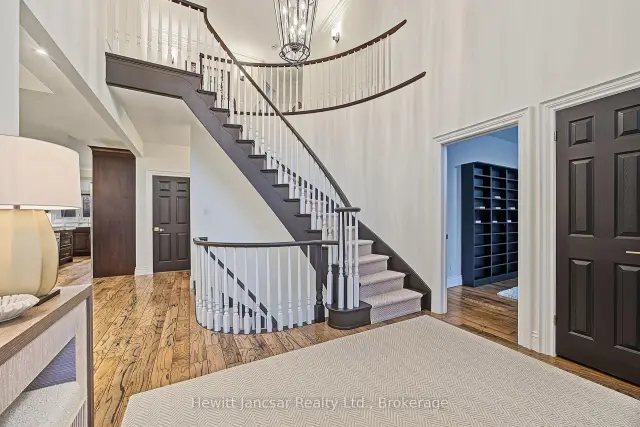 See all 49 photos
Facts and features
- BasementWalk-out
- Age of home16–30 years
- Price per sq ft~$462
- Water, sewerWell, septic
- Separate entrance
- Fireplace
- Central air
The homeDetached, 2-storey, Age 16–30 years
- Type: Detached
- Style: 2-storey
- Age: 16–30 years
- Living space: 3,000–3,500 sq ft
- Basement: Finished with walk-out, separate entrance, walk-up
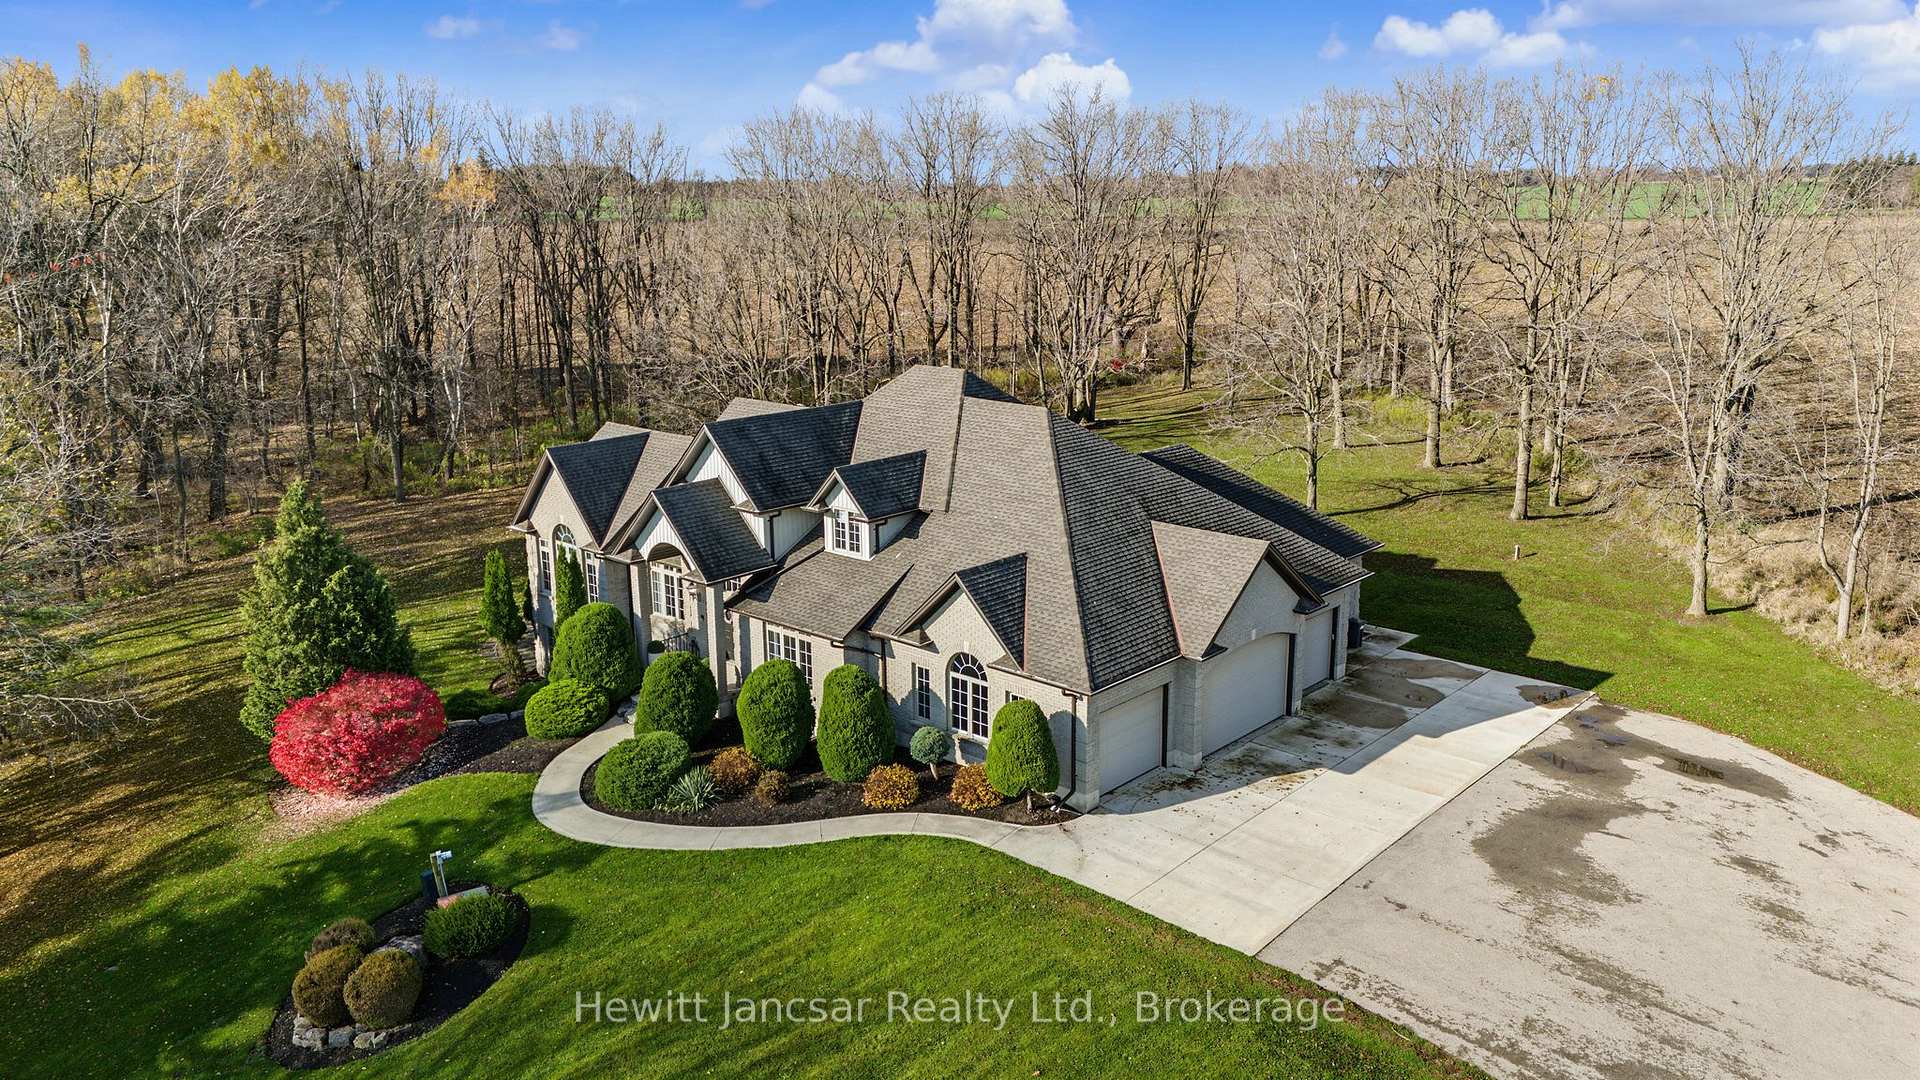
- View: Hills, skyline, trees/woods
InsideFireplace Yes, family room, natural gas, Main level, Air exchanger, central vacuum, garburator, in-law capability, on demand water heater, primary bedroom - main floor, sauna, water heater owned, water purifier
- Fireplace: Yes, family room, natural gas
- Laundry: Main level
- Features: Air exchanger, central vacuum, garburator, in-law capability, on demand water heater, primary bedroom - main floor, sauna, water heater owned, water purifier
- Rooms above ground: 16
- Bedrooms: 4
- Bathrooms: 4
- Kitchens: 1
- Family room: Yes
Outside and lotStone, brick, Fibreglass shingle, Poured concrete
- Exterior: Stone, brick
- Roof: Fibreglass shingle
- Foundation: Poured concrete
- Features: Deck, landscape lighting, landscaped, patio, porch, privacy
- Size: 30 × 388 ft
- Shape: Irregular
- Zoning: SR-RR12
Parking3 Garage, Attached, Private
- Spaces: 3 Garage
- Garage: Attached
- Driveway: Private
Heating, water and powerForced air, gas, Central air, Well
- Heating: Forced air, gas
- Cooling: Central air
- Water: Well
- Sewer: Septic
- Natural gas: Yes
- Hydro: Yes
- Telephone: Available
Costs and taxesTaxes $9,757 a year, HST included in the price, Rental items None
- Taxes, 2026: $9,757 a year
- HST: HST included in the price
- Rental items: None
Included in the saleBuilt-in microwave, carbon monoxide detector, central vac, dishwasher, dryer, garage door opener, gas oven/range, hot water tank owned, microwave, range hood, refrigerator, smoke detector, washer, window coverings, Not included None
- Included: Built-in microwave, carbon monoxide detector, central vac, dishwasher, dryer, garage door opener, gas oven/range, hot water tank owned, microwave, range hood, refrigerator, smoke detector, washer, window coverings
- Not included: None
NearbyGreenbelt/conservation, hospital, rolling, wooded/treed
- Close to: Greenbelt/conservation, hospital, rolling, wooded/treed
Listing detailsX14155310, For Sale, Nov 5, 2026
- MLS® number: X14155310
- Status: For Sale
- Listed on: Nov 5, 2026
- Days on market: 17
- Updated: Nov 16, 2026
- Possession: Immediate
- Occupied by: Owner
- Listing brokerage: HEWITT JANCSAR REALTY LTD.
About this home
684775 Highway 2, East Zorra-Tavistock (Rural East Zorra-Tavistock), ON N4S 7V7
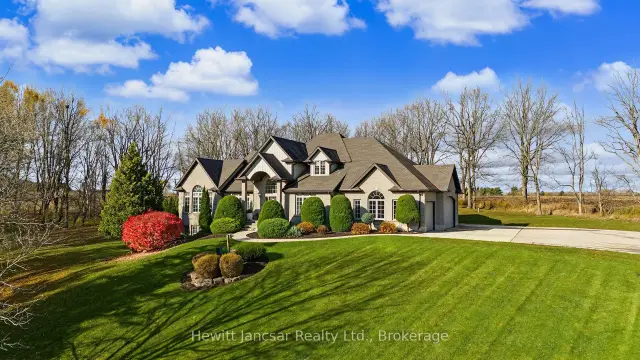
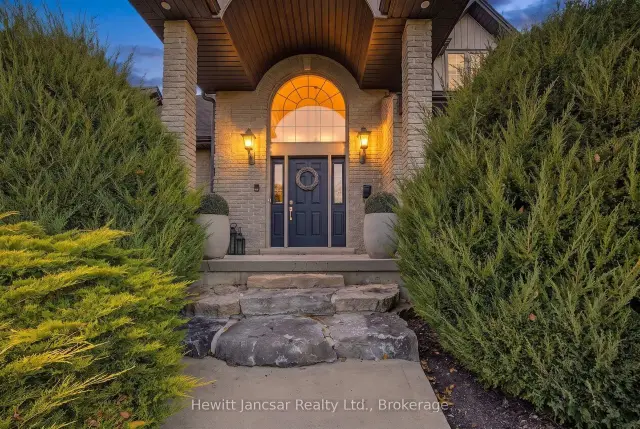
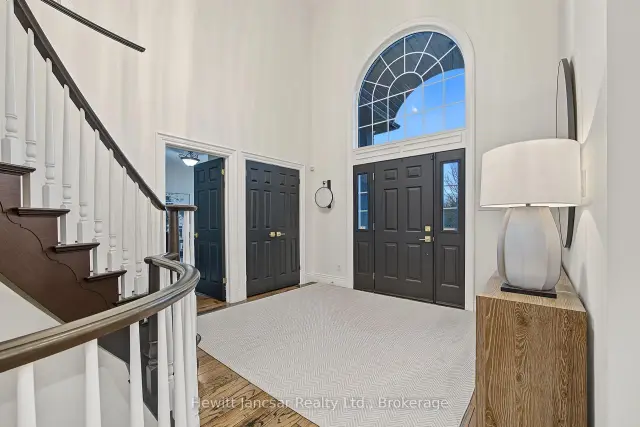
Set well back from the road on 3.72 private, treed acres just west of Woodstock, this custom two-storey home offers estate-scale living with the big-ticket updates already done. With 4,602 sq ft of finished space, 3+1 bedrooms and 4 baths, it makes a striking first impression. A grand foyer with a soaring 20' ceiling and a curved oak staircase opens to hardwood floors throughout the main level. The great room features a vaulted ceiling, a wall of arched, tinted windows framing the treetop views and the gas fireplace feature. The dining room with the tray-ceiling, and stunning chandelier, easily seats twelve plus. The Chef inspired black walnut kitchen offers granite countertops, a large island, a walk-in pantry, an Electrolux side-by-side fridge/freezer, a 6-burner Fulgor Milano gas range and a Bosch dishwasher. The main-floor principal suite is a true retreat, with a double-sided gas fireplace, a walk-in closet and spa inspired ensuite with a soaker tub, a marble shower, a quartz vanities and in-floor heat. Also on the main floor are an office, powder room and a laundry room with its own exit. Upstairs, two bedrooms share a Jack & Jill bath with in-floor heat. The fully finished lower level is in-law capable, with both a walkout and a separate walk-up to the garage, plus in-floor heat in two zones, an oak wet bar, a sauna, a fourth bedroom and a 3-piece bath. Updates include a high-efficiency boiler with two air handlers and two A/C units for zoned comfort (2020), a paved driveway, concrete apron and walkways (2020), soffits, fascia, eaves with gutter guards and LED exterior pot lights (2020), new deck boards (2020). The home is serviced by a drilled well and cistern with iron filtration, a softener, a peroxide system and reverse osmosis, plus 200-amp service. Parking includes a triple-car garage and room for 10 in the drive. Enjoy rolling, wooded views, a deck and patio, and quick access to Highways 401 and 403.
Book a viewing
Around this home
Schools nearby
School rating, out of 10.
Helpful calculators
Your HOMEH agent

"Priced 3% over the Hestimate. I would see it this week."