

Unit 22, 53 Roth Street
Unit 22, 53 Roth Street
 See all 49 photos
Property history
Facts and features
- BasementPart finished
- Age of home6–10 years
- ExposureSouth
- LaundryIn-suite
- Fireplace
- Central air
The homeCondo Townhouse, Bungalow, Age 6–10 years
- Type: Condo Townhouse
- Style: Bungalow
- Age: 6–10 years
- Living space: 1,200–1,399 sq ft
- Basement: Full, partially finished
- Exposure: South
InsideFireplace Yes, natural gas, In-suite laundry, main level, Auto garage door remote, on demand water heater, sump pump, water softener, water heater owned
- Fireplace: Yes, natural gas
- Laundry: In-suite laundry, main level
- Features: Auto garage door remote, on demand water heater, sump pump, water softener, water heater owned
- Rooms above ground: 10
- Bedrooms: 2 + 1 in the basement
- Bathrooms: 3
- Kitchens: 1
- Family room: Yes
OutsideStone, vinyl siding, Balcony None, Landscaped, lighting, porch
- Exterior: Stone, vinyl siding
- Balcony: None
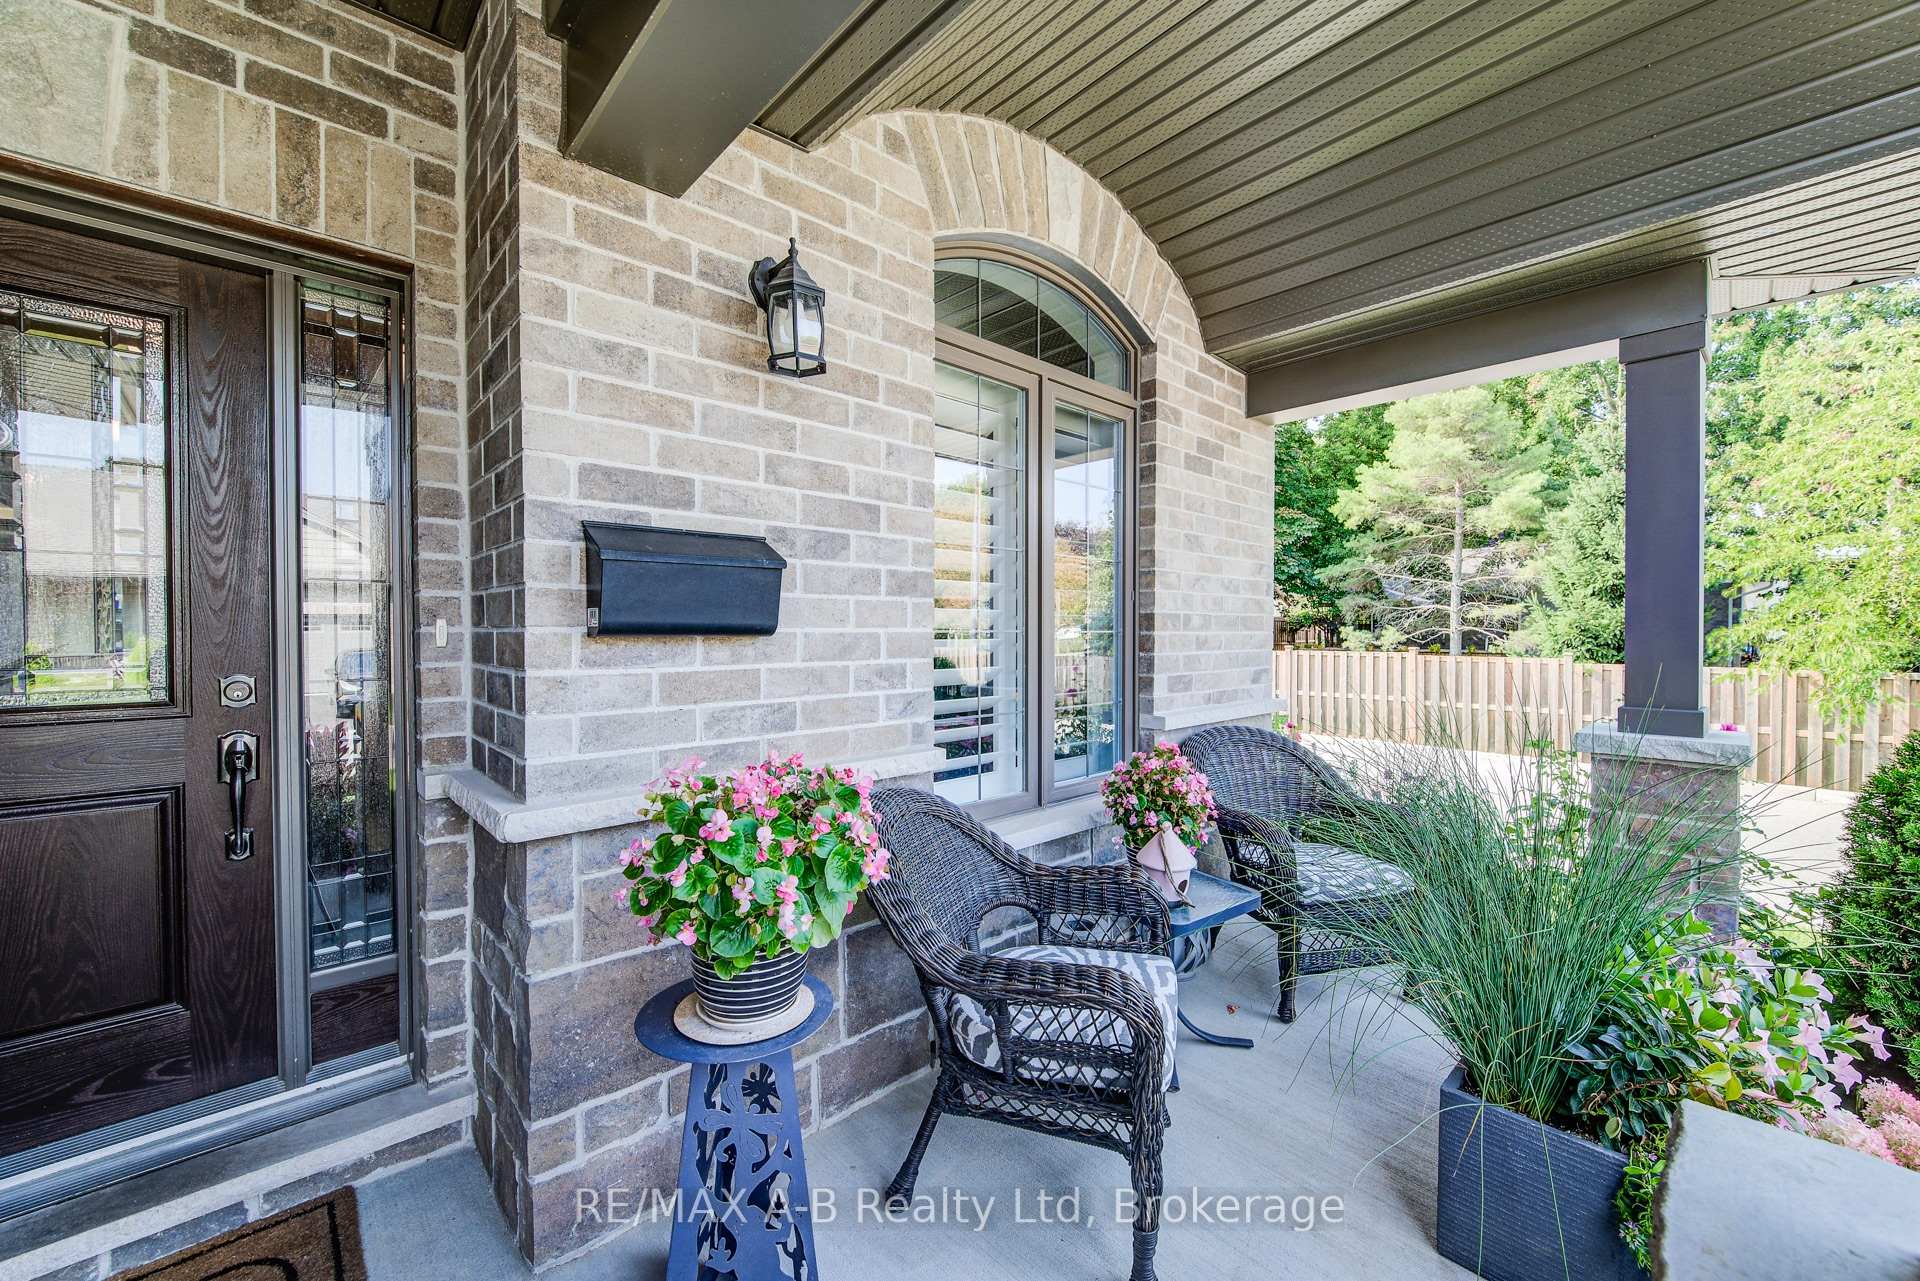
- Features: Landscaped, lighting, porch
Parking and locker3 Parking (1 garage + 2 drive), Attached, Parking type Owned
- Spaces: 3 Parking (1 garage + 2 drive)
- Garage: Attached
- Parking type: Owned
- Driveway: Private
- Locker: None
Building53 Roth Street, Condo corporation 123, Pets Allowed
- Name: 53 Roth Street
- Condo corporation: 123
- Pets: Allowed
Heating, water and powerForced air, gas, Central air
- Heating: Forced air, gas
- Cooling: Central air
Costs and taxesTaxes $4,125 a year, Condo fee $239 a month, Building insurance included
- Taxes, 2025: $4,125 a year
- Condo fee: $239 a month
- Fee includes: Building insurance included
- HST: No HST
Included in the saleDishwasher, refrigerator, induction stove, washer, clothes dryer, frost free freezer, basement bar fridge, games room wardrobes, garage door opener, window coverings, tv stand in basement family room, bar in the bonus room, cabinet beside the closet in the basement bedroom., Bar stools.
- Included: Dishwasher, refrigerator, induction stove, washer, clothes dryer, frost free freezer, basement bar fridge, games room wardrobes, garage door opener, window coverings, tv stand in basement family room, bar in the bonus room, cabinet beside the closet in the basement bedroom.
- Not included: Bar stools.
Listing detailsX12394949, Sold, Sep 10, 2025
- MLS® number: X12394949
- Status: Sold
- Listed on: Sep 10, 2025
- Days on market: 75
- Updated: Nov 24, 2025
- Possession: 2025-10-27 / 30-59 days
- Occupied by: Owner
- Listing brokerage: RE/MAX A-B Realty Ltd
About this home
Unit 22, 53 Roth Street, East Zorra-Tavistock (Tavistock), ON N0B 2R0
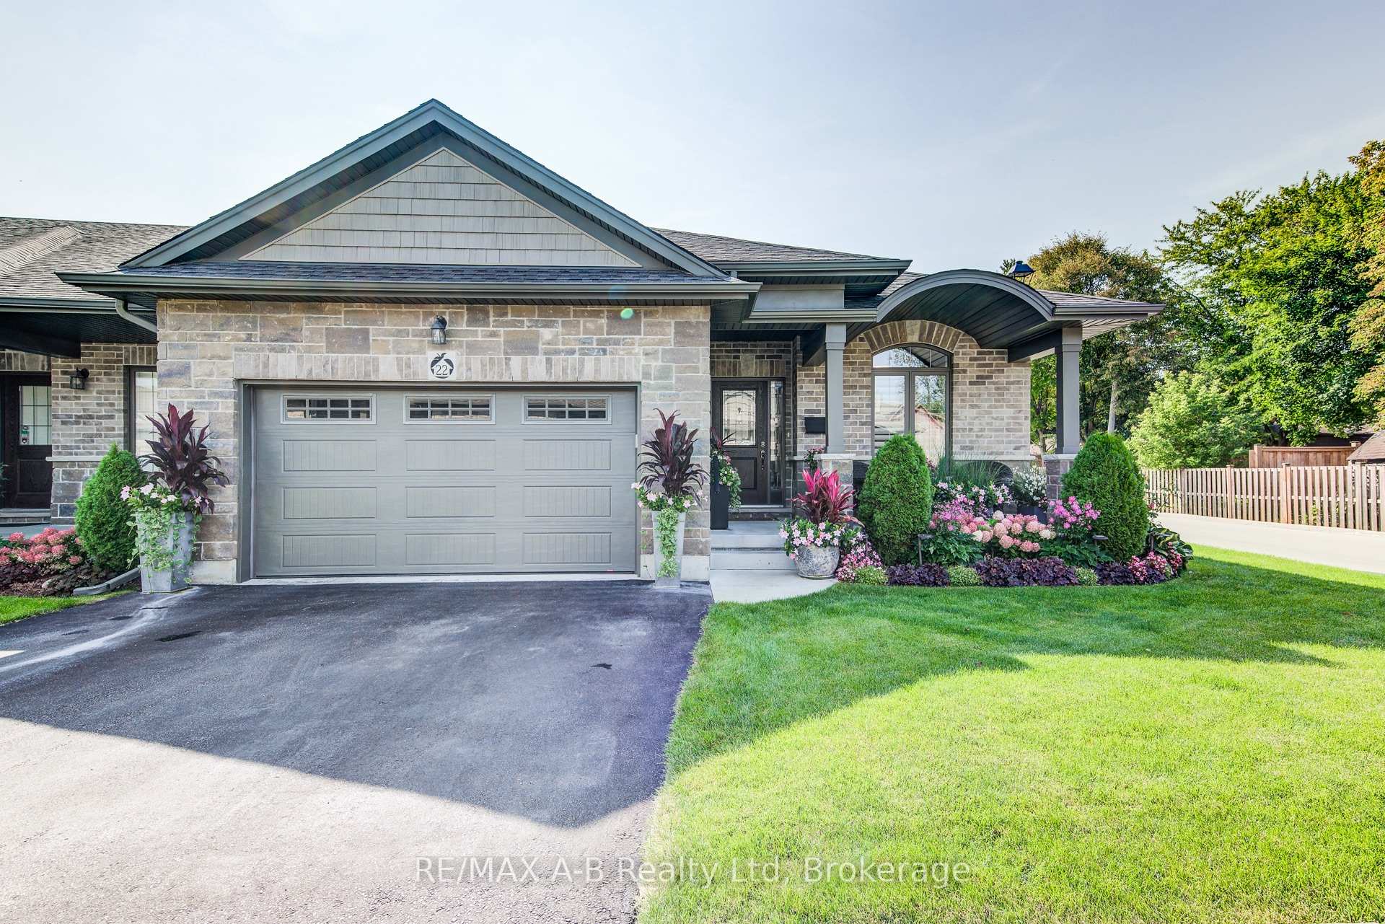
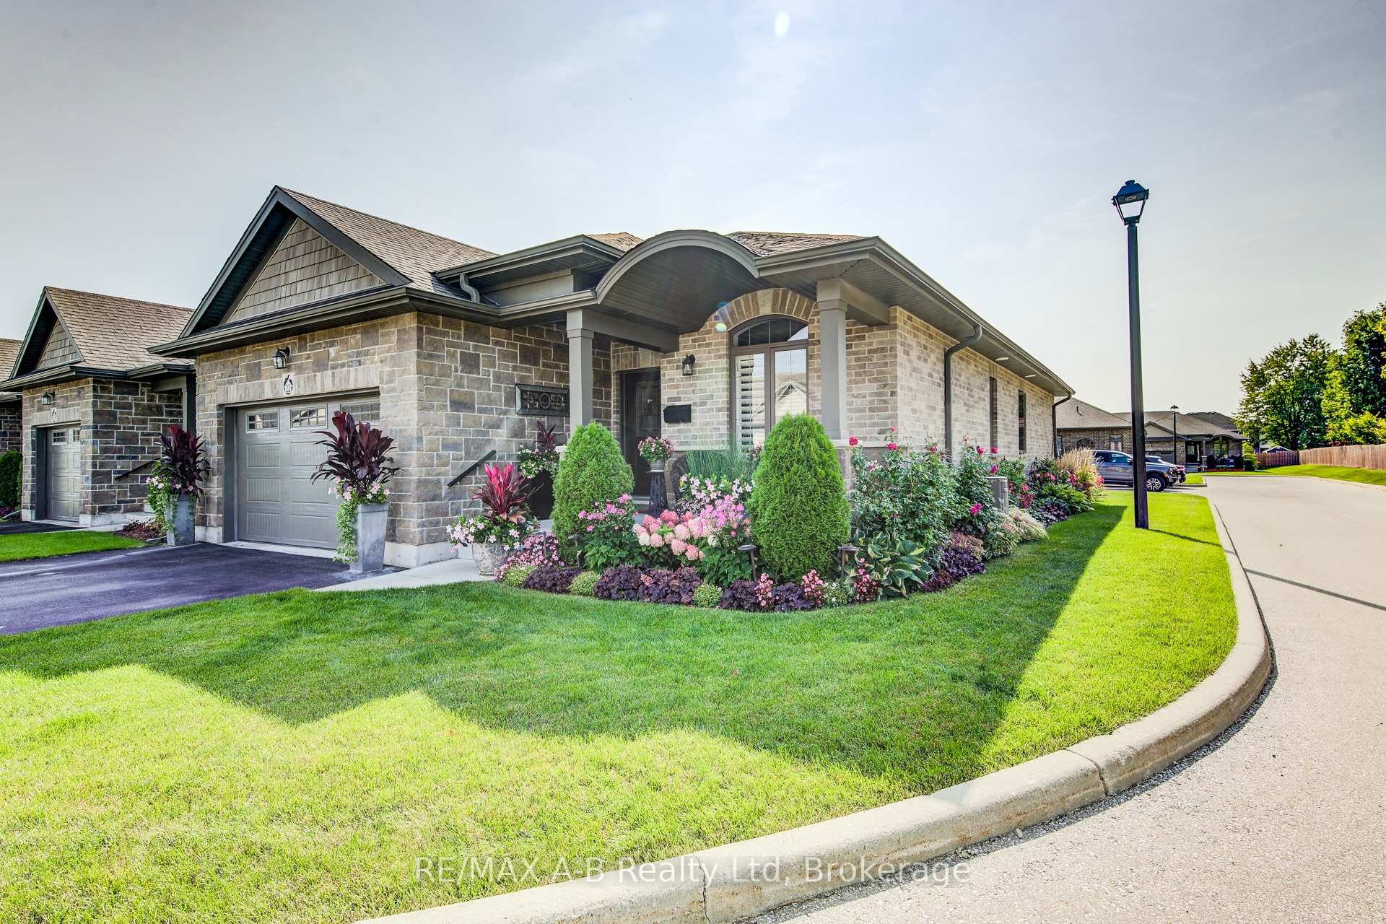
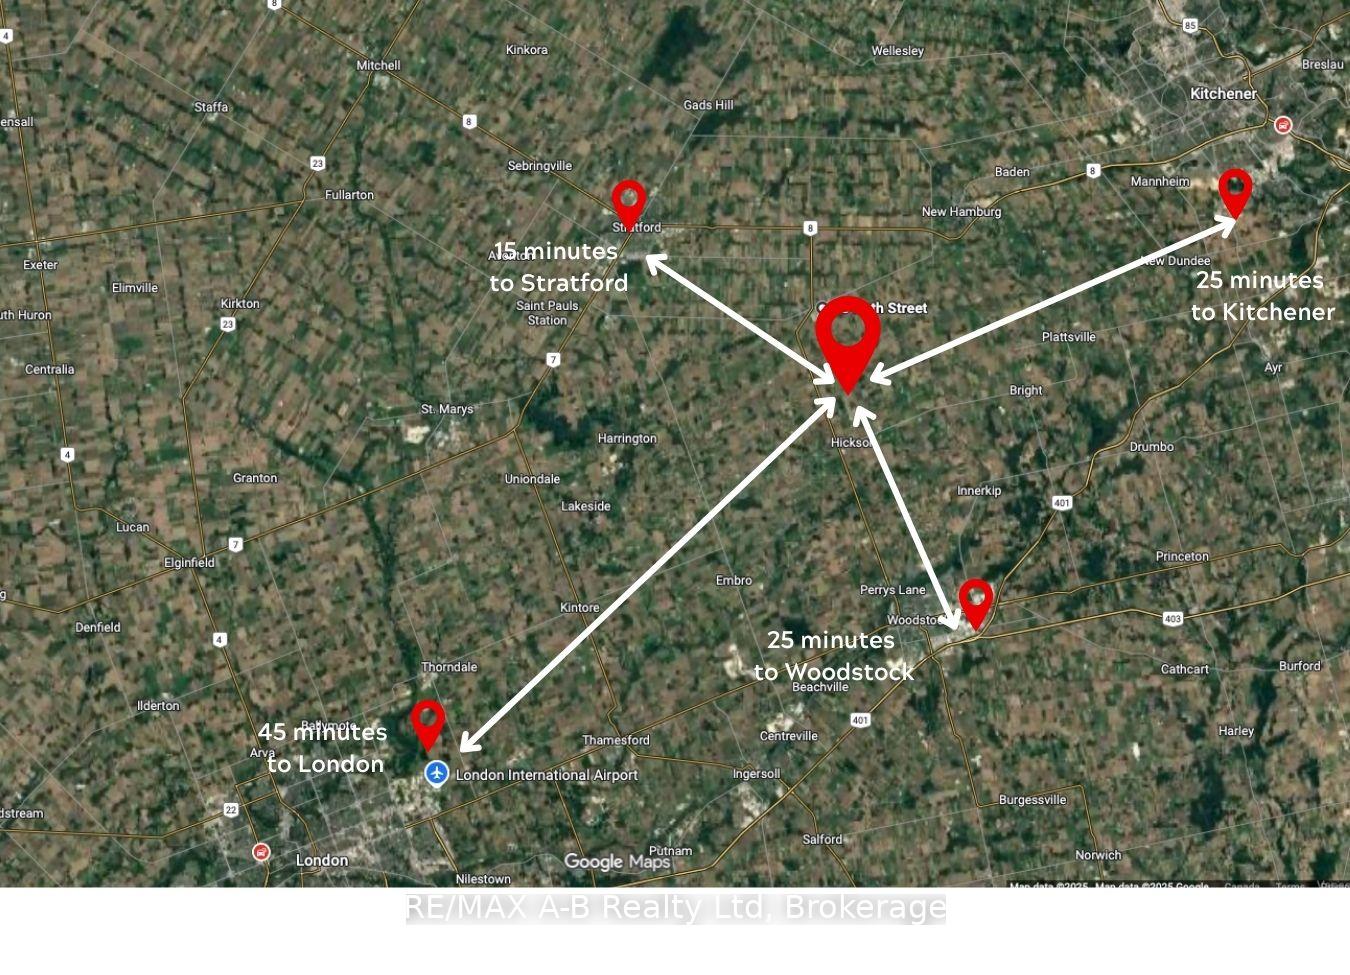
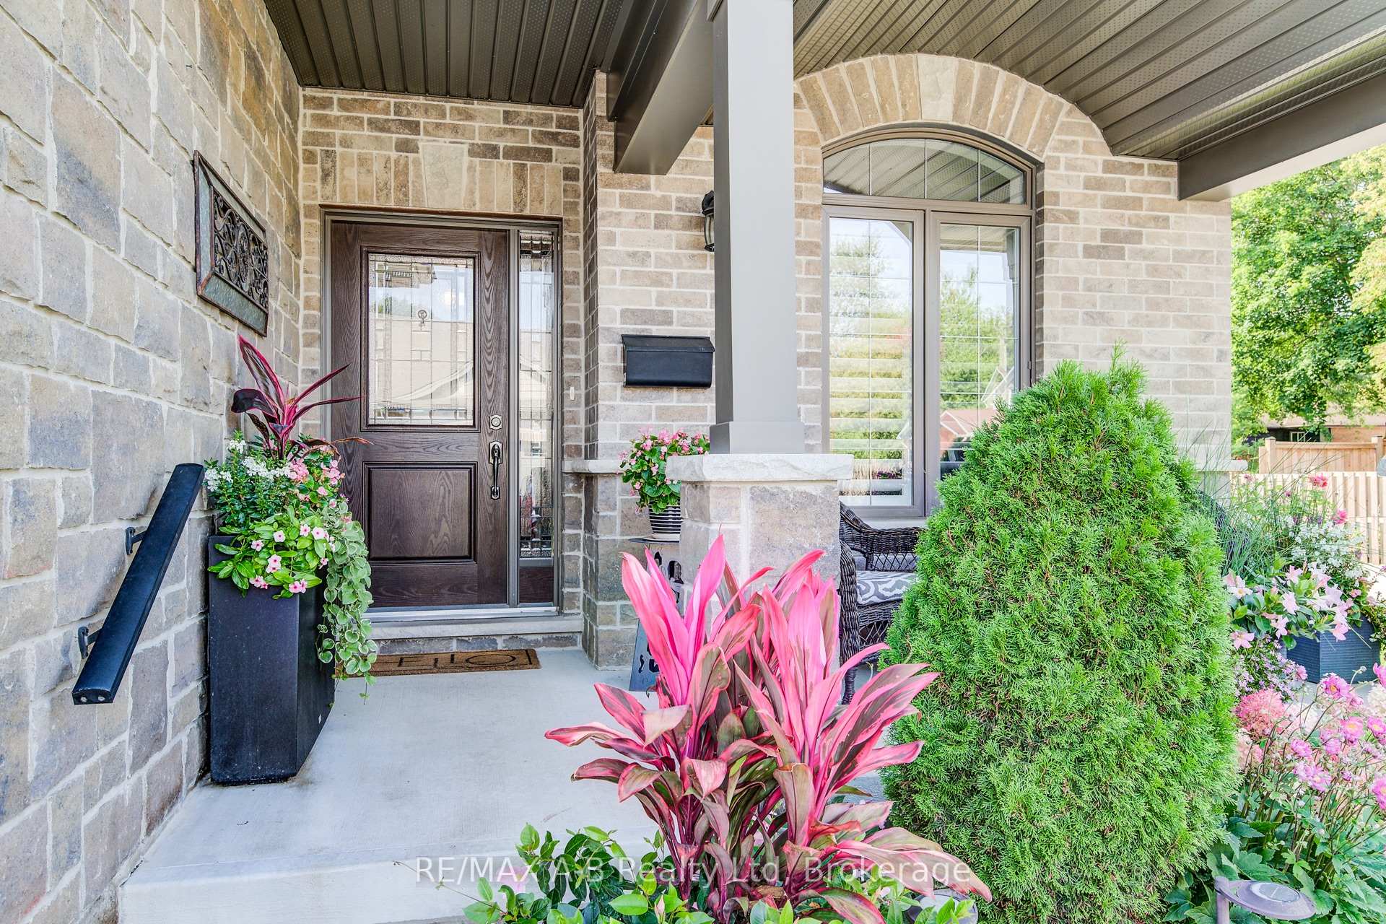
Welcome to this beautifully upgraded end-unit bungalow townhouse featuring a striking barrel roofline, a covered front oversized porch and a warm foyer that welcomes you home. This home has been upgraded to include some of the finer comforts. From luxury vinyl plank flooring, upgraded tile in the bathrooms to a main floor laundry room thoughtfully designed to maximize space and function. The kitchen is a standout with quartz countertops, induction stove and a lighted tray ceiling, opening to a smartly designed living and dining space that allows for optimal furniture placement. The large primary bedroom features trey ceiling, walk-in closet and a spa-like ensuite. Step outside to the covered back porch, complete with a ceiling fan making outdoor movie night that much more comfortable or step down to the cozy patio for a morning coffee. The finished basement offers even more versatility with a cozy family room and gas fireplace, a third bedroom, full bathroom, and a bonus room ideal for entertaining, hobbies, or a home office. There is plenty of parking and storage space in the 1 1/2 car garage which is unique to this style of unit. With thoughtful upgrades and a comfortable open-concept design, this quiet end-unit home combines modern finishes with effortless everyday living. Located within commuting distance to Stratford, Kitchener, Waterloo, Woodstock and London, enjoy small town living today.
Ask about this home
A HOMEH agent will answer your questions about this home.
Know more about 53 Roth Street
Condo building · 53 Roth Street
53 Roth Street is a condo. No units are on the market here right now.
No similar units for sale in 53 Roth Street right now.
Around this home
Daily convenience, out of 100, from the distances below
Schools nearby
School rating, out of 10.
Helpful calculators
Your HOMEH agent

"Priced 7% over the Hestimate. I would see it this week."