

616070 13th Line
616070 13th Line
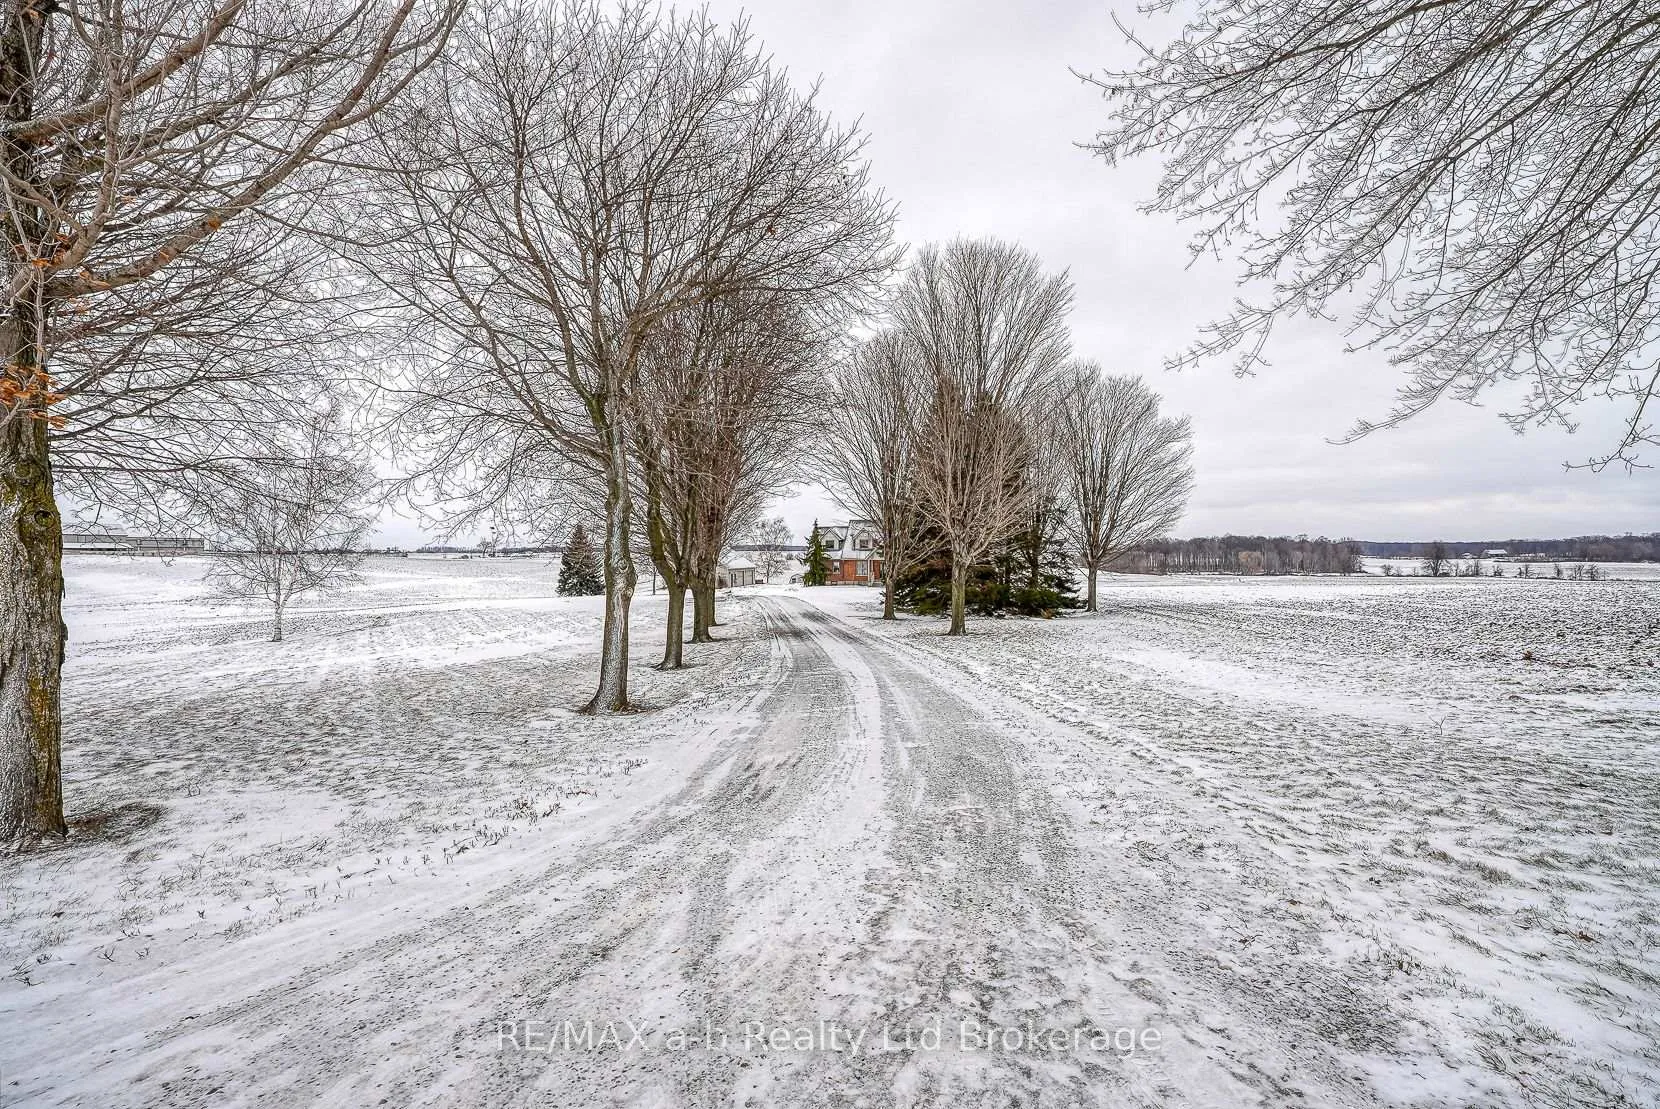 See all 46 photos
Property history
Facts and features
- BasementPart finished
- Water, sewerWell, septic
- HeatingForced air
- CoolingCentral air
- Fireplace
- Central air
The homeDetached, 2-storey, 2,500–3,000 sq ft
- Type: Detached
- Style: 2-storey
- Living space: 2,500–3,000 sq ft
- Basement: Partially finished
- Special designation: Other
InsideFireplace Yes, propane, Main level, Water treatment, water softener, water heater owned, water heater
- Fireplace: Yes, propane
- Laundry: Main level
- Features: Water treatment, water softener, water heater owned, water heater
- Rooms above ground: 8
- Bedrooms: 3 + 1 in the basement
- Bathrooms: 2
- Kitchens: 1
- Family room: Yes
Outside and lotBrick, Asphalt shingle, Concrete
- Exterior: Brick
- Roof: Asphalt shingle
- Foundation: Concrete
- Size: 160 × 468 ft
- Zoning: RR
Parking4 Garage, Detached
- Spaces: 4 Garage
- Garage: Detached
Heating, water and powerForced air, propane, Central air, Well
- Heating: Forced air, propane
- Cooling: Central air
- Water: Well
- Sewer: Septic
Costs and taxesHST included in the price, Propane tank
- HST: HST included in the price
- Rental items: Propane tank
Included in the saleFridge, stovetop, oven, microwave, dishwasher, washer, dryer, woodstove in shop (as is), Not included None
- Included: Fridge, stovetop, oven, microwave, dishwasher, washer, dryer, woodstove in shop (as is)
- Not included: None
Listing detailsX12712176, Sold, Jan 16, 2026
- MLS® number: X12712176
- Status: Sold
- Listed on: Jan 16, 2026
- Days on market: 55
- Updated: Mar 12, 2026
- Possession: 2026-03-02 / Flexible
- Occupied by: Vacant
- Listing brokerage: RE/MAX a-b Realty Ltd Brokerage
About this home
616070 13th Line, East Zorra-Tavistock (Rural East Zorra-Tavistock), ON N4S 7W1
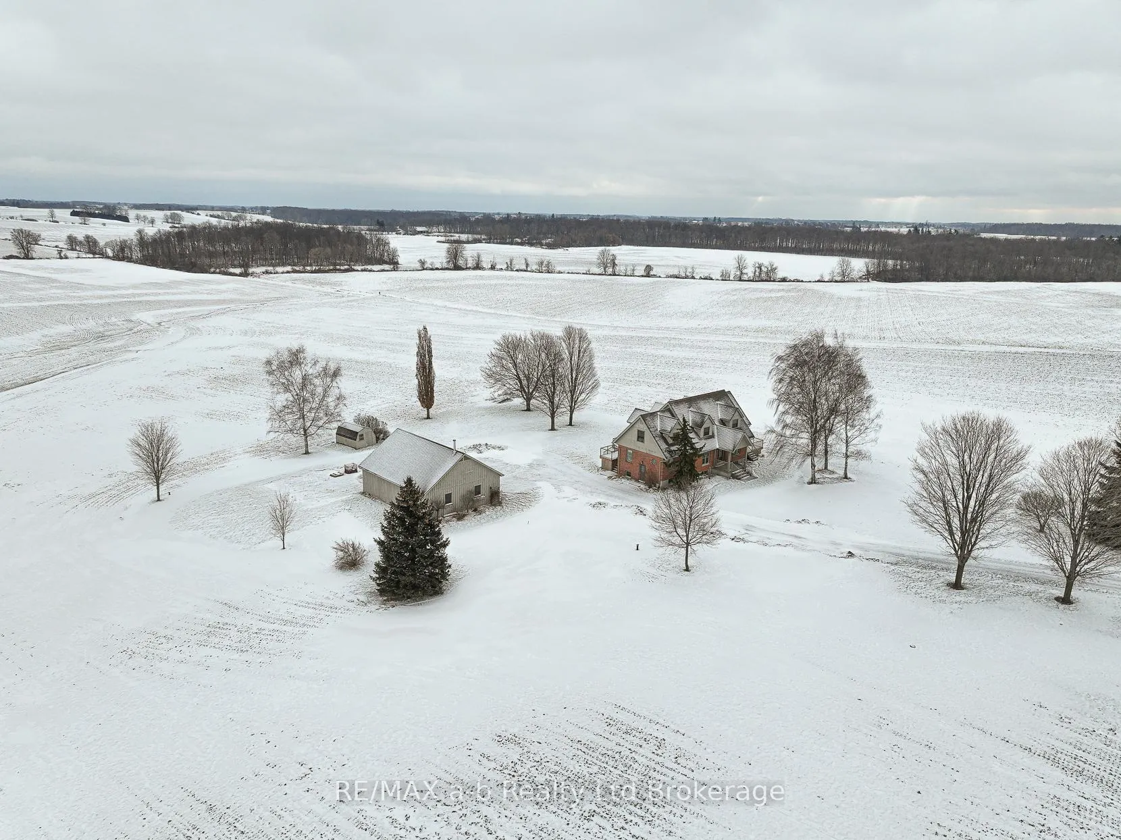
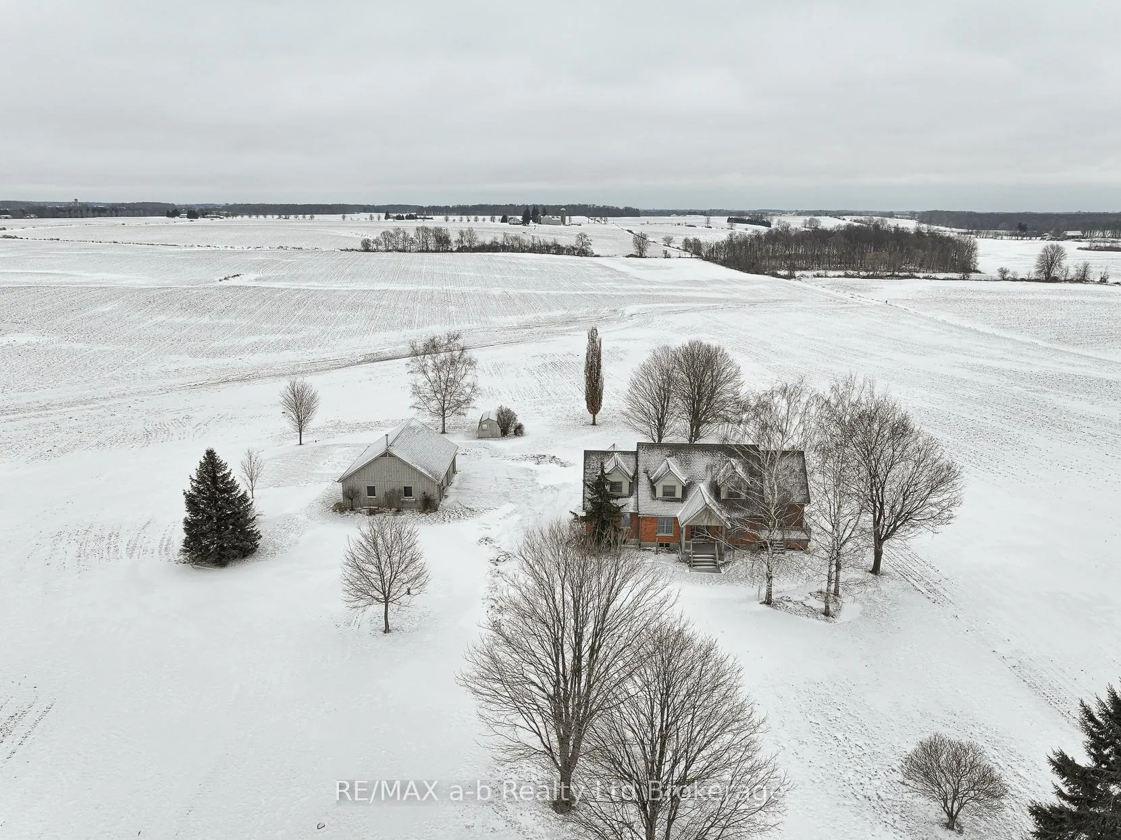
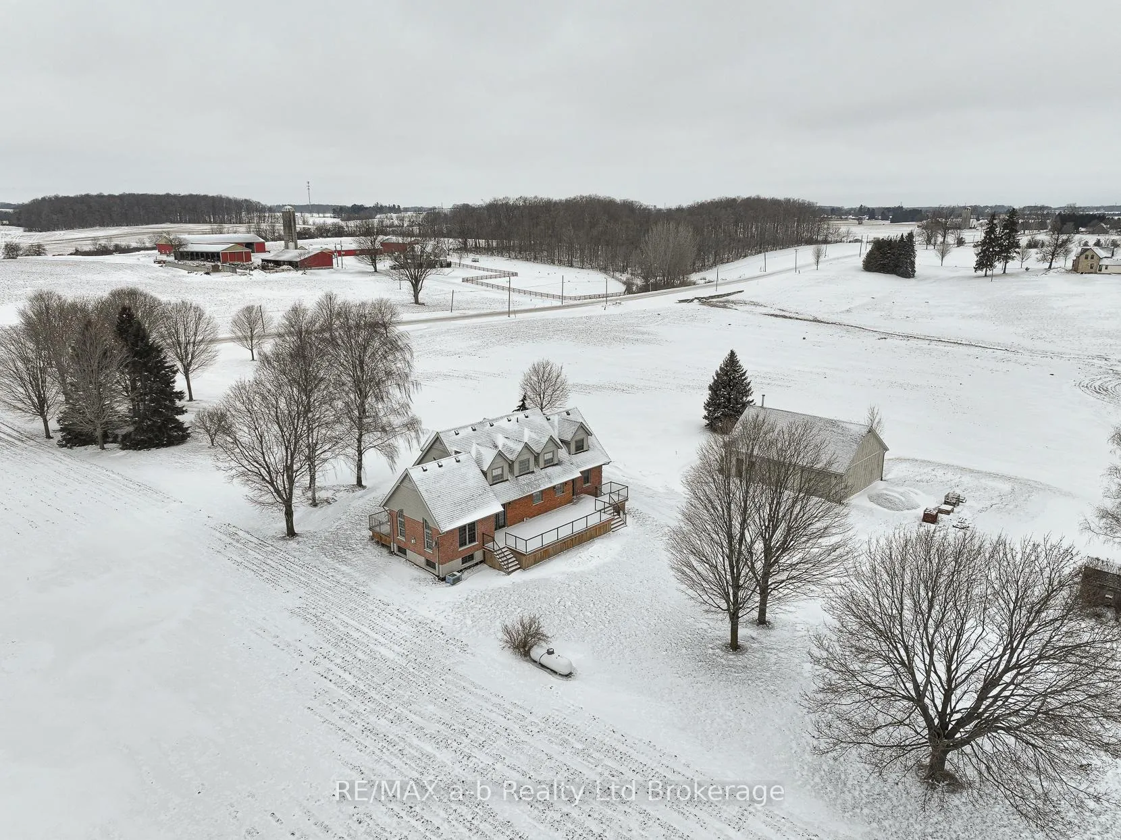
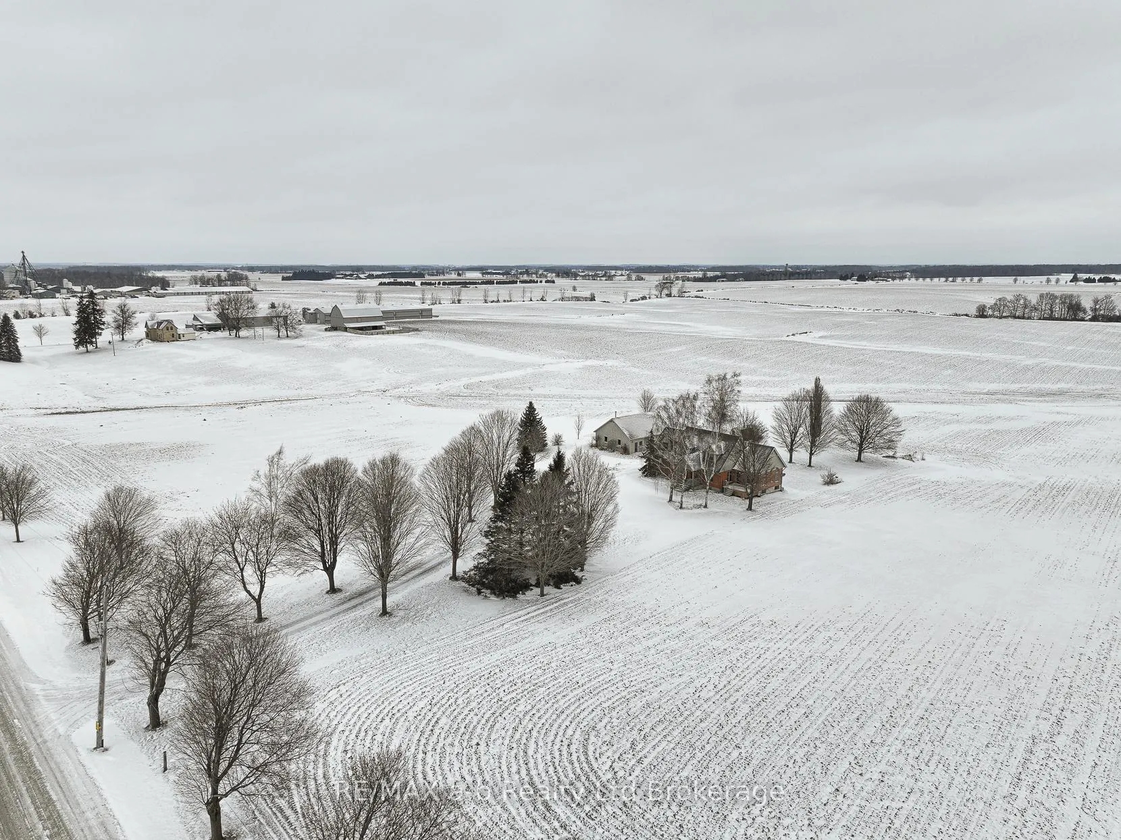
Set on a quiet country road just outside Hickson, this 1.8-acre property offers the privacy, space, and setting that make country living truly special. From the moment you arrive, the home's thoughtful design and solid presence are immediately apparent. Inside, an open and flowing layout brings together a chef-style kitchen with a generous island and a welcoming living space anchored by a striking stone fireplace feature wall. A full bathroom is conveniently located on the main level, while upstairs you'll find three spacious bedrooms and a second full bath, creating a functional and comfortable layout. The partially finished basement adds a versatile bonus bedroom, ideal for guests or additional living space. Outdoor living is elevated with a premium deck featuring glass railing and two walkout access points, overlooking landscaped and treed countryside surroundings. Completing the property is a substantial 30' x 40' detached shop, offering excellent space for vehicles, hobbies, or recreation. Quietly located yet within easy reach of Hickson, Tavistock, and Woodstock, this is a property that delivers both lifestyle and long-term value.
Ask about this home
A HOMEH agent will answer your questions about this home.
Around this home
Schools nearby
School rating, out of 10.
Helpful calculators
Your HOMEH agent

"Priced 17% over the Hestimate. I would see it this week."