

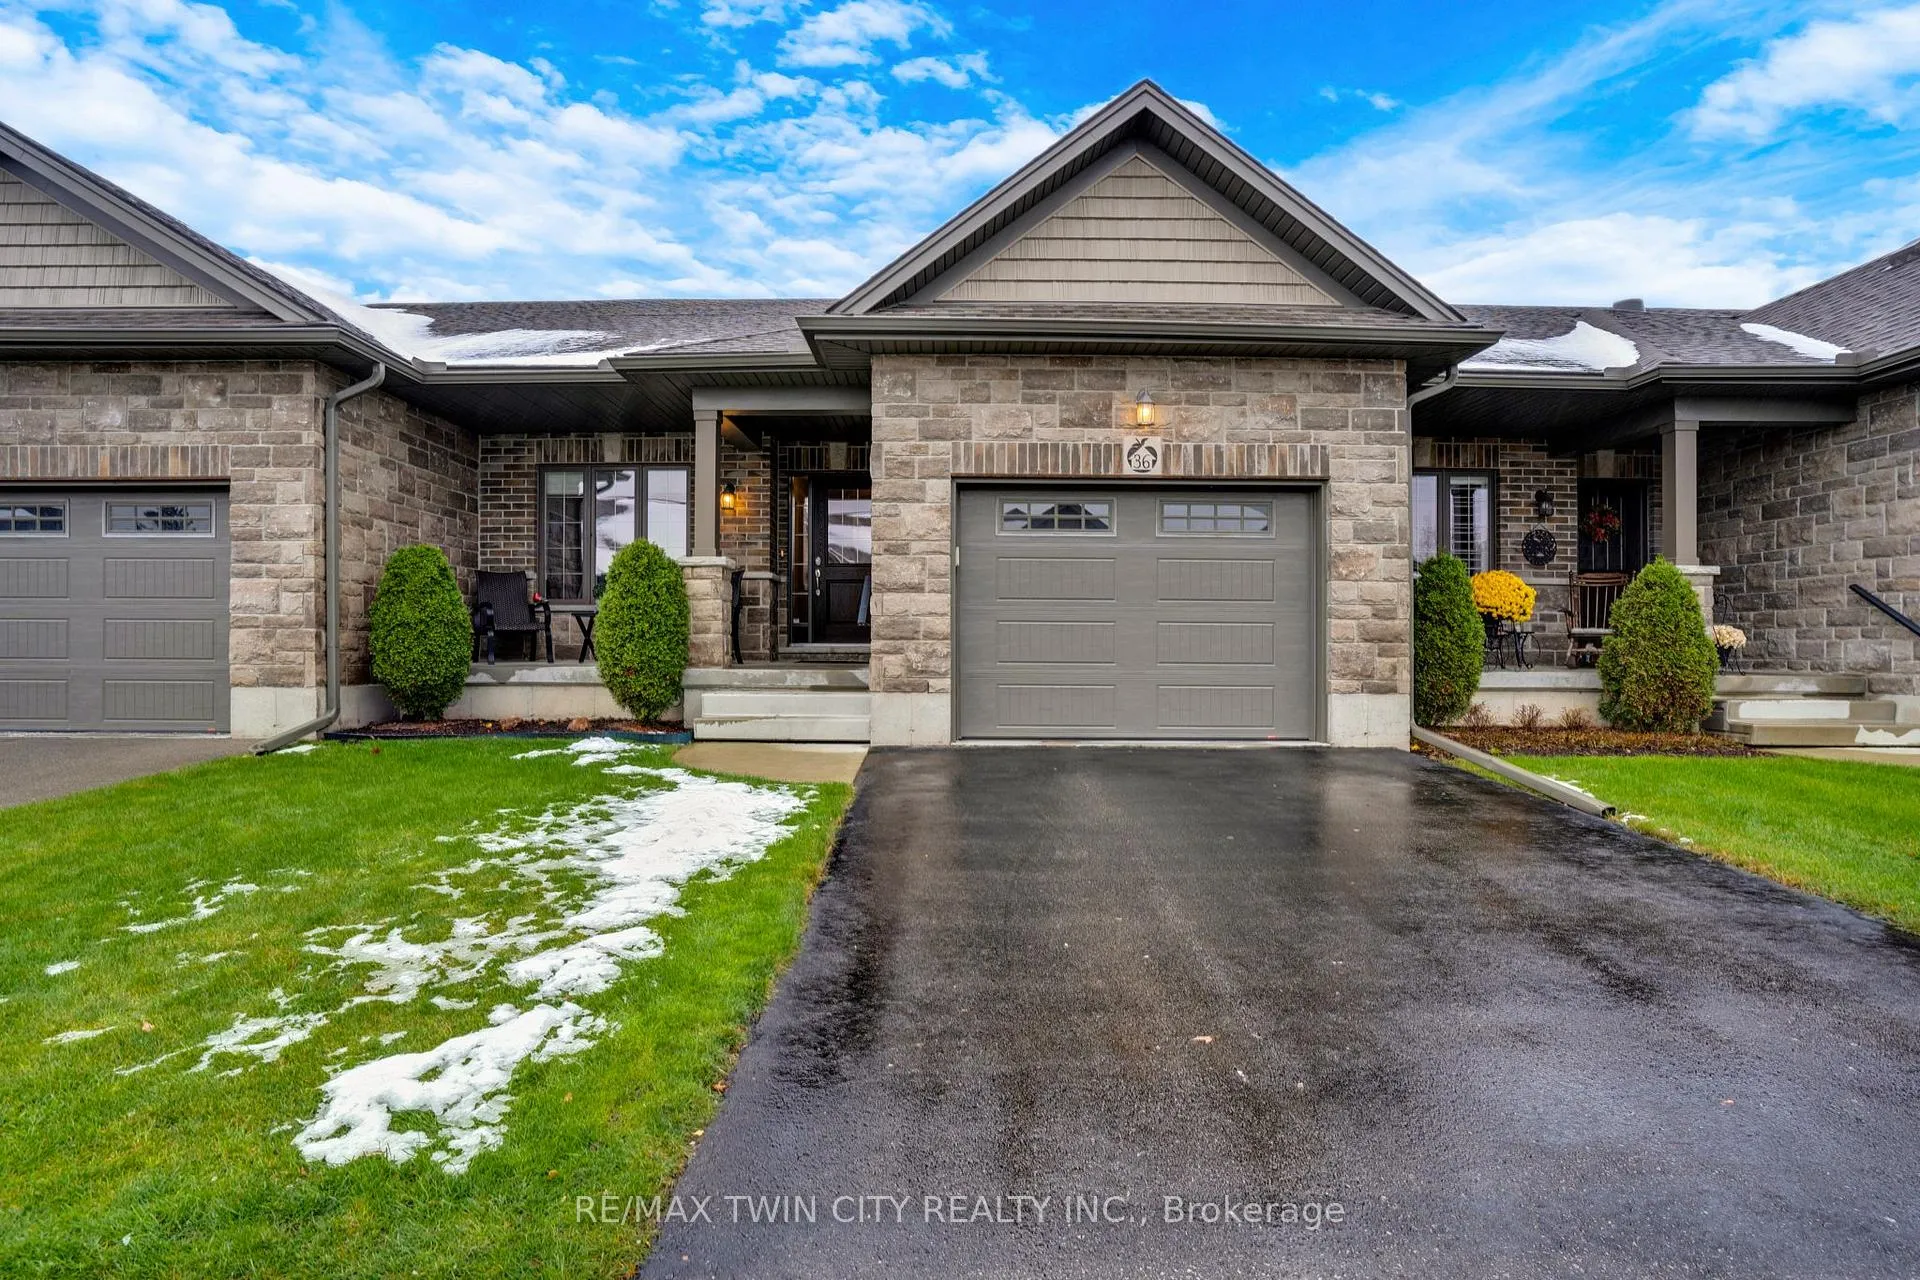
Unit 36, 53 Roth Street
Unit 36, 53 Roth Street
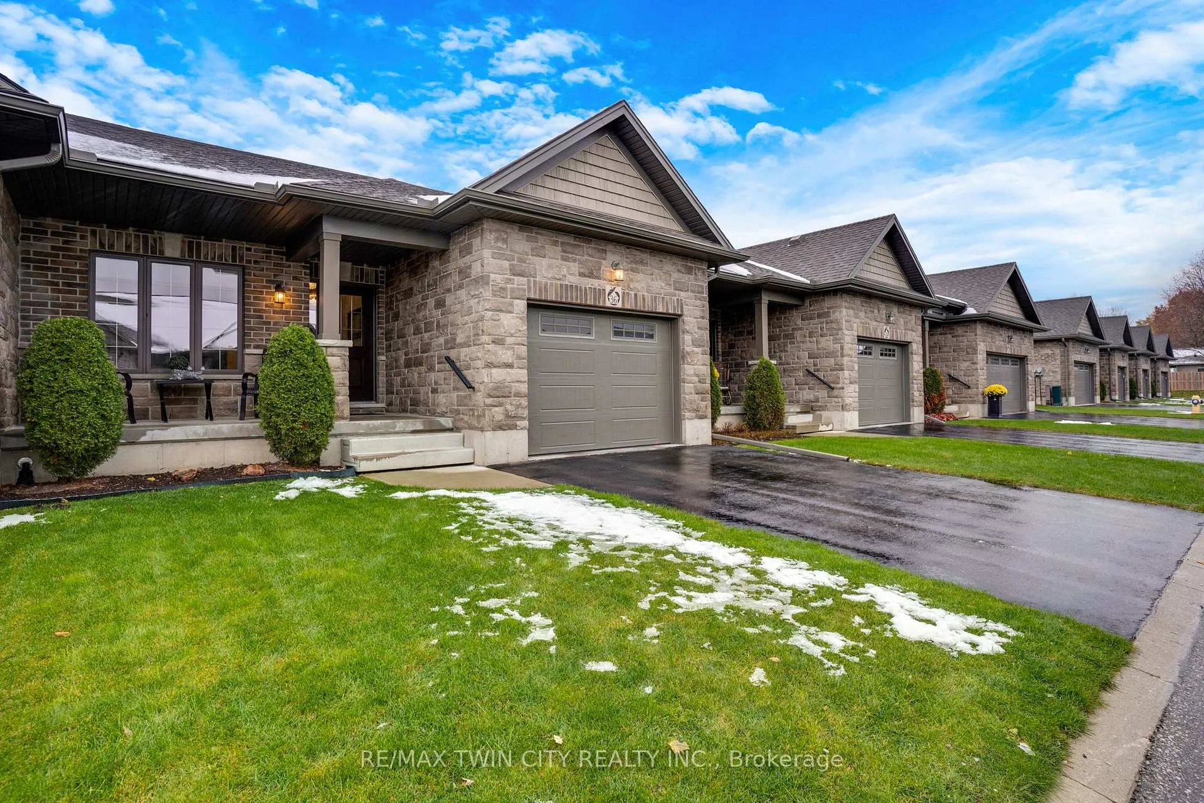
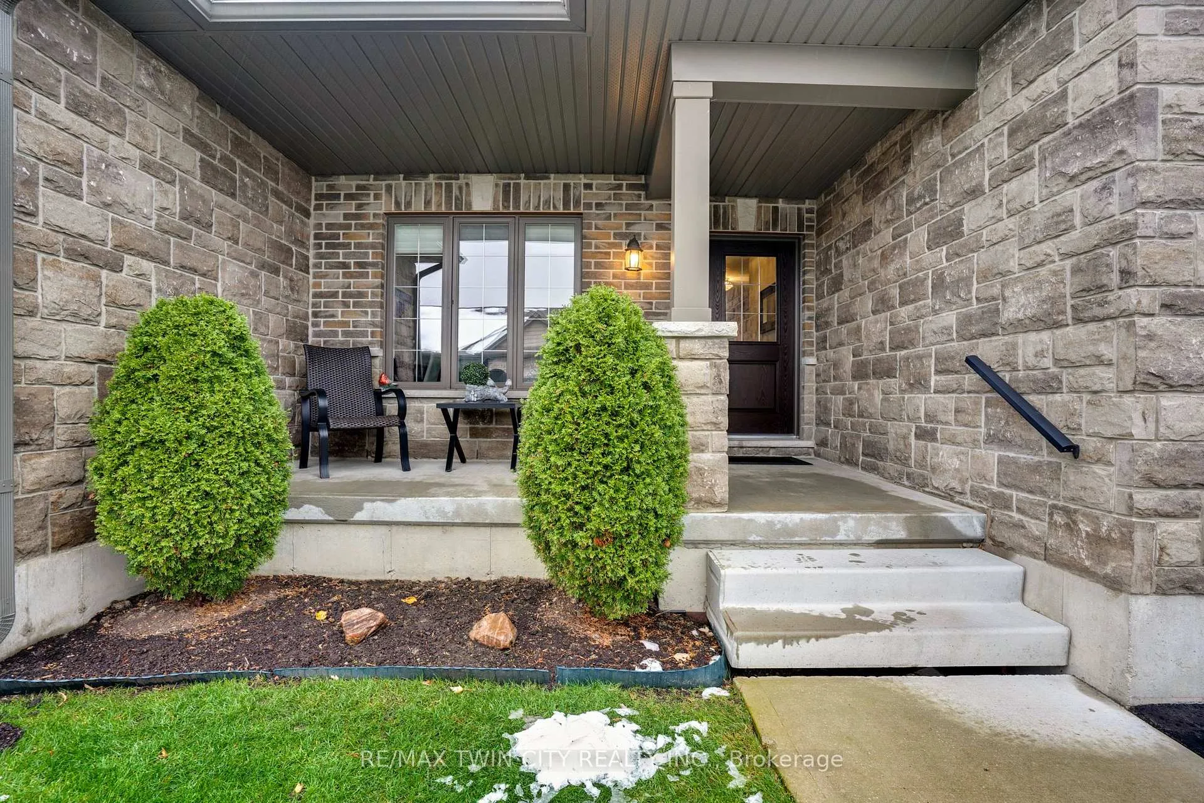
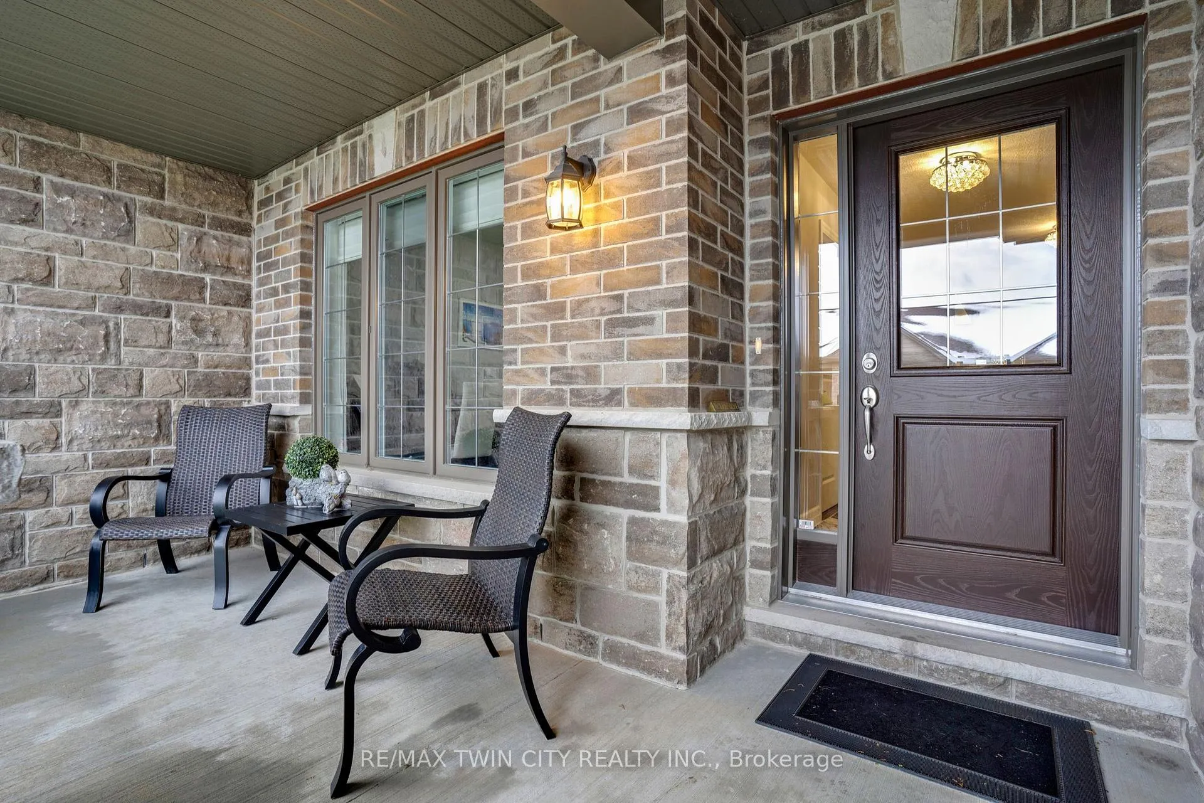
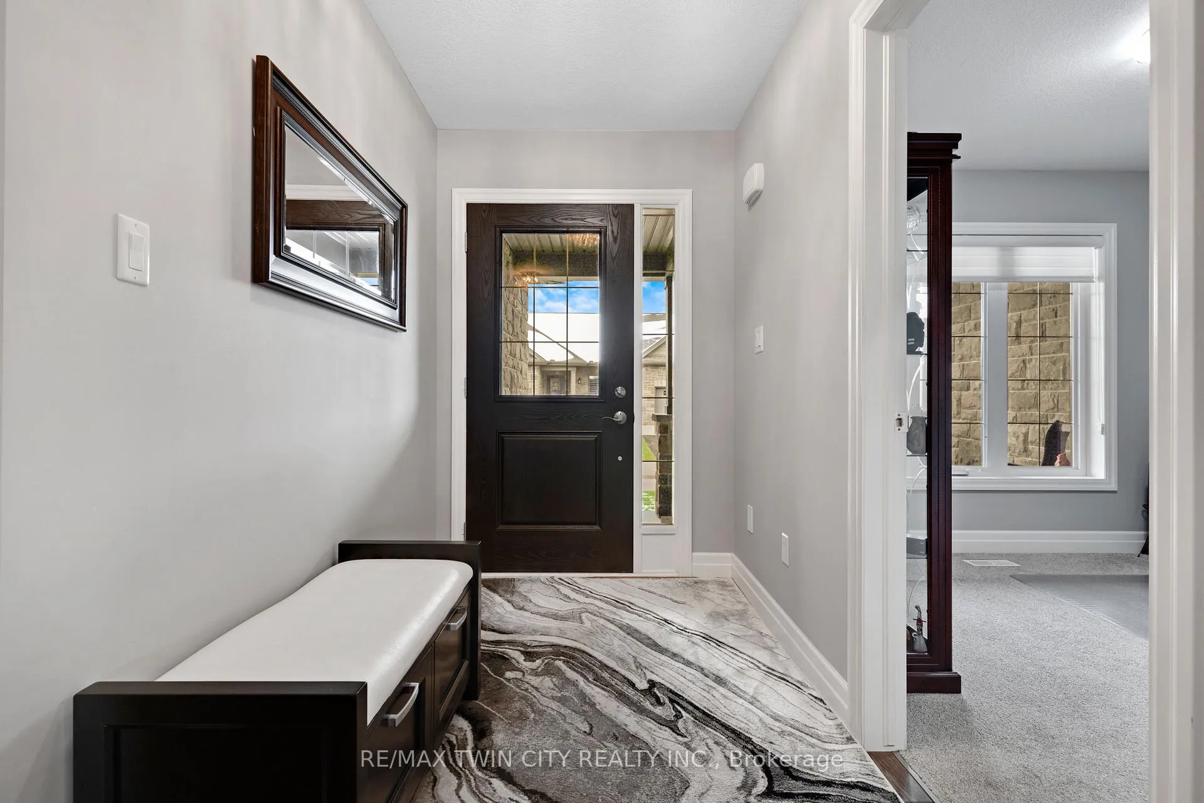 See all 48 photos
Property history
Facts and features
- BasementPart finished
- Age of home6–10 years
- ExposureNorth
- LaundryIn-suite
- Central air
The homeCondo Townhouse, Bungalow, Age 6–10 years
- Type: Condo Townhouse
- Style: Bungalow
- Age: 6–10 years
- Living space: 1,200–1,399 sq ft
- Basement: Full, partially finished
- Exposure: North
InsideIn-suite laundry, Erv/hrv, on demand water heater, sump pump, water softener, Rooms above ground 5
- Laundry: In-suite laundry
- Features: Erv/hrv, on demand water heater, sump pump, water softener
- Rooms above ground: 5
- Bedrooms: 2
- Bathrooms: 3
- Kitchens: 1
OutsideBrick, Balcony None
- Exterior: Brick
- Balcony: None
Parking and locker3 Parking (2 garage + 1 drive), Attached, Parking type Owned
- Spaces: 3 Parking (2 garage + 1 drive)
- Garage: Attached
- Parking type: Owned
- Driveway: Private
- Locker: None
Building53 Roth Street, Condo corporation 123, Pets Allowed
- Name: 53 Roth Street
- Condo corporation: 123
- Pets: Allowed
Heating, water and powerForced air, gas, Central air
- Heating: Forced air, gas
- Cooling: Central air
Costs and taxesTaxes $3,783 a year, Condo fee $264 a month, Parking included
- Taxes, 2025: $3,783 a year
- Condo fee: $264 a month
- Fee includes: Parking included
- HST: HST included in the price
Included in the saleBuilt-in microwave, dishwasher, washer, dryer, garage door opener, fridge, stove
- Included: Built-in microwave, dishwasher, washer, dryer, garage door opener, fridge, stove
Listing detailsX12758590, Sold, Feb 4, 2026
- MLS® number: X12758590
- Status: Sold
- Listed on: Feb 4, 2026
- Days on market: 51
- Updated: Mar 27, 2026
- Possession: Flexible
- Occupied by: Owner
- Listing brokerage: RE/MAX TWIN CITY REALTY INC.
About this home
Unit 36, 53 Roth Street, East Zorra-Tavistock (Tavistock), ON N0B 2R0
This welcoming 2-bedroom, 3-bathroom bungalow row house full of builder's upgrades and offers easy, comfortable living. Inside, big windows brighten the space, and the high ceilings with accent lighting and hardwood floors brings an open, airy feel to the kitchen and living room. The eat-in kitchen has stainless steel appliances and lots of cupboard space, while the living room features a sliding door that leads to a covered back deck and patio. The primary bedroom includes two closets and a modern 3-piece ensuite, and the second bedroom works well as a guest room or an office. A 4-piece main bath and main floor laundry make daily living simple and convenient. The basement is partially finished with a rec-room and a 3-piece bathroom. The large unfinished area you can use for storage or finish to suit your needs and there is a huge cold storage room under the front porch. Outside, there is a nice front porch and the backyard offers a covered deck, a patio, and a semi-private space that opens to a big shared green area. Located in Tavistock, you'll enjoy the charm of small-town living with local shops, parks, and great community events close by. It's only a short drive to Stratford for dining and theatre, and an easy commute to Kitchener-Waterloo, giving you the perfect mix of quiet country life with access to everything you need.
Ask about this home
A HOMEH agent will answer your questions about this home.
Know more about 53 Roth Street
Condo building · 53 Roth Street
53 Roth Street is a condo. No units are on the market here right now.
No similar units for sale in 53 Roth Street right now.
Around this home
Daily convenience, out of 100, from the distances below
Schools nearby
School rating, out of 10.
Helpful calculators
Your HOMEH agent

"Priced 1% under the Hestimate. I would see it this week."