

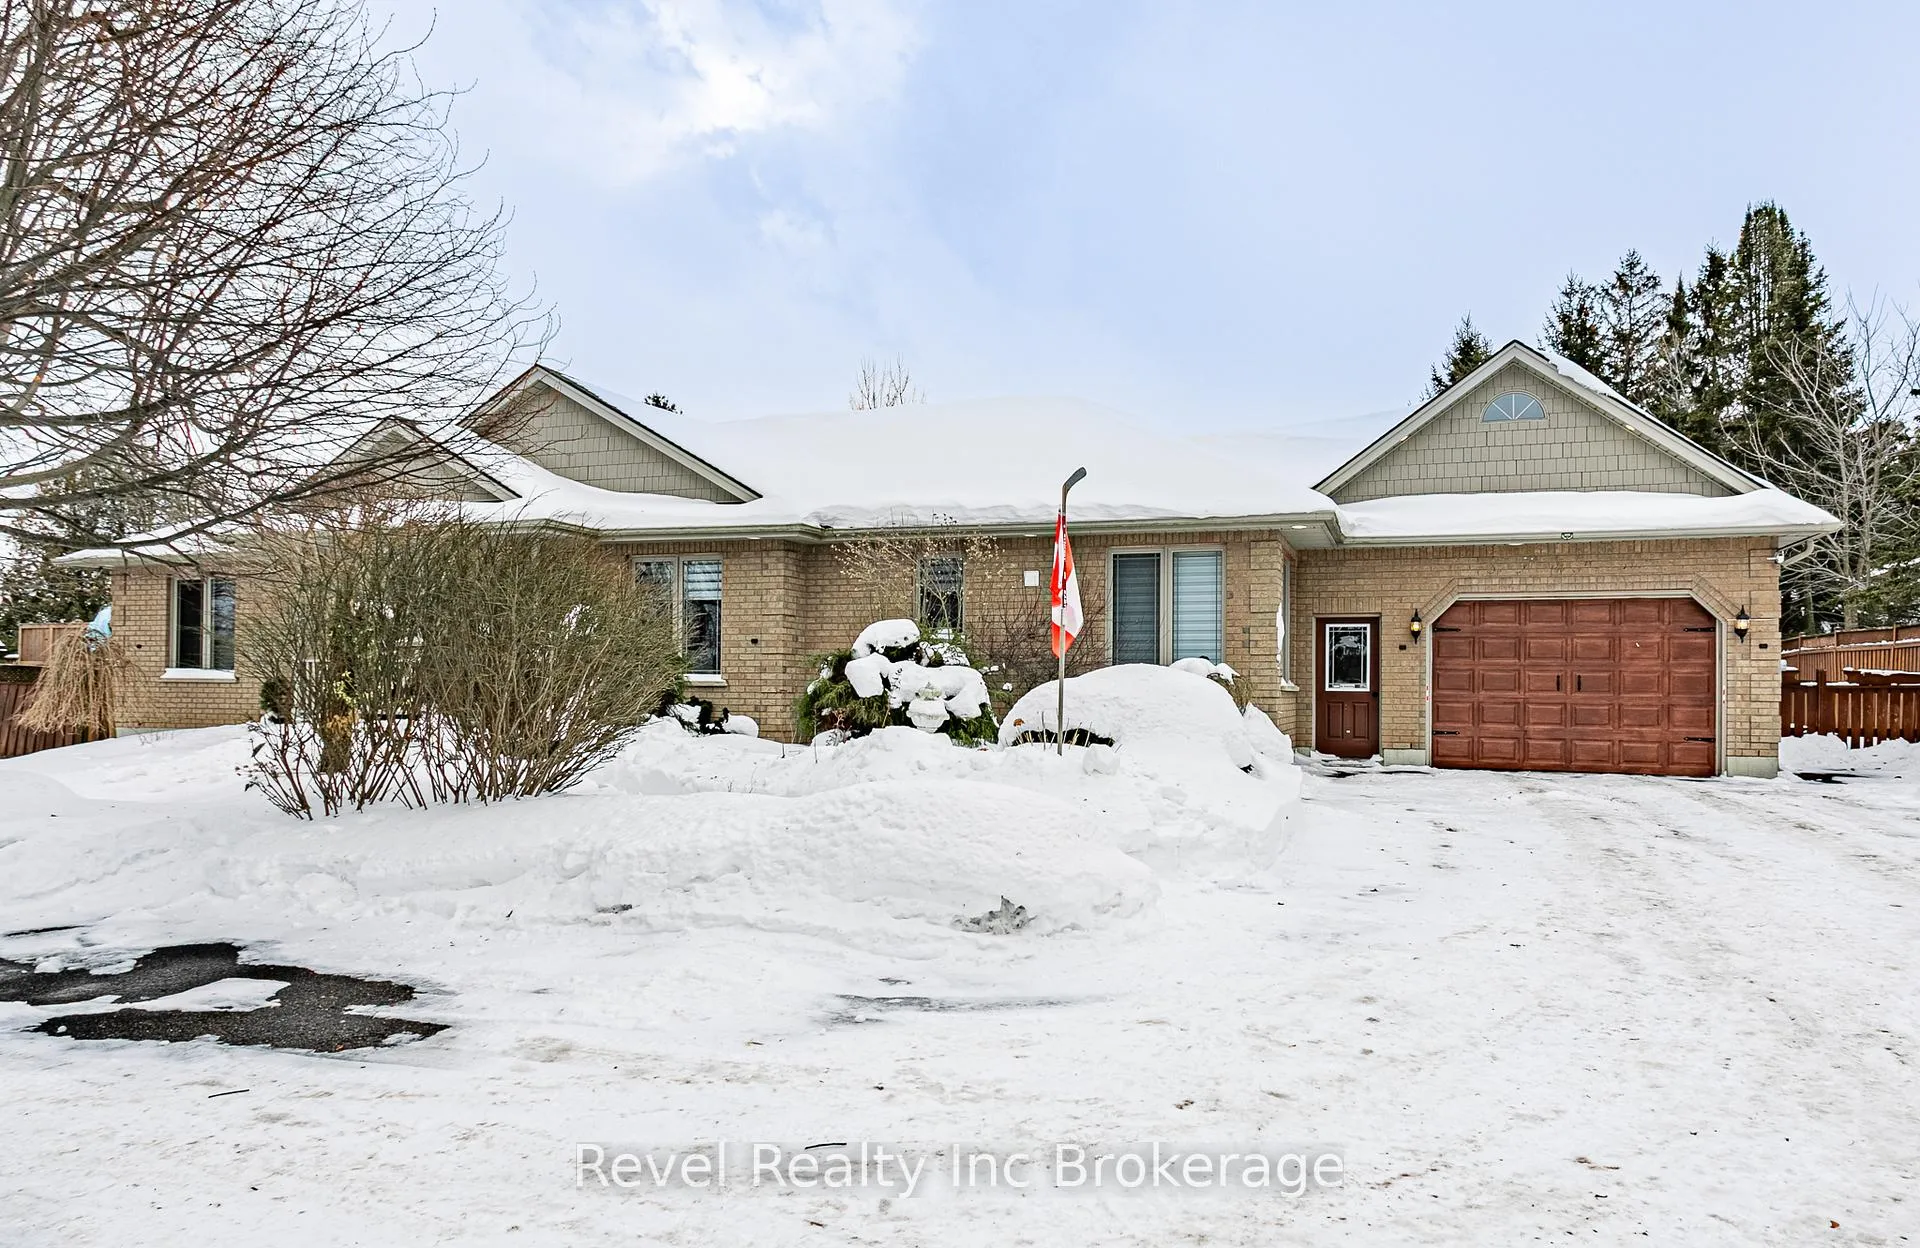
595479 Highway 59 W
595479 Highway 59 W
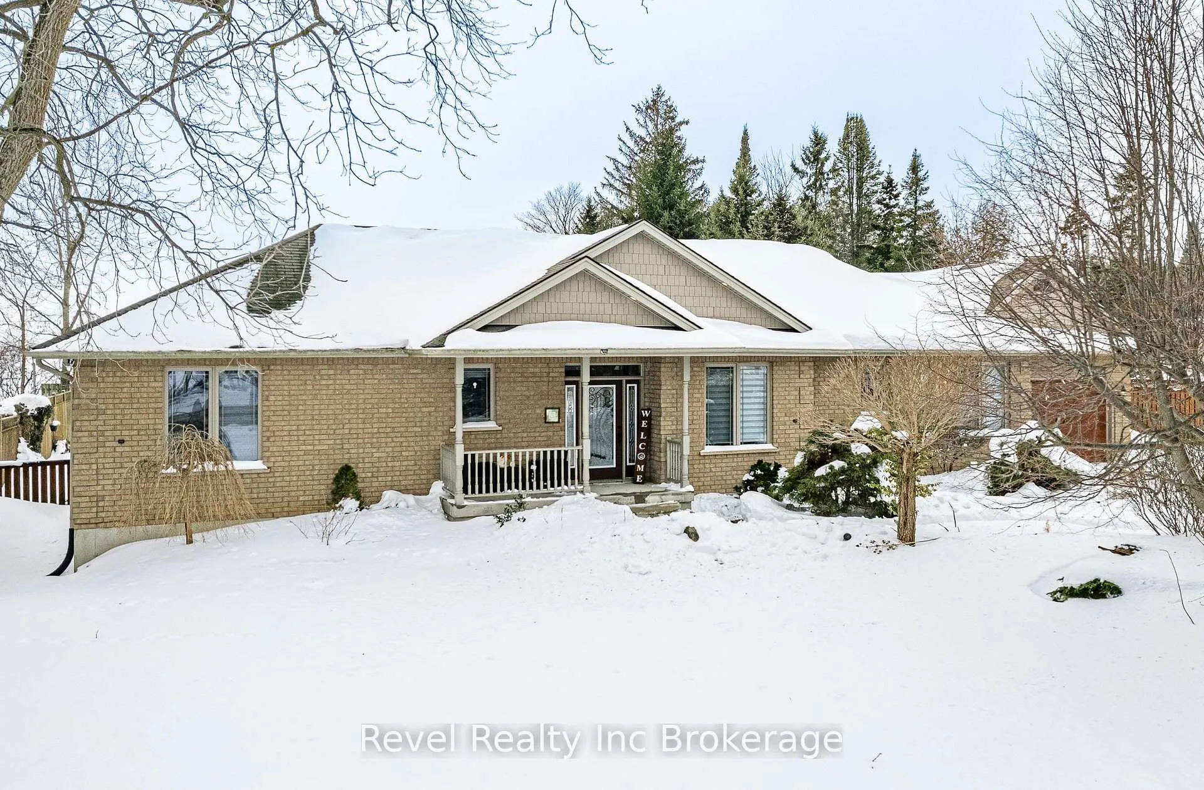
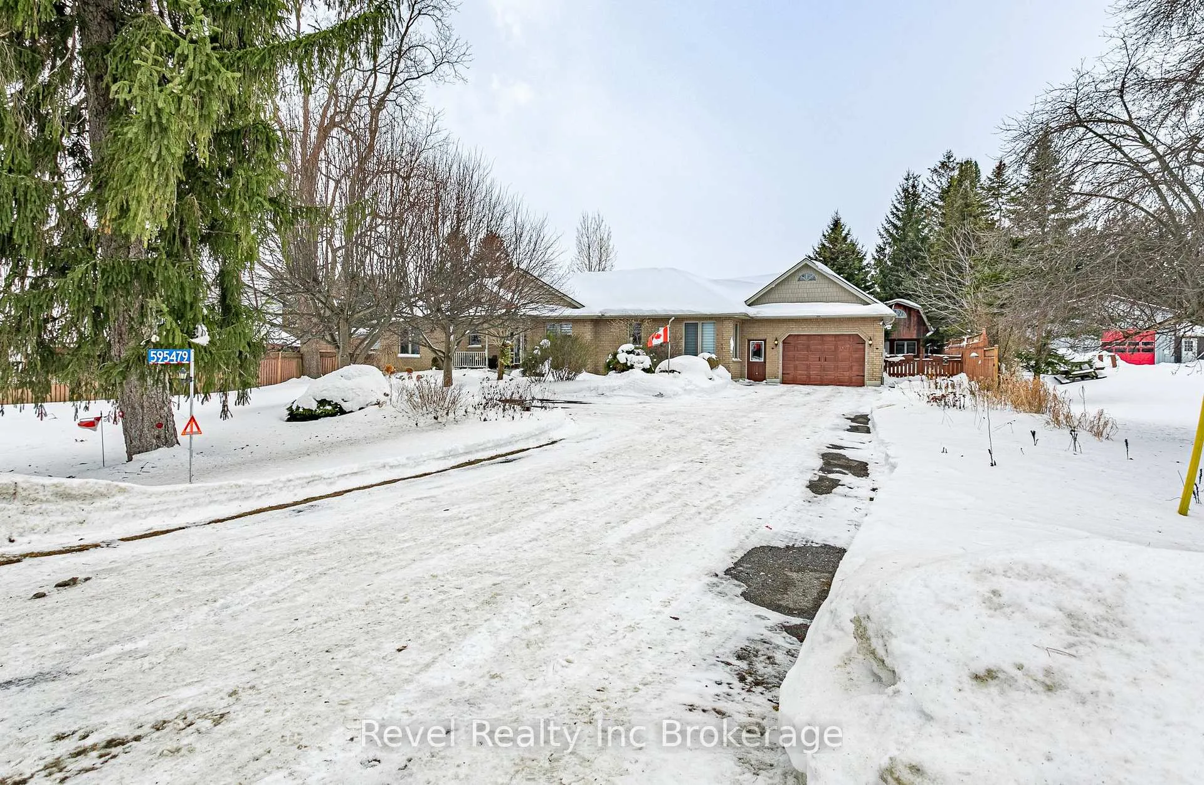
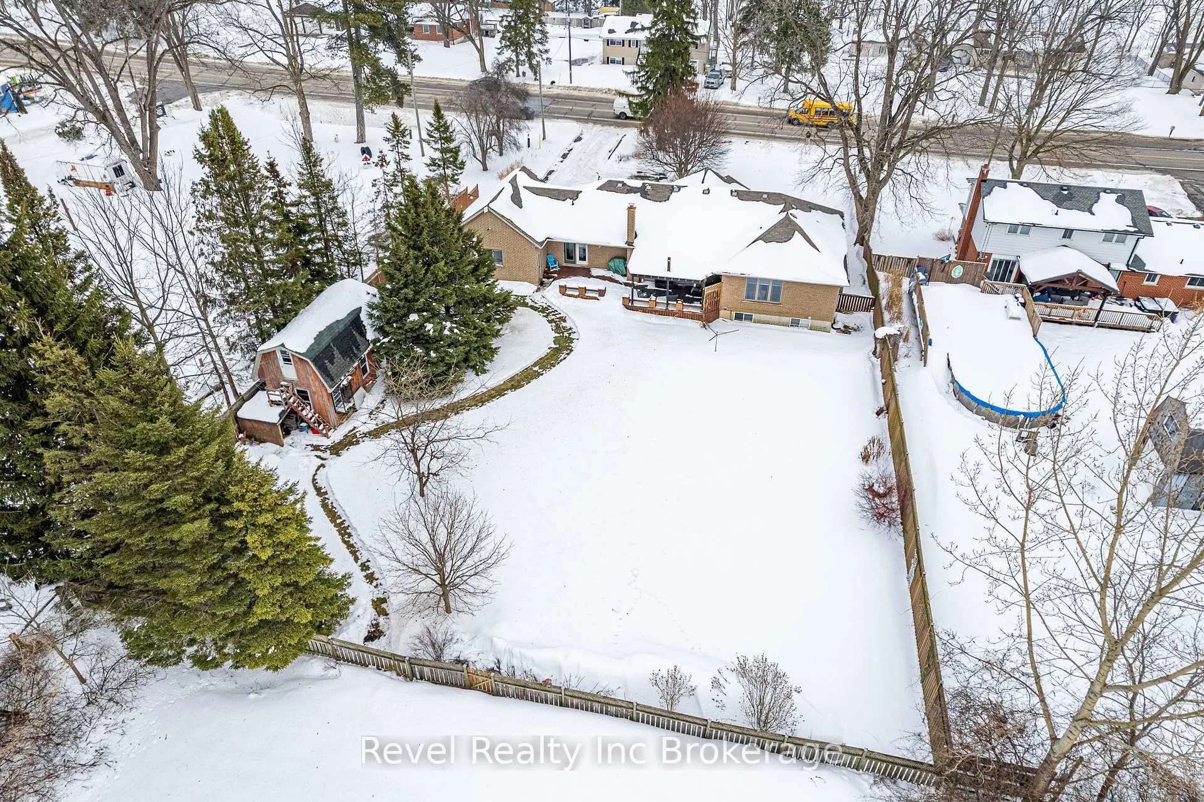
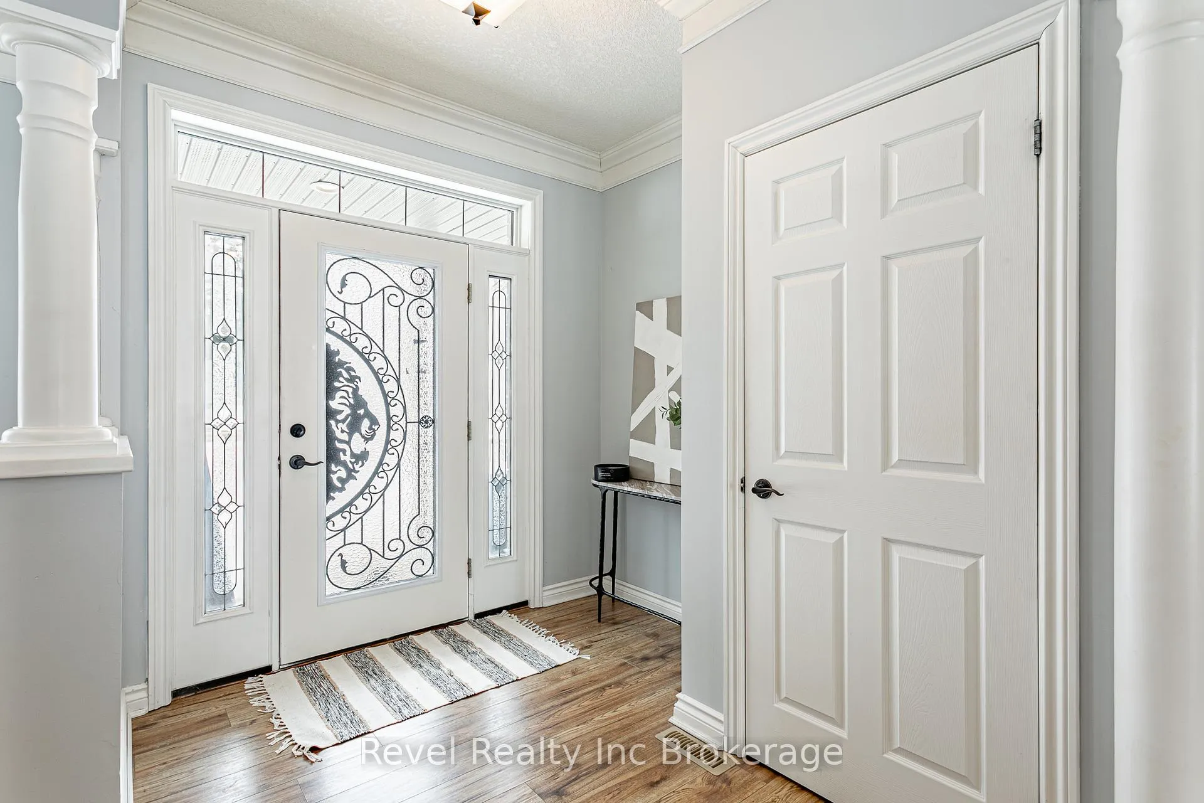 See all 50 photos
Property history
- $899,900TerminatedList: 2026-02-16|End: 2026-04-09|52 daysX12791190
- $949,900ExpiredList: 2025-09-21|End: 2026-01-17|118 daysX12418798
- $999,900TerminatedList: 2025-07-31|End: 2025-09-21|52 daysX12317101
Facts and features
- BasementFinished
- Age of home16–30 years
- Price per sq ft~$400
- Water, sewerWell, septic
- Fireplace
- Central air
The homeDetached, Bungalow, Age 16–30 years
- Type: Detached
- Style: Bungalow
- Age: 16–30 years
- Living space: 2,000–2,500 sq ft
- Basement: Full, finished
InsideFireplace Yes, wood stove, Main level, Central vacuum, primary bedroom - main floor, water heater, water softener, sump pump, auto garage door remote
- Fireplace: Yes, wood stove
- Laundry: Main level
- Features: Central vacuum, primary bedroom - main floor, water heater, water softener, sump pump, auto garage door remote
- Rooms above ground: 11
- Rooms in the basement: 5
- Bedrooms: 2 + 2 in the basement
- Bathrooms: 4
- Kitchens: 1
- Family room: Yes
Outside and lotBrick veneer, Asphalt shingle, Poured concrete
- Exterior: Brick veneer
- Roof: Asphalt shingle
- Foundation: Poured concrete
- Size: 110 × 225.55 ft
- Zoning: RE (Residential Existing)
Parking2 Garage, Attached
- Spaces: 2 Garage
- Garage: Attached
Heating, water and powerForced air, gas, Central air, Well
- Heating: Forced air, gas
- Cooling: Central air
- Water: Well
- Sewer: Septic
- Natural gas: Yes
- Hydro: Yes
Costs and taxesTaxes $5,555 a year, HST included in the price, Water heater
- Taxes, 2025: $5,555 a year
- HST: HST included in the price
- Rental items: Water heater
- Under contract: Hot water heater
Included in the saleBbq, fridge, gas stove/oven, dishwasher, built in microwave, washer x2, dryer x2, window coverings, central vac and accessories, Tv's and mounts
- Included: Bbq, fridge, gas stove/oven, dishwasher, built in microwave, washer x2, dryer x2, window coverings, central vac and accessories
- Not included: Tv's and mounts
Listing detailsX12791190, Terminated, Feb 16, 2026
- MLS® number: X12791190
- Status: Terminated
- Listed on: Feb 16, 2026
- Days on market: 52
- Updated: Apr 9, 2026
- Possession: 2026-07-08 / Flexible
- Occupied by: Owner
- Listing brokerage: Revel Realty Inc Brokerage
About this home
595479 Highway 59 W, East Zorra-Tavistock (Rural East Zorra-Tavistock), ON N4S 7W1
Welcome to your private oasis just minutes North of the City of Woodstock. This beautifully maintained 2,000+ sq ft bungalow nestled on just over half an acre of peaceful rural property, backing onto open farmland for ultimate privacy, breathtaking views, and stunning sunsets. This spacious home offers 2+2 bedrooms and 3.5 bathrooms, with large principal rooms and oversized windows that flood the home with an unbelievable amount of natural light. The open-concept kitchen, living, and dining area is designed for both everyday family living and effortless entertaining, featuring cathedral ceilings, crown moulding, updated flooring on the main level, and both gas and wood-burning fireplaces for year-round comfort. The generous primary suite is a true retreat, complete with a walk-in closet and a 4-piece ensuite featuring a relaxing soaker tub. Convenient main-floor laundry adds to the thoughtful layout. Garage is EV charging compatible. Step outside to your expansive fully fenced backyard sanctuary, offering privacy and space to roam. Enjoy summer evenings on the large deck with pergola for shade. The charming hobby barn, complete with electricity, is perfect for chickens, small animals, or additional storage for landscaping equipment. Located just minutes from Sally Creek Golf Club, esteemed restaurants, parks, and schools. This property offers the perfect blend of rural beauty and city convenience. Experience the space, serenity, and lifestyle you've been waiting for.
Ask about this home
A HOMEH agent will answer your questions about this home.
Around this home
Schools nearby
School rating, out of 10.
Helpful calculators
Your HOMEH agent

"Priced 15% over the Hestimate. I would see it this week."