

595479 HWY 59, Woodstock
595479 HWY 59, Woodstock
 See all 33 photos
Property history
- $899,900TerminatedList: 2026-02-16|End: 2026-04-09|52 daysX12791190
- $949,900ExpiredList: 2025-09-21|End: 2026-01-17|118 daysX12418798
- $999,900TerminatedList: 2025-07-31|End: 2025-09-21|52 daysX12317101
Facts and features
- BasementFinished
- Age of home16–30 years
- Price per sq ft~$543
- Water, sewerWell, septic
- Fireplace
- Central air
The homeDetached, Bungalow, Age 16–30 years
- Type: Detached
- Style: Bungalow
- Age: 16–30 years
- Living space: 1,500–2,000 sq ft
- Basement: Finished
- View: Pasture, trees/woods
InsideFireplace Yes, wood, Main level, Auto garage door remote, in-law capability, primary bedroom - main floor, water heater, water softener, central vacuum
- Fireplace: Yes, wood
- Laundry: Main level
- Features: Auto garage door remote, in-law capability, primary bedroom - main floor, water heater, water softener, central vacuum
- Security: Alarm system, smoke detector
- Rooms above ground: 10
- Rooms in the basement: 5
- Bedrooms: 2 + 2 in the basement
- Bathrooms: 4
- Kitchens: 1
- Family room: Yes
Outside and lotBrick veneer, Asphalt shingle, Poured concrete
- Exterior: Brick veneer
- Roof: Asphalt shingle
- Foundation: Poured concrete
- Features: Deck, landscaped, privacy, porch
- Other structures: Shed
- Size: 110.23 × 226.05 ft
Parking2 Garage, Attached, Private double
- Spaces: 2 Garage
- Garage: Attached
- Driveway: Private double
Heating, water and powerForced air, gas, Central air, Well
- Heating: Forced air, gas
- Cooling: Central air
- Water: Well
- Sewer: Septic
Costs and taxesTaxes $5,241 a year, HST included in the price, Hot water tank-gas
- Taxes, 2024: $5,241 a year
- HST: HST included in the price
- Rental items: Hot water tank-gas
Included in the saleDishwasher, dryer, otr microwave, refrigerator, stove, washer, Pool table, gas bbq
- Included: Dishwasher, dryer, otr microwave, refrigerator, stove, washer
- Not included: Pool table, gas bbq
NearbyFenced yard, school, golf
- Close to: Fenced yard, school, golf
Listing detailsX12418798, Expired, Sep 21, 2025
- MLS® number: X12418798
- Status: Expired
- Listed on: Sep 21, 2025
- Days on market: 118
- Updated: Jan 17, 2026
- Possession: Flexible
- Occupied by: Owner
- Listing brokerage: Gale Group Realty Brokerage Ltd
About this home
595479 HWY 59, Woodstock, East Zorra-Tavistock (Rural East Zorra-Tavistock), ON N4S 7W1
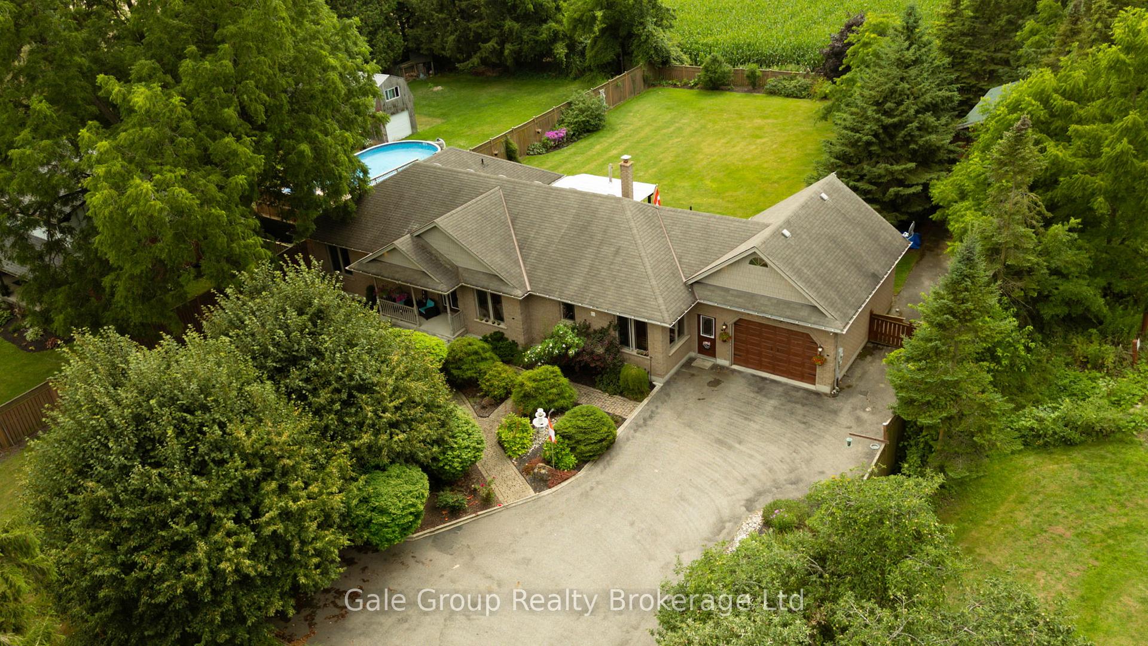
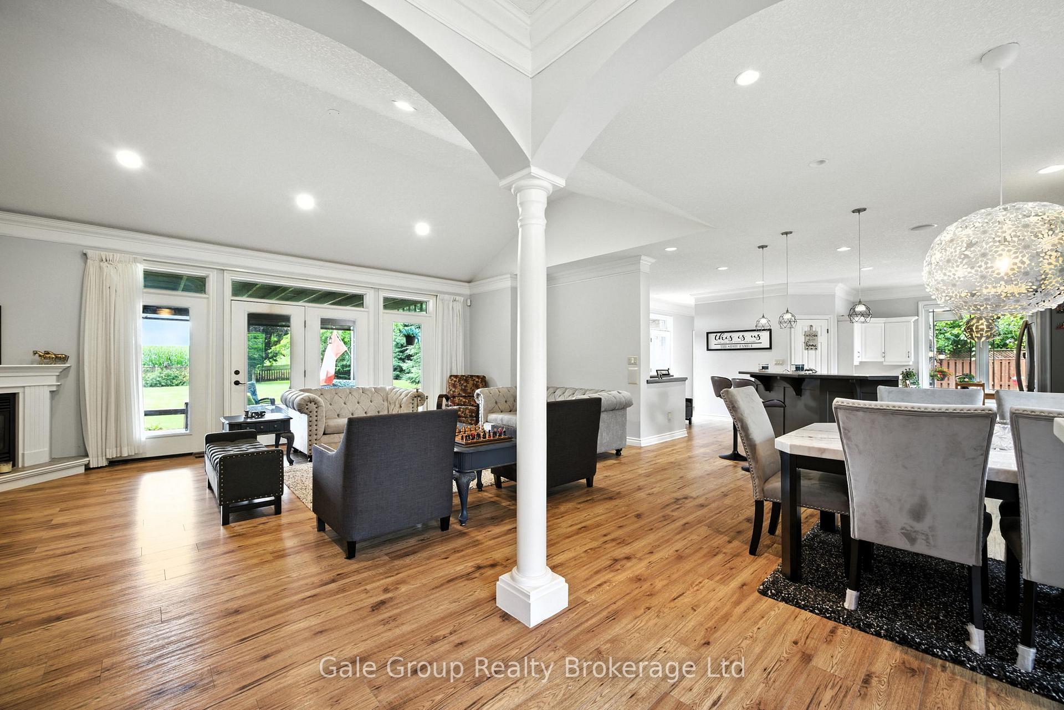
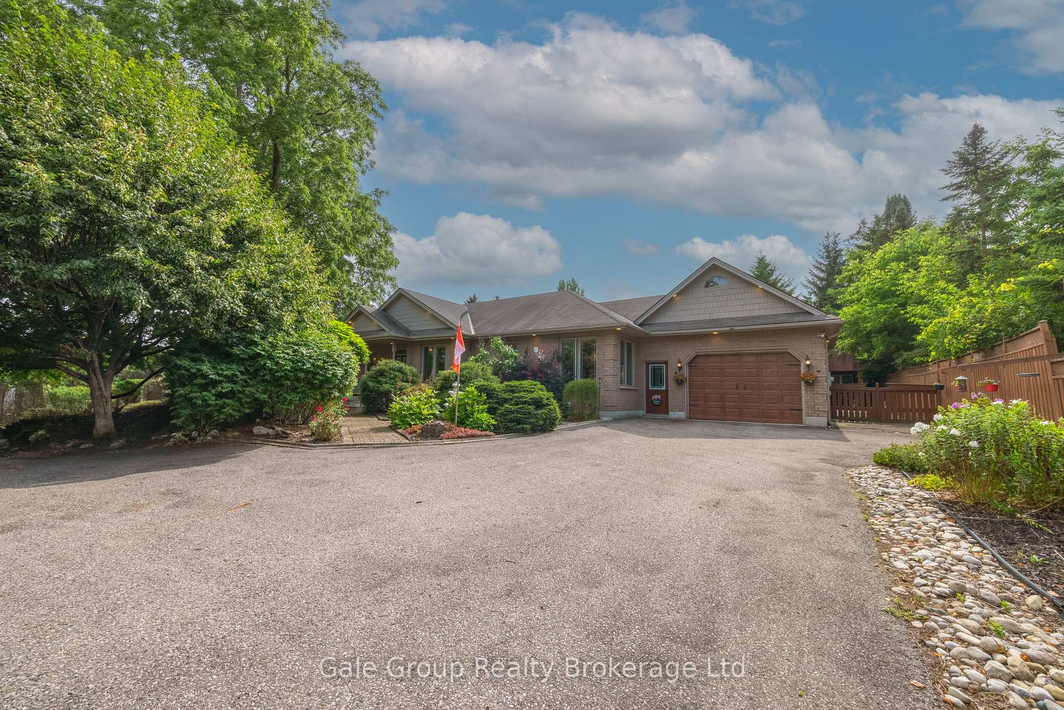
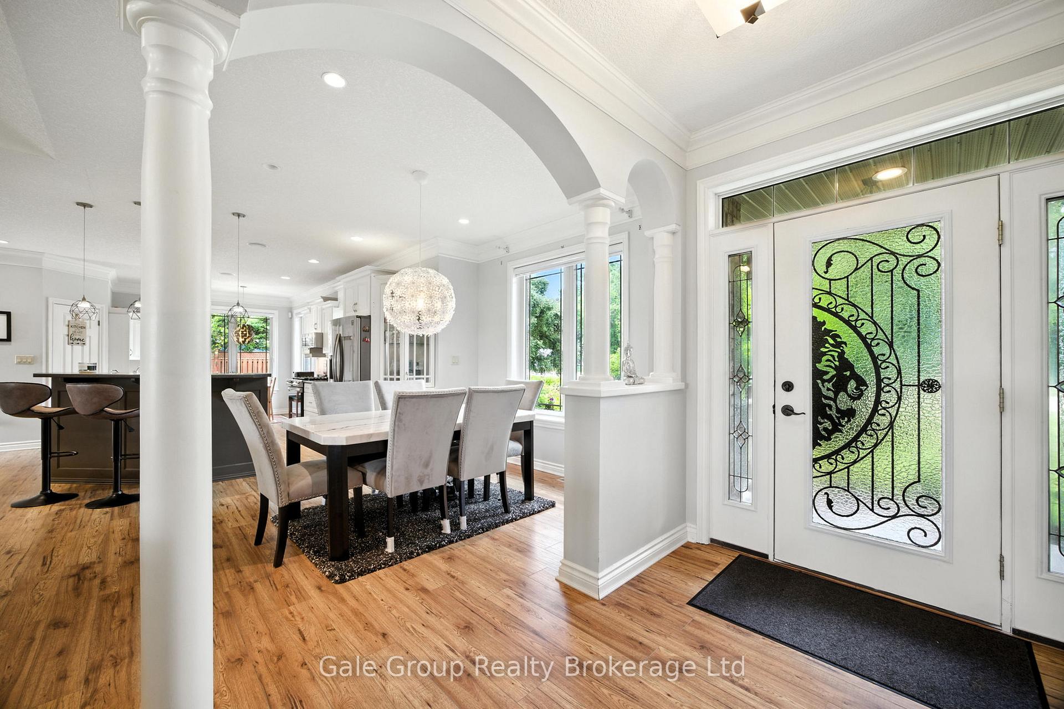
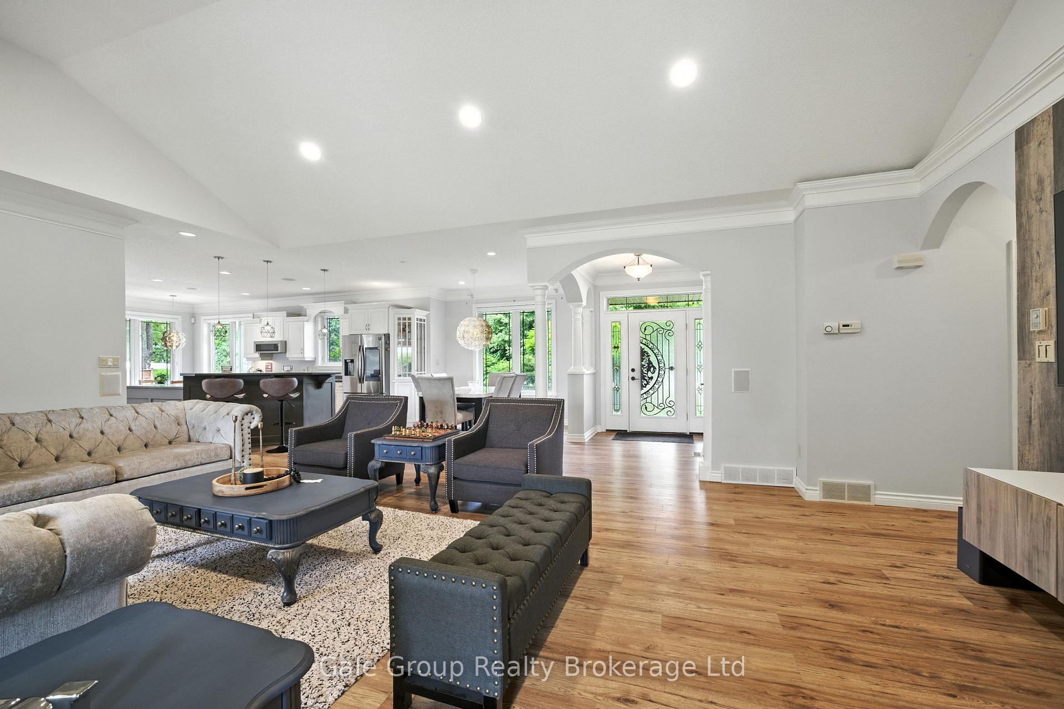
Escape the noise of daily life at this private, peaceful retreat perched on the edge of town. Backing onto scenic farmland and offering just under 3,500 sqft of beautifully finished living space, this 4-bedroom, 3.5-bath bungalow is a rare find just minutes from downtown Woodstock. Inside, you'll be greeted by an open-concept main floor with cathedral ceilings, expansive windows, and gorgeous views from every angle. The kitchen flows into a bright living and dining area perfect for family life or entertaining. The main level features two spacious bedrooms and 2.5 bathrooms, including a 4-piece primary ensuite with soaker tub. Downstairs, the fully finished basement offers two additional bedrooms, a full bath, and a massive family room complete with a cozy wood-burning fireplace. Step out to the back deck for breathtaking views and enjoy some of the most stunning sunsets Oxford County has to offer! Also outside, you'll find mature landscaping designed for maximum privacy, a charming shed with loft and chicken coop, and ample parking. Located just minutes to schools, conservation areas, golf, Cowan Park, and more, this home is the best of both worlds: total tranquility with every convenience close by.
Ask about this home
A HOMEH agent will answer your questions about this home.
Around this home
Schools nearby
School rating, out of 10.
Helpful calculators
Your HOMEH agent

"Priced 19% over the Hestimate. I would see it this week."