

202 Rudy Avenue
202 Rudy Avenue
 See all 46 photos
Property history
Facts and features
- BasementWalk-up
- Age of home31–50 years
- Water, sewerMunicipal
- Lot shapeRectangular
- Fireplace
The homeDetached, 2-storey, Age 31–50 years
- Type: Detached
- Style: 2-storey
- Age: 31–50 years
- Living space: 1,500–2,000 sq ft
- Basement: Finished, walk-up
InsideFireplace Yes, rec room, wood stove, natural gas, Main level, Auto garage door remote, bar fridge, central vacuum, sump pump, water heater owned, water softener
- Fireplace: Yes, rec room, wood stove, natural gas
- Laundry: Main level
- Features: Auto garage door remote, bar fridge, central vacuum, sump pump, water heater owned, water softener
- Rooms above ground: 13
- Rooms in the basement: 3
- Bedrooms: 4
- Bathrooms: 2
- Kitchens: 1
- Family room: Yes
Outside and lotBrick, metal/steel siding, Asphalt shingle, Poured concrete
- Exterior: Brick, metal/steel siding
- Roof: Asphalt shingle
- Foundation: Poured concrete
- Other structures: Fence - full, out buildings
- Size: 75 × 149.83 ft
- Shape: Rectangular
- Zoning: Z1
Parking2 Garage, Attached, Private double, other
- Spaces: 2 Garage
- Garage: Attached
- Driveway: Private double, other
Heating, water and powerHeat pump, gas, Wall unit(s), Municipal water
- Heating: Heat pump, gas
- Cooling: Wall unit(s)
- Water: Municipal water
- Sewer: Municipal sewer
Costs and taxesTaxes $4,593 a year, HST included in the price
- Taxes, 2025: $4,593 a year
- HST: HST included in the price
Included in the saleBuilt-in microwave, central vac, dishwasher, dryer, garage door opener & remote(s), hot water tank owned, refrigerator, smoke detector, stove, washer, window coverings, firepit, playset, chest freezer, upright freezer, bar fridge, tv wall mounts, fridge in basement, wood stove, (2) ductless wall mounted heat/a/c units, boiler, water softener, (2) hot water heaters (all chattels and wood stove in as is condition), All televisions, contents of shop including compressor and wall mounted grey cupboard, shop fridge, all electronics in shop, hose reels and hoses, grinders (x2)
- Included: Built-in microwave, central vac, dishwasher, dryer, garage door opener & remote(s), hot water tank owned, refrigerator, smoke detector, stove, washer, window coverings, firepit, playset, chest freezer, upright freezer, bar fridge, tv wall mounts, fridge in basement, wood stove, (2) ductless wall mounted heat/a/c units, boiler, water softener, (2) hot water heaters (all chattels and wood stove in as is condition)
- Not included: All televisions, contents of shop including compressor and wall mounted grey cupboard, shop fridge, all electronics in shop, hose reels and hoses, grinders (x2)
NearbyFenced yard, library, park, place of worship, rec./commun.centre, school bus route
- Close to: Fenced yard, library, park, place of worship, rec./commun.centre, school bus route
Listing detailsX12558980, Sold, Nov 18, 2025
- MLS® number: X12558980
- Status: Sold
- Listed on: Nov 18, 2025
- Days on market: 23
- Updated: Dec 11, 2025
- Possession: 60-89 days
- Occupied by: Owner
- Listing brokerage: PEAK REALTY LTD.
About this home
202 Rudy Avenue, East Zorra-Tavistock (Tavistock), ON N0B 2R0
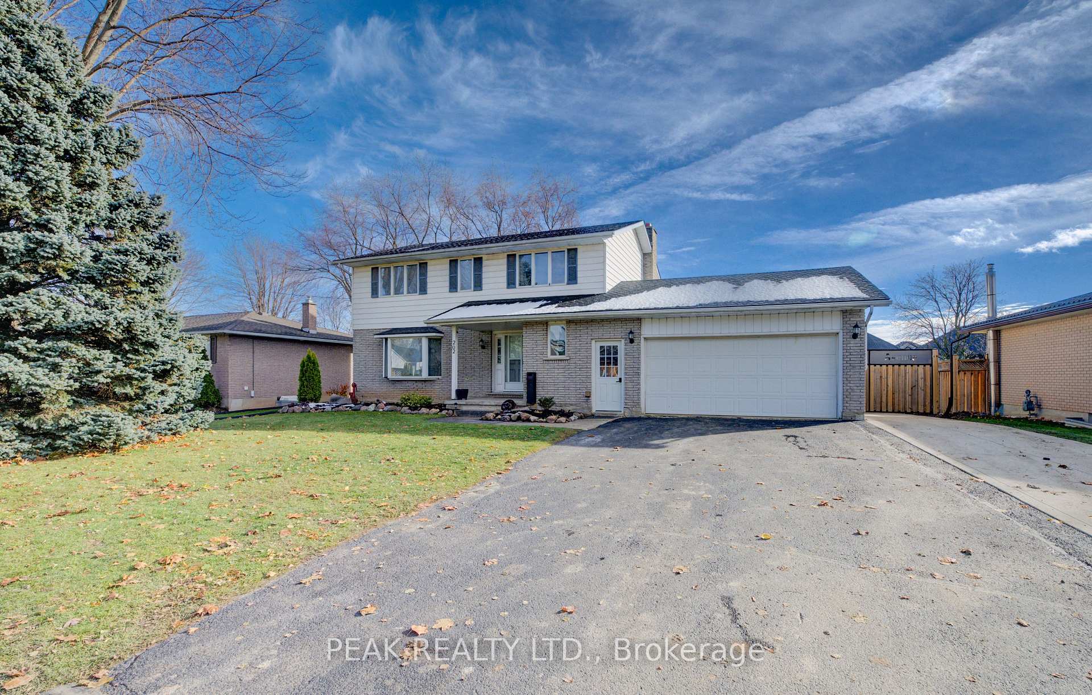
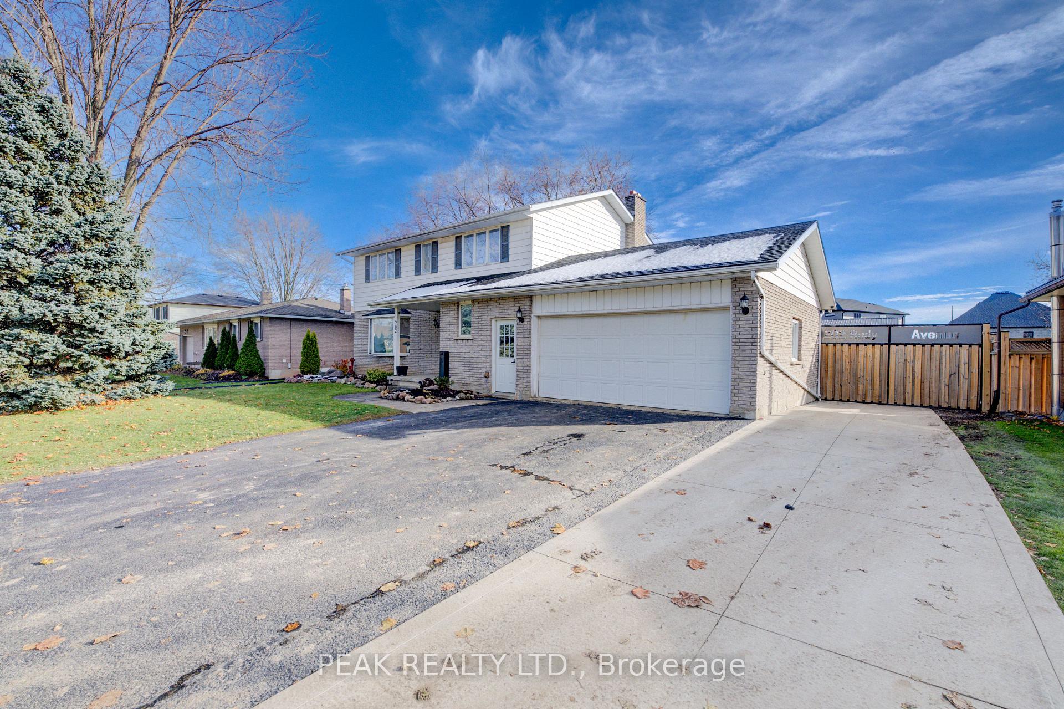
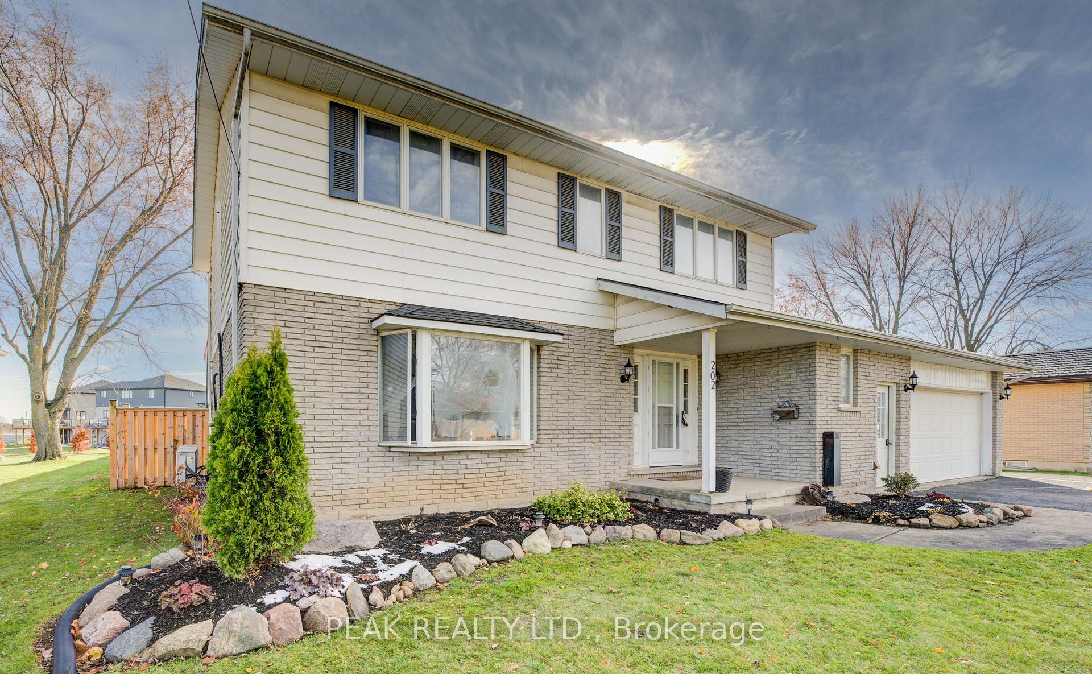
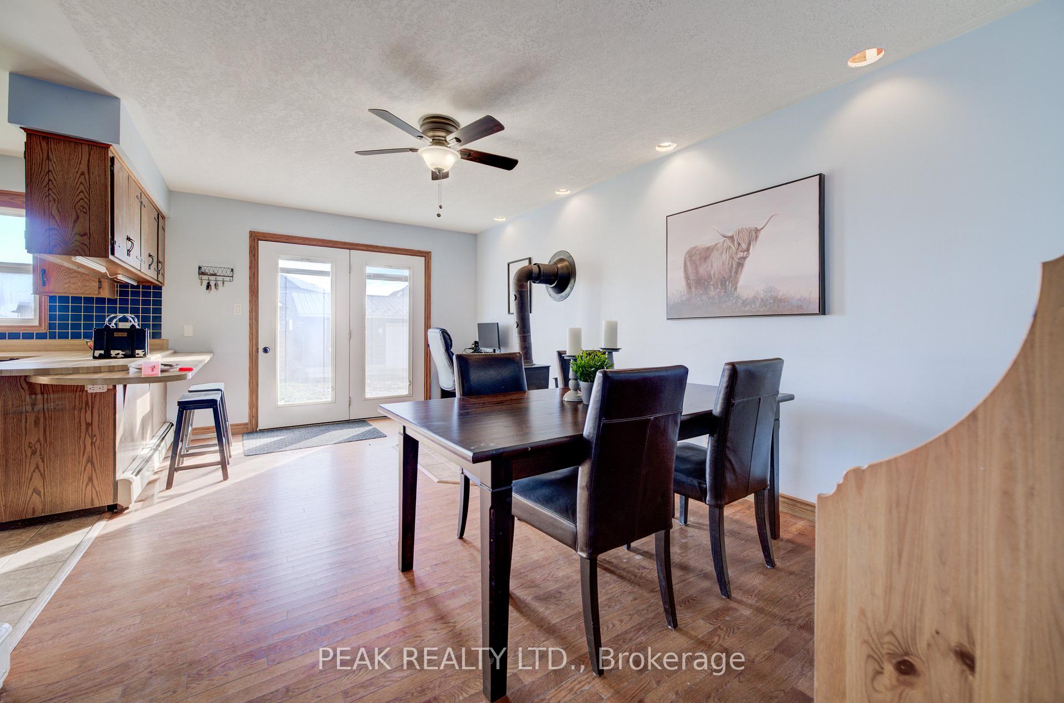
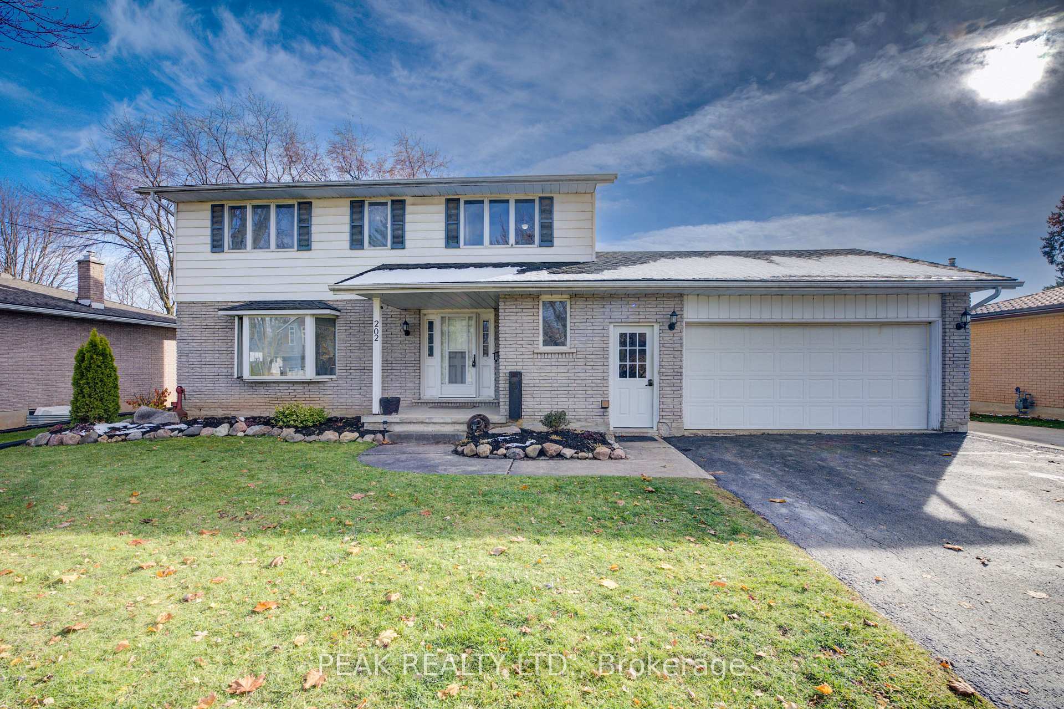
Offering over 2600 sq. ft. of living space, this well-appointed 4-bedroom, 2-bath home is located in a wonderful, family-friendly community - just a short commute to Kitchener-Waterloo, Woodstock, and only minutes from Stratford. The main level features generously sized principal rooms, including an open-concept living and dining area and a large eat-in kitchen, both with walkouts to the backyard - perfect for entertaining and family gatherings. Upstairs, you'll find four spacious bedrooms, all with laminate flooring and ample closet space. The newly renovated family 5 pc bathroom offers a modern design and includes a convenient cheater ensuite door to the primary bedroom. The finished basement provides even more living space, with a cozy rec room, games, home office or storage area, mechanical room, and a walk-up to the double car garage. The garage itself is a standout, with three man doors providing access to the front, rear, and interior of the home. It also features a walk down to the basement and drop down stairs for access to a huge area for storage above the garage. Step outside to a large, fully fenced yard with a double gate for easy access. There's a 20' x 20' storage shed plus a concrete driveway leading to an insulated, heated 24' x 30' hobbyist's dream shop - complete with in-floor heating, hydro, and internet. Enjoy outdoor living on the aggregate rear patio or under the covered BBQ porch. With great curb appeal, ample space, and endless potential, this property is ready for the right buyer to make it their own.
Ask about this home
A HOMEH agent will answer your questions about this home.
Around this home
Daily convenience, out of 100, from the distances below
Schools nearby
School rating, out of 10.
Helpful calculators
Your HOMEH agent

"Priced 5% over the Hestimate. I would see it this week."