

655437 15TH Line
655437 15TH Line
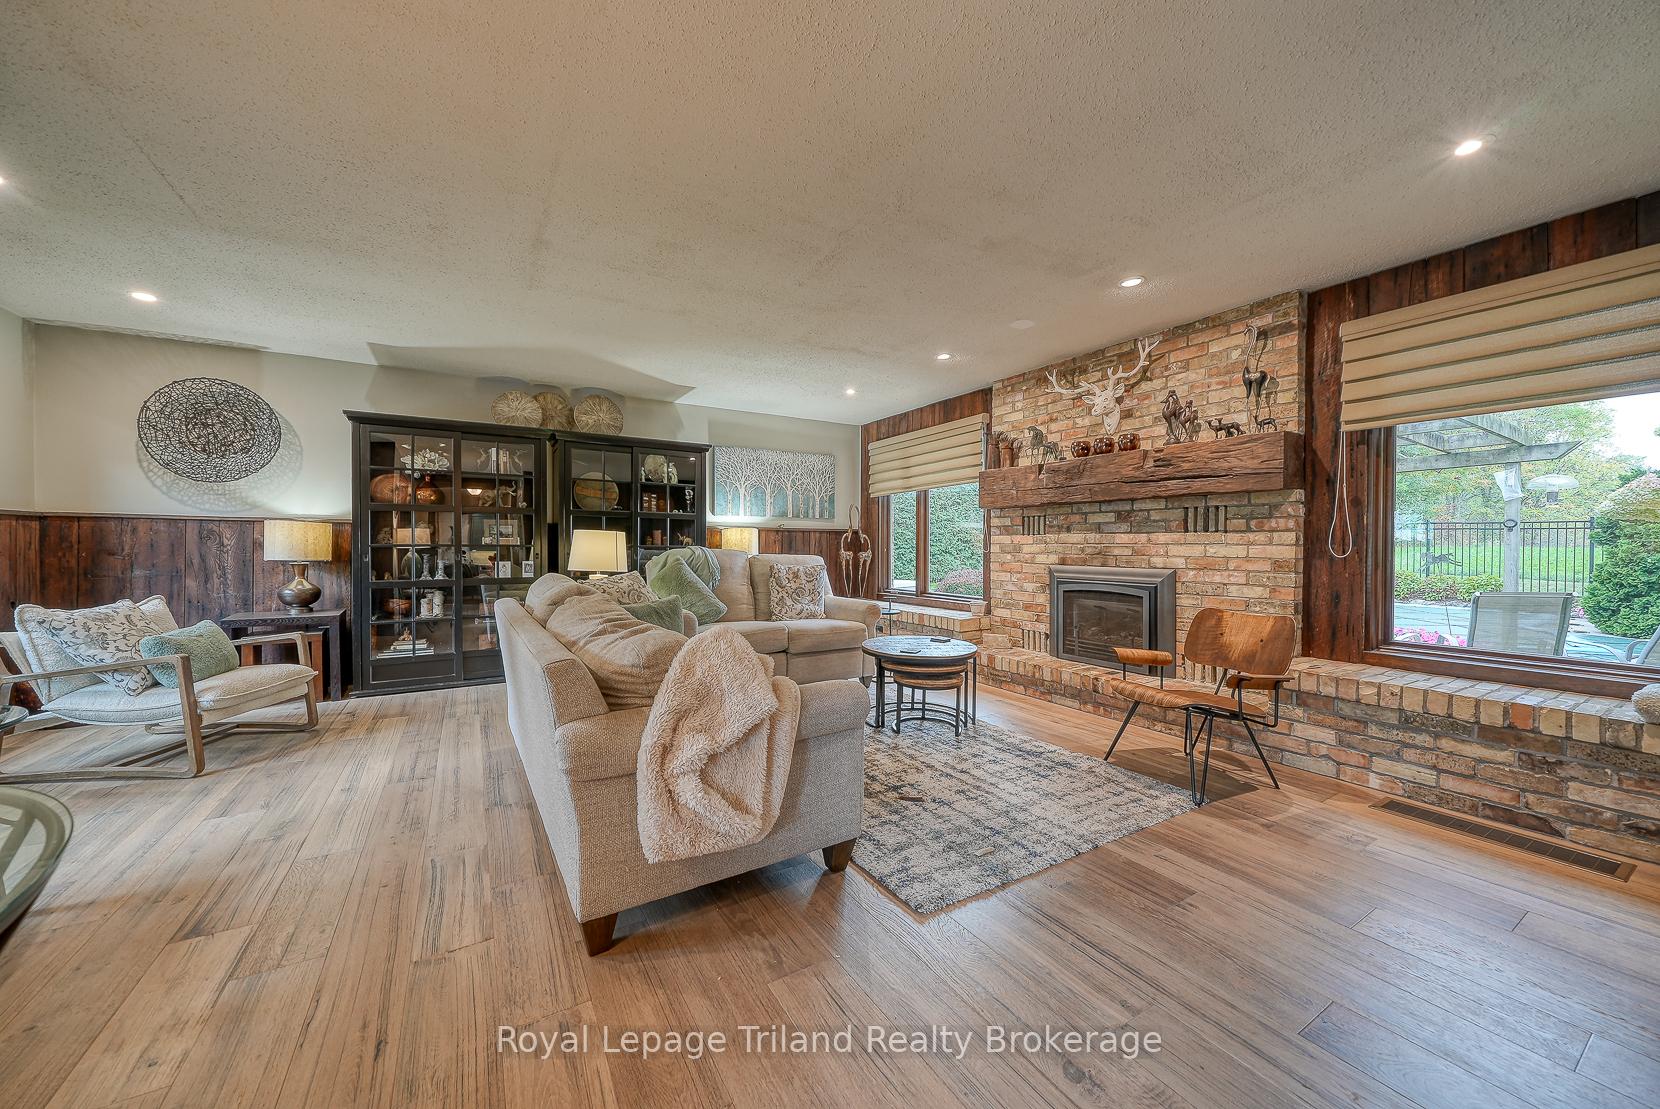 See all 29 photos
Property history
Facts and features
- BasementCrawl space
- Age of home31–50 years
- Water, sewerWell, septic
- Lot shapeRectangular
- Hardwood floors
- Fireplace
- Central air
- Inground pool
The homeDetached, Bungalow, Age 31–50 years
- Type: Detached
- Style: Bungalow
- Age: 31–50 years
- Living space: 2,500–3,000 sq ft
- Basement: Crawl space, half
- Waterfront: None
InsideFireplace Yes, propane, Hardwood, Main level
- Fireplace: Yes, propane
- Flooring: Hardwood
- Laundry: Main level
- Features: Auto garage door remote, carpet free, countertop range, generator - full, primary bedroom - main floor, propane tank, sump pump, water heater owned, water softener
- Security: Carbon monoxide detectors, smoke detector
- Rooms above ground: 10
- Bedrooms: 3
- Bathrooms: 2
- Kitchens: 1
Outside and lotBrick, Asphalt shingle, Concrete, block
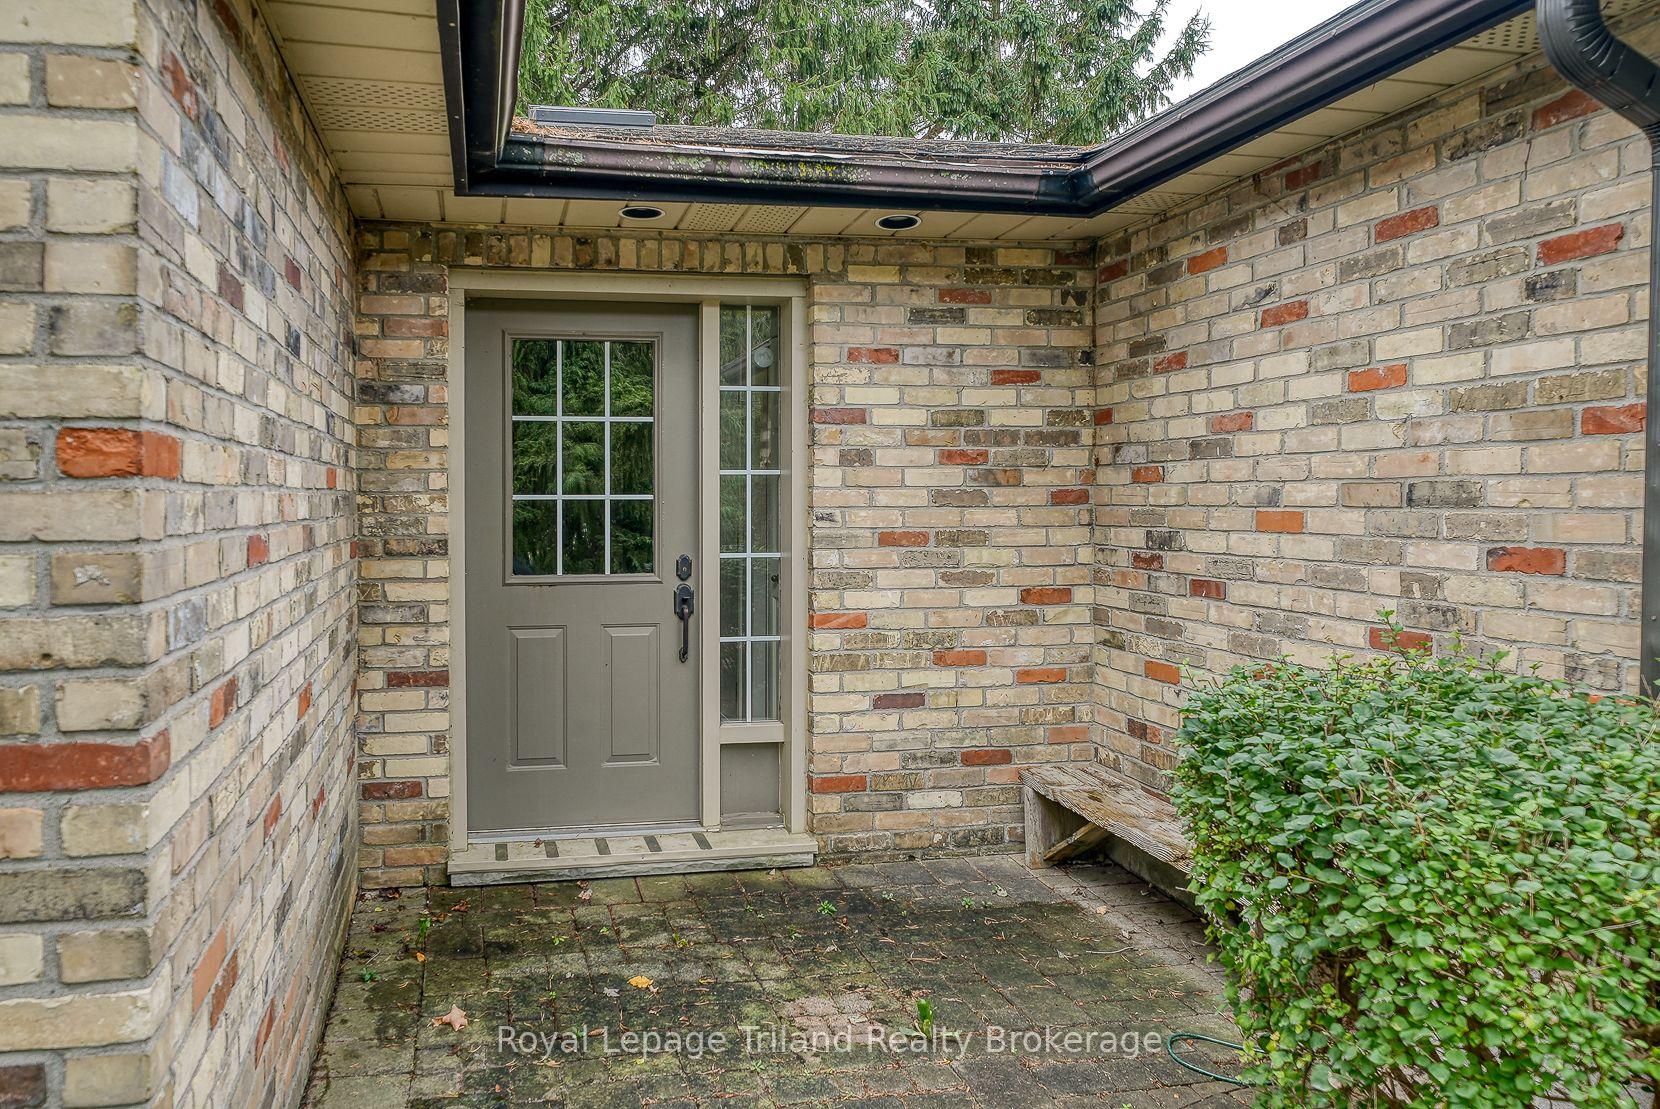
- Exterior: Brick
- Roof: Asphalt shingle
- Foundation: Concrete, block
- Pool: Inground
- Features: Landscaped, patio, porch
- Other structures: Garden shed
- Accessibility: Roll-in shower, roll-under sink, shower stall
- Size: 132.39 × 185.39 ft
- Shape: Rectangular
Parking2 Garage, Attached, Circular drive, private
- Spaces: 2 Garage
- Garage: Attached
- Driveway: Circular drive, private
Heating, water and powerForced air, propane, Central air, Well
- Heating: Forced air, propane
- Cooling: Central air
- Water: Well
- Sewer: Septic
- Natural gas: No
- Hydro: Yes
- Telephone: Yes
Costs and taxesTaxes $4,783 a year, HST No HST, Propane tank
- Taxes, 2025: $4,783 a year
- HST: No HST
- Rental items: Propane tank
- Under contract: Propane tank
Included in the saleExisting refrigerator, counter top stove, built in oven, dishwasher, microwave, washer & dryer, all existing window treatments, existing light fixtures/fans, all equipment and supplies related to the inground pool, backup electrical generator, garage door opener with working remote, tv's in primary bedroom and greatroom...water softener and electric hot water heater (both owned), Not included None
- Included: Existing refrigerator, counter top stove, built in oven, dishwasher, microwave, washer & dryer, all existing window treatments, existing light fixtures/fans, all equipment and supplies related to the inground pool, backup electrical generator, garage door opener with working remote, tv's in primary bedroom and greatroom...water softener and electric hot water heater (both owned)
- Not included: None
NearbyFenced yard, golf, hospital, school bus route, wooded/treed
- Close to: Fenced yard, golf, hospital, school bus route, wooded/treed
Listing detailsX12452648, Sold, Oct 8, 2025
- MLS® number: X12452648
- Status: Sold
- Listed on: Oct 8, 2025
- Days on market: 61
- Updated: Dec 8, 2025
- Possession: 90+ days
- Occupied by: Owner
- Listing brokerage: Royal Lepage Triland Realty Brokerage
About this home
655437 15TH Line, East Zorra-Tavistock (Rural East Zorra-Tavistock), ON N4S 7W2
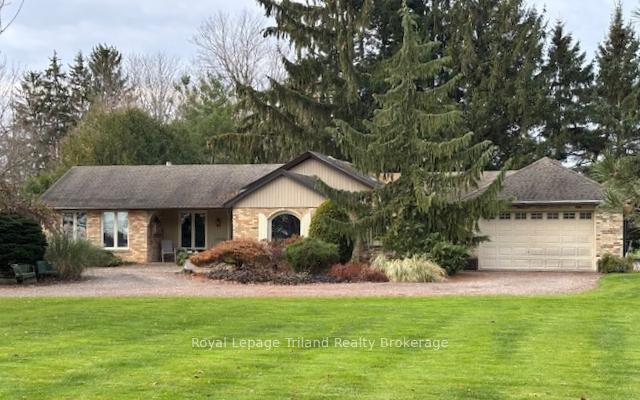
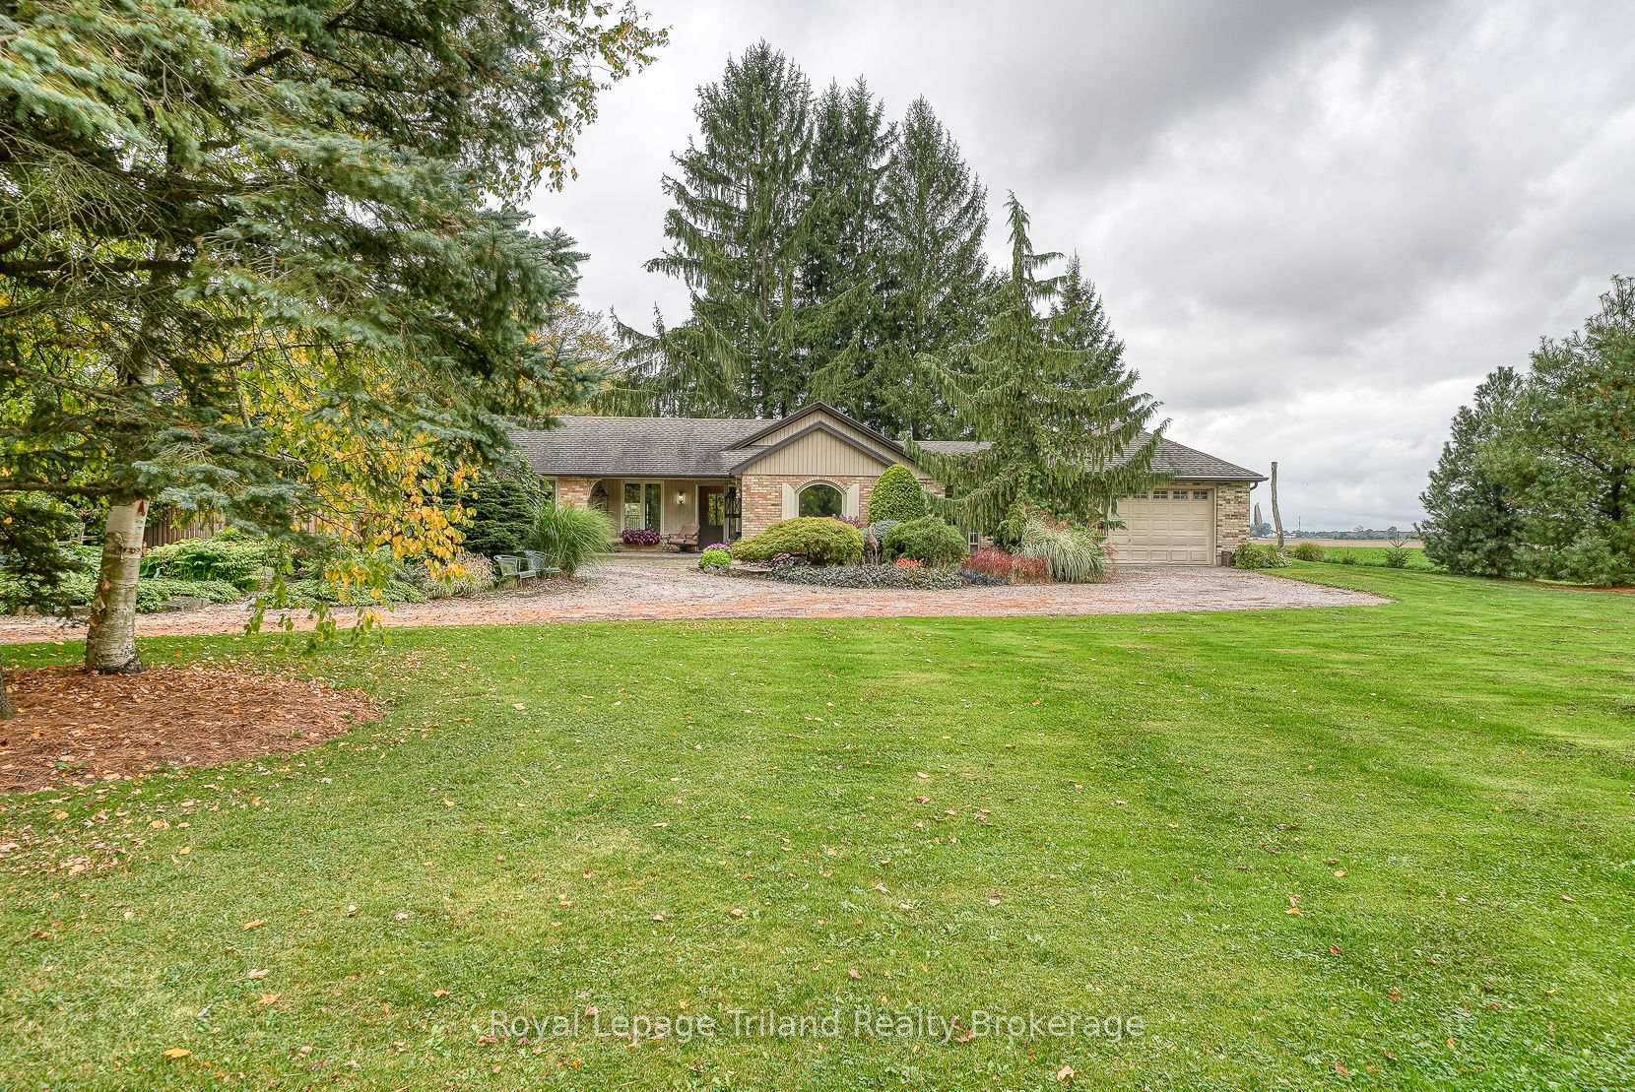
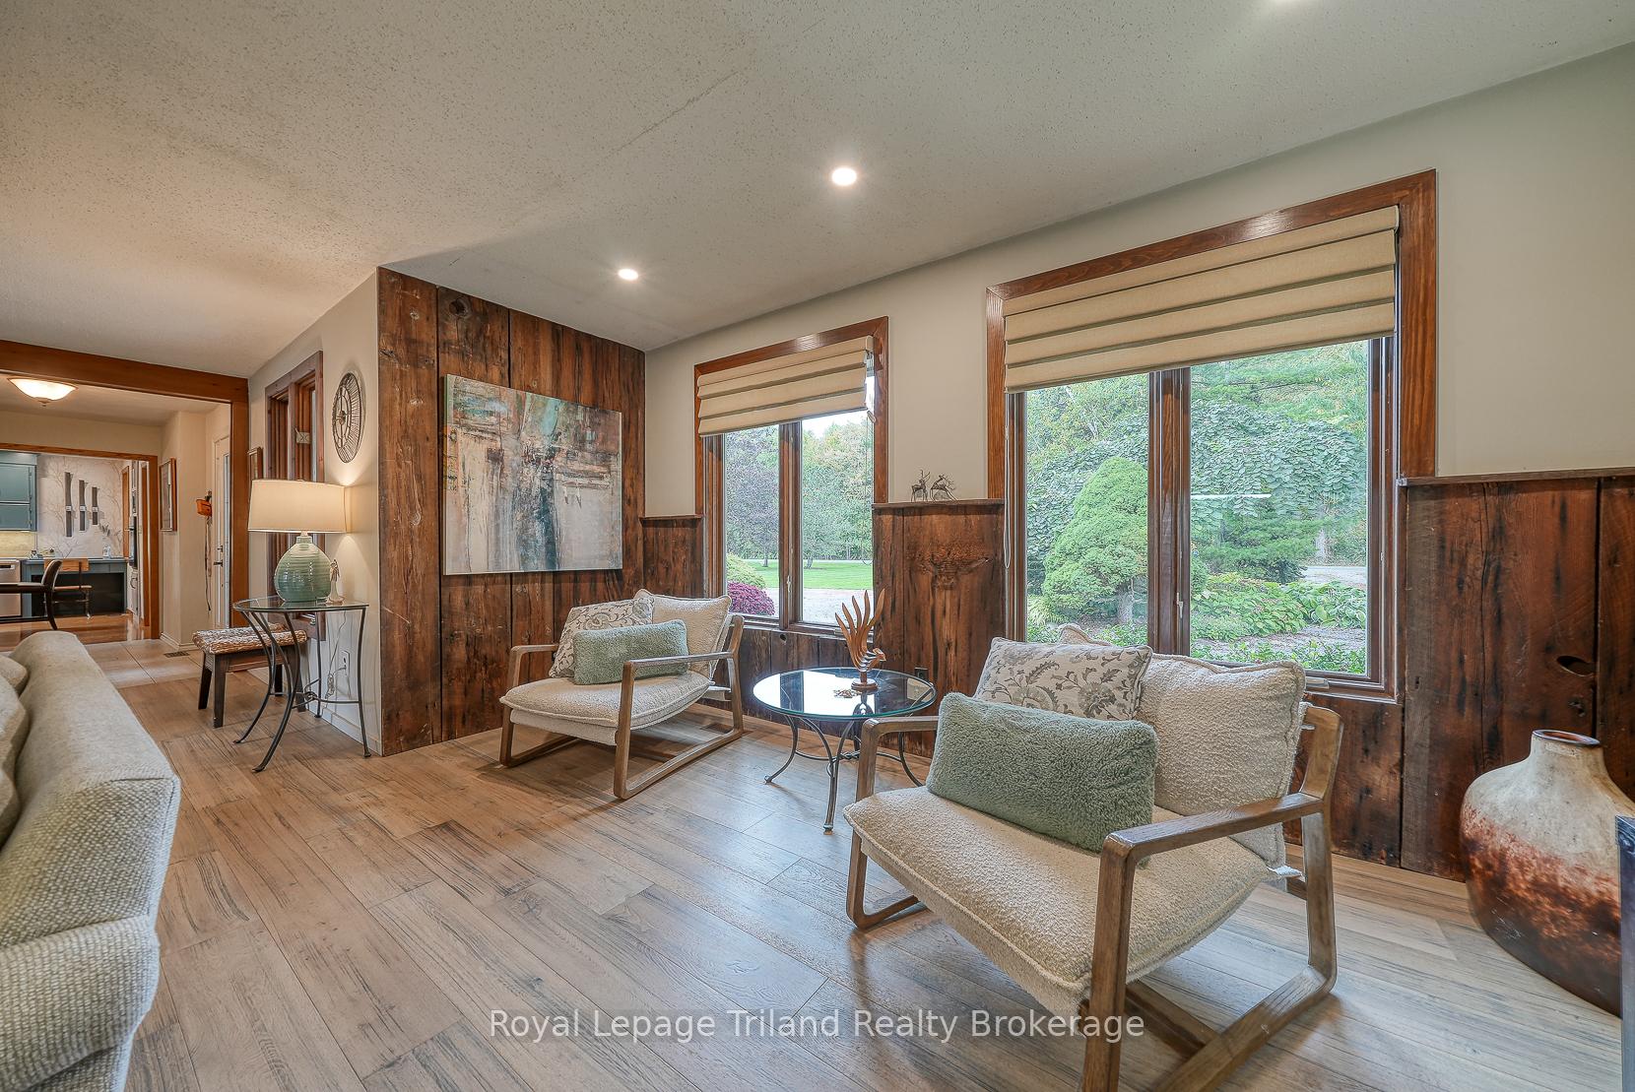
YOU'LL BE SWEPT AWAY BY THIS AMAZING 2500+ SQ FT RANCH HOME LOCATED IN A QUIET COUNTRY SETTING WITH CURB APPEAL PLUS. THIS HOME HAS IT ALL AND FROM THE MOMENT YOU DRIVE IN THE CIRCULAR DRIVEWAY YOU WILL FEEL THE PEACEFULNESS AND SEE THE QUALITY...FROM THE EXPANSIVE GREAT ROOM WITH A GAS FIREPLACE WITH WALL TO WALL RAISED HEARTH AND BRICK WINDOW SEAT AND HARDWOOD FLOORING TO THE MODERNIZED KITCHEN WITH HUGE CENTRE ISLAND, TONS OF CABINETS AND LOTS OF QUARTZ COUNTER SPACE & SKYLIGHT, PLUS A SEPARATE DININGROOM WITH WINDOWS, WINDOWS, WINDOWS JUST RIGHT FOR THOSE FAMILY/FRIENDS GATHERING TIMES....THE PRIMARY BEDROOM IS HUGE (14'5 X 22'5) COMPLETE ITS OWN FIREPLACE ( LOTS OF WINDOWS AS WELL) AND WITH A LARGE & BEAUTIFUL 4PC ENSUITE (ACCESSIBILITY EQUIPPED) AND LOTS OF CABINETRY..THERE ARE 2 MORE BEDROOMS, A MAINFLOOR LAUNDRY ROOM, A HOME OFFICE AND A NICELY UPGRADED 4PC PRIMARY WASHROOM WITH LOTS OF CABINETRY AS WELL. THE BACKYARD IS A VERY PRIVATE OASIS AND BEAUTIFLY LANDSCAPED AND COMPLETE WITH A HEATED INGROUND POOL (CHLORINE) AND OVERLOOKING ACRES AND ACRES OF NEIGHBOURING FARMLAND...THIS PROPERTY IS LOCATED ON A PAVED COUNTRY ROAD NORTH EAST OF WOODSTOCK WITH EASY ACCESS TO MAJOR HIGHWAYS....ALL MEASUREMENTS ARE APPROXIMATE.."POOL SHED" ENCROACHES ON THE NEIGHBOURING PROPERTY TO THE WEST...A/C IS CONNECTED TO SEPARATE FURNACE WHICH SERVICES THE PRIMARY BEDROOM & ENSUITE WASHROOM ADDITION ON THE NORTH END OF THE HOME...VARIOUS CHATTELS SUCH AS FURNITURE AND LAWN EQUIPMENT AND TOOLS ARE NEGOTIABLE.....***OPEN HOUSE SUNDAY NOV 23RD AND NOV 30TH FROM 1-3PM***
Ask about this home
A HOMEH agent will answer your questions about this home.
Around this home
Schools nearby
School rating, out of 10.
Helpful calculators
Your HOMEH agent

"Priced 14% under the Hestimate. I would see it this week."