

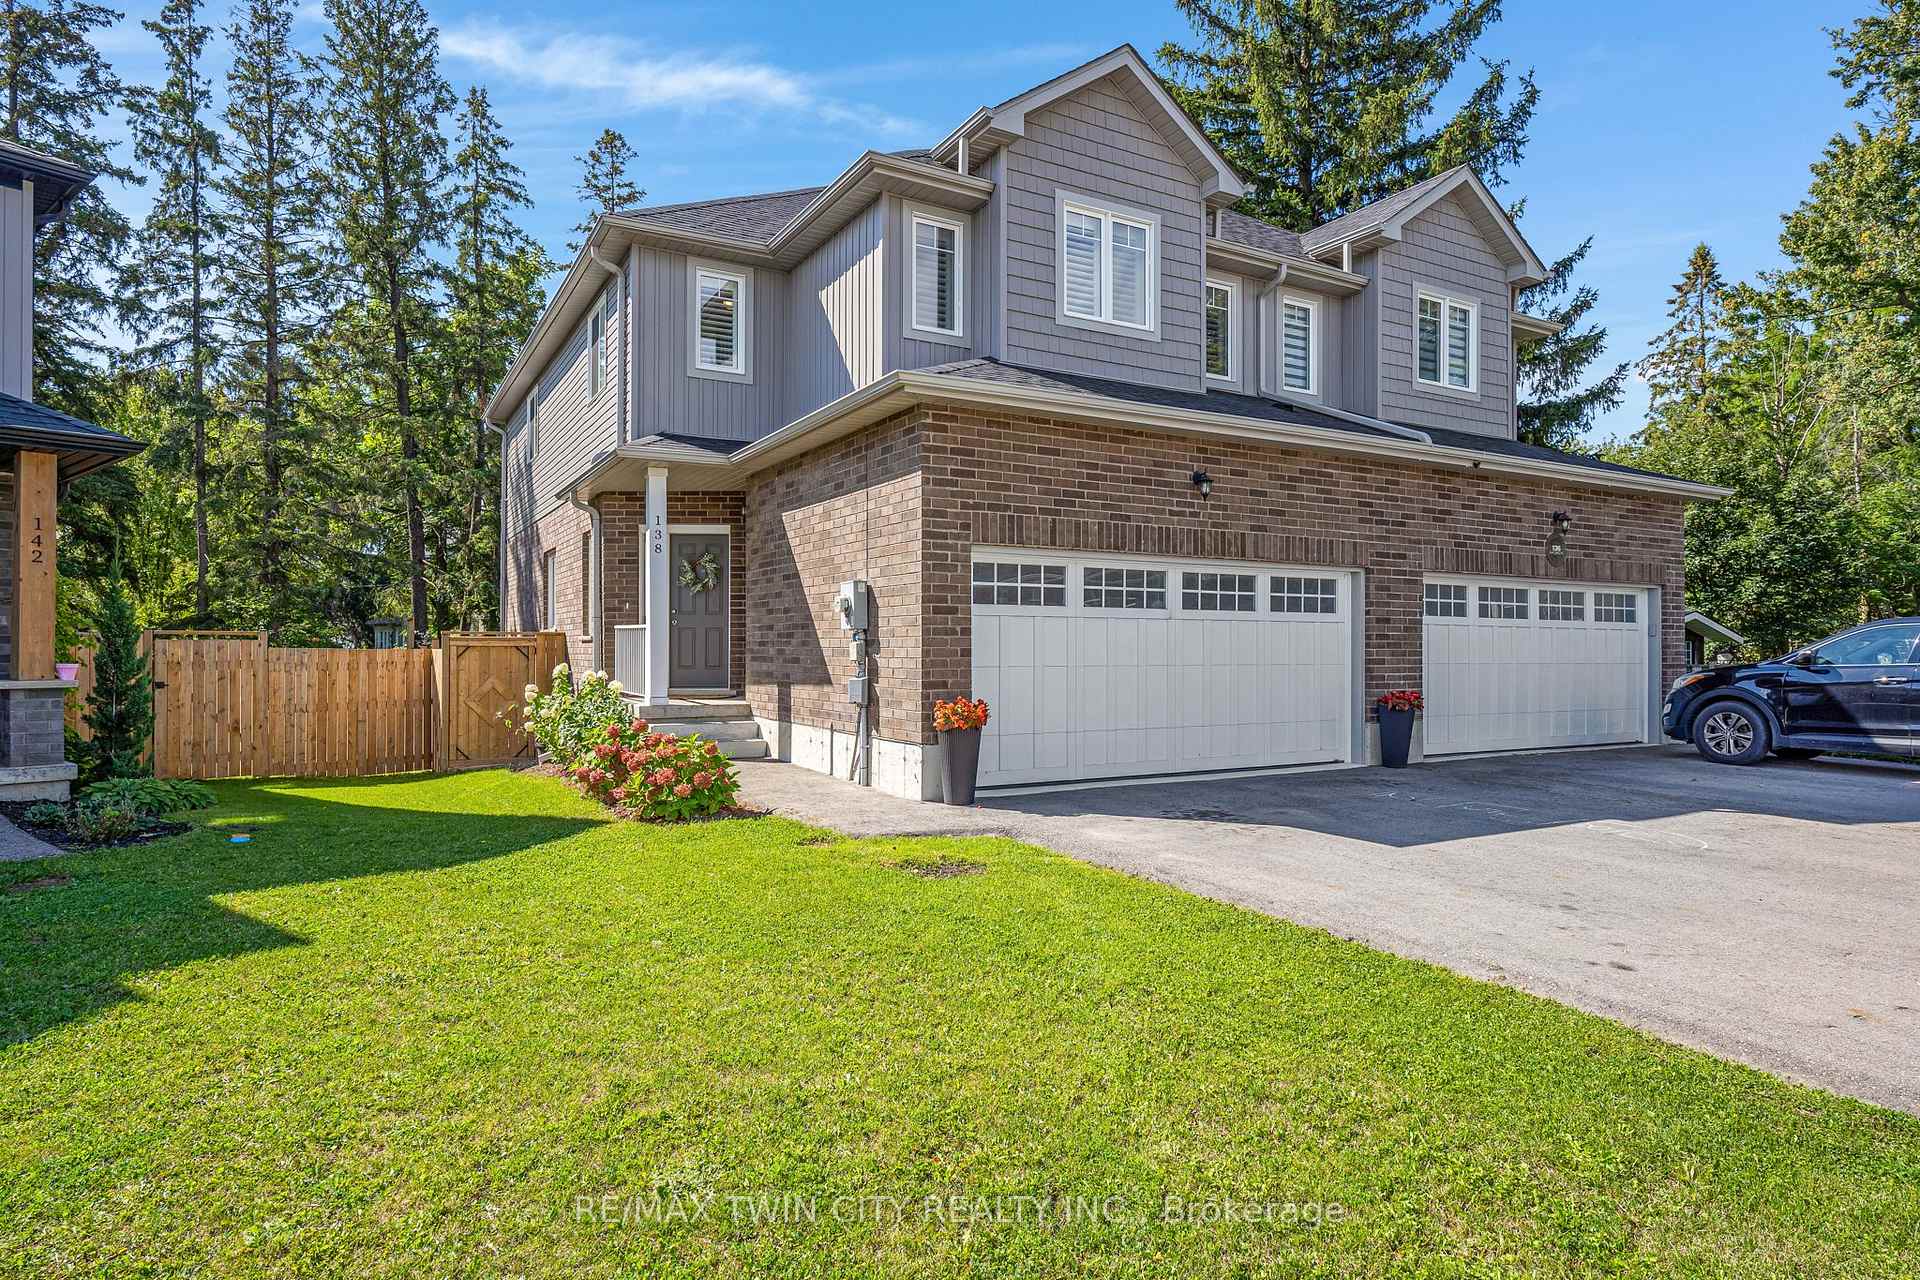
138 Jacob Street E
138 Jacob Street E
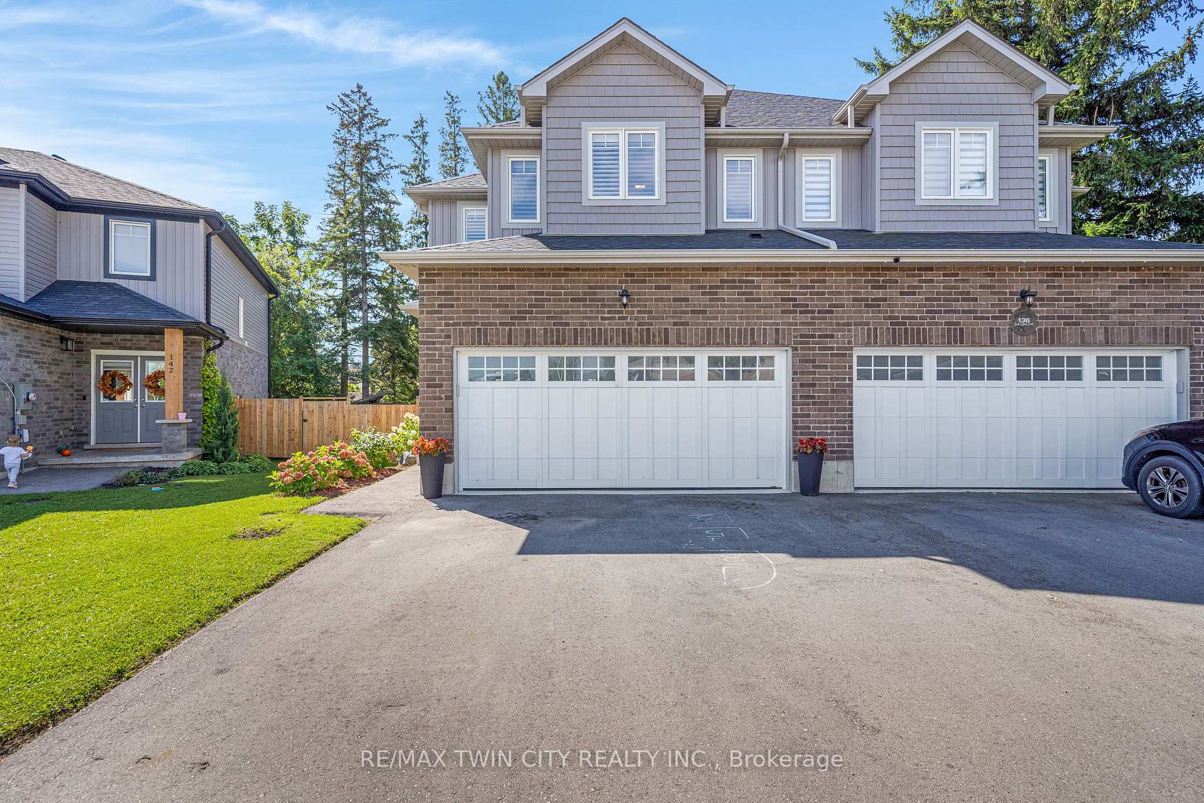
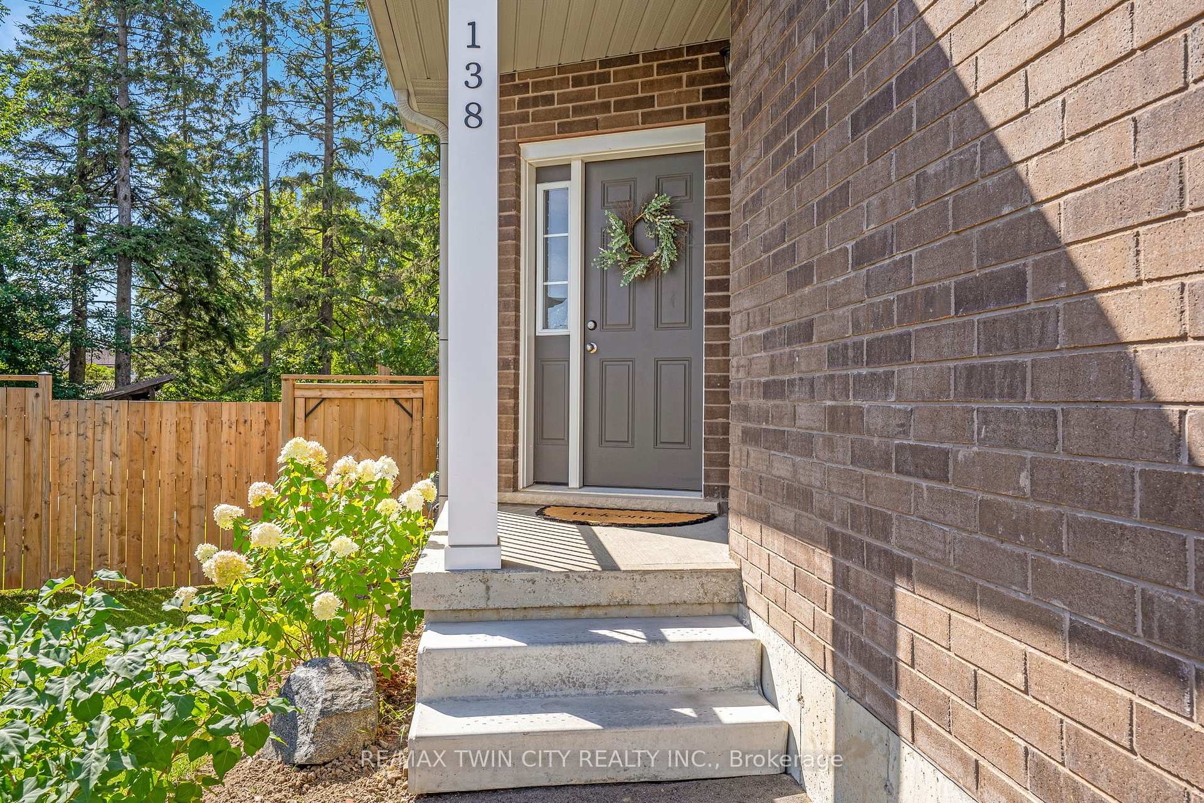
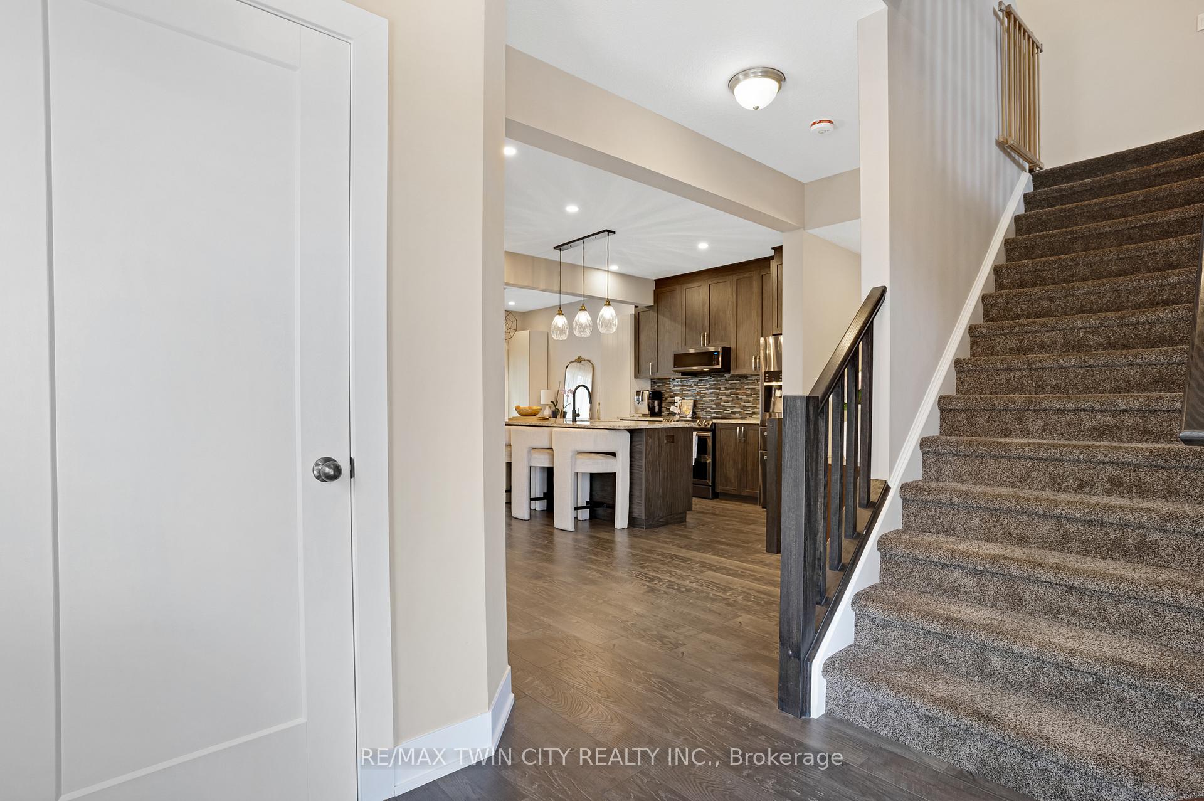
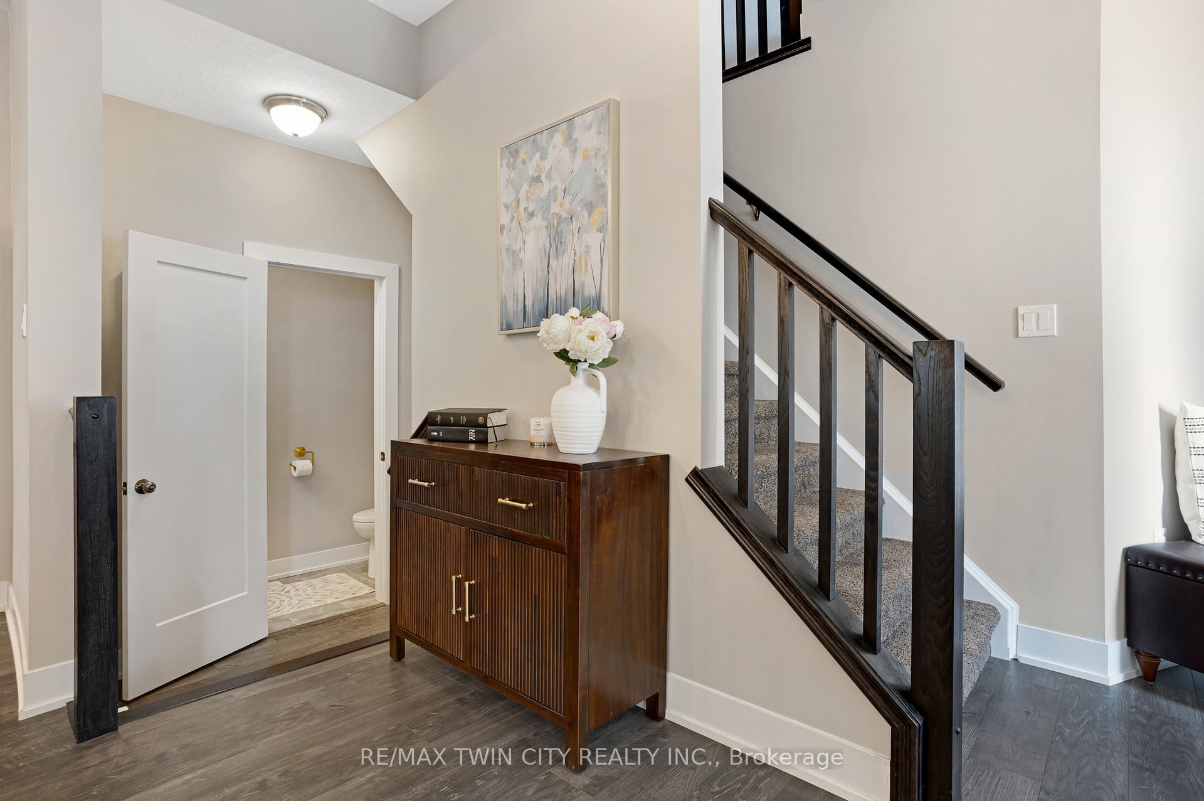 See all 41 photos
Property history
- $649,900SuspendedList: 2025-10-20|End: 2025-12-03|44 daysX12471469
- $699,900SuspendedList: 2025-09-11|End: 2025-10-20|39 daysX12398240
Facts and features
- BasementUnfinished
- Age of home0–5 years
- Price per sq ft~$371
- Water, sewerMunicipal
- Fireplace
- Central air
The homeSemi-Detached, 2-storey, Age 0–5 years
- Type: Semi-Detached
- Style: 2-storey
- Age: 0–5 years
- Living space: 1,500–2,000 sq ft
- Basement: Unfinished
InsideFireplace Yes, Sump pump, rough-in bath, water heater, Rooms above ground 11
- Fireplace: Yes
- Features: Sump pump, rough-in bath, water heater
- Rooms above ground: 11
- Bedrooms: 3
- Bathrooms: 3
- Kitchens: 1
- Family room: Yes
Outside and lotBrick front, vinyl siding, Shingles, Poured concrete
- Exterior: Brick front, vinyl siding
- Roof: Shingles
- Foundation: Poured concrete
- Size: 30.55 ft frontage
Parking2 Garage, Attached, Private double
- Spaces: 2 Garage
- Garage: Attached
- Driveway: Private double
Heating, water and powerForced air, gas, Central air, Municipal water
- Heating: Forced air, gas
- Cooling: Central air
- Water: Municipal water
- Sewer: Municipal sewer
Costs and taxesTaxes $3,796 a year, HST included in the price, Hot water heater
- Taxes, 2025: $3,796 a year
- HST: HST included in the price
- Rental items: Hot water heater
Included in the saleBuilt-in microwave, dishwasher, dryer, refrigerator, stove, washer
- Included: Built-in microwave, dishwasher, dryer, refrigerator, stove, washer
Listing detailsX12471469, Suspended, Oct 20, 2025
- MLS® number: X12471469
- Status: Suspended
- Listed on: Oct 20, 2025
- Days on market: 44
- Updated: Dec 3, 2025
- Possession: Flexible
- Occupied by: Owner
- Listing brokerage: RE/MAX TWIN CITY REALTY INC.
About this home
138 Jacob Street E, East Zorra-Tavistock (Tavistock), ON N0B 2R0
Stunning turnkey semi-detached home, perfect for first-time buyers, couples, or growing families. Offering 3 bedrooms, 2 bathrooms, and a 2-car garage, this home is filled with natural light and designed for modern living. The main floor features 9 ft ceilings, updated light fixtures, and an open layout. The eat-in kitchen includes a large island, custom built-in cabinetry for added storage, and a sliding door leading to the backyard deck. A dining room, cozy living room with an electric fireplace, and a powder room complete the space. Upstairs, a spacious family room with high ceilings provides the perfect gathering spot. Three bedrooms and a 4-piece bath are also found on this level, including a primary bedroom with engineered hardwood floors and a private 3-piece ensuite. The unfinished basement offers big windows, a bathroom rough-in, and plenty of open space to finish to your needs. The backyard is fully fenced and includes a deck-an inviting space to relax, entertain, or let kids and pets play. Located in the family friendly community of Tavistock, you'll enjoy the charm of small-town living with quick access to Stratford and Kitchener-Waterloo. Local shops, schools, and parks are close by, and the quiet streets and surrounding farmland make it a wonderful place to call home.
Ask about this home
A HOMEH agent will answer your questions about this home.
Around this home
Daily convenience, out of 100, from the distances below
Schools nearby
School rating, out of 10.
Helpful calculators
Your HOMEH agent

"I would see it this week."