

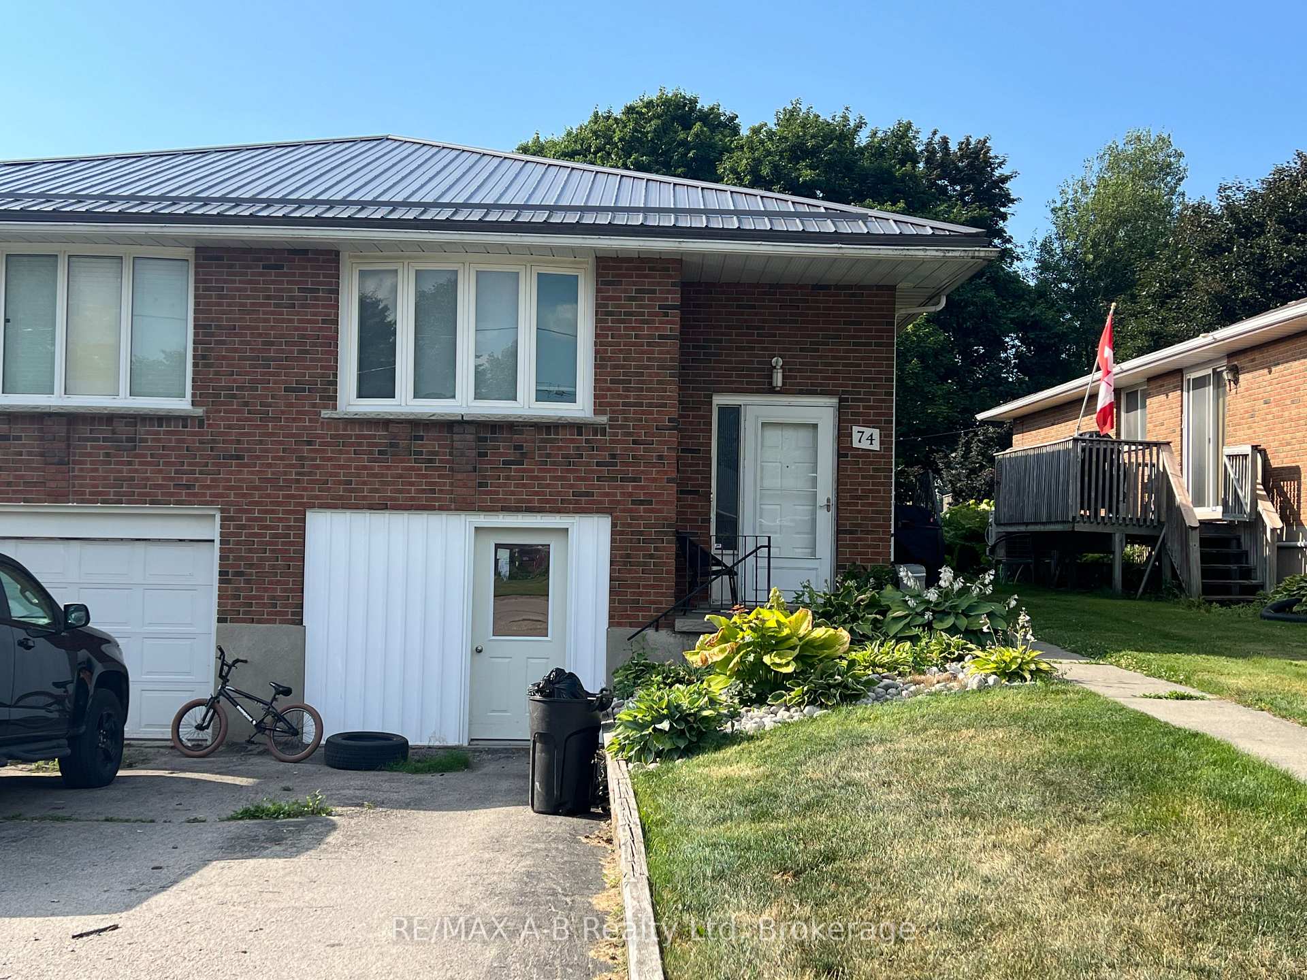
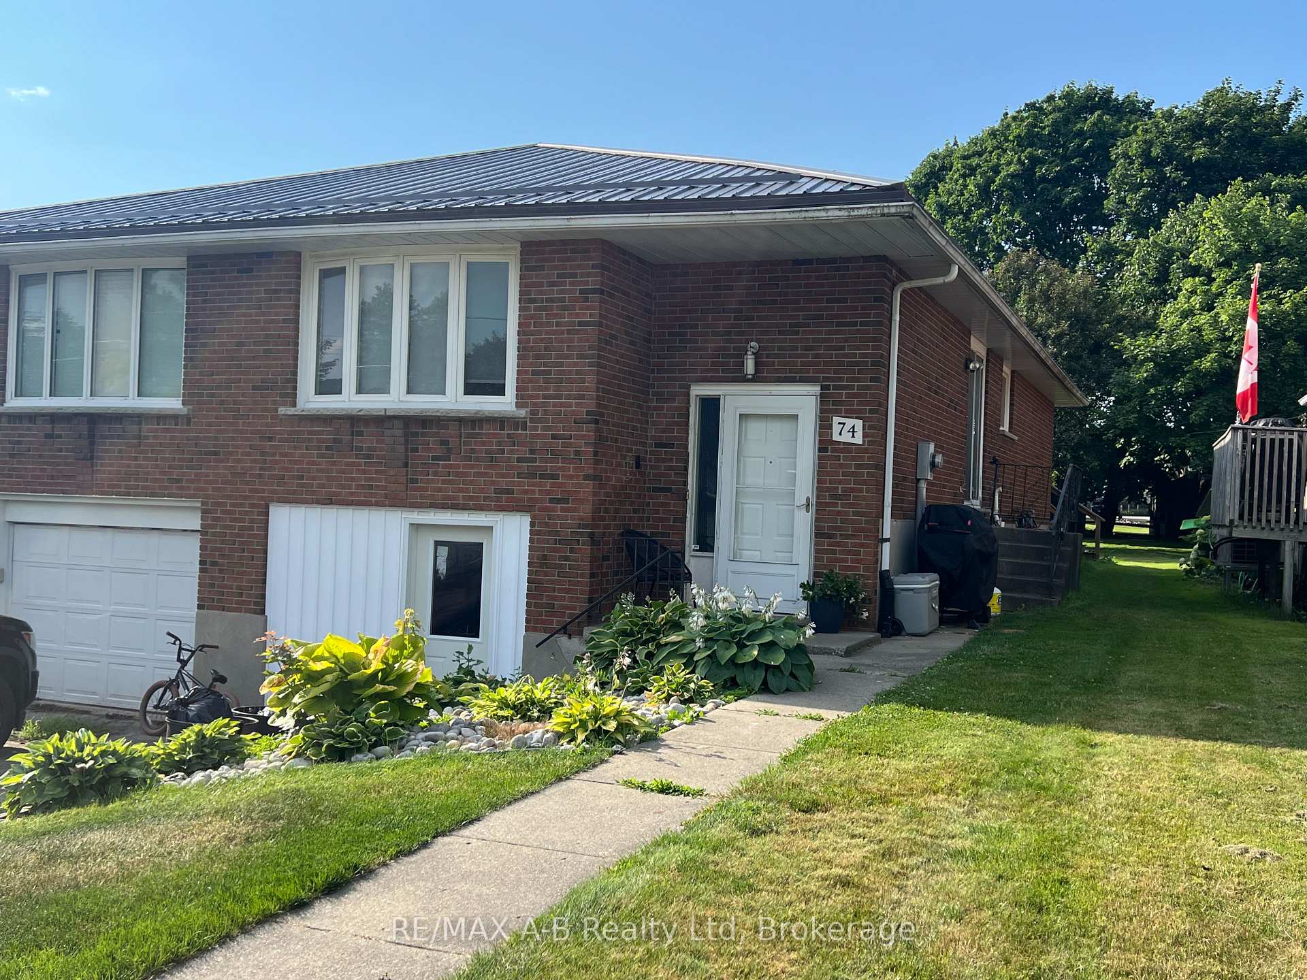
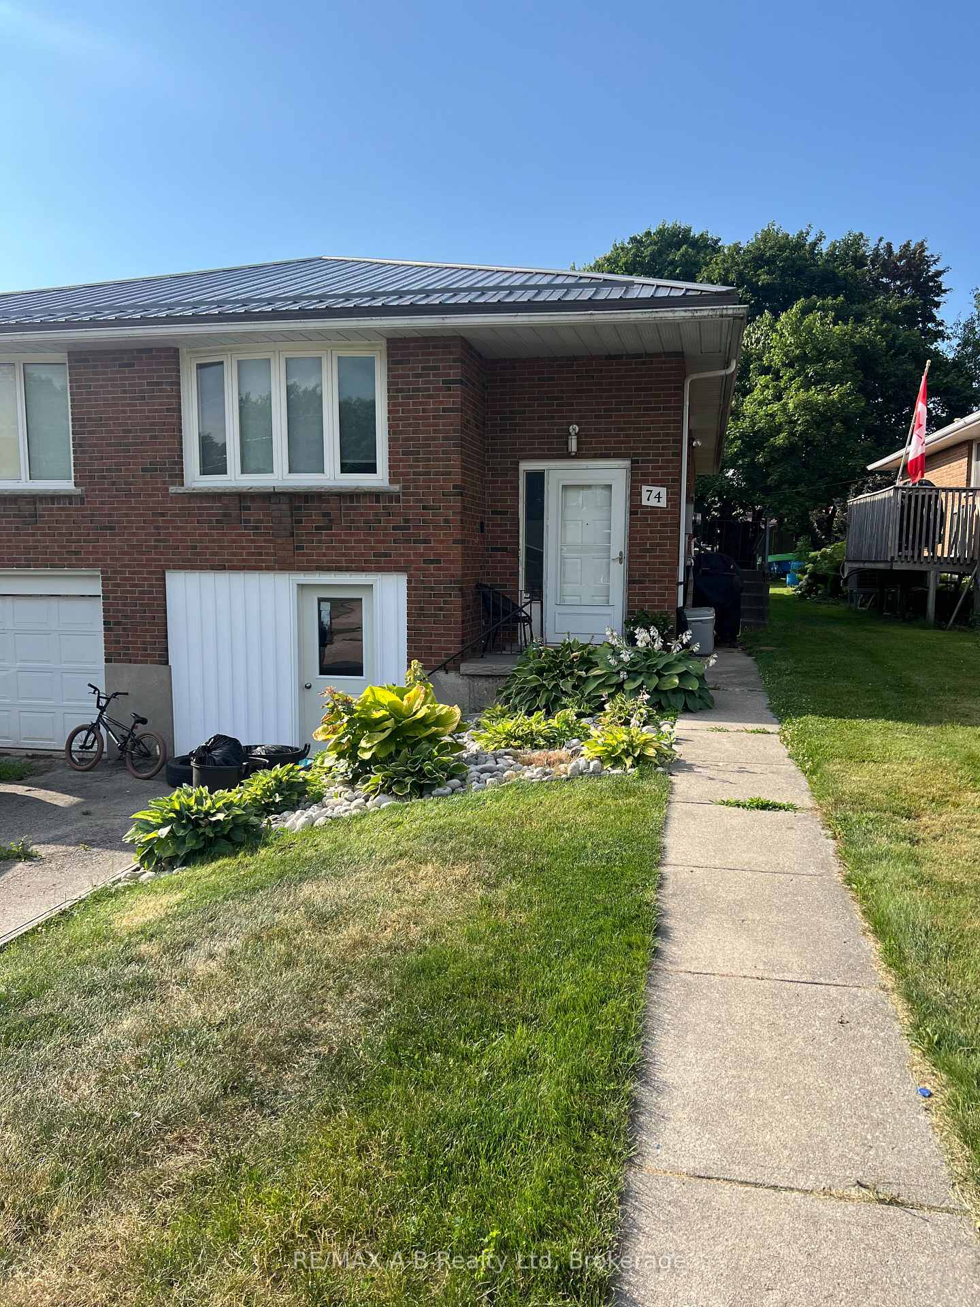
74 Adam Street
Semi-Detached Expired
1/3674 Adam Street
Semi-Detached Expired
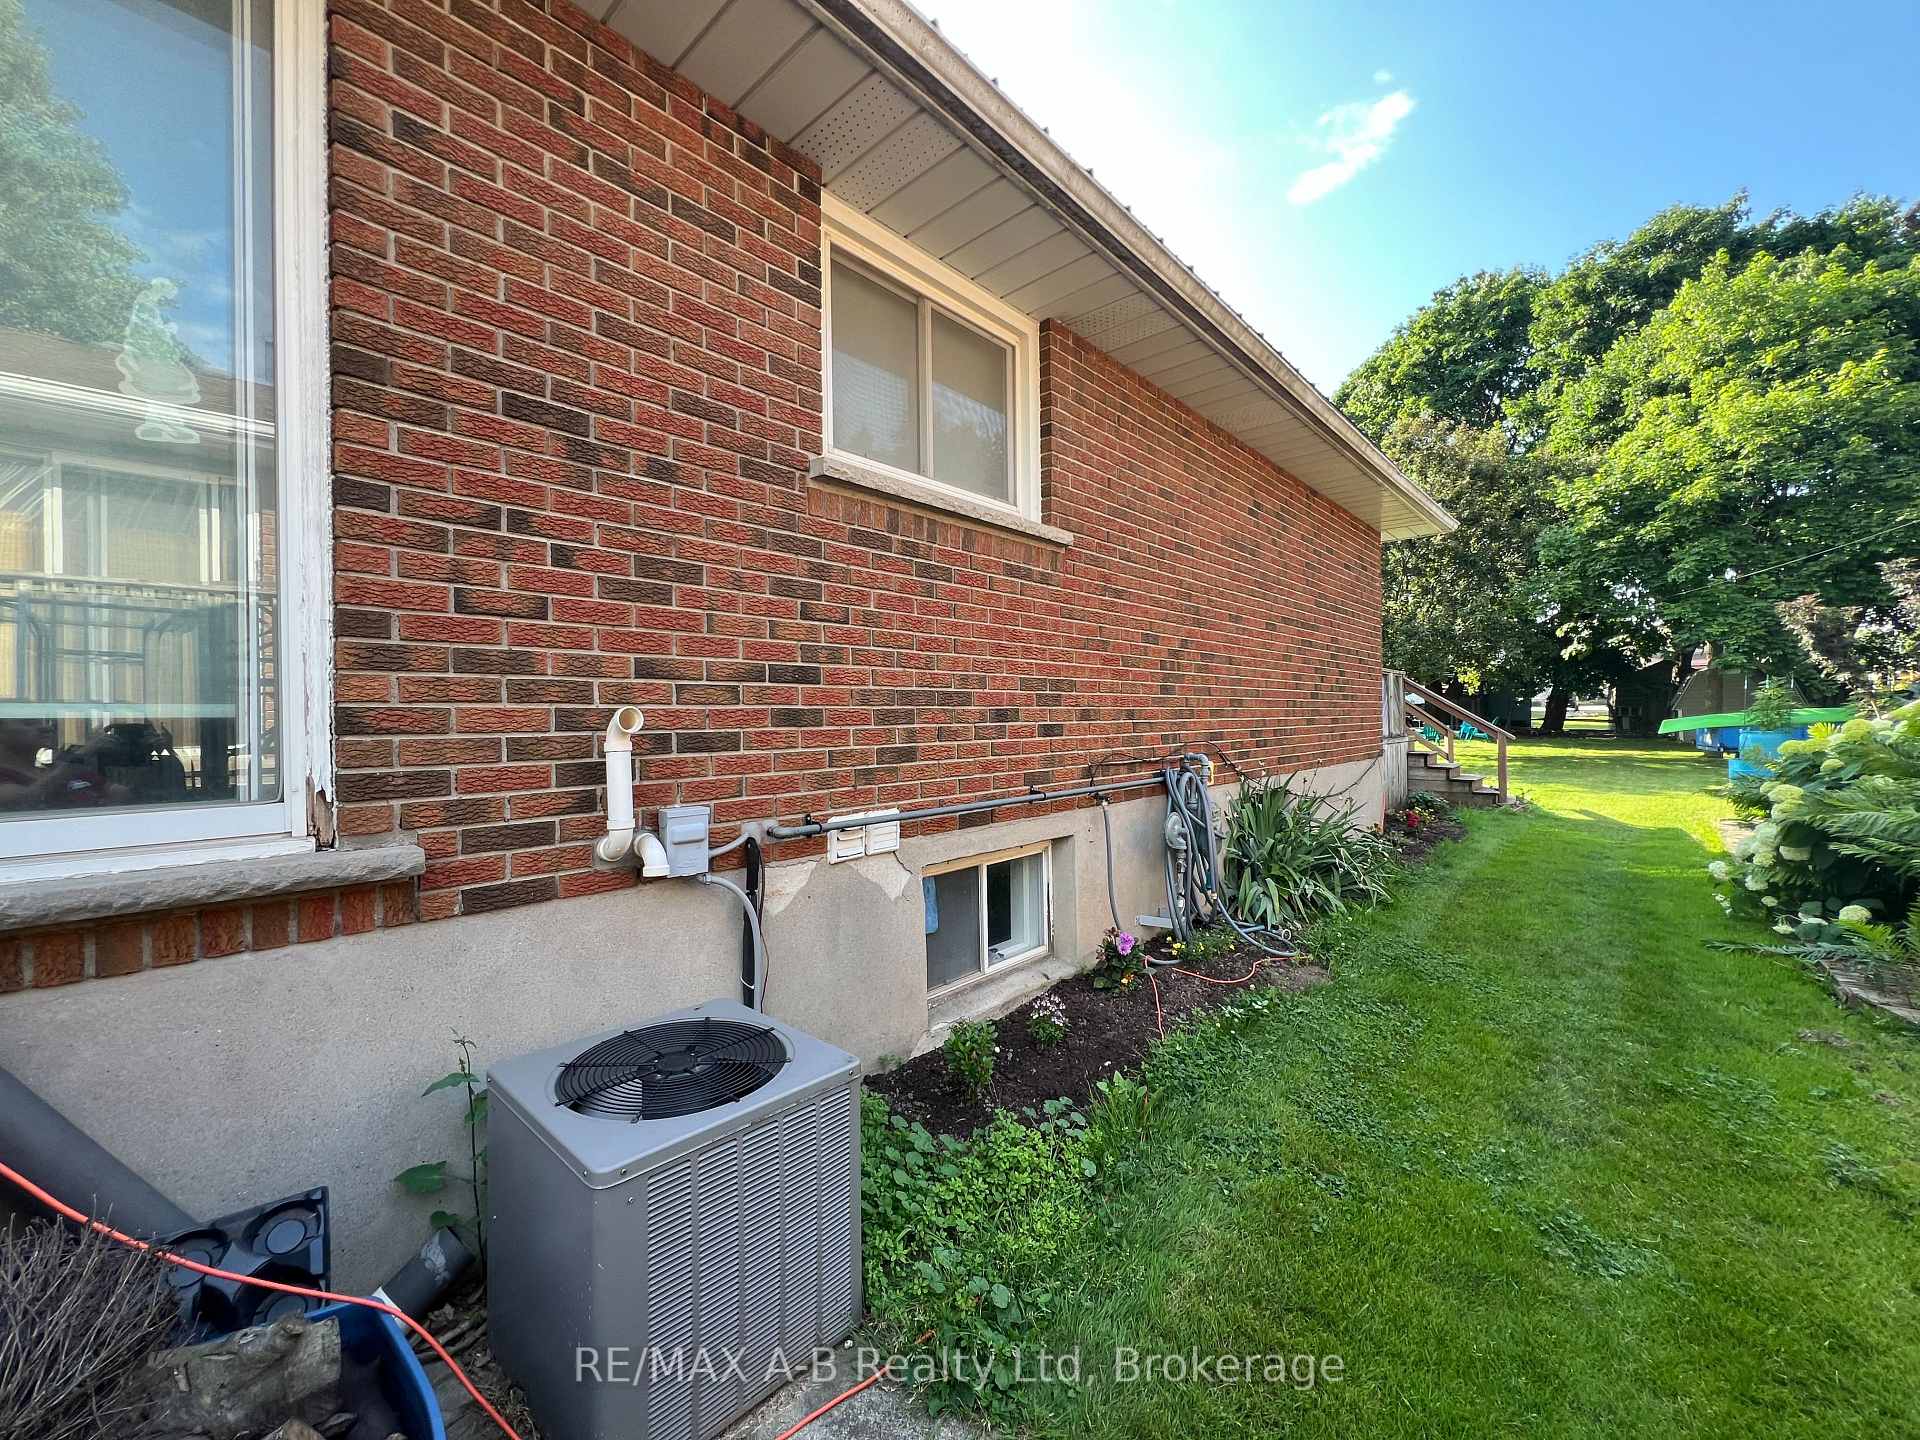 See all 36 photos
Last asked:Expired Nov 30, 2025
$549,900
Hestimate*: $470,000▼ 15%3+1 Bedrooms
2 Bathrooms
0 Garage
700–1.1K sq.ft
30×183 ft
$2,784/yr
Property history
- $549,900ExpiredList: 2025-05-14|End: 2025-11-30|200 daysX12148689
Facts and features
- BasementFull
- Age of home31–50 years
- Price per sq ft~$611
- Water, sewerMunicipal
What stands out
- Central air
The homeSemi-Detached, Bungalow-raised, Age 31–50 years
- Type: Semi-Detached
- Style: Bungalow-raised
- Age: 31–50 years
- Living space: 700–1,100 sq ft
- Basement: Full
InsideLower level, Water heater, Rooms above ground 10
- Laundry: Lower level
- Features: Water heater
- Rooms above ground: 10
- Bedrooms: 3 + 1 in the basement
- Bathrooms: 2
- Kitchens: 1
- Family room: Yes
Outside and lotBrick, Asphalt shingle, Poured concrete
Outside
- Exterior: Brick
- Roof: Asphalt shingle
- Foundation: Poured concrete
- Features: Porch
- Size: 30 × 183 ft
- Shape: Irregular
- Zoning: R2
Parking3 Parking
- Spaces: 3 Parking
Heating, water and powerForced air, gas, Central air, Municipal water
- Heating: Forced air, gas
- Cooling: Central air
- Water: Municipal water
- Sewer: Municipal sewer
Costs and taxesTaxes $2,784 a year, HST included in the price
- Taxes, 2025: $2,784 a year
- HST: HST included in the price
Listing detailsX12148689, Expired, May 14, 2025
- MLS® number: X12148689
- Status: Expired
- Listed on: May 14, 2025
- Days on market: 200
- Updated: Nov 30, 2025
- Possession: 2025-08-31 / 60-89 days
- Occupied by: Tenant
- Listing brokerage: RE/MAX A-B Realty Ltd
About this home
74 Adam Street, East Zorra-Tavistock (Tavistock), ON N0B 2R0
Water HeaterPorch
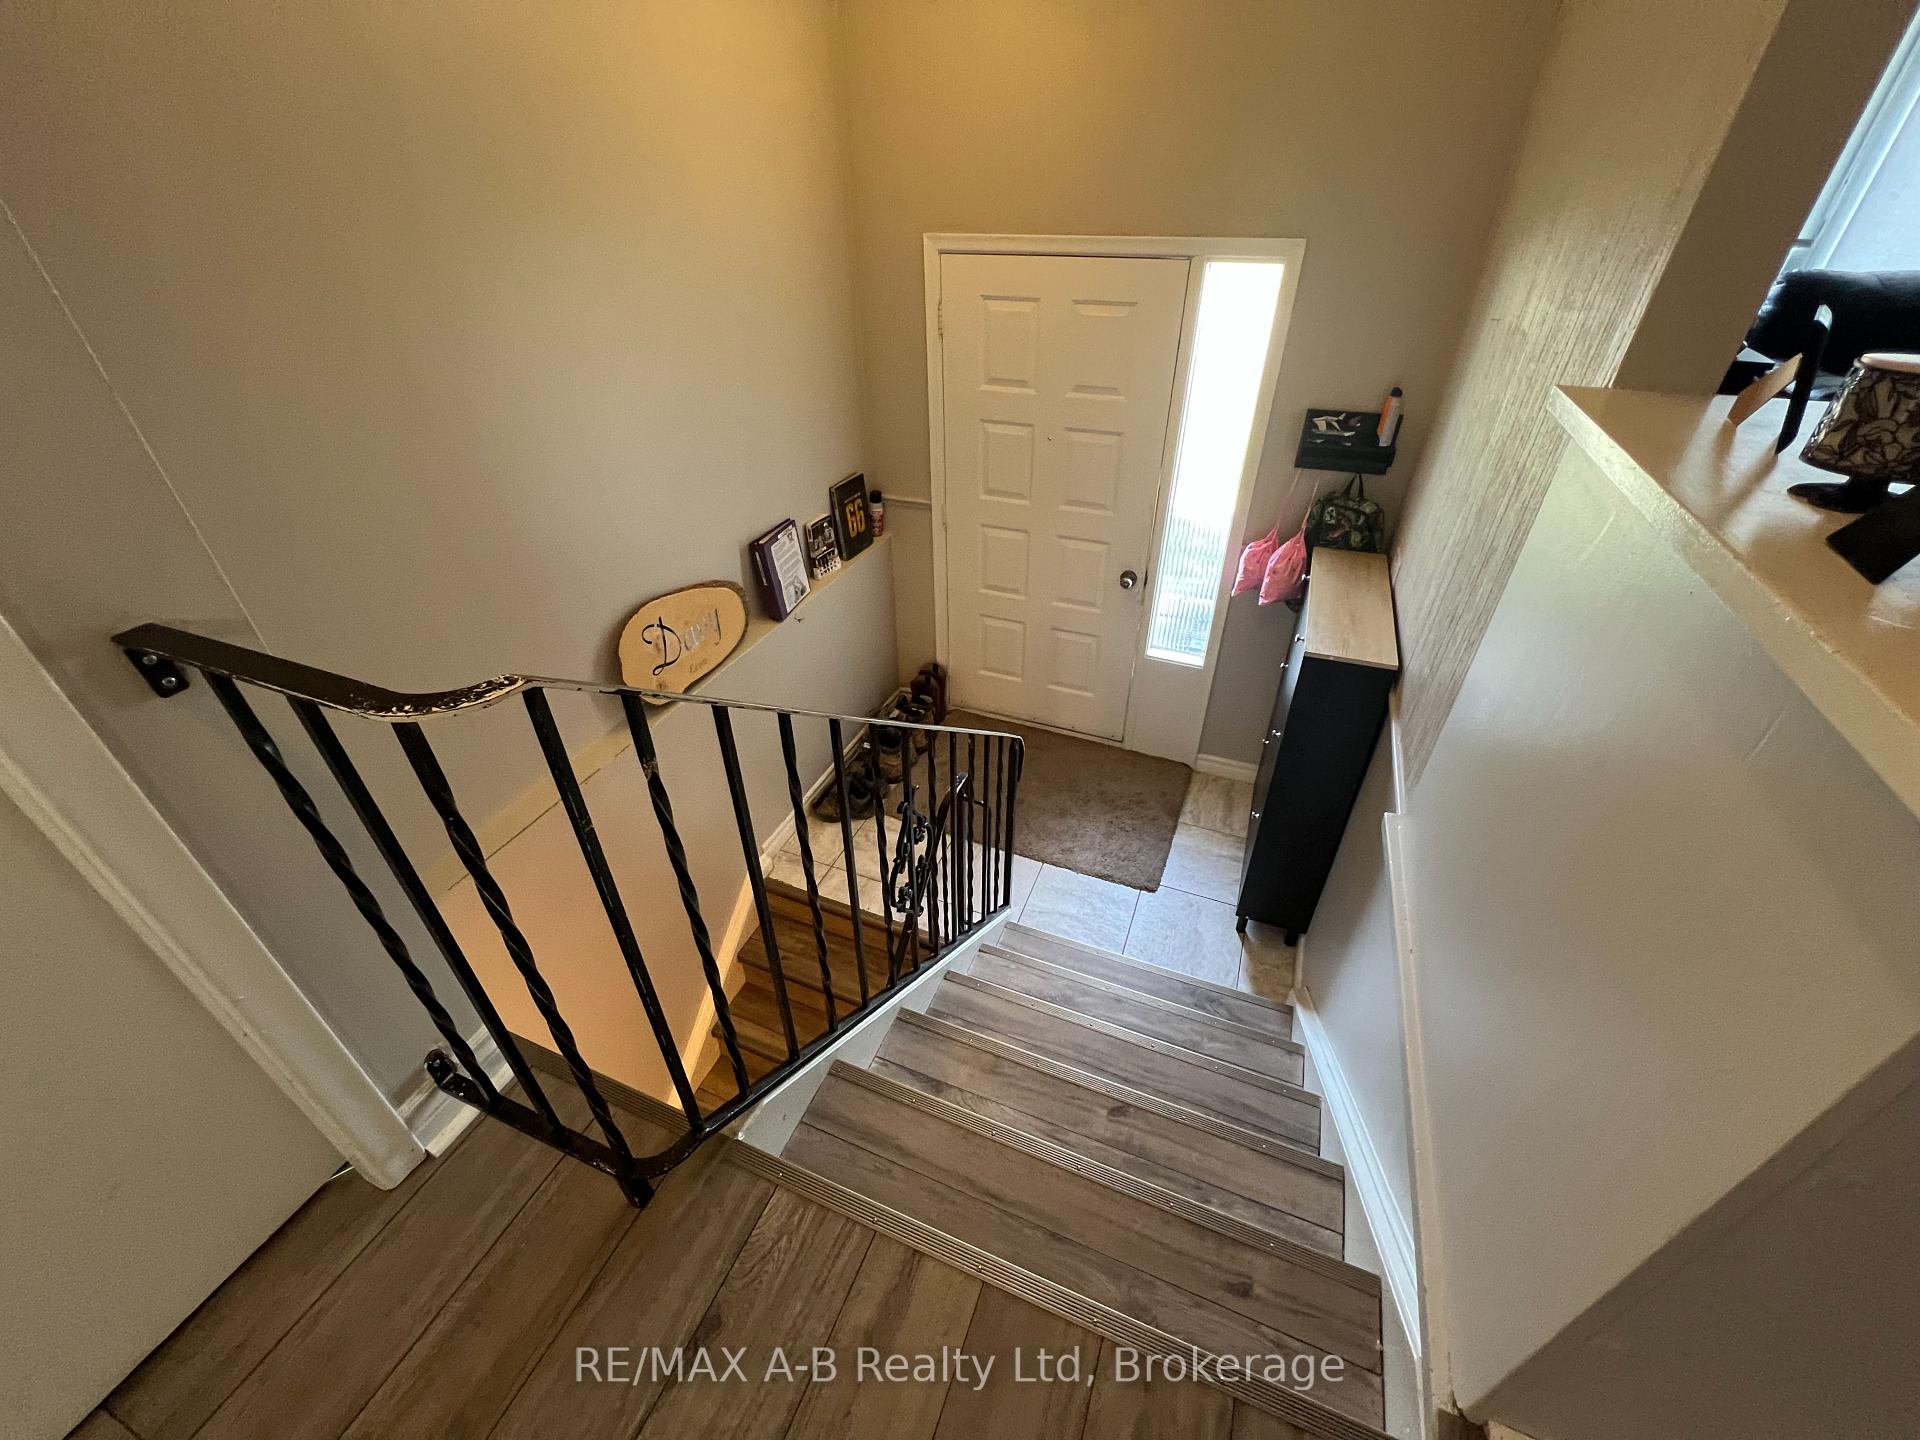
Attention - First time home buyers, investors or if you are ready to downsize, then be sure to call to view this 3 or 4 bedroom raised bungalow semi-detached home located close to the public school, arena, park, splash pad and shopping. Features include eat-in kitchen with sliders, plus den or 3rd bedroom with sliders to a deck and 180 ft deep lot, plus a finished family room. Own your own home today.
Read more
Ask about this home
A HOMEH agent will answer your questions about this home.
Ask a question
Thinking of selling your home?See what your home is worth today.
Around this home
William Street South
Errands
Schools
Daily convenience, out of 100, from the distances below
GrocerySam's Your Independent Grocer5 min walk294 m
SchoolTavistock Public School6 min walk340 m
PharmacyI.D.A.5 min walk315 m
Cafés & foodQuehl's Restaurant · 6 within 1 km4 min walk267 m
Gym & rec centreTavistock & District Recreation Centre (Arena)6 min walk386 m
LibraryOxford County Library - Tavistock4 min walk248 m
WalkDriveStraight-line distance, open map data
Grocery0.3 km
Coffee0.4 km
Dining0.3 km
Schools nearby
School rating, out of 10.
Tavistock Public Schoolelementary · Public · 0.3 km
6.1/10Fair
Contact agent
Helpful calculators
Mortgage
Affordability
Closing costs
Land transfer tax
Property tax
Down payment
CMHC insurance
Stress test
Cashback Rebate
Your HOMEH agent

NimaHOMEH agent · East Zorra-Tavistock
"Priced 15% over the Hestimate. I would see it this week."
Ask Nima