

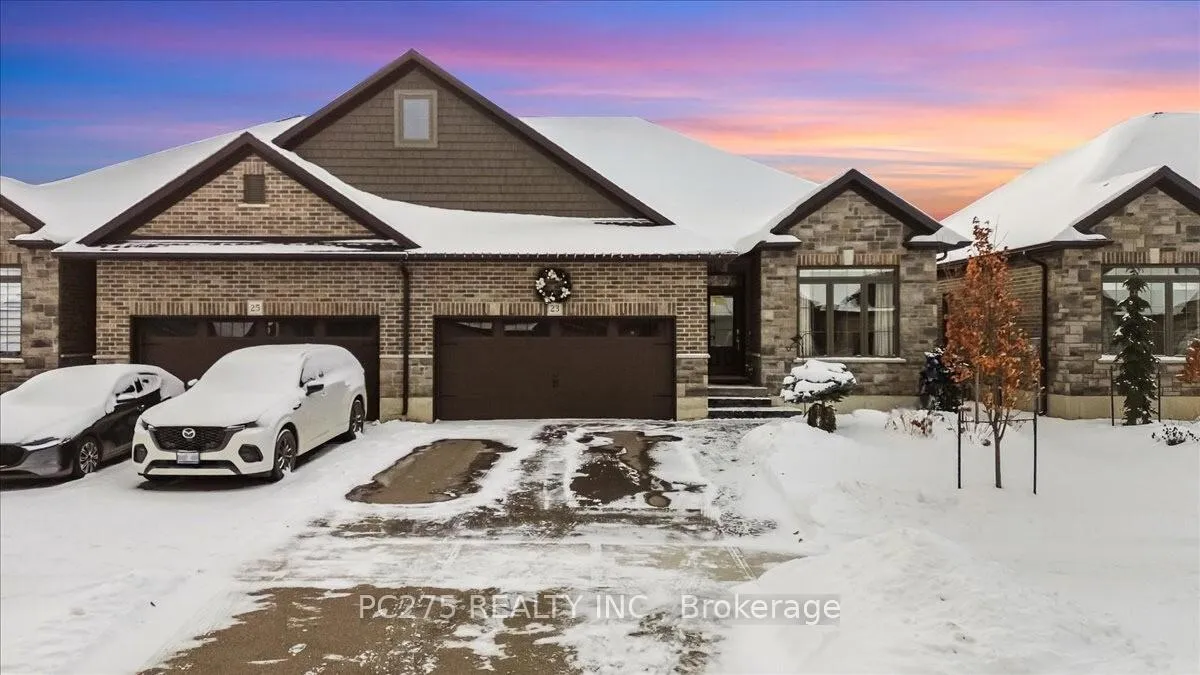
23 Matheson Crescent
23 Matheson Crescent
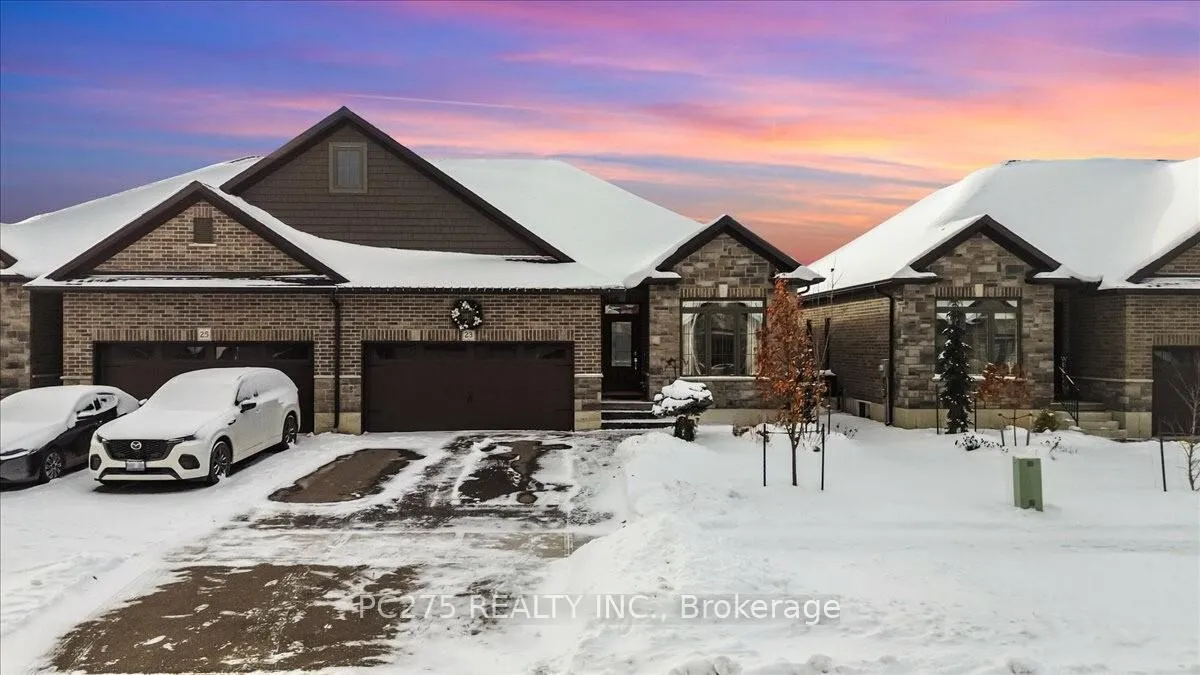
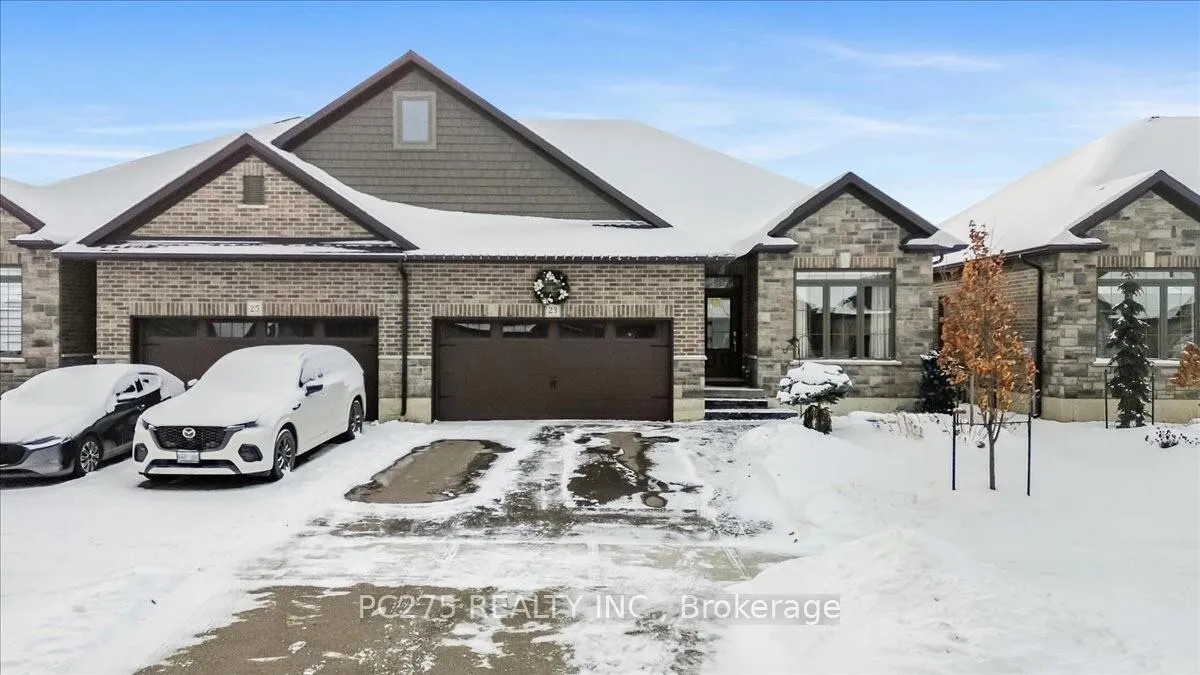
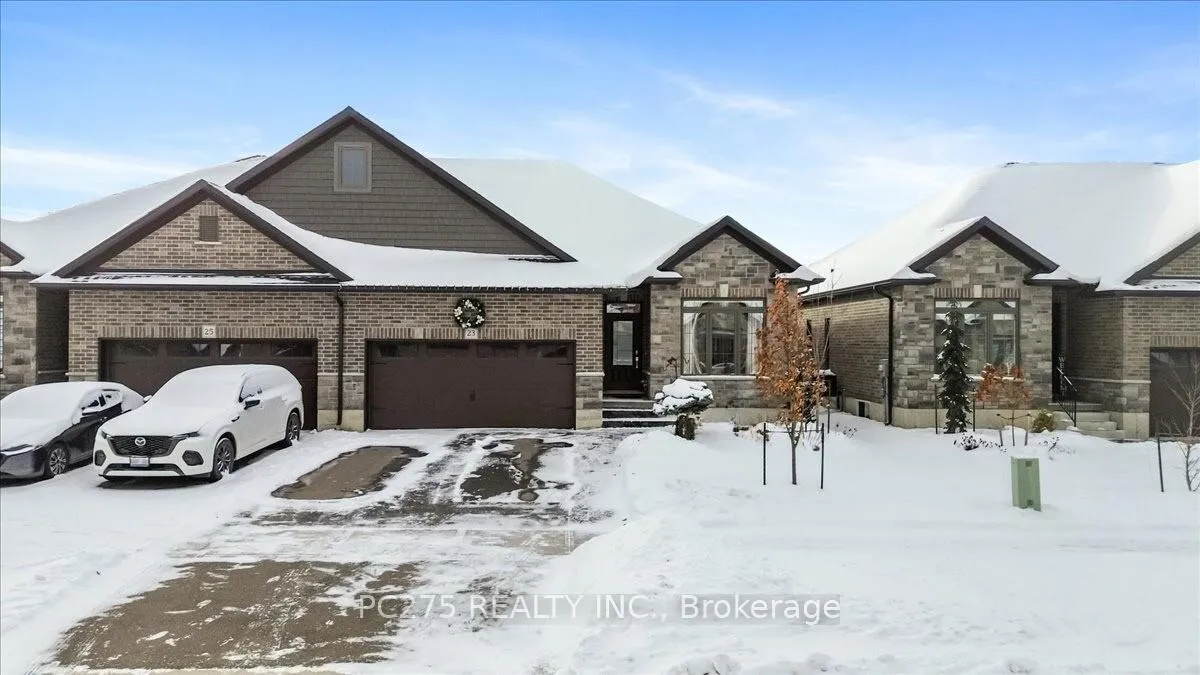
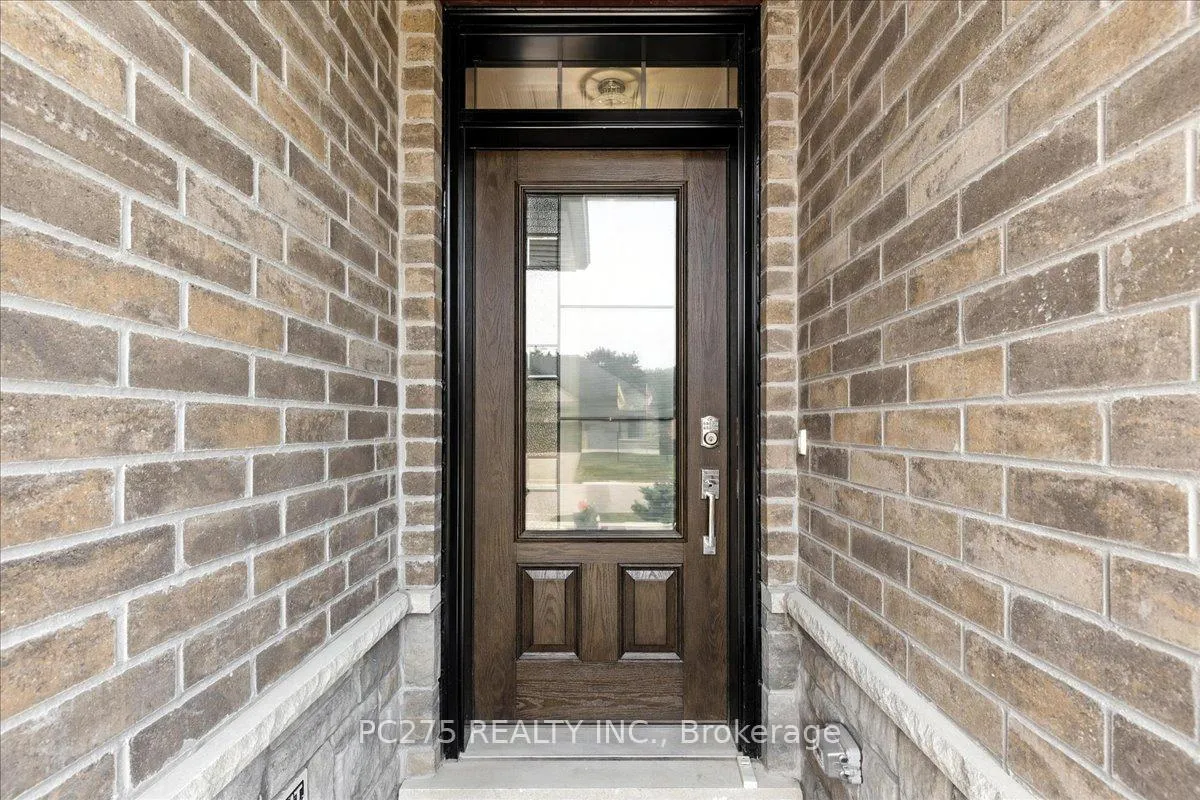 See all 46 photos
Property history
Facts and features
- BasementFinished
- Age of home0–5 years
- Water, sewerMunicipal
- Lot shapeRectangular
- Central air
The homeSemi-Detached, Bungalow, Age 0–5 years
- Type: Semi-Detached
- Style: Bungalow
- Age: 0–5 years
- Living space: 1,100–1,500 sq ft
- Basement: Full, finished
InsideMain level, Air exchanger, auto garage door remote, primary bedroom - main floor, sump pump, water heater, water purifier, water softener, Rooms above ground 9
- Laundry: Main level
- Features: Air exchanger, auto garage door remote, primary bedroom - main floor, sump pump, water heater, water purifier, water softener
- Rooms above ground: 9
- Bedrooms: 3
- Bathrooms: 3
- Kitchens: 1
- Family room: Yes
Outside and lotBrick, stone, Asphalt shingle, Concrete
- Exterior: Brick, stone
- Roof: Asphalt shingle
- Foundation: Concrete
- Features: Deck, landscape lighting, landscaped, privacy
- Size: 40.32 × 98.68 ft
- Shape: Rectangular
Parking2 Garage, Attached, Private double
- Spaces: 2 Garage
- Garage: Attached
- Driveway: Private double
Heating, water and powerForced air, gas, Central air, Municipal water
- Heating: Forced air, gas
- Cooling: Central air
- Water: Municipal water
- Sewer: Municipal sewer
Costs and taxesTaxes $3,555 a year, HST included in the price, Hot water heater
- Taxes, 2025: $3,555 a year
- HST: HST included in the price
- Rental items: Hot water heater
- Under contract: Hot water heater
Included in the saleFridge, stove, dishwasher, microwave, washer, dryer, water softener (owned), reverse osmosis (owned), blinds, gazebo, window coverings, shed
- Included: Fridge, stove, dishwasher, microwave, washer, dryer, water softener (owned), reverse osmosis (owned), blinds, gazebo, window coverings, shed
Listing detailsX12807988, Sold, Feb 20, 2026
- MLS® number: X12807988
- Status: Sold
- Listed on: Feb 20, 2026
- Days on market: 25
- Updated: Mar 17, 2026
- Possession: 2026-05-01 / 60-89 days
- Occupied by: Owner
- Listing brokerage: PC275 REALTY INC.
About this home
23 Matheson Crescent, East Zorra-Tavistock (Innerkip), ON N0J 1M0
This stunning 3-bedroom, 3-bathroom semi-detached home offers exceptional space, thoughtful design, and quality finishes throughout -- all located in a quiet, family-friendly community. Step inside to discover 9-foot ceilings and an open-concept main floor that feels airy and inviting. The oak hardwood floors add timeless warmth, while the chef-inspired kitchen features sleek quartz countertops, a spacious island perfect for gatherings, and plenty of cabinetry. The large living and dining area is ideal for entertaining or everyday living. The main floor also features a generous primary suite complete with a walk-in closet and a private 3-piece ensuite. You'll love the convenience of main floor laundry just steps away. Downstairs, the fully finished basement offers even more living space with durable vinyl flooring, a huge family room, an additional bedroom with a walk-in closet, and a stylish 3-piece bathroom. Recently added water softener and reverse osmosis system (both owned) provide added comfort and quality. Outside, the home is professionally landscaped and includes an in-ground garden watering system -- keeping your yard lush with ease. Built by Hunt Homes, this property showcases expert craftsmanship from top to bottom. Don't miss your chance to own this beautifully finished home in one of Innerkip's most desirable neighbourhoods. Tarion warranty still valid until May 24th, 2030 which includes any structural damage to the home.
Ask about this home
A HOMEH agent will answer your questions about this home.
Around this home
Daily convenience, out of 100, from the distances below
Schools nearby
School rating, out of 10.
Helpful calculators
Your HOMEH agent

"Priced 4% over the Hestimate. I would see it this week."