

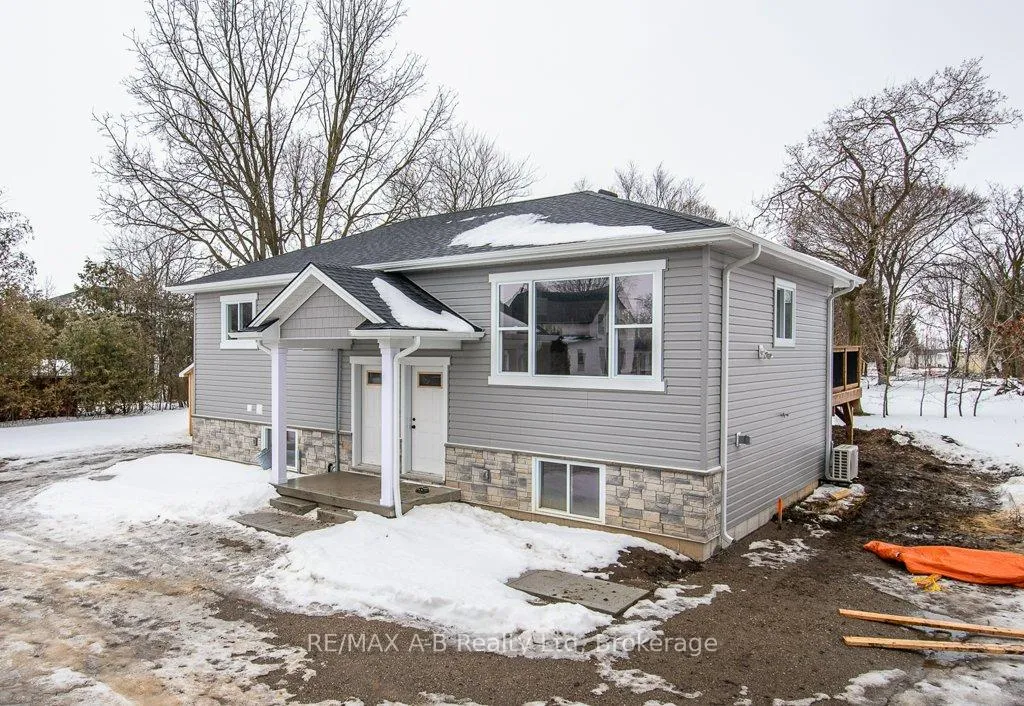
38 Jacob St E
38 Jacob St E
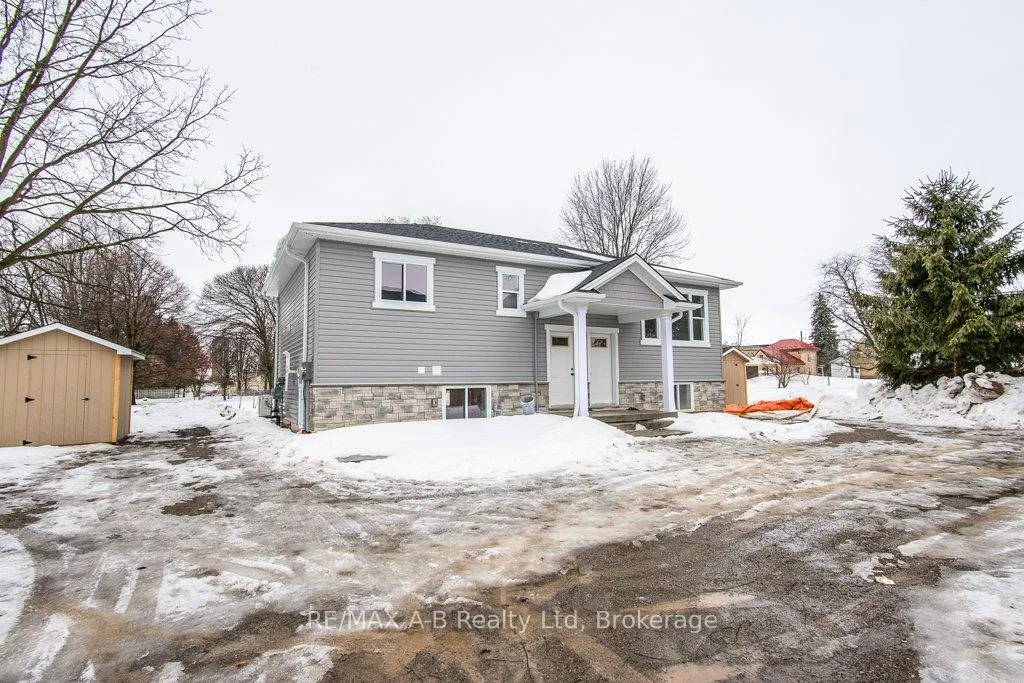
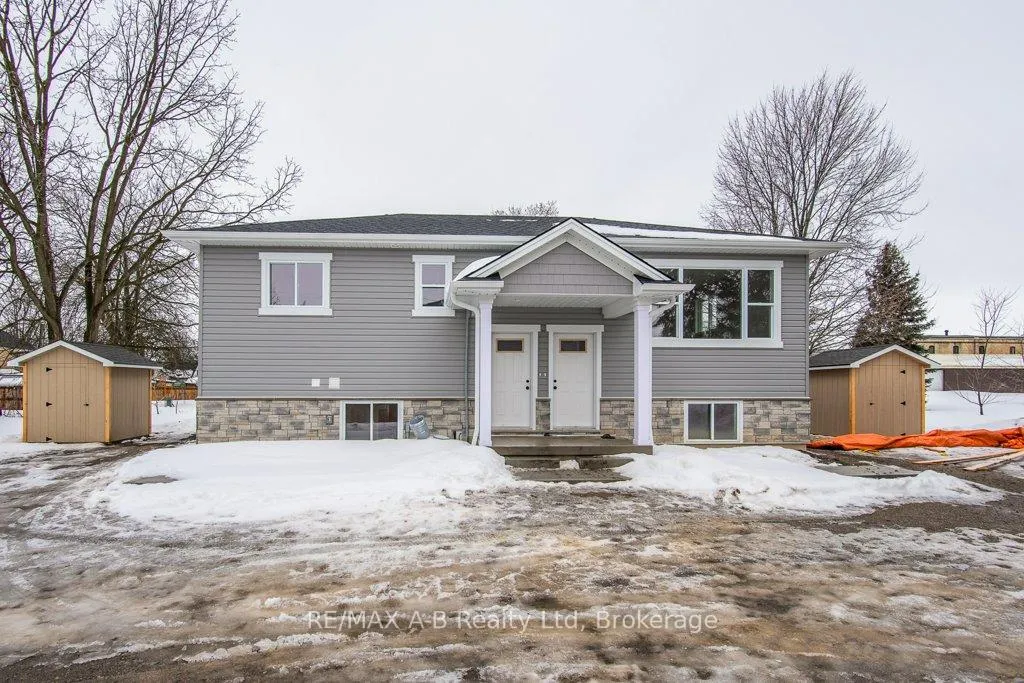
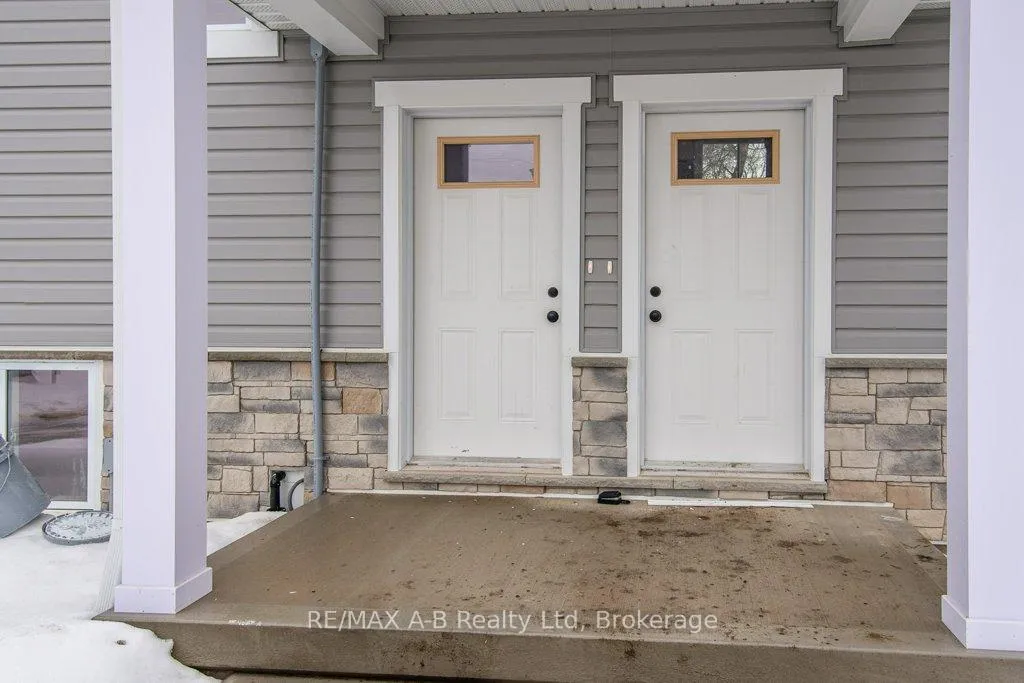
 See all 49 photos
Property history
Facts and features
- BasementWalk-up
- Age of homeNew
- Water, sewerMunicipal
- Lot shapeIrregular
- Second kitchen
- Central air
The homeMultiplex, Bungalow, New
- Type: Multiplex
- Style: Bungalow
- Age: New
- Living space: 700–1,100 sq ft
- Basement: Walk-up, unfinished
- Waterfront: None
InsideVinyl, Broadloom, Other, water meter, on demand water heater, water heater owned, sump pump, air exchanger, Carbon monoxide detectors, smoke detector
- Flooring: Vinyl, Broadloom
- Features: Other, water meter, on demand water heater, water heater owned, sump pump, air exchanger
- Security: Carbon monoxide detectors, smoke detector
- Rooms above ground: 19
- Rooms in the basement: 0
- Bedrooms: 4
- Bathrooms: 2
- Kitchens: 2
Outside and lotBrick veneer, vinyl siding, Asphalt shingle, Concrete
- Exterior: Brick veneer, vinyl siding
- Roof: Asphalt shingle
- Foundation: Concrete
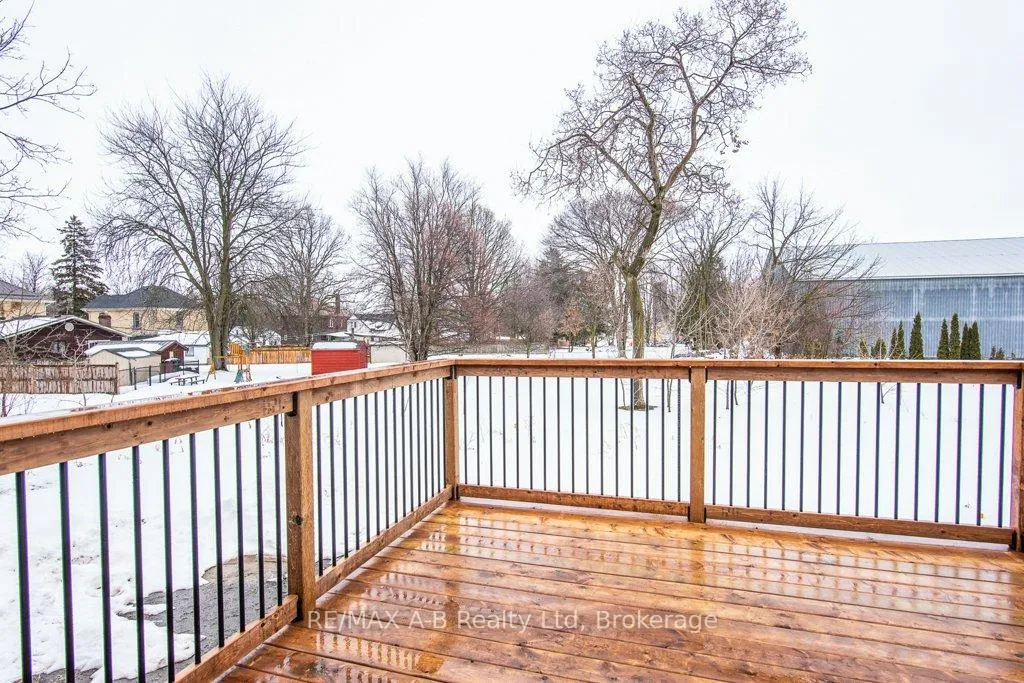
- Features: Porch, deck
- Other structures: Shed
- Size: 23.03 × 232.56 ft
- Shape: Irregular
- Zoning: R2
Parking4 Parking (2 garage + 2 drive), Other
- Spaces: 4 Parking (2 garage + 2 drive)
- Driveway: Other
Heating, water and powerForced air, gas, Central air, Municipal water
- Heating: Forced air, gas
- Cooling: Central air
- Water: Municipal water
- Sewer: Municipal sewer
- Natural gas: Yes
- Hydro: Yes
- Cable: Available
- Telephone: Available
Costs and taxesHST included in the price, Rental items None
- HST: HST included in the price
- Rental items: None
Included in the sale2- 7x7 sheds included, grassed lot and paved driveway
- Included: 2- 7x7 sheds included, grassed lot and paved driveway
Listing detailsX12807438, Sold, Feb 19, 2026
- MLS® number: X12807438
- Status: Sold
- Listed on: Feb 19, 2026
- Days on market: 23
- Updated: Mar 14, 2026
- Possession: 2026-03-05 / Immediate
- Occupied by: Vacant
- Listing brokerage: RE/MAX A-B Realty Ltd
About this home
38 Jacob St E, East Zorra-Tavistock (Tavistock), ON N0B 2R0
Quality Apple Homes Duplex with 2 bedroom upper and 2 bedroom lower apartments. Great owner occupied or investment property ready for your occupancy or pick of tenants., Possible first time buyer tax savings of HST. Exceptional Craftsmanship. Built entirely freehold with no condo fees, these apartments feature separate heat and hydro with a quiet secluded lot overlooking open residential space. Apple Home Builders brings 25 years of hands-on expertise to every project, ensuring your home is constructed with care and precision. Layout features: 2 spacious bedrooms, open concept kitchen living room combo and 4 pc bath in each unit. A large, open concept main floor for flexible entertaining and family gatherings, 9 ft ceilings throughout the lower floor, plus large windows for bright comfortable living. Separate air conditioning, heating and laundry on each floor. Rear main floor 12 ft x12 ft deck. Enjoy a custom modern quality kitchen. Each unit has their own 7 ft x 7 ft shed for storage. Separate entrances off joint front porch. With a reputation for building homes the way you want, Apple Home Builders guarantees a personalized experience from start to finish. Please note: Property Taxes are not yet assessed. All realtors commission are protected with client registration with builder on any other new homes. Please contact listing agent or fill in client registration. All offers to be on Builder Agreement of purchase and sale.
Ask about this home
A HOMEH agent will answer your questions about this home.
Around this home
Daily convenience, out of 100, from the distances below
Schools nearby
School rating, out of 10.
Helpful calculators
Your HOMEH agent

"I would see it this week."