

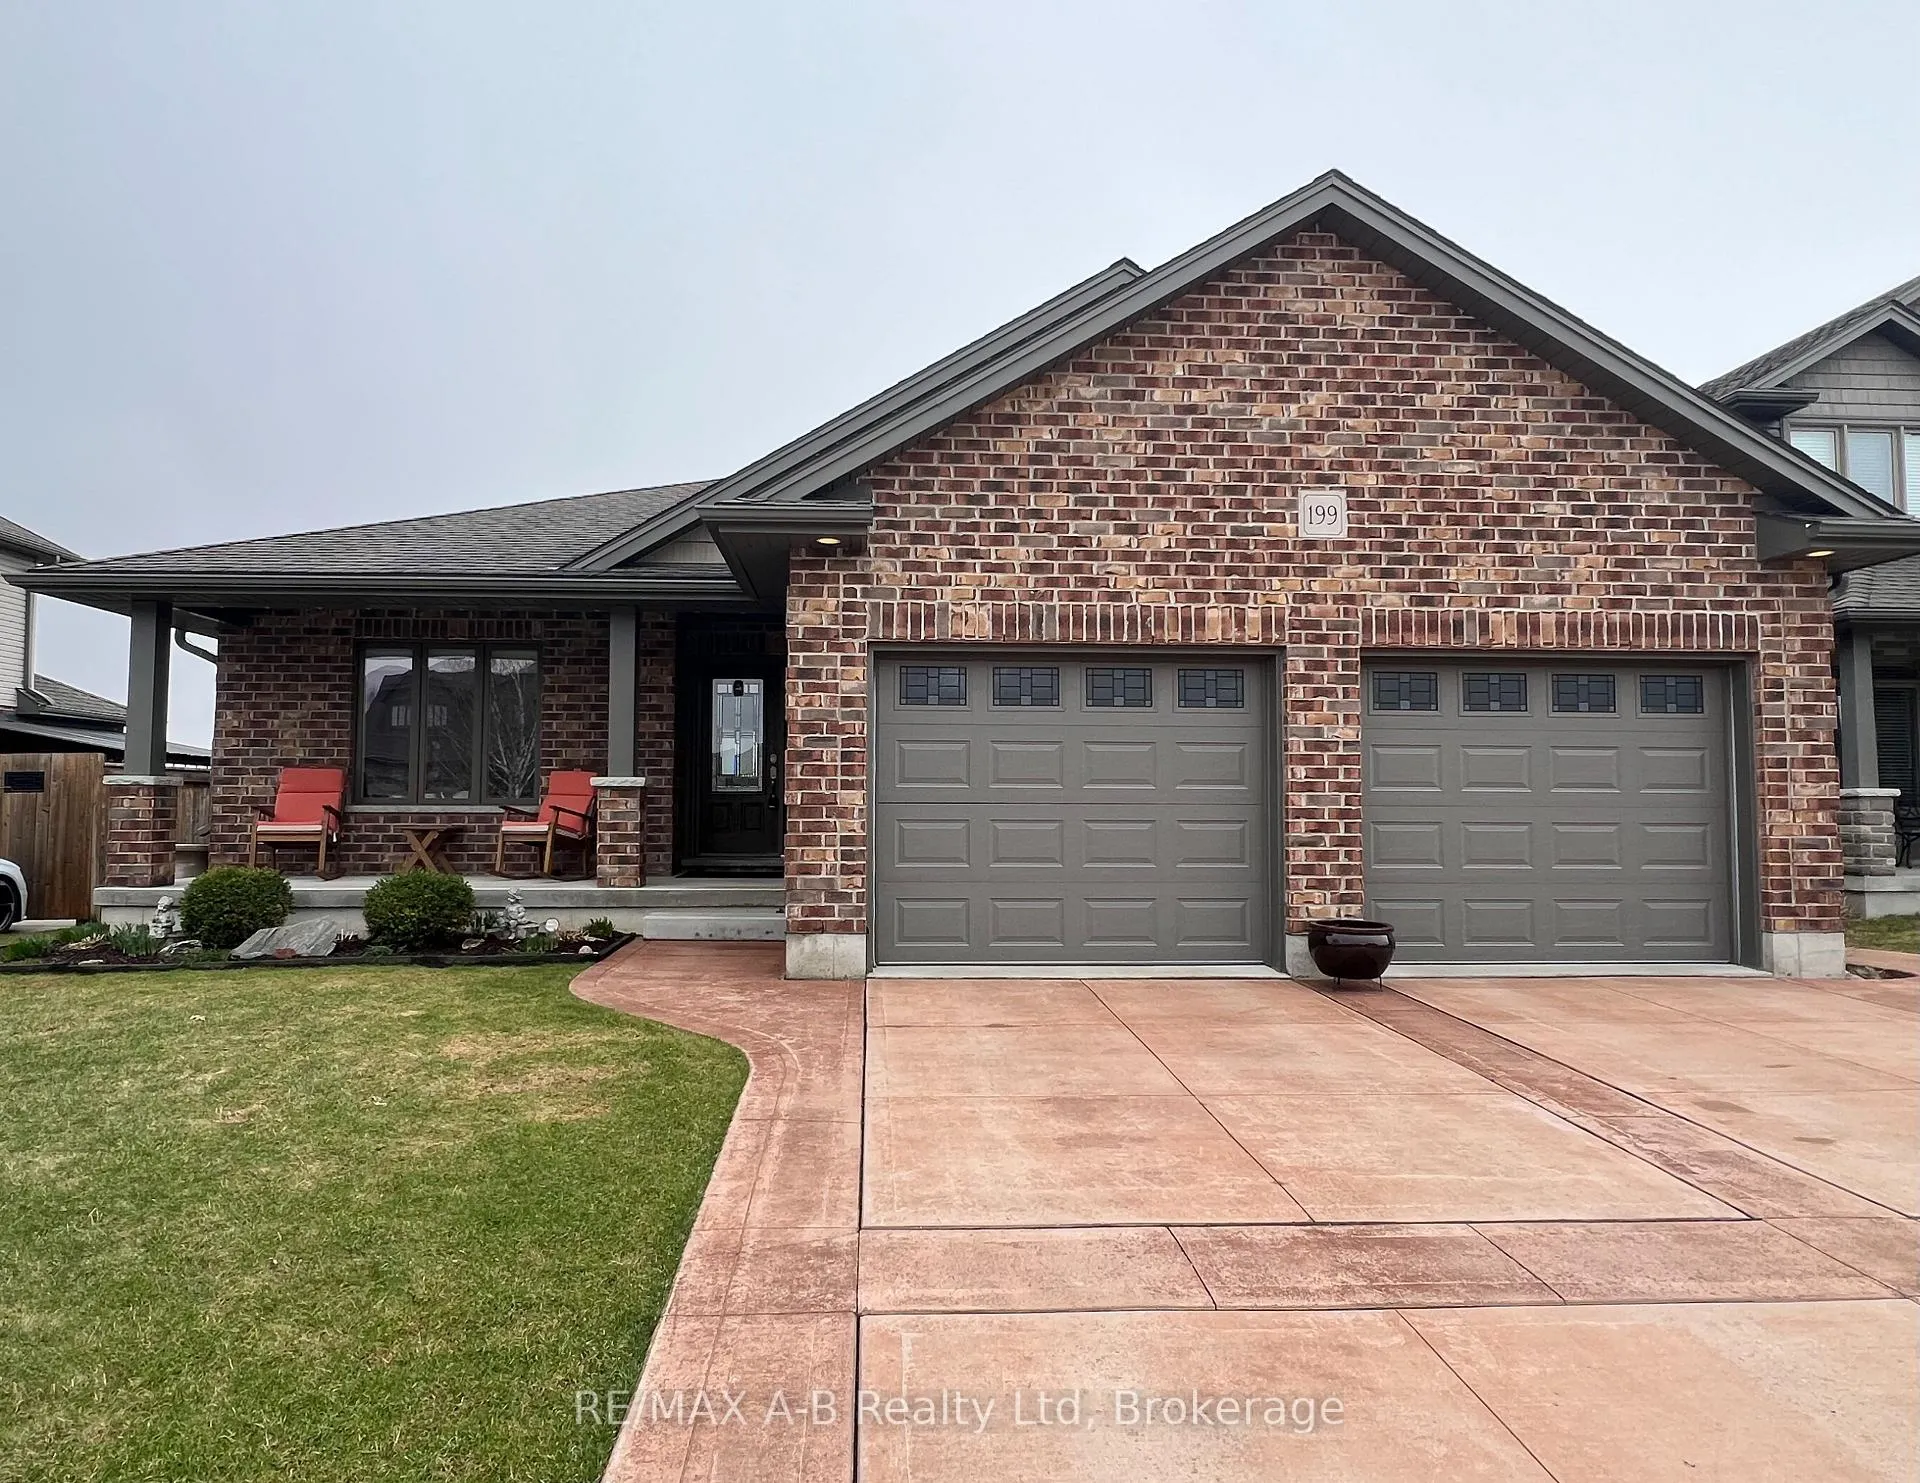
199 Liebler Street
199 Liebler Street
 See all 49 photos
Property history
Facts and features
- BasementFinished
- Age of home6–15 years
- Water, sewerMunicipal
- HeatingForced air
- Fireplace
- Central air
The homeDetached, Bungalow, Age 6–15 years
- Type: Detached
- Style: Bungalow
- Age: 6–15 years
- Living space: 1,100–1,500 sq ft
- Basement: Finished, full
- View: Pasture
InsideFireplace Yes, family room, natural gas, Main level, Auto garage door remote, sump pump, water softener, in-law capability, on demand water heater, primary bedroom - main floor
- Fireplace: Yes, family room, natural gas
- Laundry: Main level
- Features: Auto garage door remote, sump pump, water softener, in-law capability, on demand water heater, primary bedroom - main floor
- Security: Smoke detector
- Rooms above ground: 9
- Bedrooms: 3
- Bathrooms: 3
- Kitchens: 1
- Family room: Yes
Outside and lotBrick, Asphalt shingle, Poured concrete
- Exterior: Brick
- Roof: Asphalt shingle
- Foundation: Poured concrete
- Features: Deck, landscaped, backs on green belt
- Other structures: Garden shed, shed
- Size: 56.92 × 114.95 ft
- Zoning: R1
Parking2 Garage, Attached, Private double
- Spaces: 2 Garage
- Garage: Attached
- Driveway: Private double
Heating, water and powerForced air, gas, Central air, Municipal water
- Heating: Forced air, gas
- Cooling: Central air
- Water: Municipal water
- Sewer: Municipal sewer
Costs and taxesTaxes $4,378 a year, HST included in the price
- Taxes, 2025: $4,378 a year
- HST: HST included in the price
Included in the saleKitchen fridge and gas stove, built in dishwasher, built in microwave, washer and clothes dryer, garage door opener's and remotes, sump pump, gazebo tv, gazebo natural gas table top firepit, garage fridges, 2 storage sheds, sump , kinetico water softener, on demand hot water heater, kitchen island bar stools, Up right freezer in the basement, living room flat screen tv - bracket to stay, all shelving in the garage and the work bench in the garage,
- Included: Kitchen fridge and gas stove, built in dishwasher, built in microwave, washer and clothes dryer, garage door opener's and remotes, sump pump, gazebo tv, gazebo natural gas table top firepit, garage fridges, 2 storage sheds, sump , kinetico water softener, on demand hot water heater, kitchen island bar stools
- Not included: Up right freezer in the basement, living room flat screen tv - bracket to stay, all shelving in the garage and the work bench in the garage,
NearbyLibrary, rec./commun.centre, school bus route, school, place of worship, park
- Close to: Library, rec./commun.centre, school bus route, school, place of worship, park
Listing detailsX12778842, Sold, Feb 10, 2026
- MLS® number: X12778842
- Status: Sold
- Listed on: Feb 10, 2026
- Days on market: 109
- Updated: May 30, 2026
- Possession: 2026-04-10 / 30-59 days
- Occupied by: Owner
- Listing brokerage: RE/MAX A-B Realty Ltd
About this home
199 Liebler Street, East Zorra-Tavistock (Tavistock), ON N0B 2R0
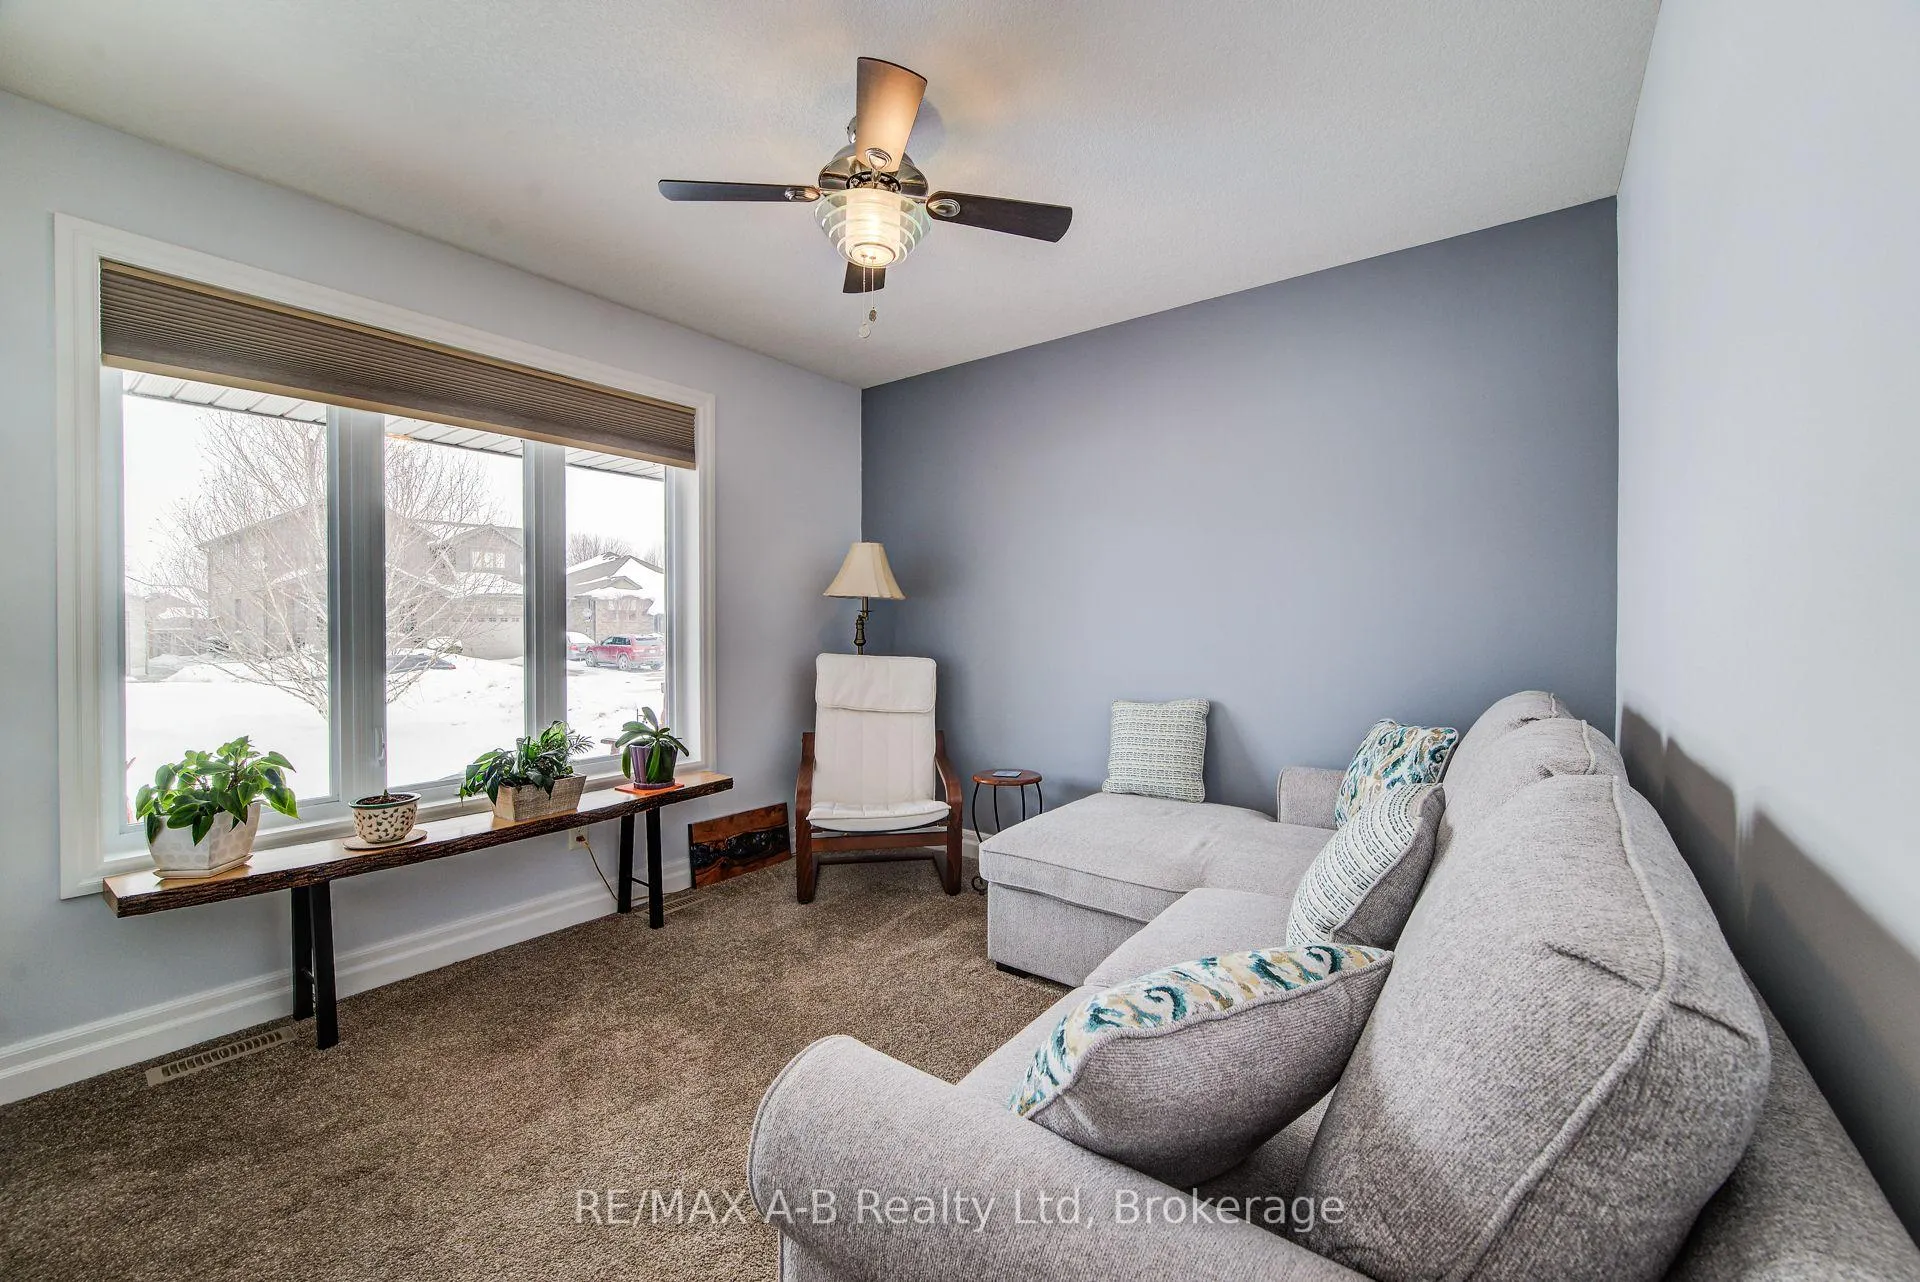
Welcome to 199 Liebler Street located in the lovely town of Tavistock- Dare to dream to own this lovely custom built 2 + 1 bedroom brick bungalow built in 2015, backing onto farmland. This stunning home is move in ready and offers an open concept main floor with cathedral ceiling in the living room, a spacious eat in kitchen with pantry and sliders to a 3 season sunroom- gazebo, and deck and the lovely view of the farmland. The fully finished basement offers a spacious family room with a gas fireplace great for those relaxing evening, a 3 rd bedroom with a cheater ensuite and walk in closet, upgraded Kinetico water softener. For the hobbyist or the car person this home offers 2- 9 foot garage doors, lots of space to store that special car or work shop area. One added bonus to this lovely home is an extra monthly income from the solar panels. This is one home you do not want to miss viewing, be sure to call to view today and own this great home today.
Ask about this home
A HOMEH agent will answer your questions about this home.
Around this home
Daily convenience, out of 100, from the distances below
Schools nearby
School rating, out of 10.
Helpful calculators
Your HOMEH agent

"Priced 7% over the Hestimate. I would see it this week."