

702 Queen Street
702 Queen Street
 See all 42 photos
Property history
Facts and features
- BasementWalk-out
- Age of home51–99 years
- Water, sewerMunicipal
- HeatingForced air
- Fireplace
- Central air
The homeDetached, Bungalow, Age 51–99 years
- Type: Detached
- Style: Bungalow
- Age: 51–99 years
- Living space: 1,100–1,500 sq ft
- Basement: Finished with walk-out, full
InsideFireplace Yes, natural gas, Auto garage door remote, central vacuum, floor drain, primary bedroom - main floor, sewage pump, sump pump, water heater owned, water meter, water purifier, water softener, water treatment, workbench, Carbon monoxide detectors, smoke detector
- Fireplace: Yes, natural gas
- Features: Auto garage door remote, central vacuum, floor drain, primary bedroom - main floor, sewage pump, sump pump, water heater owned, water meter, water purifier, water softener, water treatment, workbench
- Security: Carbon monoxide detectors, smoke detector
- Rooms above ground: 6
- Rooms in the basement: 3
- Bedrooms: 3
- Bathrooms: 2
- Kitchens: 1
Outside and lotBrick, Asphalt shingle, Block
- Exterior: Brick
- Roof: Asphalt shingle
- Foundation: Block
- Features: Deck, landscape lighting, landscaped
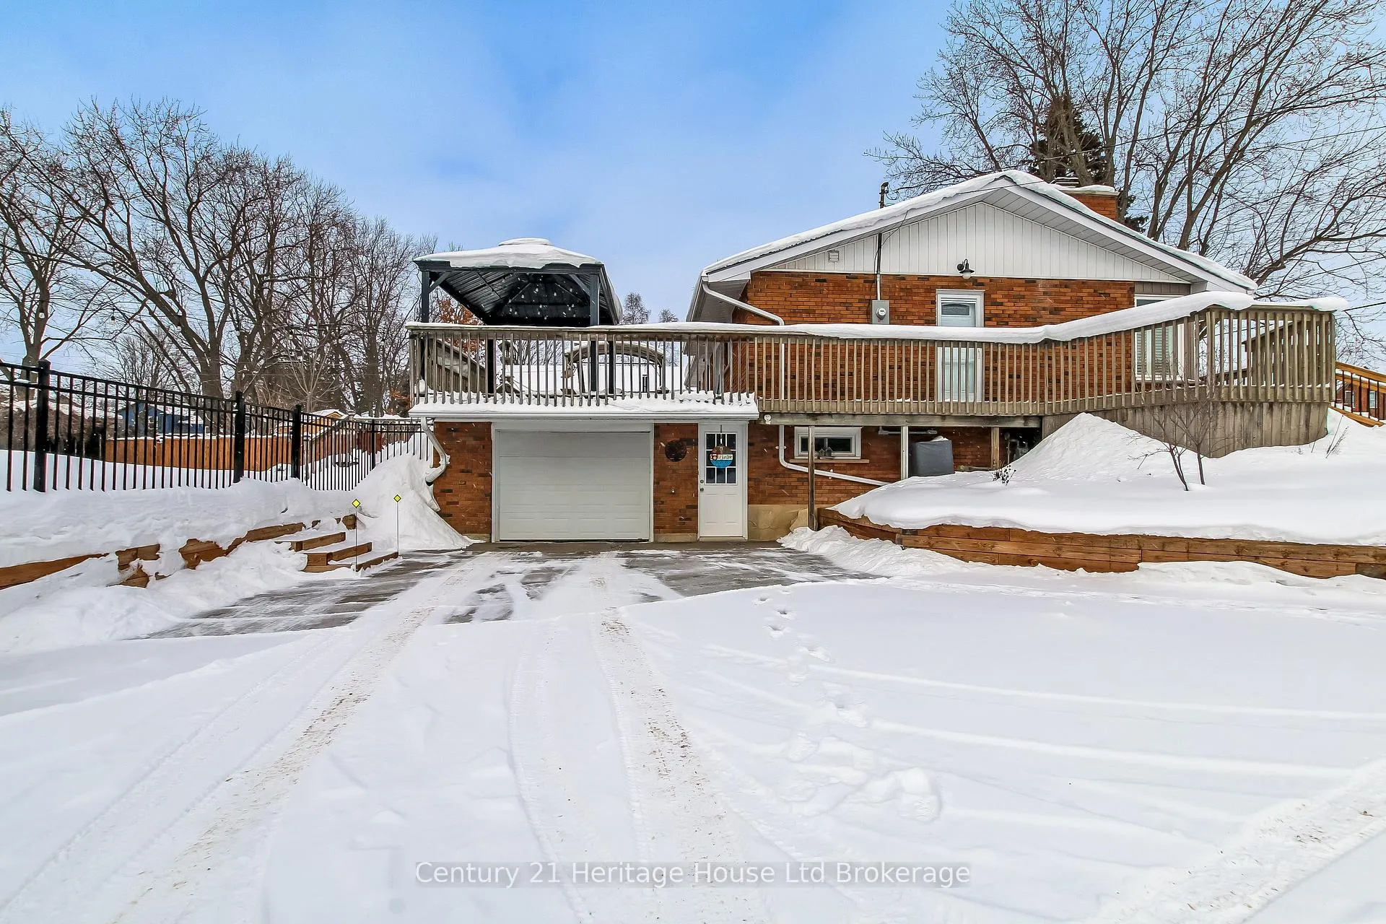
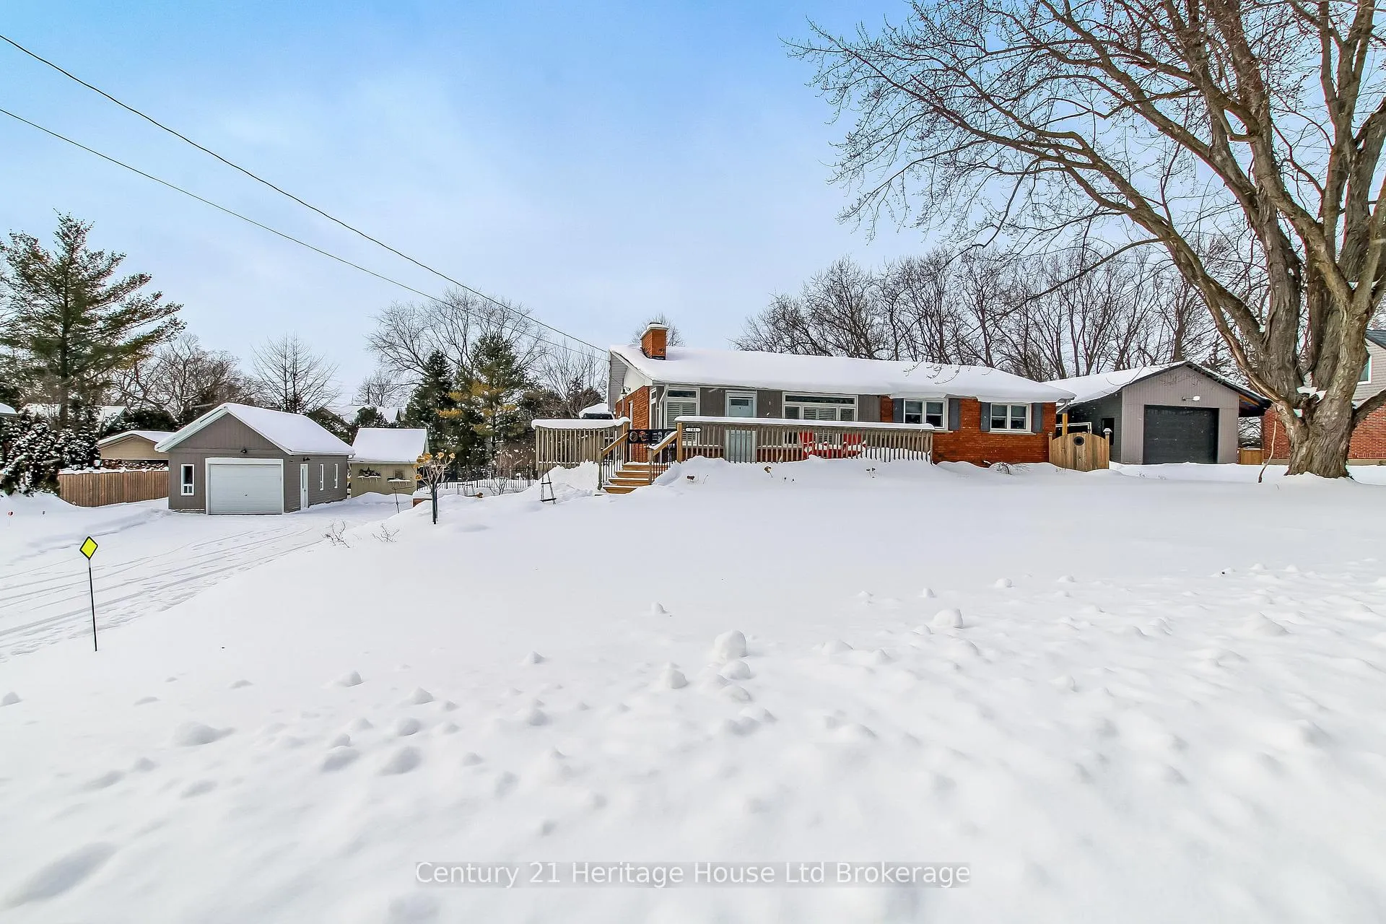
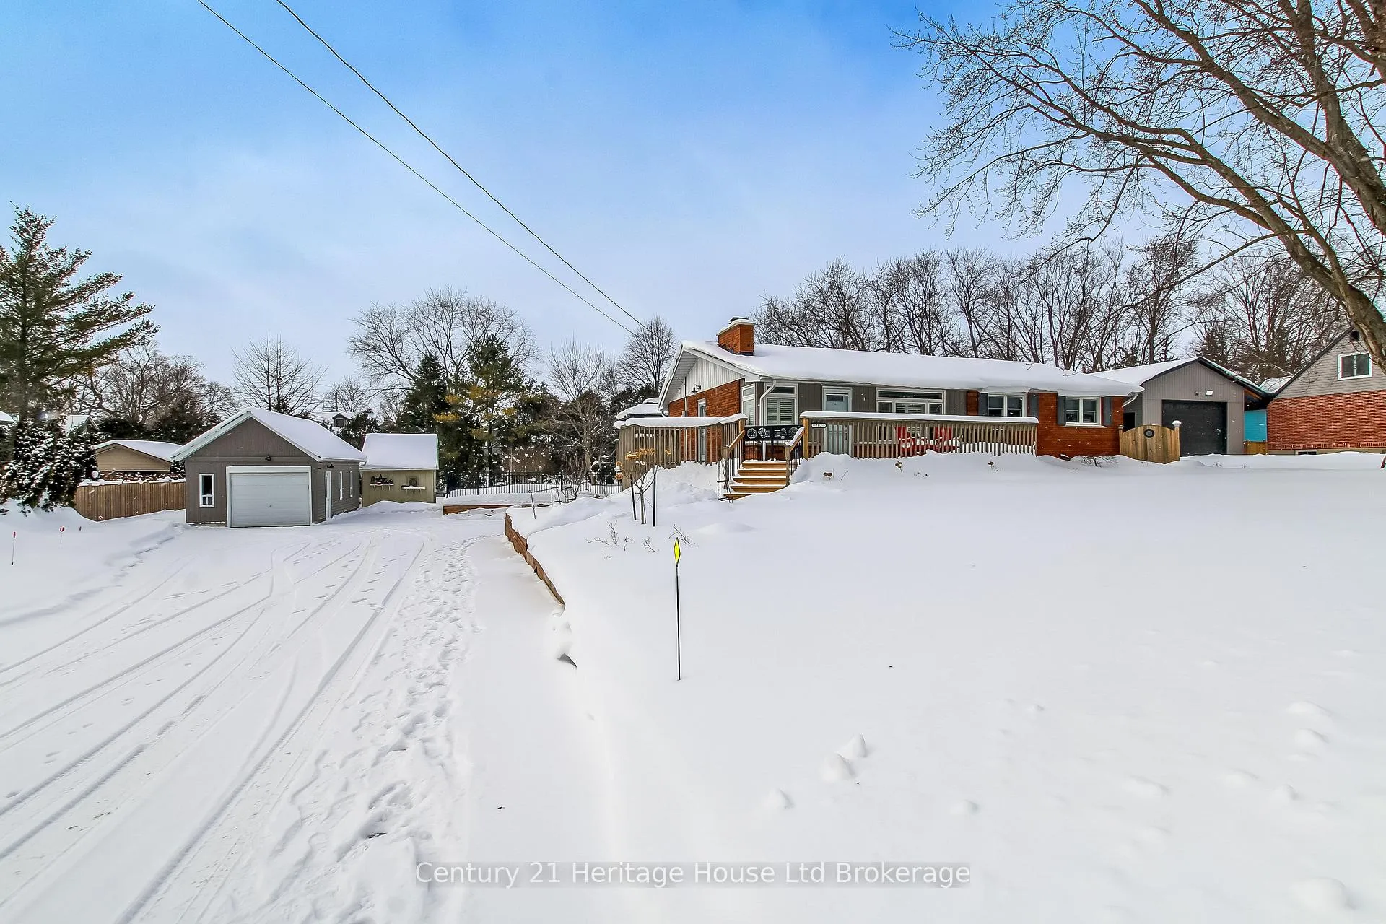
- Other structures: Fence - full, garden shed, gazebo, out buildings, shed
- Size: 132 × 165 ft
- Zoning: R1
Parking2 Garage, Attached, Front yard parking, private
- Spaces: 2 Garage
- Garage: Attached
- Driveway: Front yard parking, private
Heating, water and powerForced air, gas, Central air, Municipal water
- Heating: Forced air, gas
- Cooling: Central air
- Water: Municipal water
- Sewer: Municipal sewer
- Natural gas: Yes
- Hydro: Yes
- Cable: Yes
- Telephone: Yes
Costs and taxesTaxes $4,062 a year, HST included in the price
- Taxes, 2025: $4,062 a year
- HST: HST included in the price
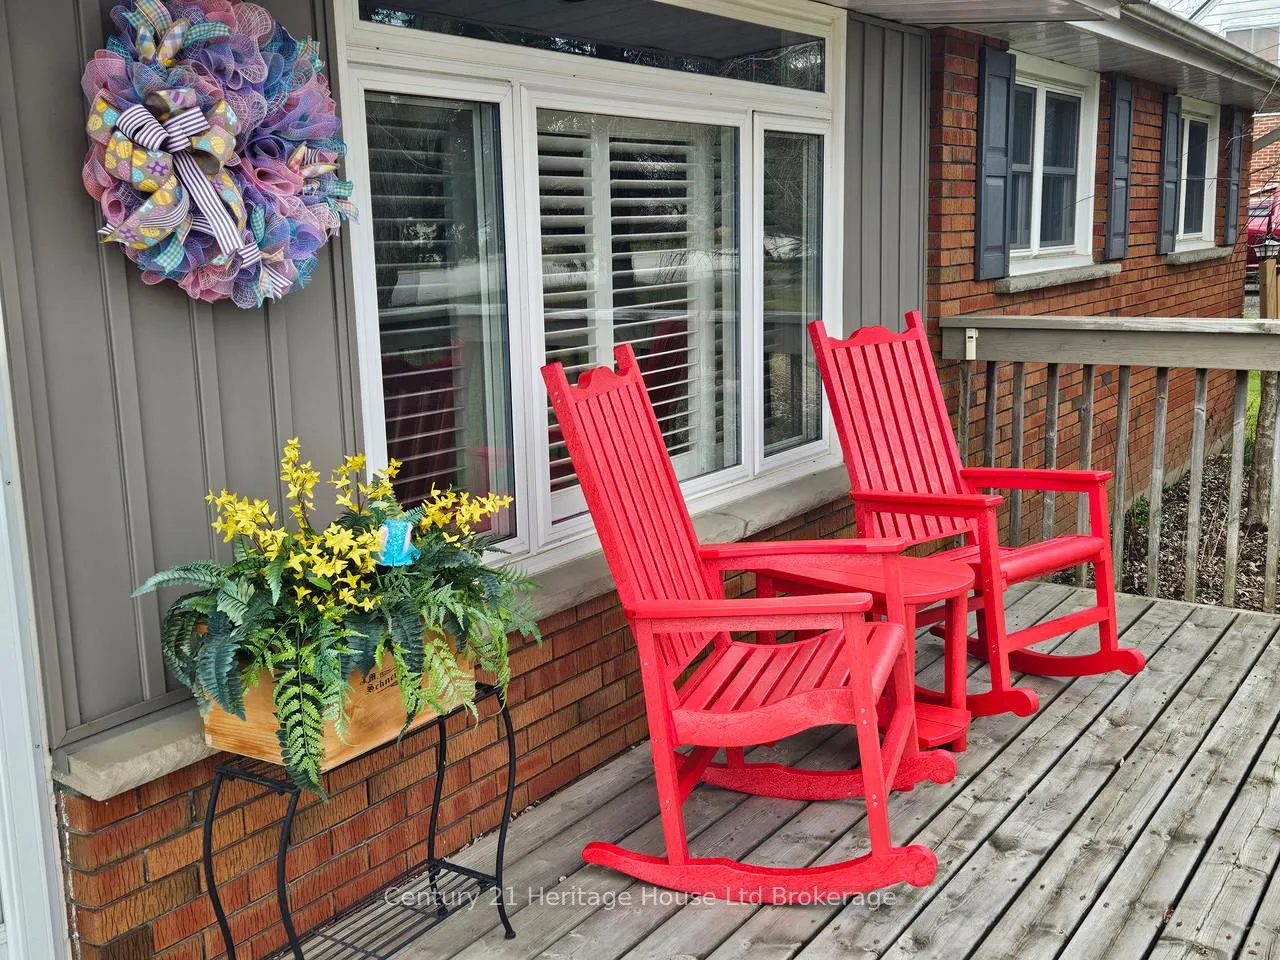
Included in the saleCarbon monoxide detector, central vac, dishwasher, dryer, garage door opener, hot water tank owned, microwave, range hood, refrigerator, smoke detector, stove, washer, window coverings, deck gazebo, grill gazebo, patio furniture (loveseat, 2 chairs with cushions and 2 end tables); deck box for cushion storage, propane fire table and tank., Freezer, basement refrigerator, basement t.v. mount; ikea shelving unit in family room; dartboard and cork backboard; wine cooler; kitchen tv & mount; 2 rocking chairs and table on front deck
- Included: Carbon monoxide detector, central vac, dishwasher, dryer, garage door opener, hot water tank owned, microwave, range hood, refrigerator, smoke detector, stove, washer, window coverings, deck gazebo, grill gazebo, patio furniture (loveseat, 2 chairs with cushions and 2 end tables); deck box for cushion storage, propane fire table and tank.
- Not included: Freezer, basement refrigerator, basement t.v. mount; ikea shelving unit in family room; dartboard and cork backboard; wine cooler; kitchen tv & mount; 2 rocking chairs and table on front deck
NearbyCampground, fenced yard, golf, park, place of worship, school
- Close to: Campground, fenced yard, golf, park, place of worship, school
Listing detailsX12757994, Sold, Feb 4, 2026
- MLS® number: X12757994
- Status: Sold
- Listed on: Feb 4, 2026
- Days on market: 20
- Updated: Feb 24, 2026
- Possession: Flexible
- Occupied by: Owner
- Listing brokerage: Century 21 Heritage House Ltd Brokerage
About this home
702 Queen Street, East Zorra-Tavistock (Innerkip), ON N0J 1M0
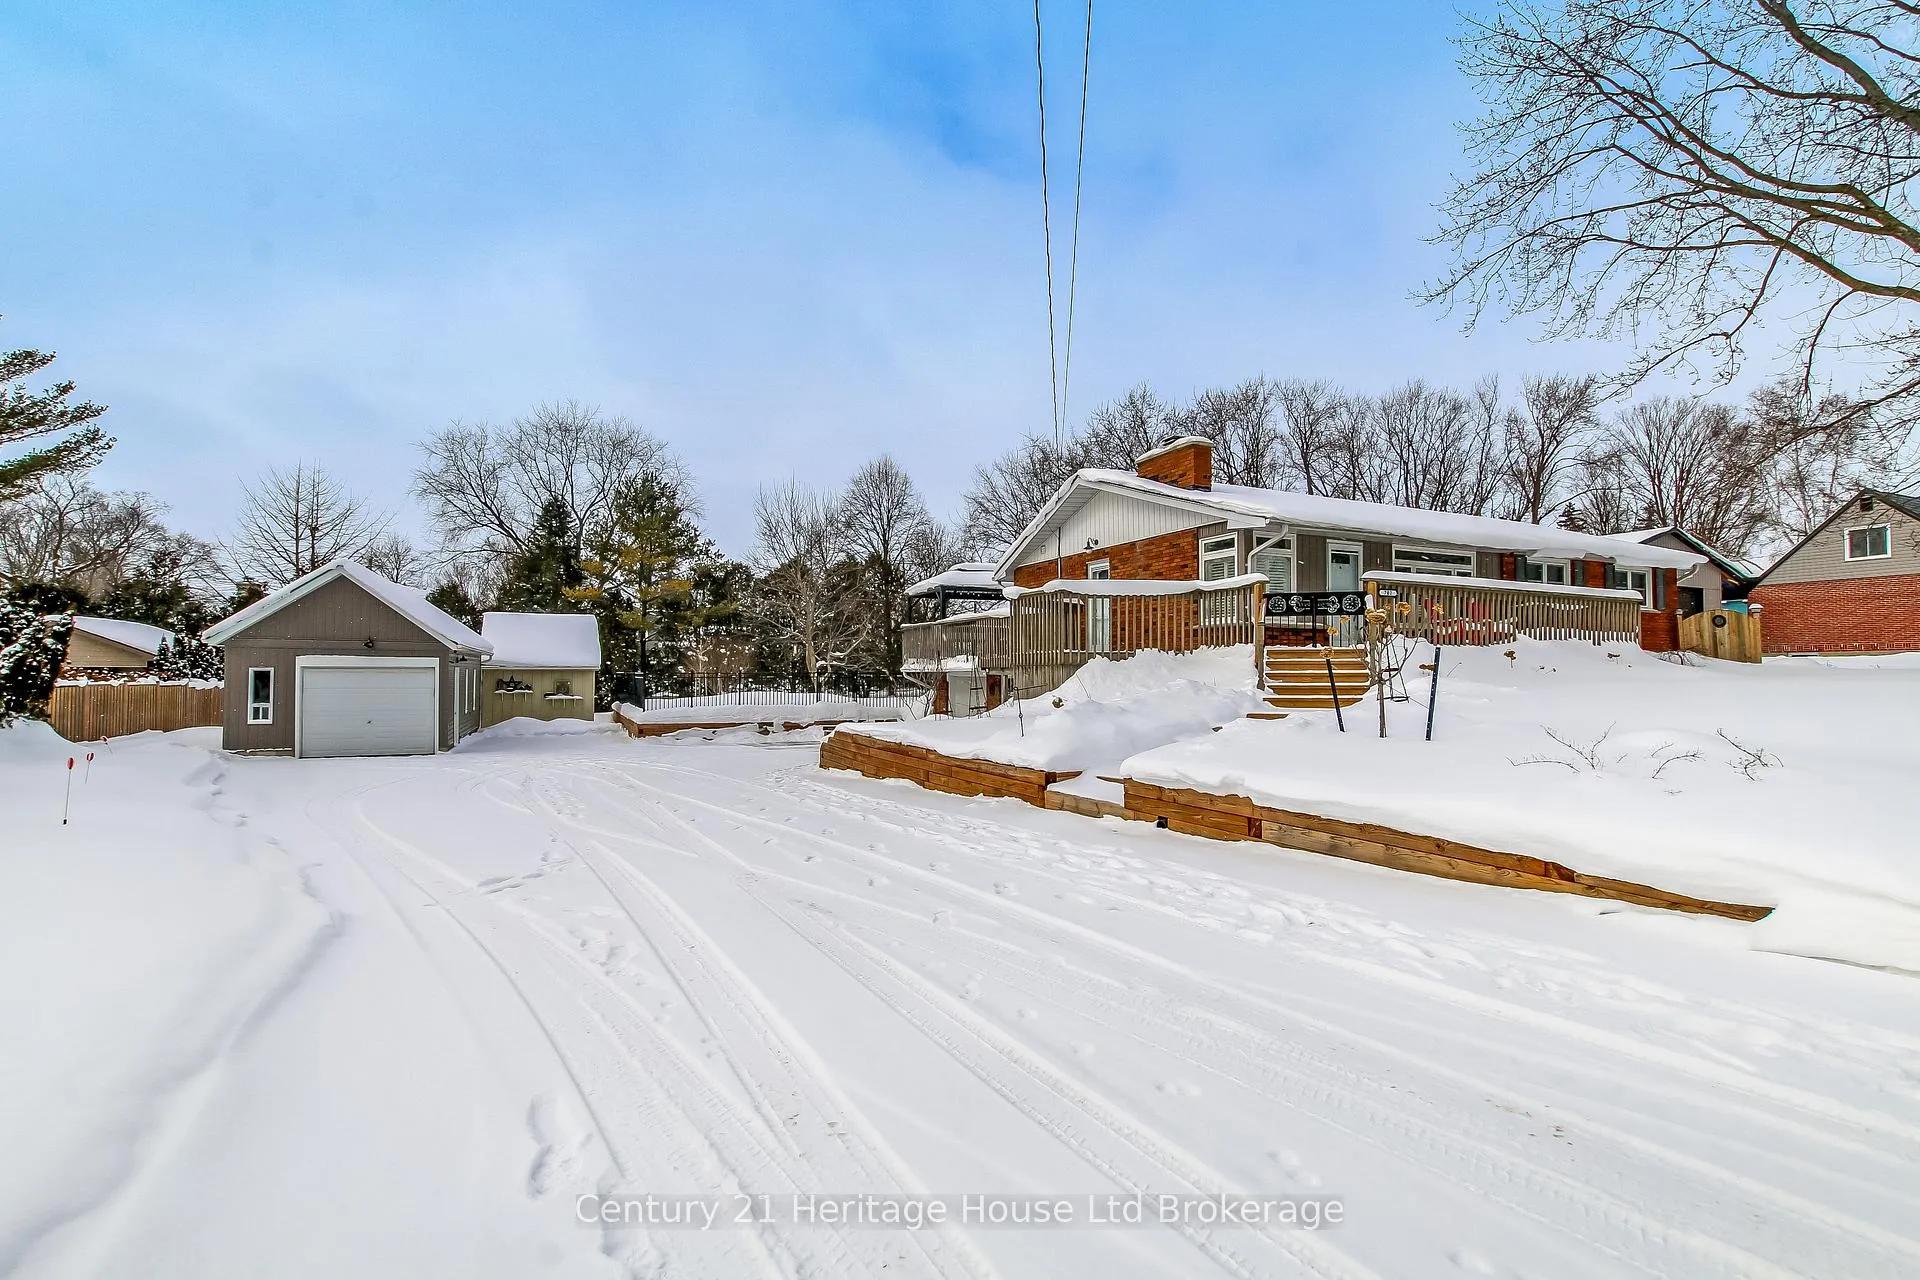
This well-kept bungalow on a half-acre landscaped lot in the village of Innerkip offers great opportunities for a young family to grow or someone just looking for privacy and space. The main floor features open an concept Living Room/ Dining Room with bright windows and a gas fireplace. The remodelled kitchen offers lots of cupboard and countertop space with a nice breakfast bar. Rounding out the main floor are 3 bedrooms with the Principal Bedroom having a cheater door to the 4-piece bath and main floor laundry. The basement offers a newly-created Family Room with gas fireplace and cozy spaces for watching TV and having conversation. The additional Sitting Room and 3=piece bath finish off this floor. The basement walks out to the 1.5 oversized garage with built-in workbench. This half-acre lot is professionally landscaped and fenced, has an additional garage with upstairs storage, a garden shed and a massive deck over the garage for outdoor entertaining around the propane firepit. Located in the quiet, family-friendly village of Innerkip, children can walk to school and the active park. It's just minutes from the 401 for easy commutes and the town has a gas station/variety store (LCBO), Tim Hortons and pharmacy.
Ask about this home
A HOMEH agent will answer your questions about this home.
Around this home
Daily convenience, out of 100, from the distances below
Schools nearby
School rating, out of 10.
Helpful calculators
Your HOMEH agent

"Priced 21% under the Hestimate. I would see it this week."