

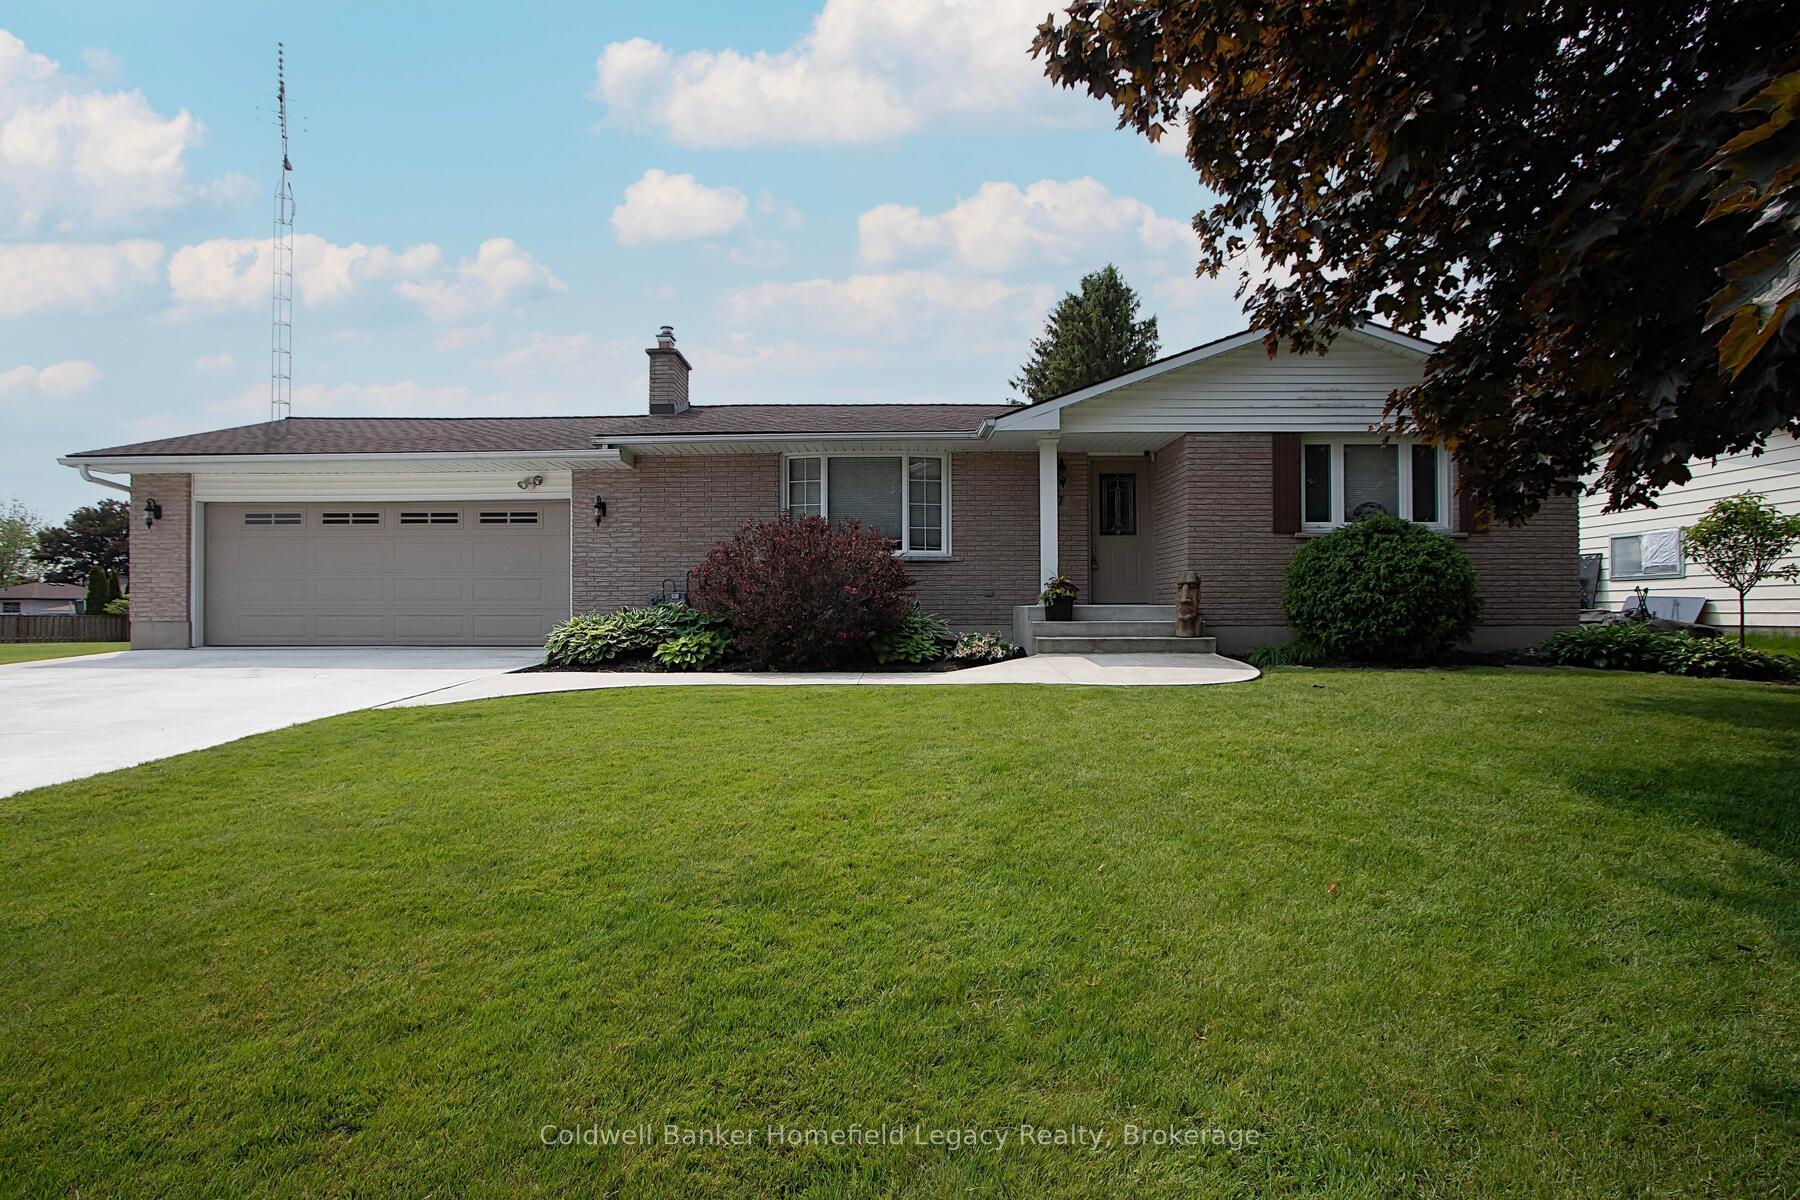
7 King Crescent
7 King Crescent
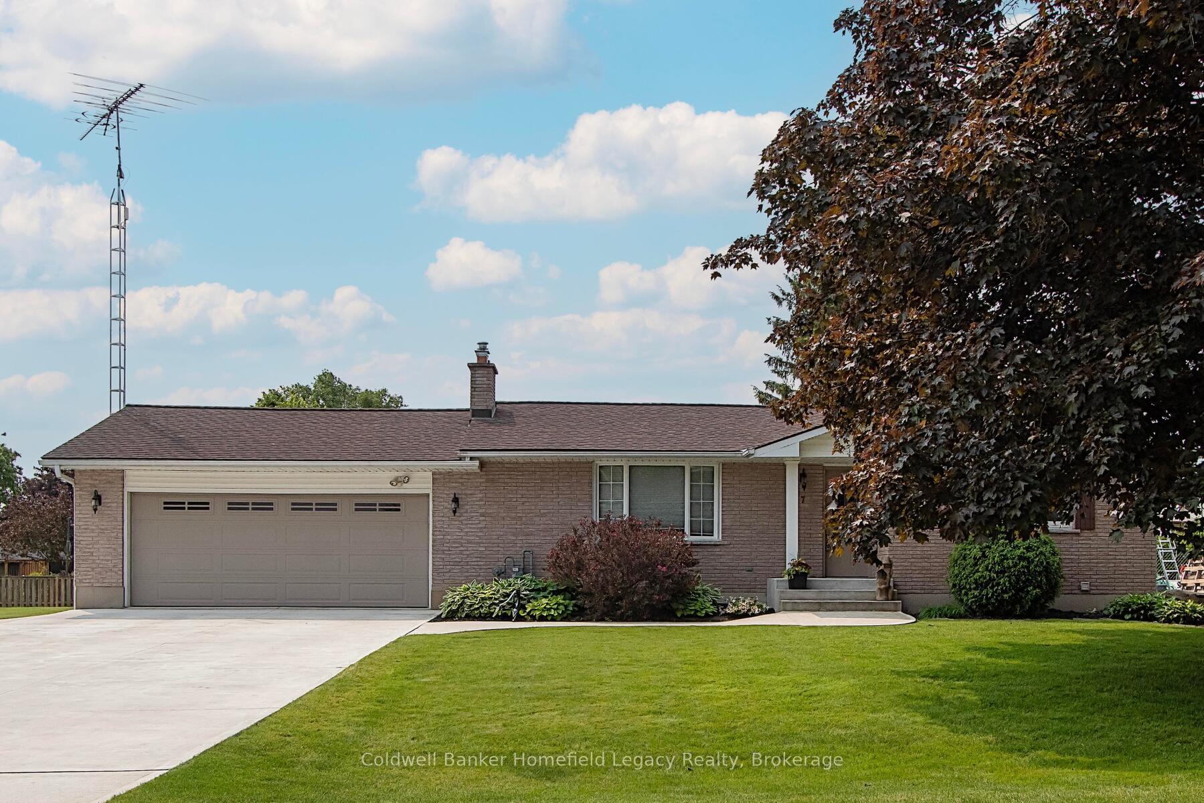
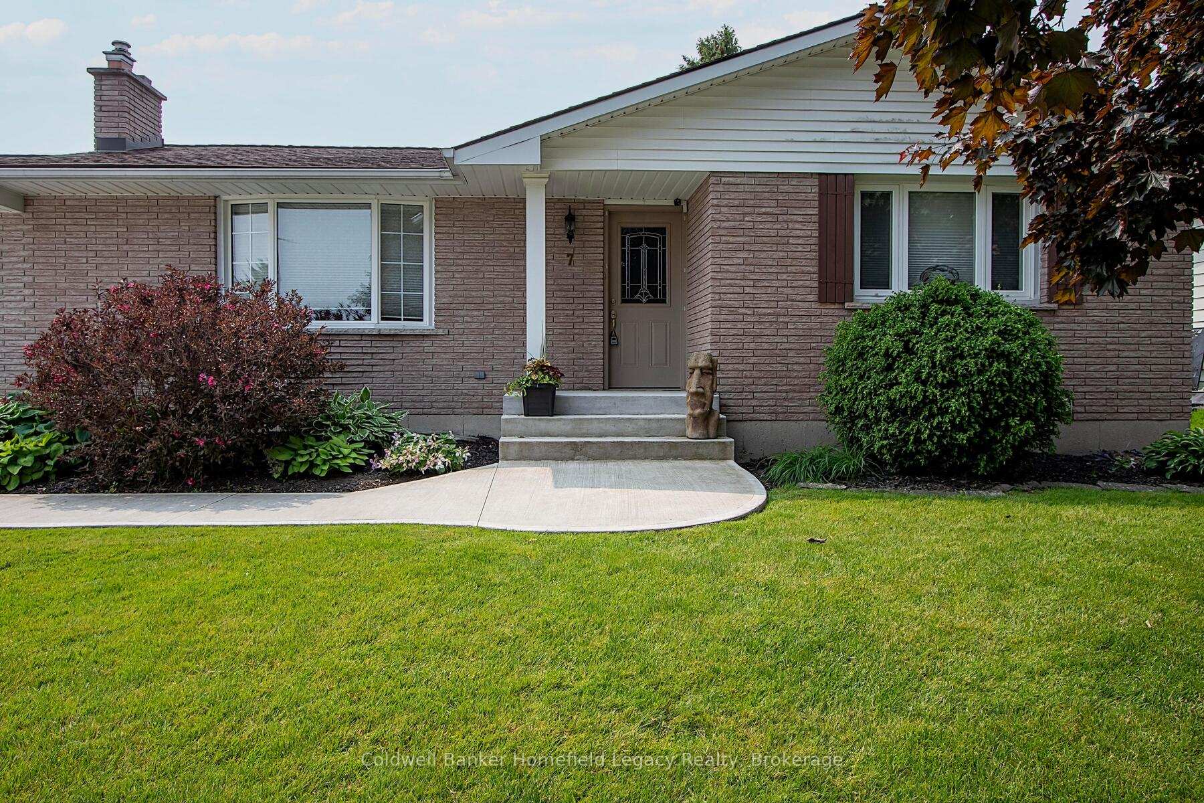
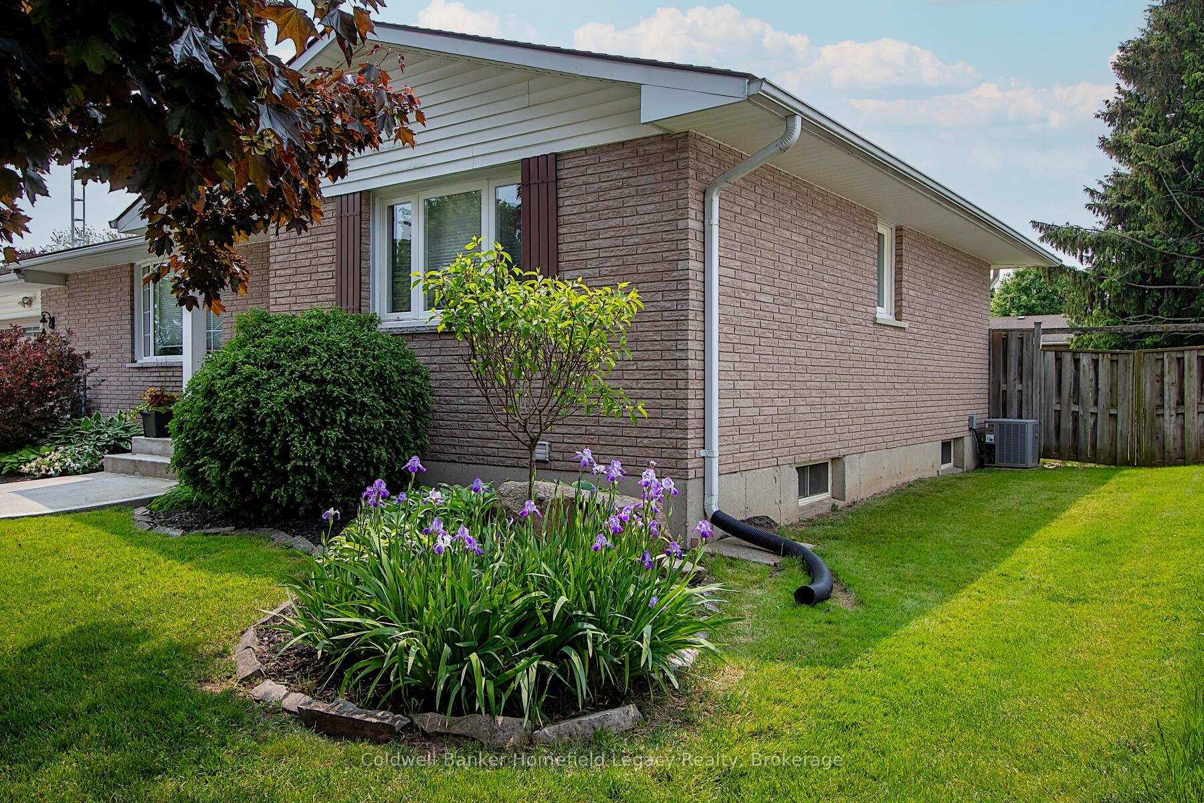
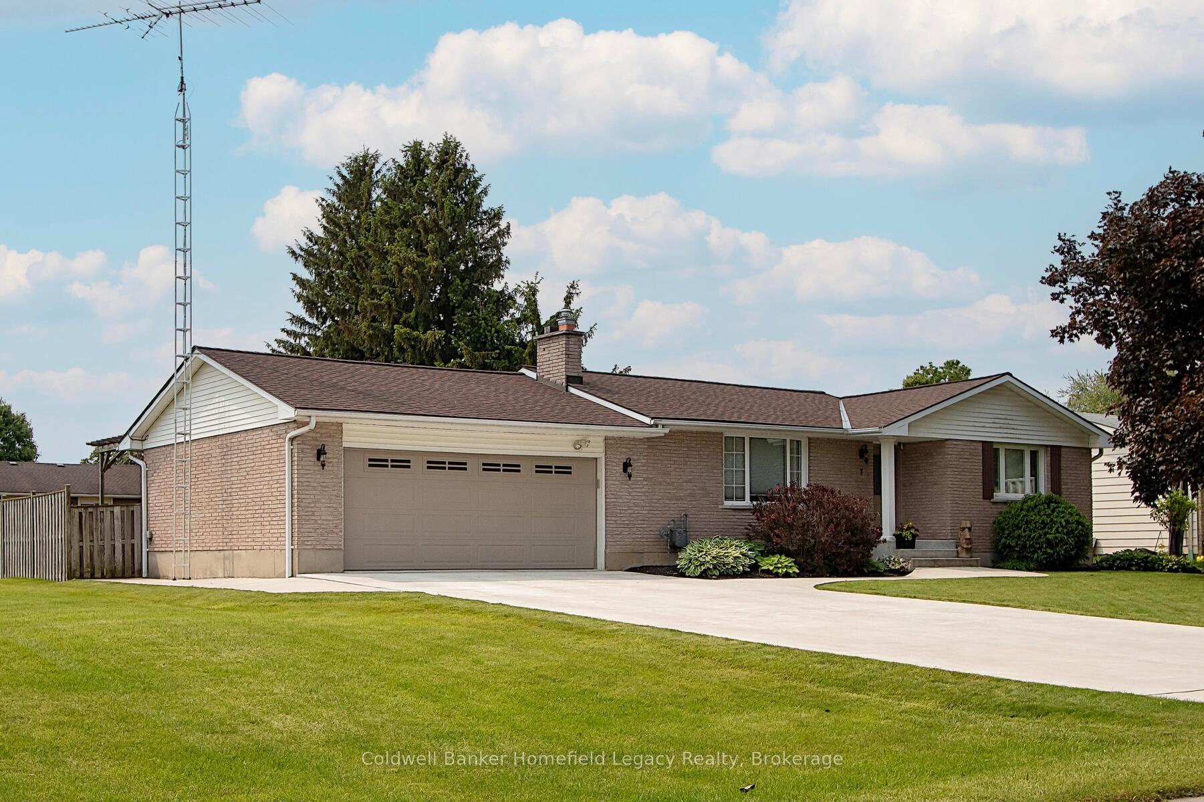 See all 37 photos
Property history
Facts and features
- BasementWalk-up
- Age of home51–99 years
- Water, sewerSeptic
- Lot shapeRectangular
- Fireplace
- Central air
The homeDetached, Bungalow, Age 51–99 years
- Type: Detached
- Style: Bungalow
- Age: 51–99 years
- Living space: 700–1,100 sq ft
- Basement: Partially finished, walk-up
- Waterfront: None
InsideFireplace Yes, natural gas, family room, Lower level, Auto garage door remote, bar fridge, central vacuum, generator - full, sewage pump, water heater, water meter, water purifier, water softener, workbench
- Fireplace: Yes, natural gas, family room
- Laundry: Lower level
- Features: Auto garage door remote, bar fridge, central vacuum, generator - full, sewage pump, water heater, water meter, water purifier, water softener, workbench
- Rooms above ground: 8
- Rooms in the basement: 4
- Bedrooms: 2 + 1 in the basement
- Bathrooms: 2
- Kitchens: 1
- Family room: Yes
Outside and lotMetal/steel siding, brick, Asphalt shingle, Concrete, poured concrete
- Exterior: Metal/steel siding, brick
- Roof: Asphalt shingle
- Foundation: Concrete, poured concrete
- Features: Deck, hot tub, landscape lighting, landscaped, patio, porch, tv tower/antenna
- Other structures: Garden shed
- Size: 80.16 × 125.25 ft
- Shape: Rectangular
- Zoning: Residential
Parking3 Garage, Attached, Private double
- Spaces: 3 Garage
- Garage: Attached
- Driveway: Private double
Heating, water and powerForced air, gas, Central air, Municipal water
- Heating: Forced air, gas
- Cooling: Central air
- Water: Municipal water
- Sewer: Septic
- Natural gas: Yes
- Hydro: Yes
- Telephone: Yes
Costs and taxesTaxes $2,877 a year, Hwt-gas, water softener, Hot water tank-gas, water softener
- Taxes, 2024: $2,877 a year
- Rental items: Hwt-gas, water softener
- Under contract: Hot water tank-gas, water softener
Included in the saleBuilt-in microwave, carbon monoxide detector, central vac, dishwasher, dryer, garage door opener, hot tub, and equipment, refrigerator, smoke detector, stove, tv antenna, washer, window coverings, Paper dispenser in kitchen, tv mounting brackets
- Included: Built-in microwave, carbon monoxide detector, central vac, dishwasher, dryer, garage door opener, hot tub, and equipment, refrigerator, smoke detector, stove, tv antenna, washer, window coverings
- Not included: Paper dispenser in kitchen, tv mounting brackets
NearbyCul de sac/dead end, golf, hospital, park, rec./commun.centre, school
- Close to: Cul de sac/dead end, golf, hospital, park, rec./commun.centre, school
Listing detailsX11891954, Sold, Dec 13, 2024
- MLS® number: X11891954
- Status: Sold
- Listed on: Dec 13, 2024
- Days on market: 187
- Updated: Jun 18, 2025
- Possession: 2025-01-31 / January 31, 2025
- Occupied by: Owner
- Listing brokerage: Coldwell Banker Homefield Legacy Realty
About this home
7 King Crescent, East Zorra-Tavistock (Hickson), ON N0J 1L0
AN OPPORTUNITY AWAITS: 7 KING CRESCENT HICKSON, HOMES IN THIS AREA DO NOT COME TO MARKET VERY OFTEN. GREAT LOCATION IN A QUIET NEIGHBOURHOOD CLOSE TO SCHOOL AND RECREATION FACILITYS, EASY DRIVE TO STRATFORD, LONDON, KITCHENER AND WOODSTOCK, THIS IMMACULATE BUNGALOW WITH LOTS OF RECENT UPGRADES AND IS SURE TO IMPRESS. THIS 3 BEDROOM,2 BATH HOME ALSO FEATURES A FININSHED BASEMENT WITH A LARGE FAMILY ROOM THAT INCLUDES A GAS FIREPLACE AND WET BAR AREA. THIS HOME ALSO BOASTS AN EXTRA LARGE TWO CAR GARAGE WHICH IS INSULATED AND THE LARGE LEVEL LOT HAS LOTS OF SPACE FOR ENTERTAINING WITH THE LARGE DECK AND HOT TUB AREA BEING THE FOCAL POINT. ATTENTION TO DETAIL IS APPARENT EVERYWHERE YOU LOOK FROM THE UPGRADED KITCHEN AND DINING AREAS TO THE MODERN BATHROOMS, THE FURNACE AND A/C UNIT WERE REPLACED IN 2018 AND A GENERAC GENERATOR WAS INSTALLED JUST LAST YEAR. LOTS OF UPGRADES OUTSIDE AS WELL INCLUDING EXTRA LARGE CONCRETE DRIVEWAY WHICH CAN EASILY ACCOMMODATE 6 CARS, CONCRETE SIDEWALKS AND WALKWAYS AND FIREPIT AREA. THIS HOME IS READY TO MOVE IN AND ENJOY FOR MANY YEARS TO COME. PLEASE VIEW THE ONLINE PICTURES AND TOUR AND CALL TODAY TO SET UP YOUR APPOINTMENT TO VIEW.NOTE: SEVERAL OF THE ROOMS IN THE PHOTOS HAVE BEEN VIRTUALLY STAGED. **EXTRAS** To be confirmed
Ask about this home
A HOMEH agent will answer your questions about this home.
Around this home
Schools nearby
School rating, out of 10.
Helpful calculators
Your HOMEH agent

"I would see it this week."