
125 Henshaw Drive
Erin125 Henshaw Drive
Erin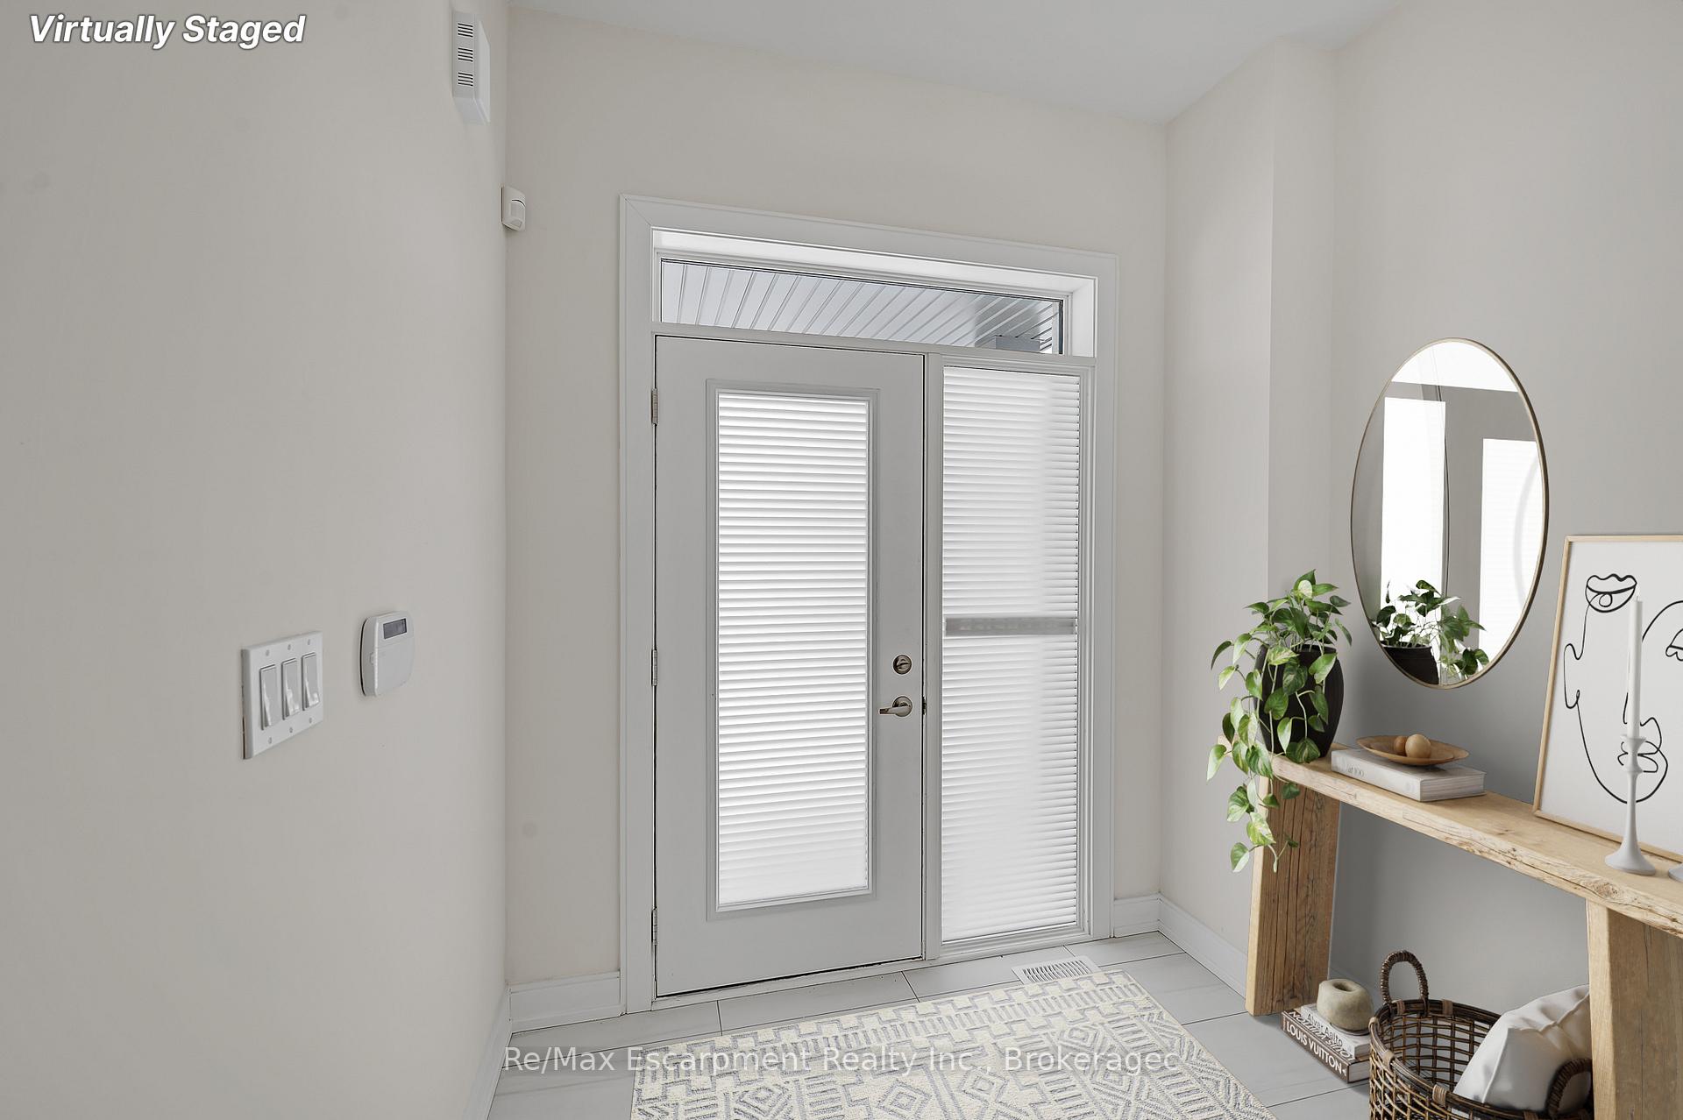
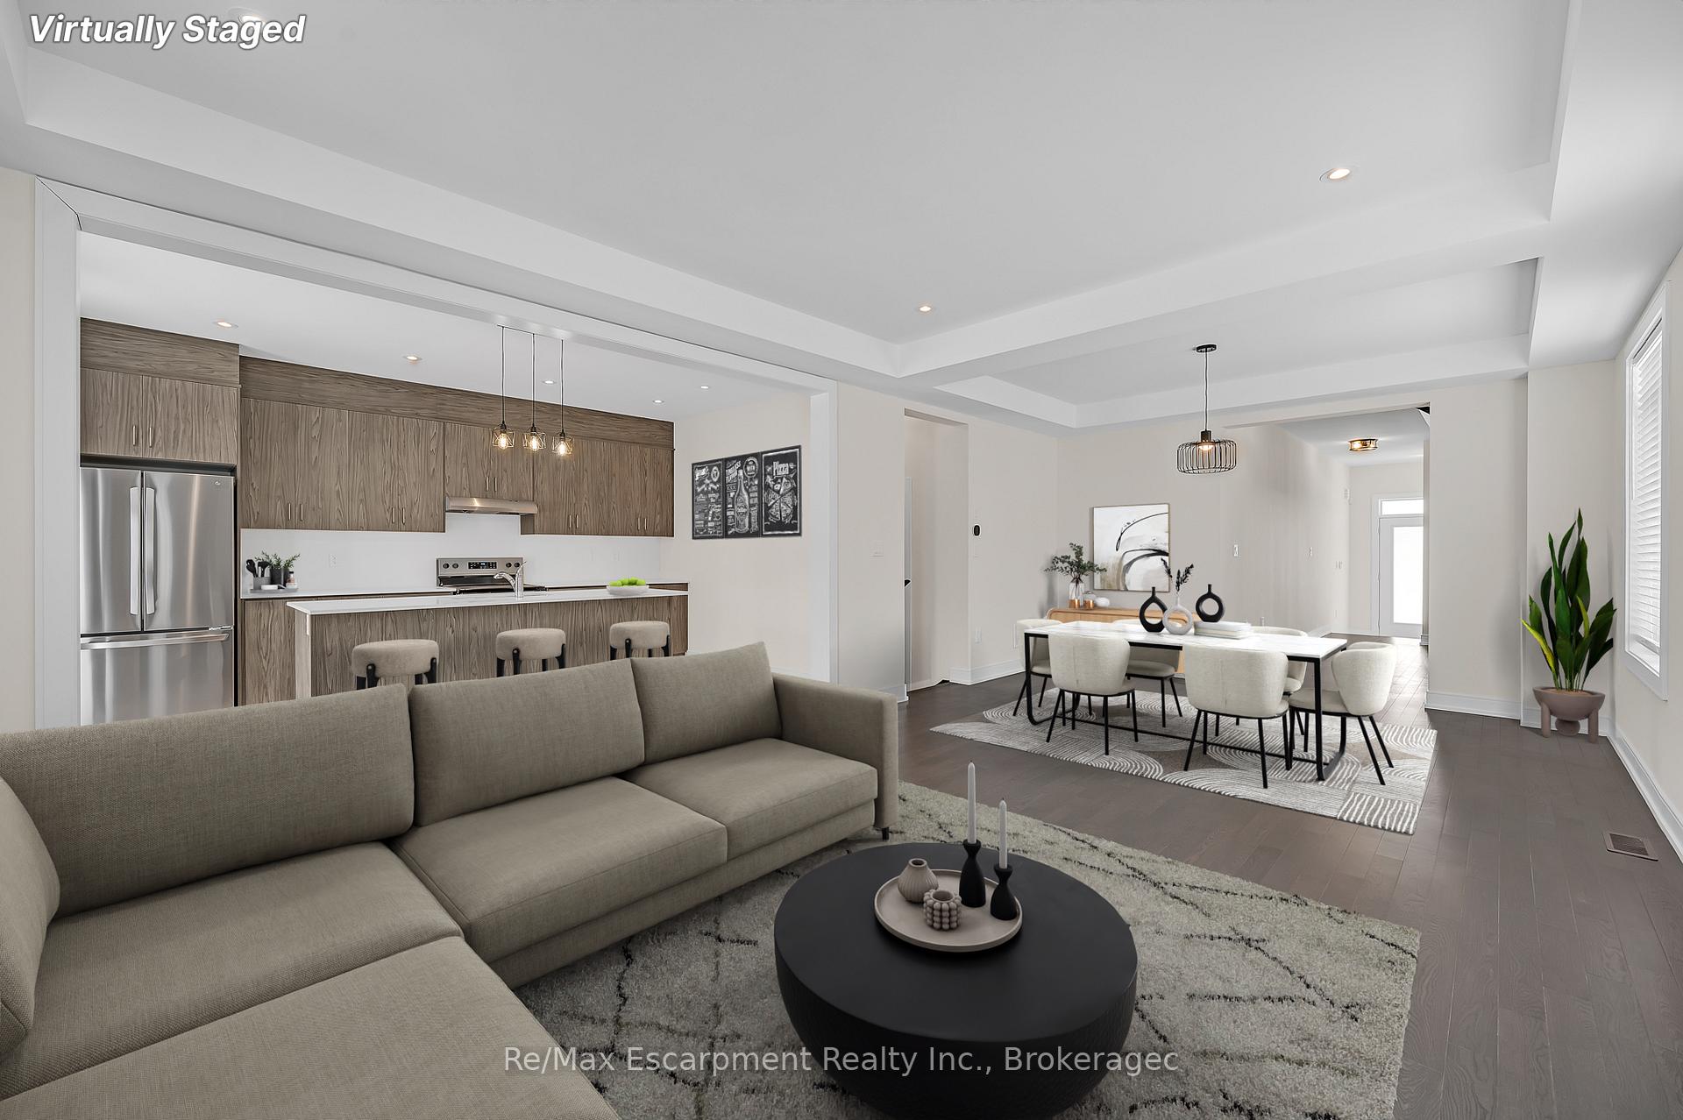 See all 38 photos
Property history

This listing has ended. It is no longer available.
Property not available for sale or for rent.
Ask about this home
A HOMEH agent will answer your questions about this home.Ask HOMEH
About this home
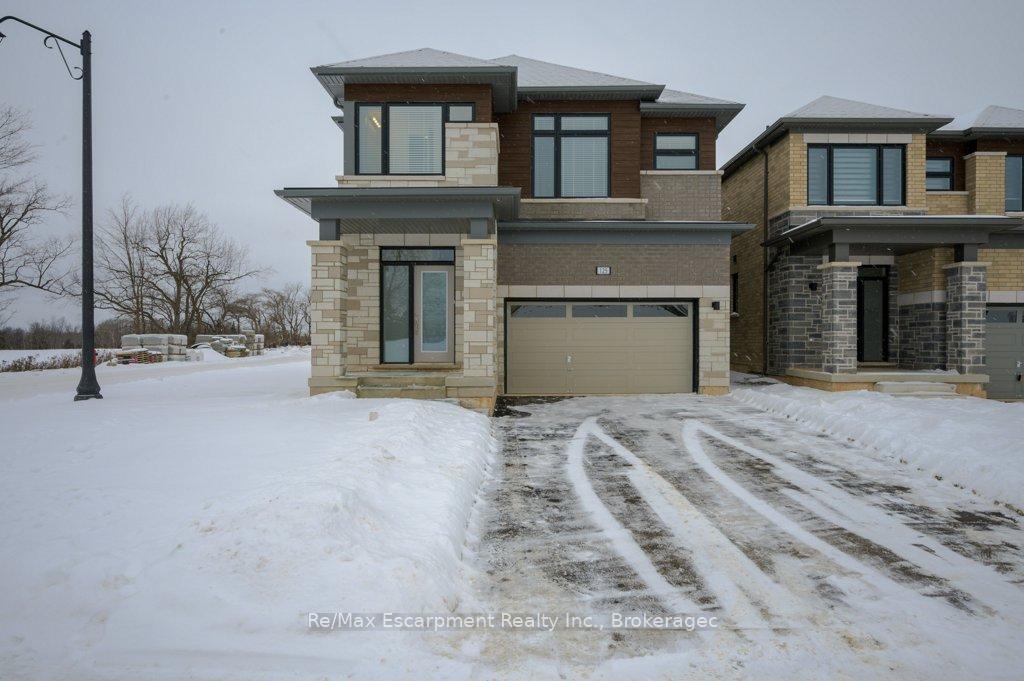
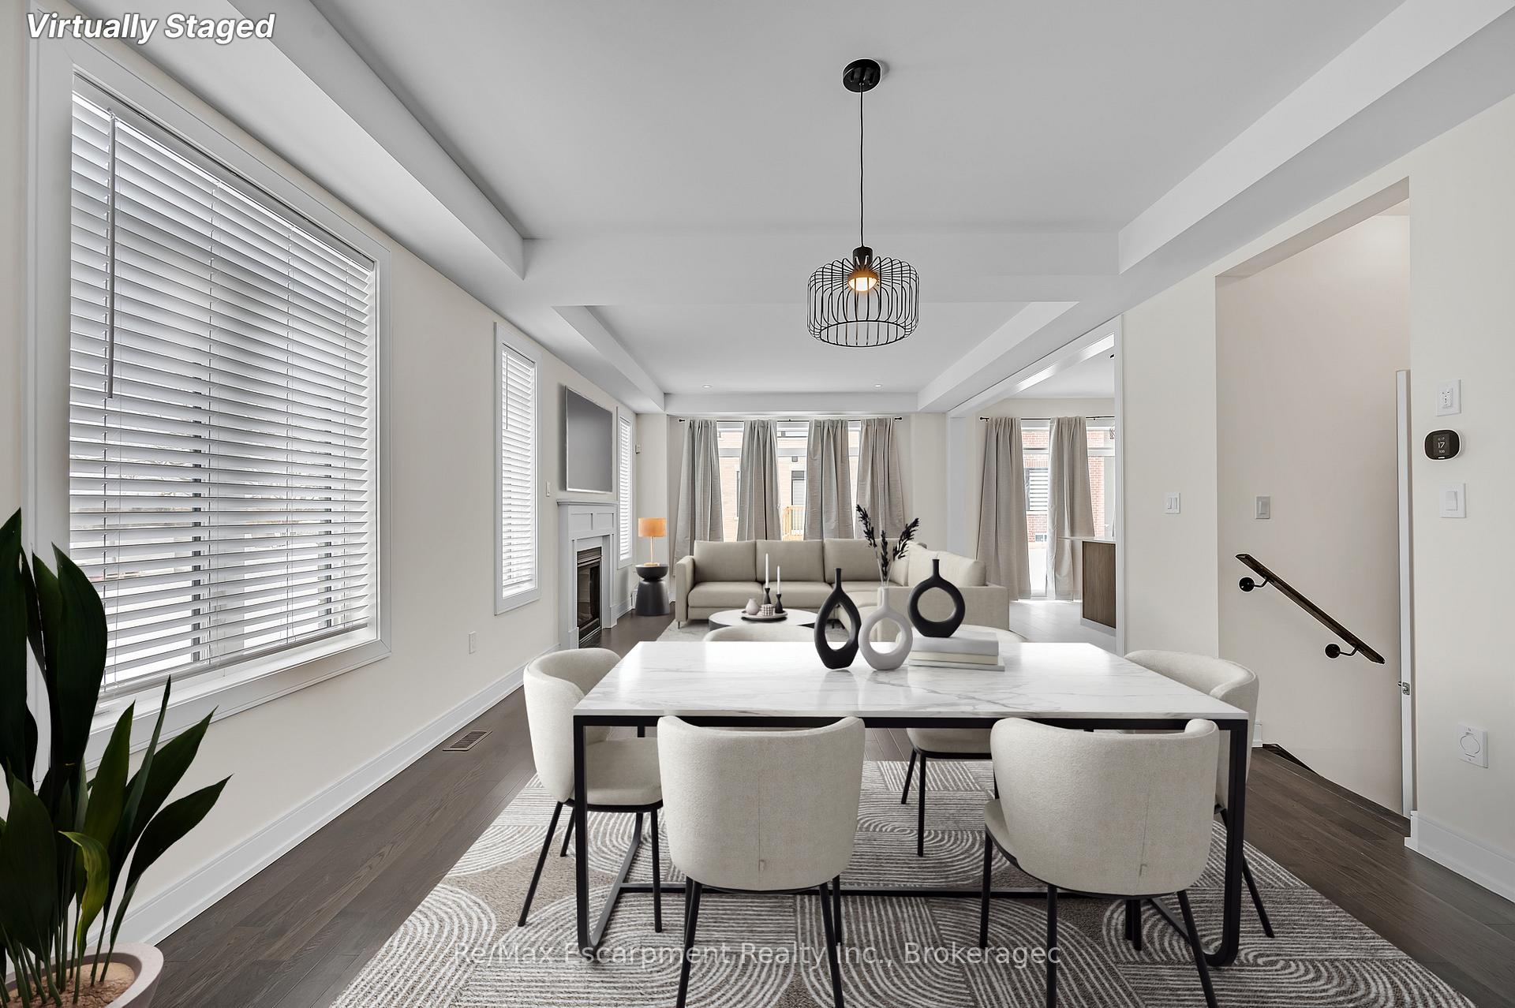
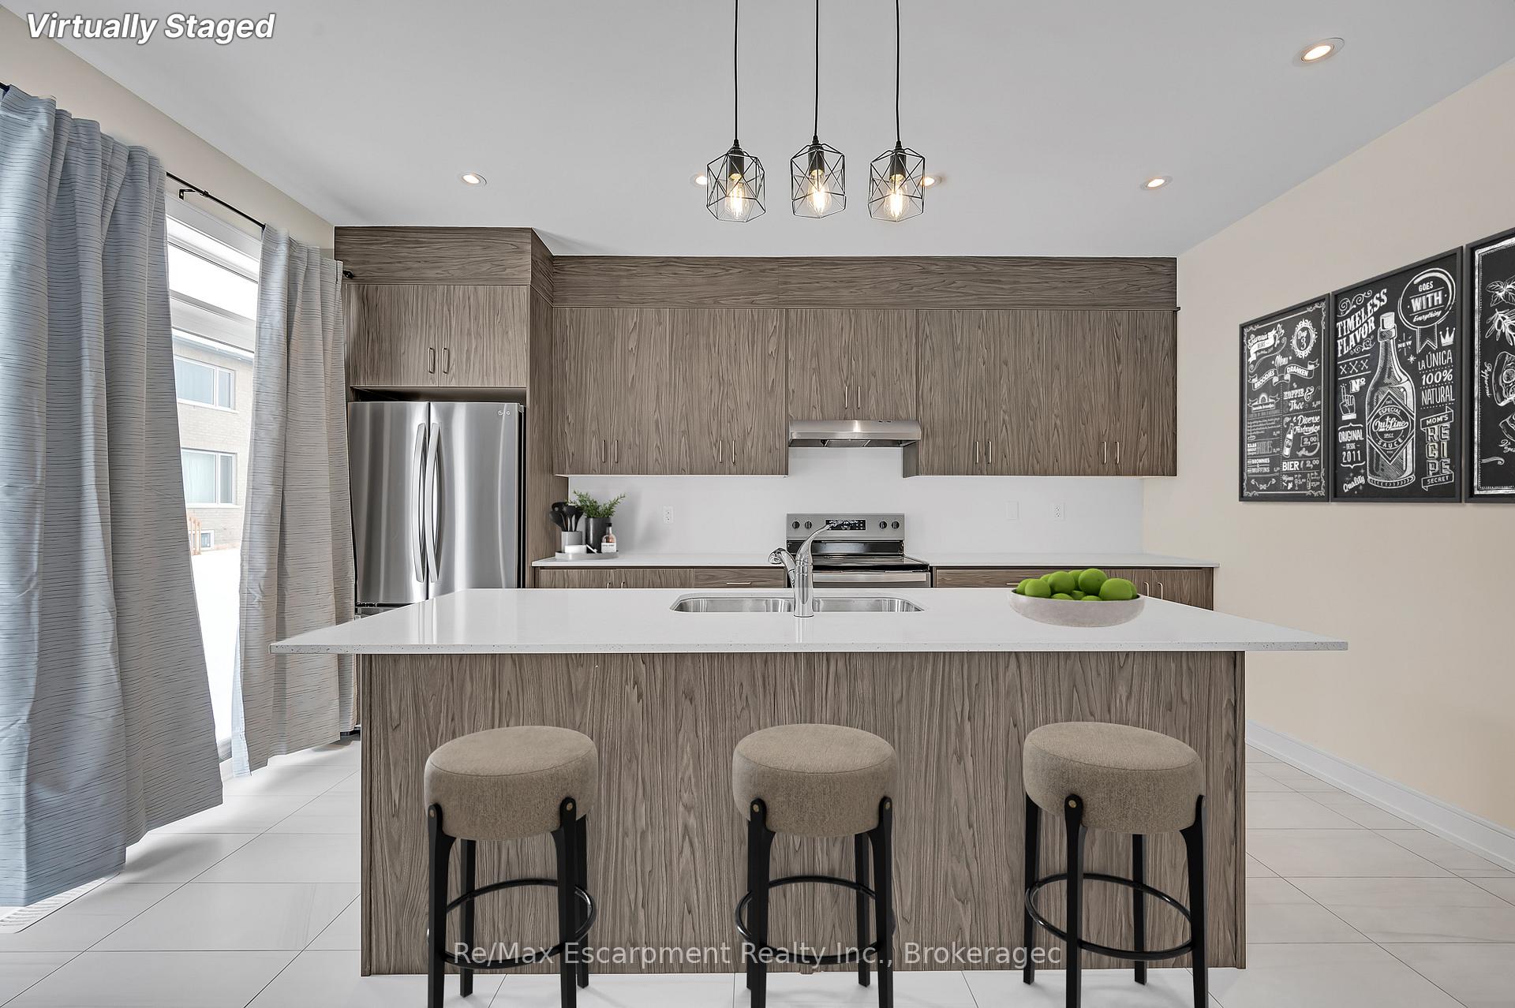
Welcome to 25 Henshaw Dr, Erin, ONThis stunning, newly built detached home is now available for sale at $1,299,999. Situated on a desirable corner lot in the charming town of Erin, this property is the perfect setting for families or anyone seeking a spacious, well-designed living space in a peaceful community. Boasting 2,270 square feet, this thoughtfully laid-out home is designed for modern living. The main floor features an open-concept kitchen, dining, and living area ideal for hosting gatherings or enjoying everyday family life. A convenient 2-piece bathroom, a laundry room with closet, and direct access to the double-car garage add to the functionality. Upstairs, the hardwood flooring continues, offering exceptional comfort. The luxurious primary bedroom boasts a 5-piece ensuite and a walk-in closet. Three additional bedrooms provide ample space, with two bedrooms sharing a 4-piece bathroom, and an additional 3-piece bathroom ensures convenience for the entire family. Legally permitted for a basement apartment with separate entrance and extra high ceiling height. Outside, the property includes a double-car garage wired for an EV charging station and driveway space for two additional vehicles. This home is an incredible opportunity to own a new build in a quiet community. The future development of Hwy 413 will make this location even more accessible and convenient. Don't miss your chance to make 25 Henshaw Dr your new address!
Facts & features
Ask about this home
A HOMEH agent will answer your questions about this home.
Rooms
12 rooms · 4 bathrooms
- Kitchen16′ × 11′4″181 sq.ft.
- Dining room8′9″ × 14′122 sq.ft.
- Living room16′7″ × 13′5″223 sq.ft.
- Laundry8′11″ × 6′2″55 sq.ft.
- Bathroom5′5″ × 4′4″23 sq.ft.
- Foyer6′ × 8′48 sq.ft.
- Primary bedroom14′11″ × 21′4″319 sq.ft.
- Bathroom10′ × 8′8″87 sq.ft.
- Bedroom9′7″ × 11′1″106 sq.ft.
- Bedroom 210′5″ × 12′2″127 sq.ft.
- Bedroom 310′ × 10′3″102 sq.ft.
- Bathroom8′4″ × 6′5″54 sq.ft.
Around this home
Listing details
Helpful tools
Your HOMEH agent
"I would see it this week."
Ask HOMEH about this home
Price, neighbourhood, monthly cost. Ask anything.
HOMEH Intelligent Agent is an AI, not a licensed representative. Check anything important with your agent.