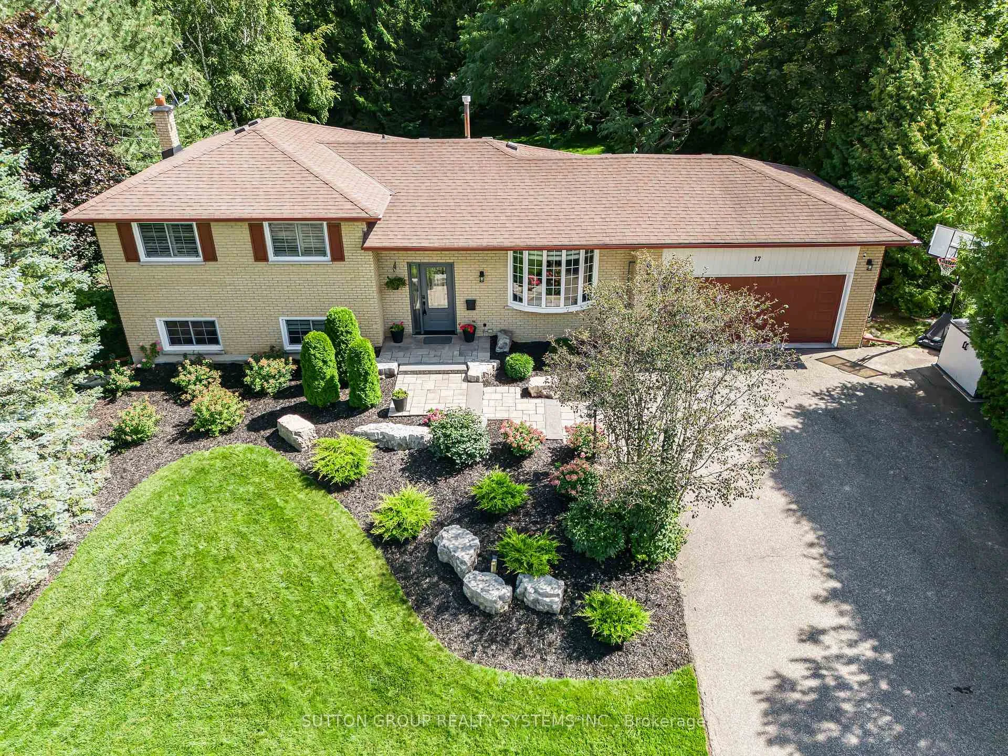
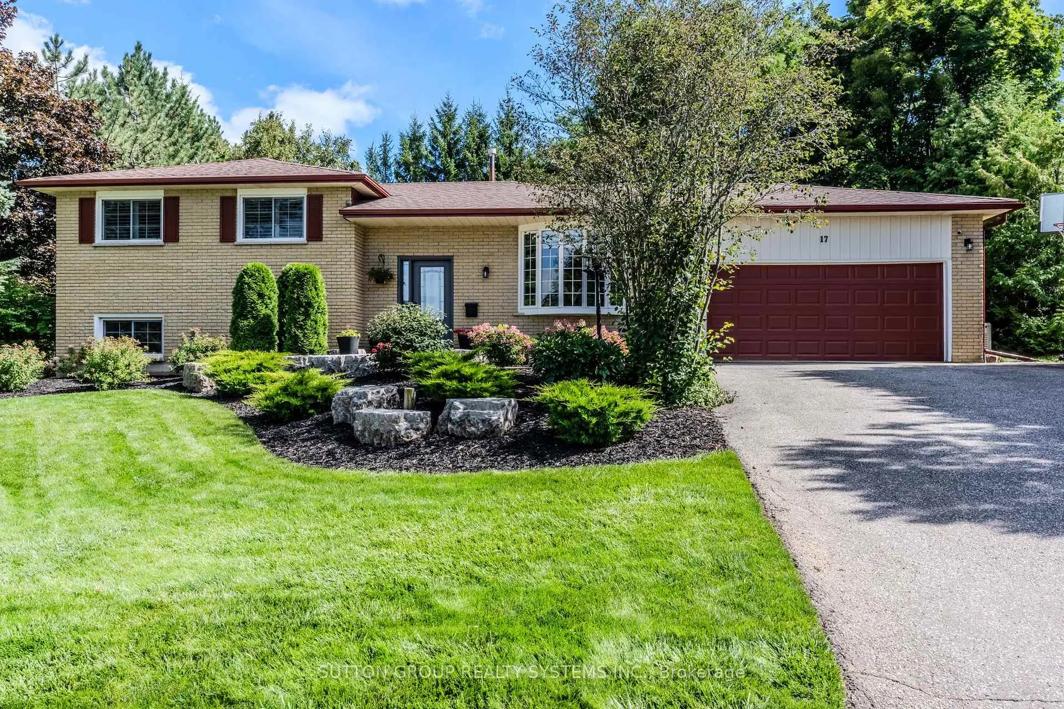
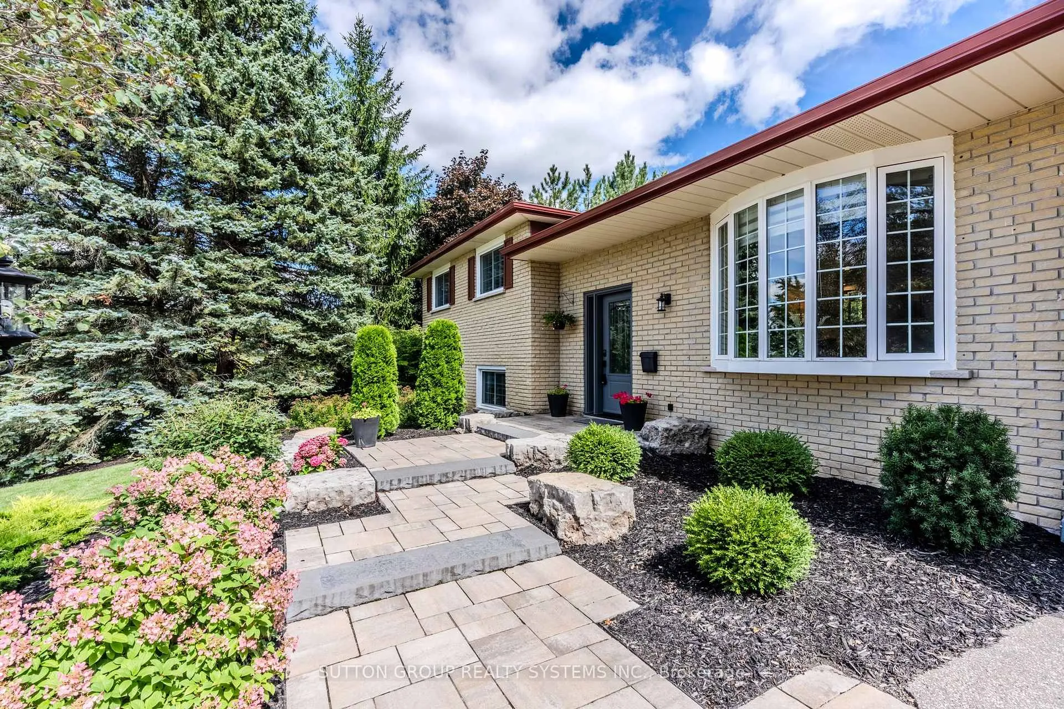
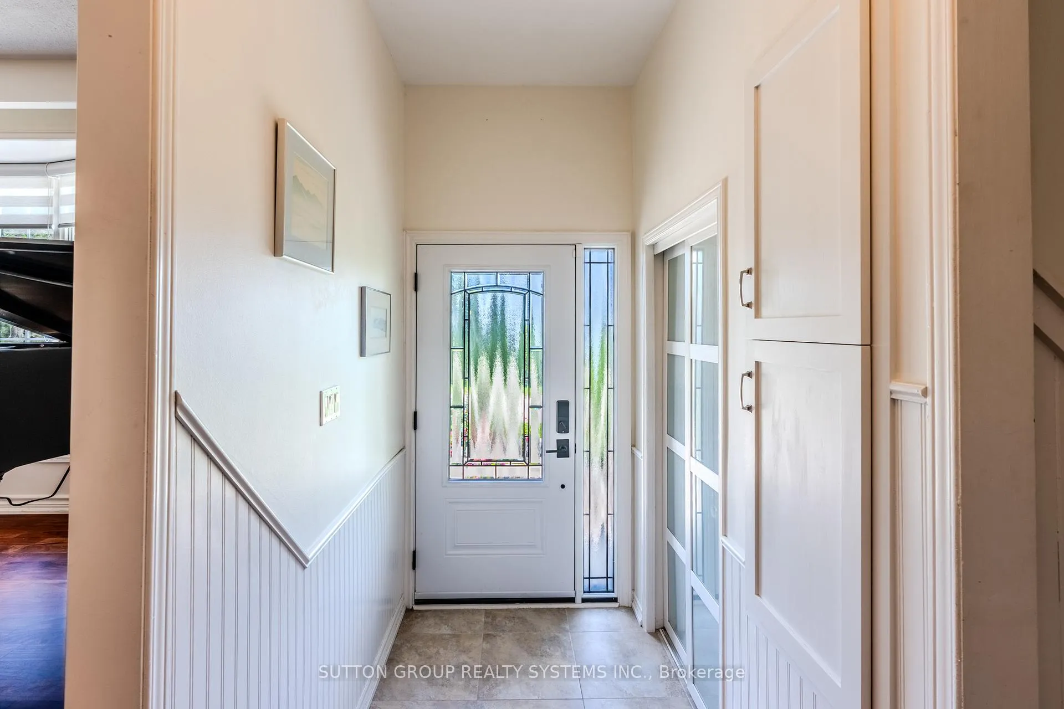
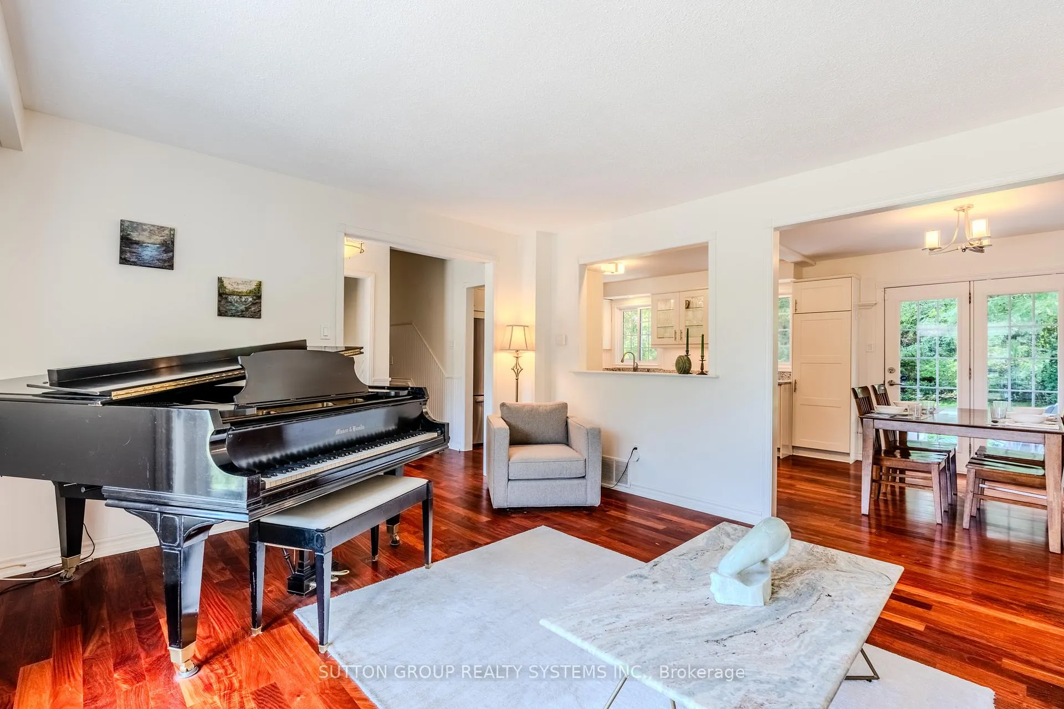
Welcome to 17 William Rex Crescent where you will experience Pride of Ownership at its best! This five bedroom, two renovated bathroom family home is tucked away in one of Erin's established neighbourhoods surrounded by mature trees and sits on an impressive 104ft x 141ft lot. Drive up to the 6 car driveway to be greeted by a landscaped front yard with an inground sprinkler system. Step in to this updated 4-level sidesplit with mahogany floors which extends throughout the main, upper and lower level. Enjoy the main floor with plenty of natural light and a modern kitchen with stainless steel appliances and quartz countertops. Step out to the backyard oasis and enjoy your morning coffee on the multi-level stone patio and let the kids run free in the oversized yard. Spend some time in the cozy lower-level family room and enjoy watching tv over a gas fireplace. Step out through the second walkout and soak yourself in the privacy of a 7 seater hottub. Just move in and enjoy!
Read more
Auto Garage Door RemoteCarpet FreeGenerator - FullCentral VacuumWater SoftenerFenced Yard
Facts & features
TypeDetached
StyleSidesplit 4
Size1.1K~1.5K Sq.Ft.
Lot104.9 x 141 ft
Tax$5,158 (2025)
HeatingForced air, gas
CoolingCentral air
BasementFinished
Parking6 drive
WaterMunicipal
FireplaceYes, natural gas
Book a viewing
Wed28Oct
Thu29Oct
Fri30Oct
Sat31Oct
Sun1Nov
Pick a time
Rooms
12 rooms · 2 bathrooms
Main floor3 rooms
Living room15′7″ × 13′1″204 sq.ft.
Dining room10′6″ × 10′4″109 sq.ft.
Kitchen12′6″ × 10′4″129 sq.ft.
Second floor4 rooms
Primary bedroom12′7″ × 10′4″130 sq.ft.
Bedroom 212′7″ × 10′4″130 sq.ft.
Bedroom 39′6″ × 12′10″122 sq.ft.
Bathroom—
Lower level4 rooms
Family room17′7″ × 17′299 sq.ft.
Bedroom 49′ × 11′2″100 sq.ft.
Bedroom 511′8″ × 7′11″92 sq.ft.
Bathroom—
Basement1 room
Exercise room8′4″ × 17′7″147 sq.ft.
Bathrooms2
4-pcSecond3-pcLower
Thinking of selling your home?See what your home is worth today.

 See all 28 photos
