
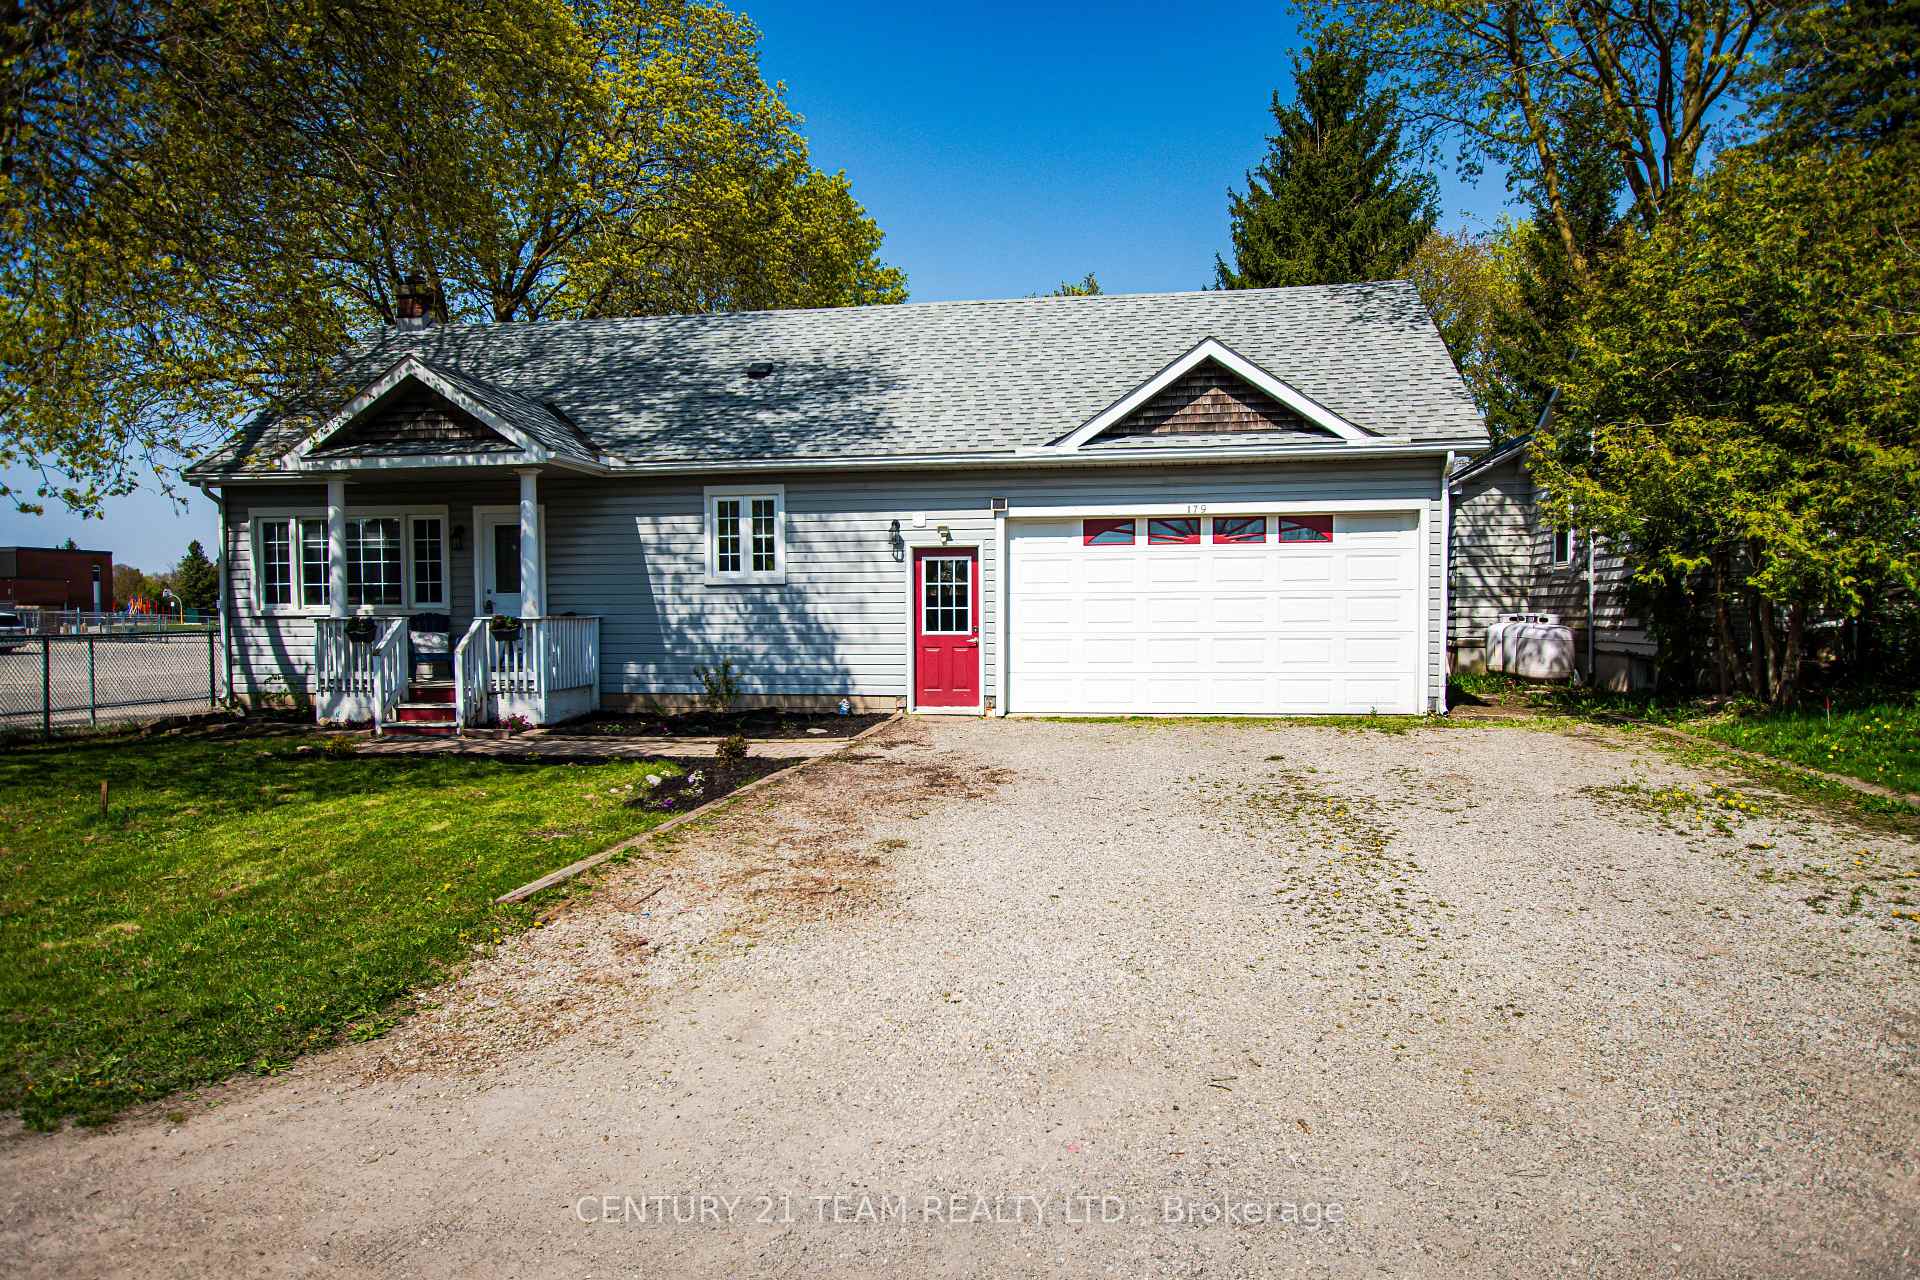
179 Daniel Street
Erin, ON N0B 1T0179 Daniel Street
Erin, ON N0B 1T0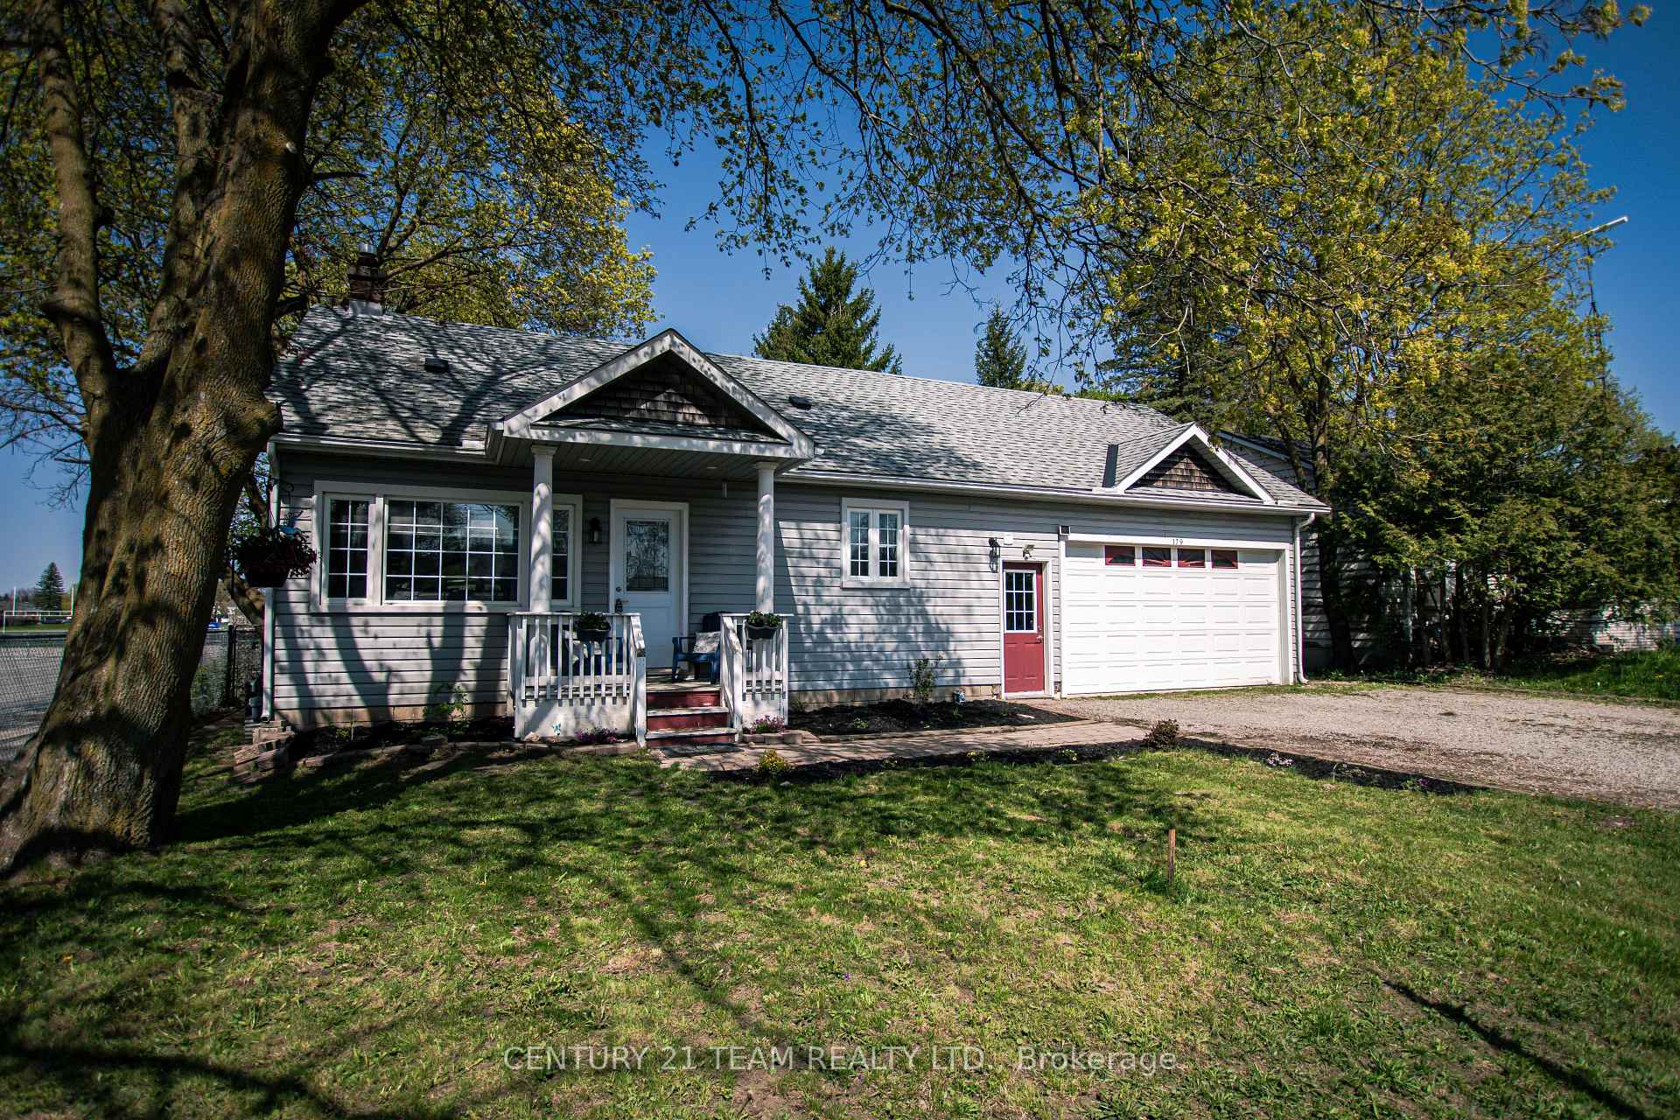
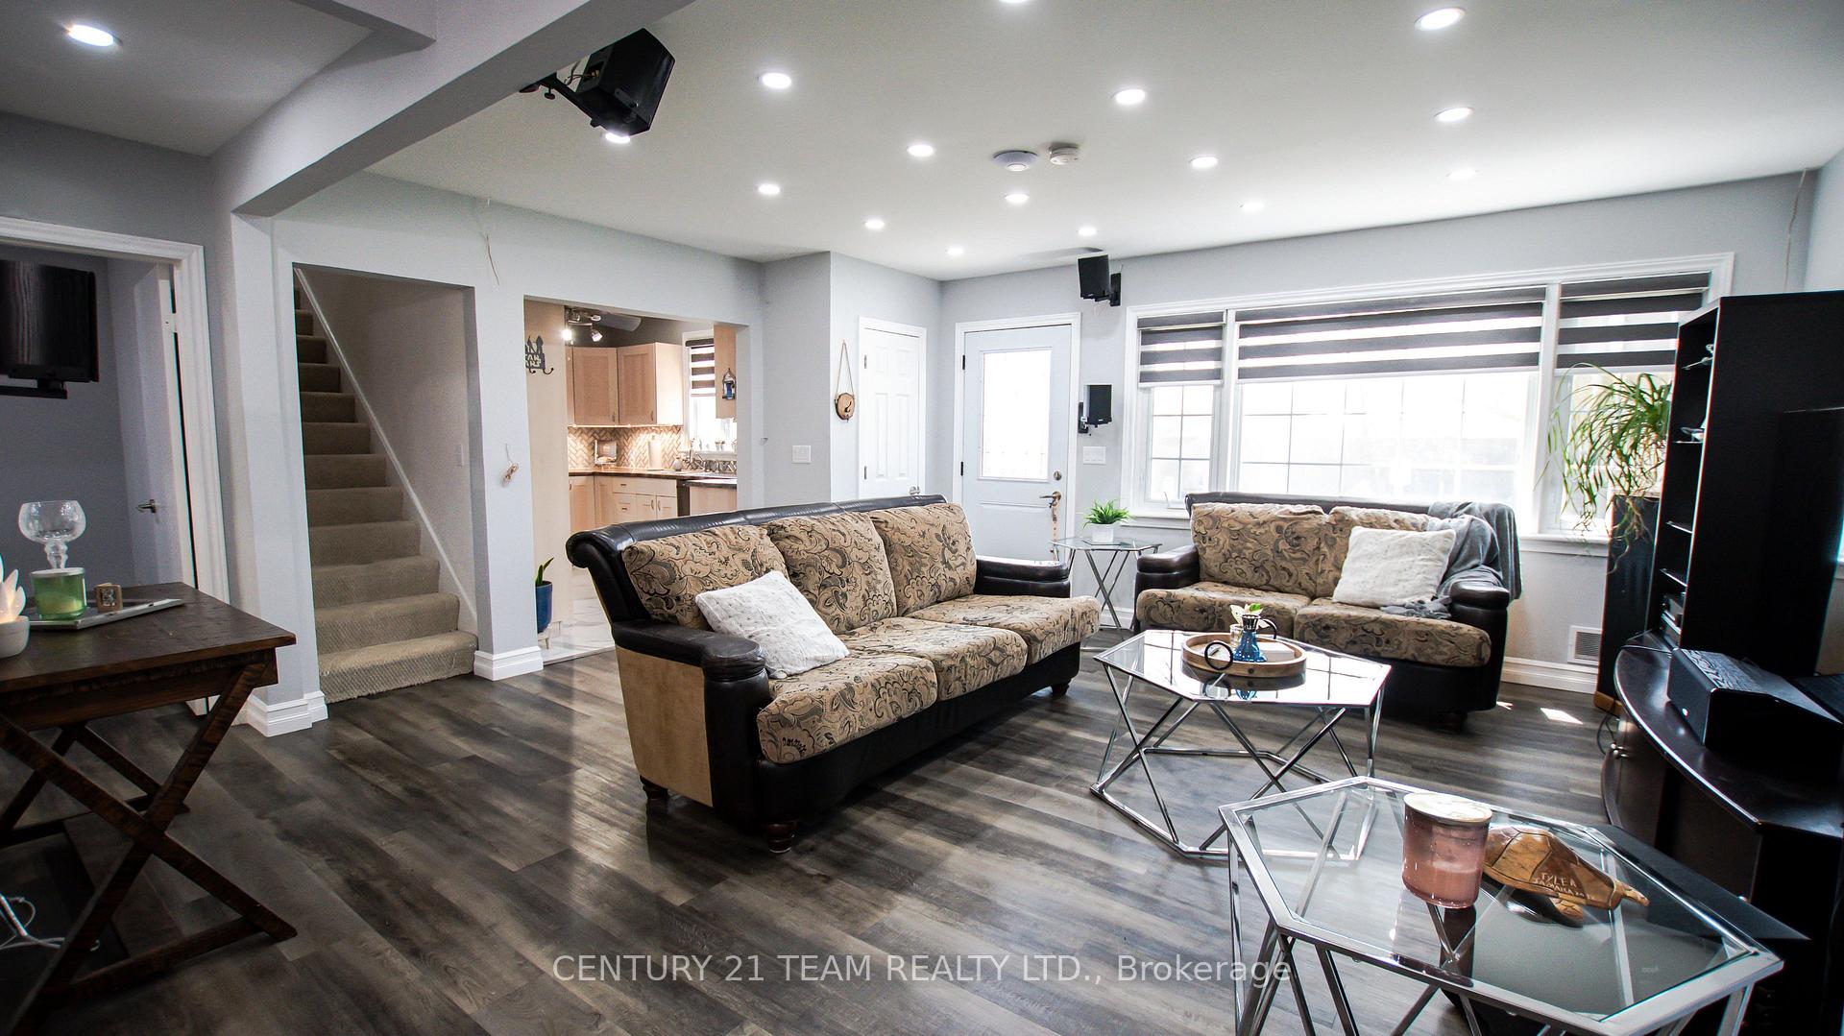 See all 34 photos
Property history
About this home
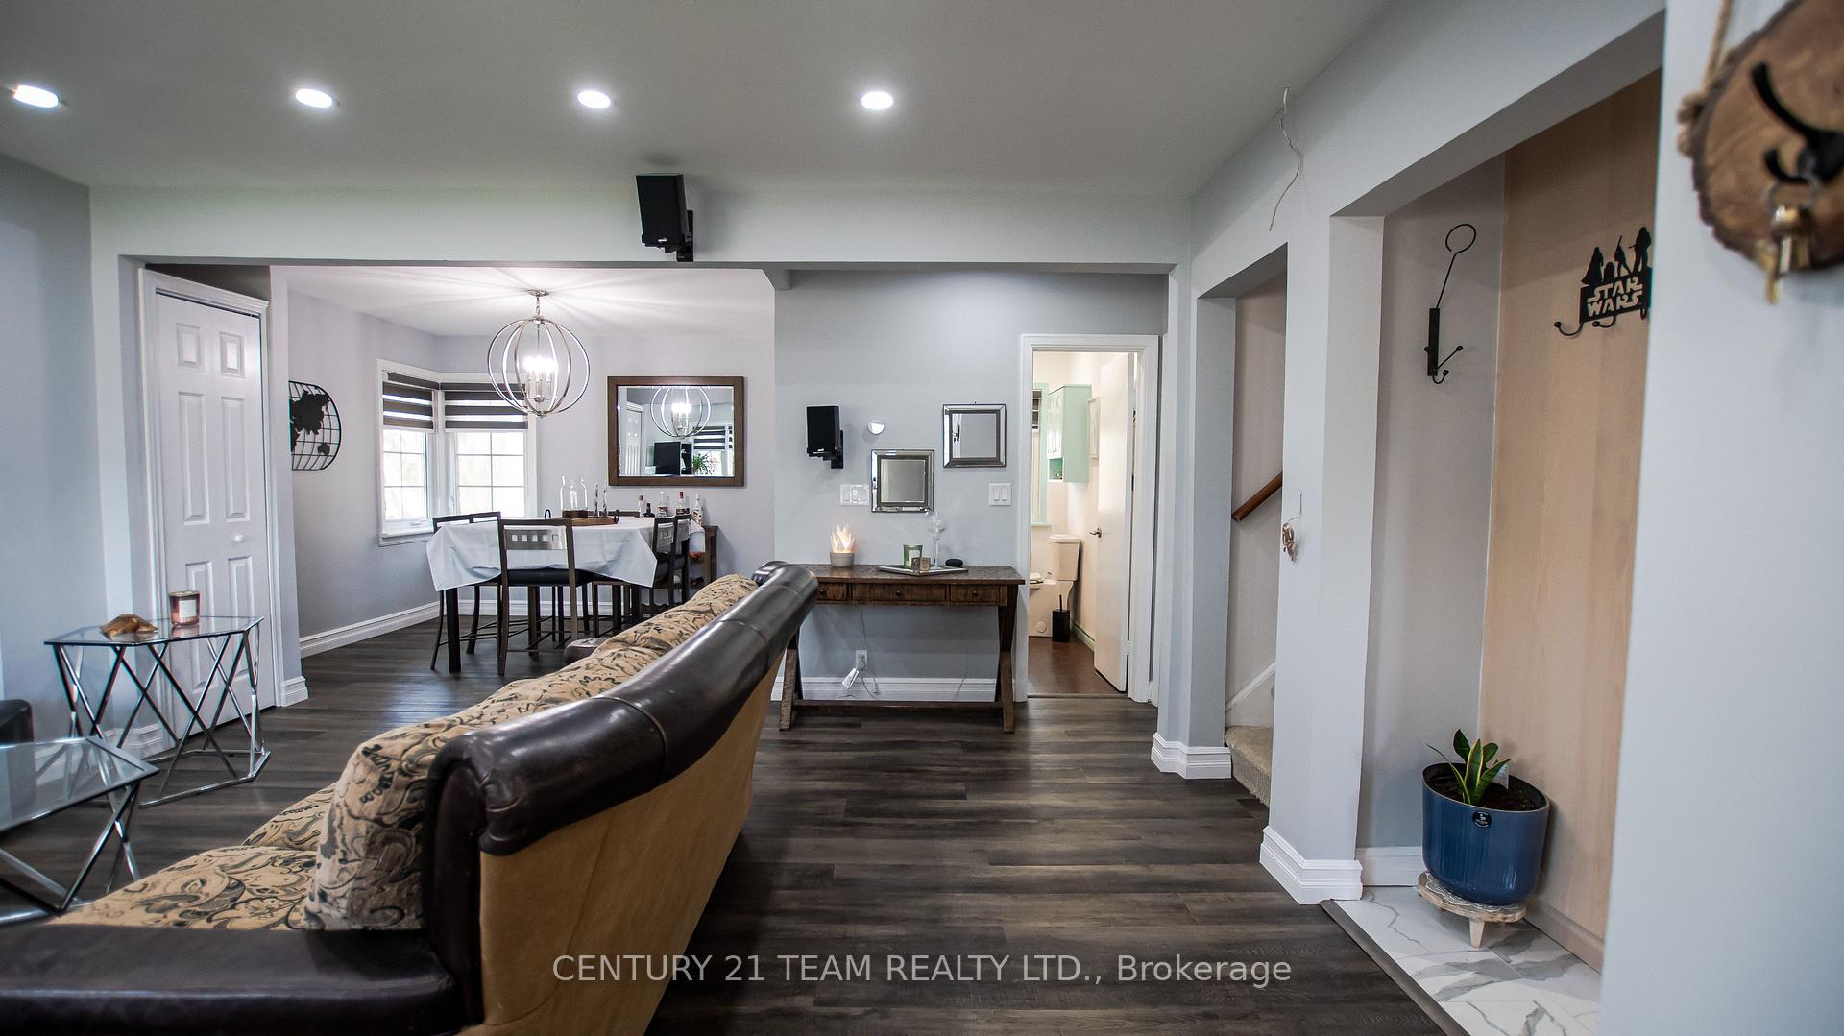
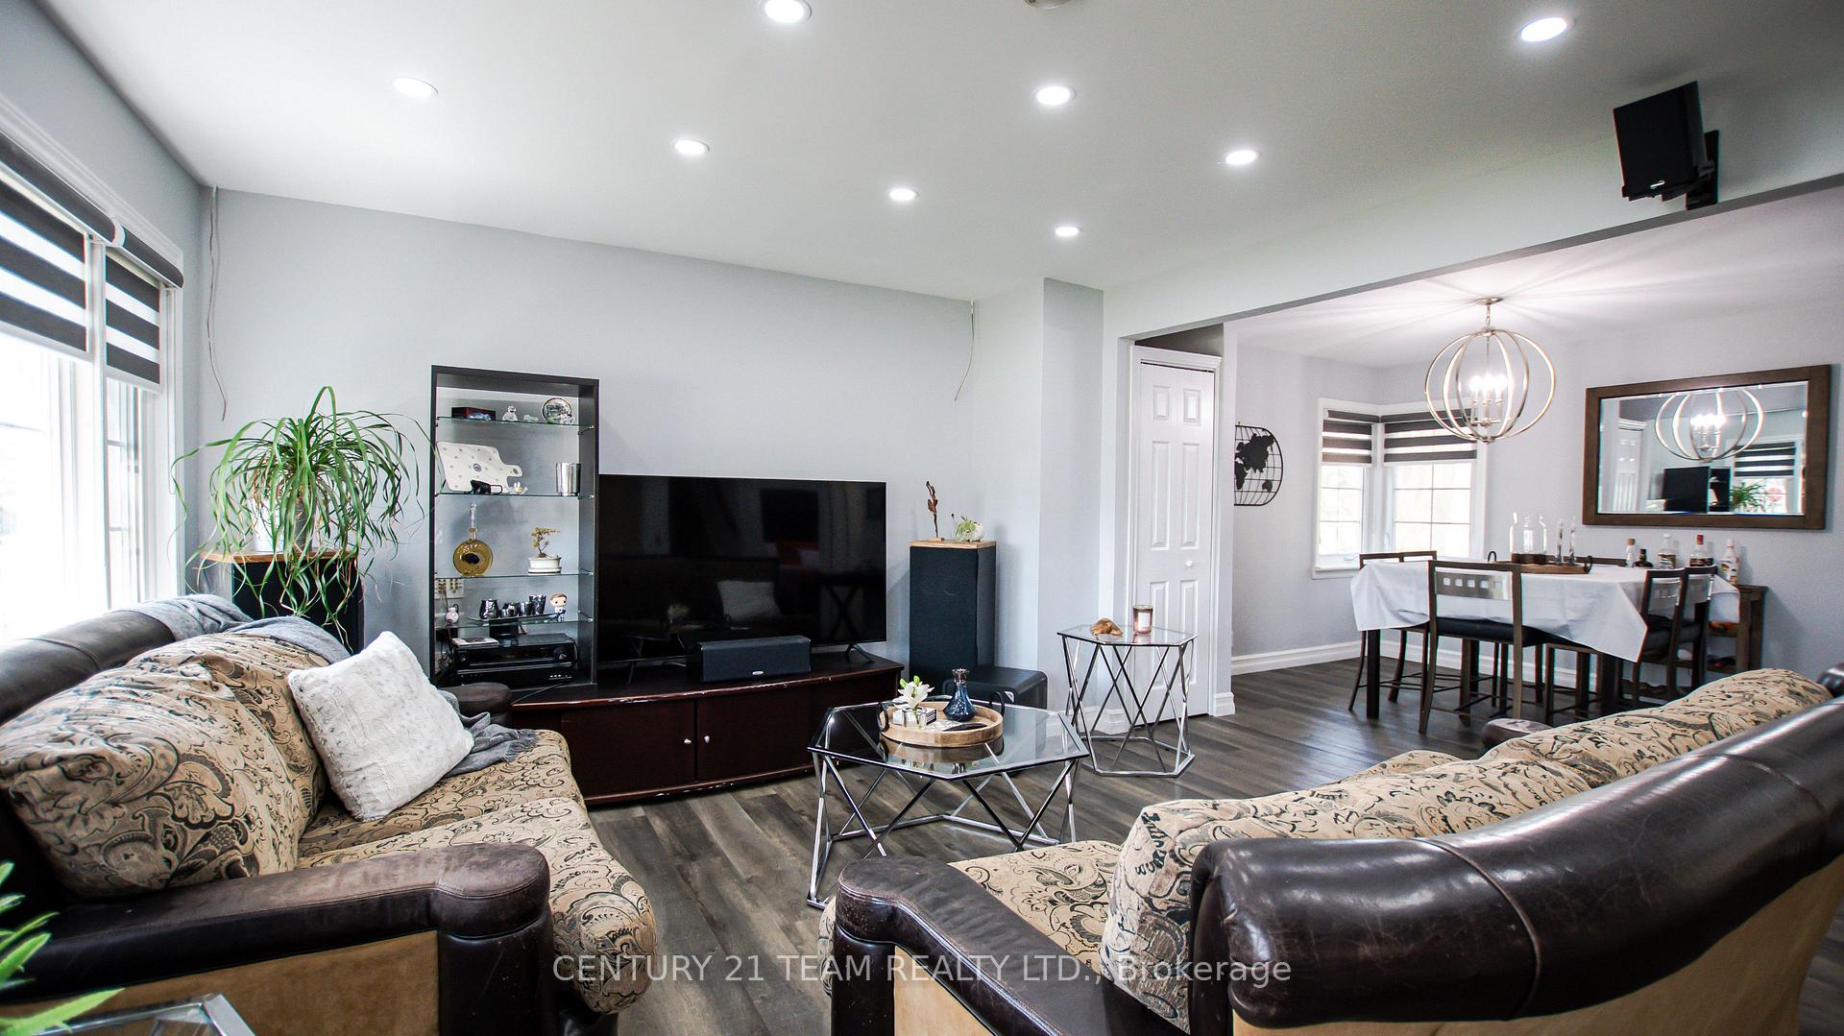
The possibilities! Two living spaces with separate entrances, perfect for a growing or merging families. You must see the home to appreciate the size, close to 3500 sq.ft of finished living space. 3D tour and floor plan will allow you check-off all your family wants and needs. 2 Furnace & A/C units recently installed offers separate heat / cooling for both units. Incredible large fenced yard, parking for 8 cars, quiet street and amazing town of Erin!! Roof 2017, new kitchen in main unit, new bathroom upgrades.
Facts & features
Ask about this home
A HOMEH agent will answer your questions about this home.
Rooms
12 rooms · 2 bathrooms
- Dining room11′6″ × 10′115 sq.ft.
- Kitchen11′6″ × 13′8″158 sq.ft.
- Living room8′6″ × 20′6″174 sq.ft.
- Primary bedroom10′1″ × 15′8″158 sq.ft.
- Bedroom9′11″ × 15′8″156 sq.ft.
- Primary bedroom10′9″ × 11′5″122 sq.ft.
- Dining room10′10″ × 8′8″93 sq.ft.
- Kitchen11′8″ × 9′9″113 sq.ft.
- Family room17′11″ × 16′9″300 sq.ft.
- Great room27′6″ × 11′2″308 sq.ft.
- Bedroom17′7″ × 17′4″305 sq.ft.
- Den11′3″ × 10′10″122 sq.ft.
Around this home
Schools nearby
School rating, out of 10.
Listing details
Helpful tools
Your HOMEH agent

"I would see it this week."
Ask HOMEH about this home
Price, neighbourhood, monthly cost. Ask anything.
HOMEH Intelligent Agent is an AI, not a licensed representative. Check anything important with your agent.