
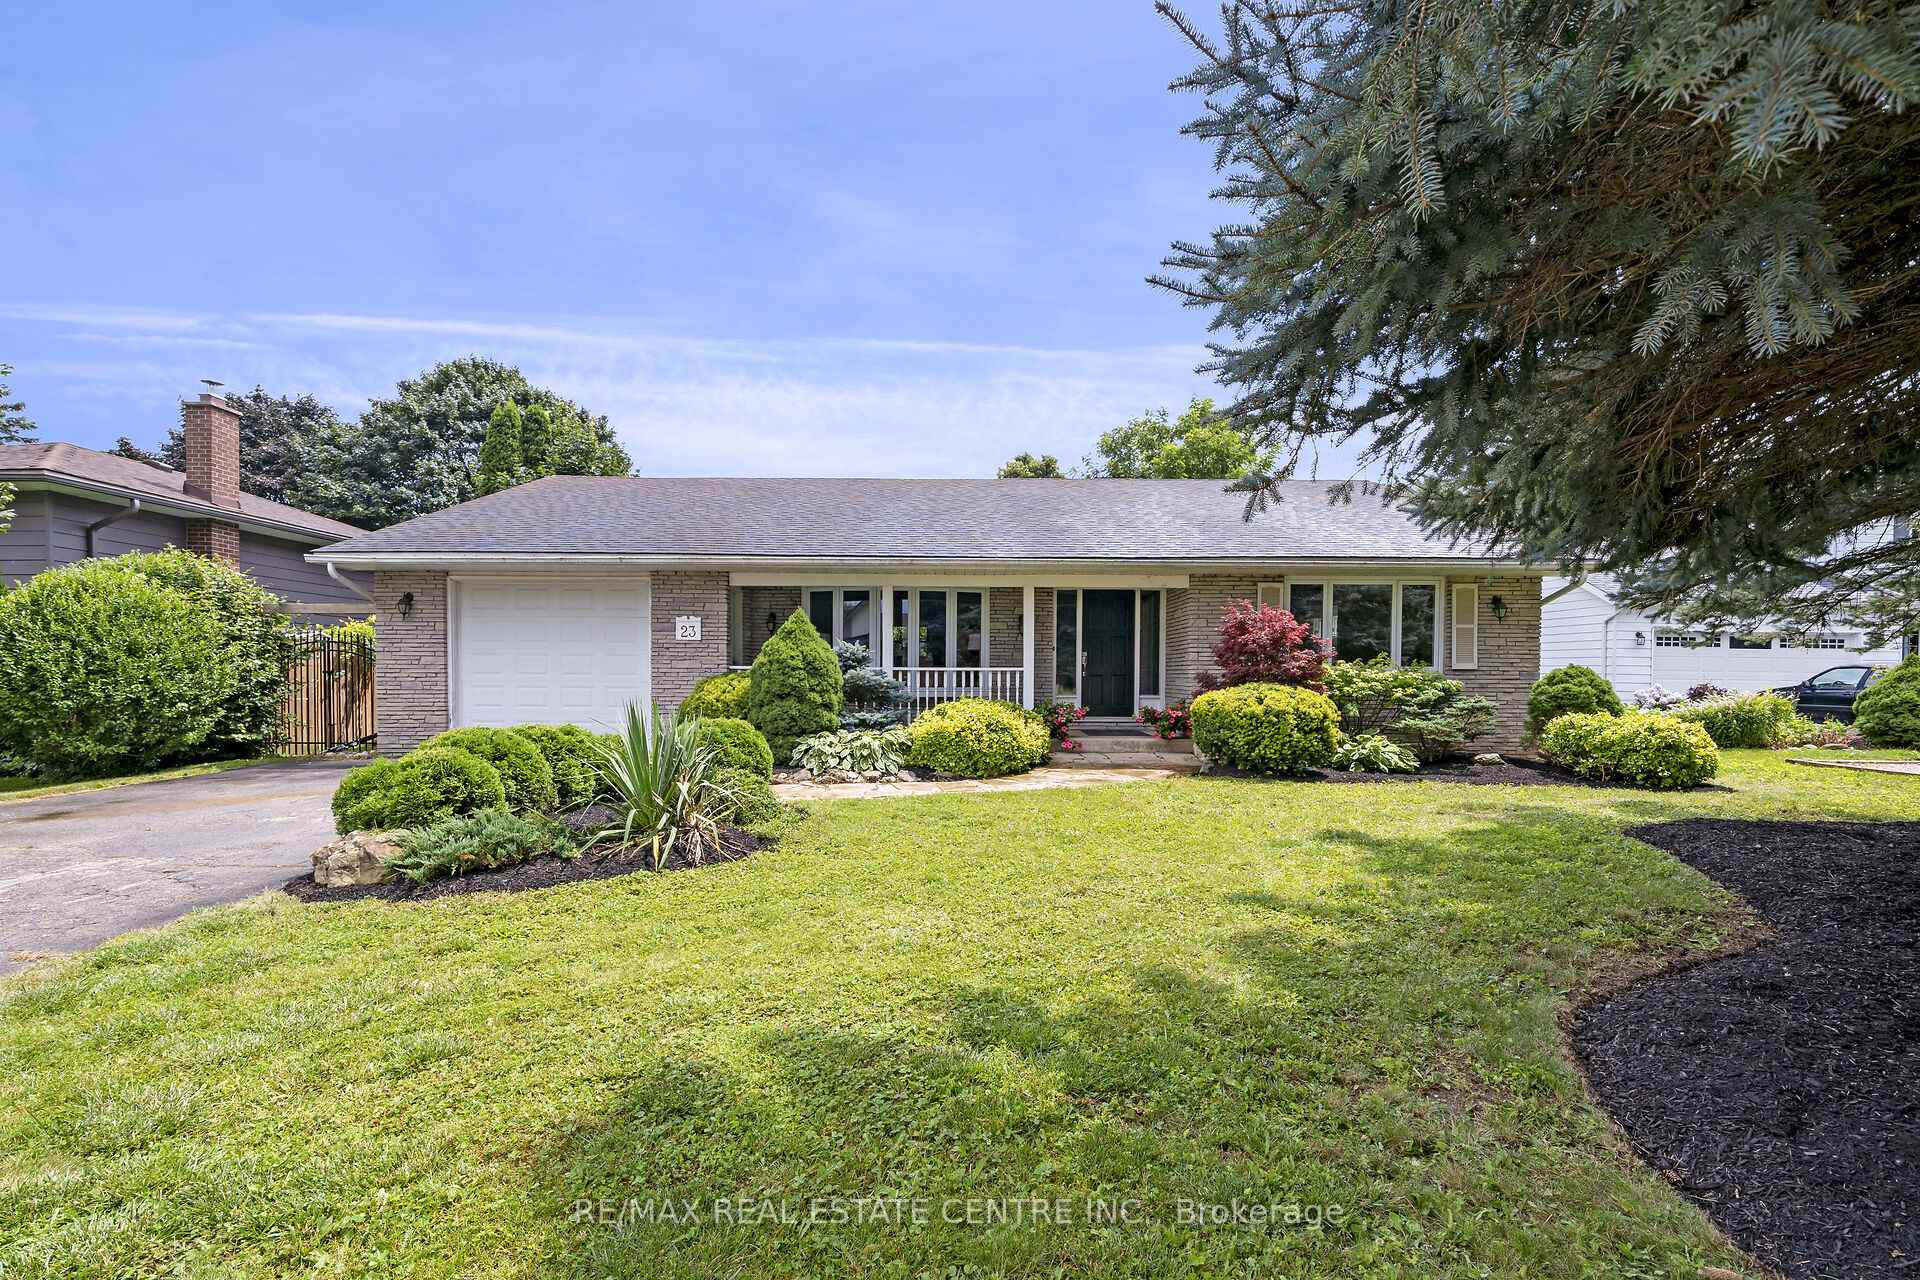
23 Millwood Road
Erin23 Millwood Road
Erin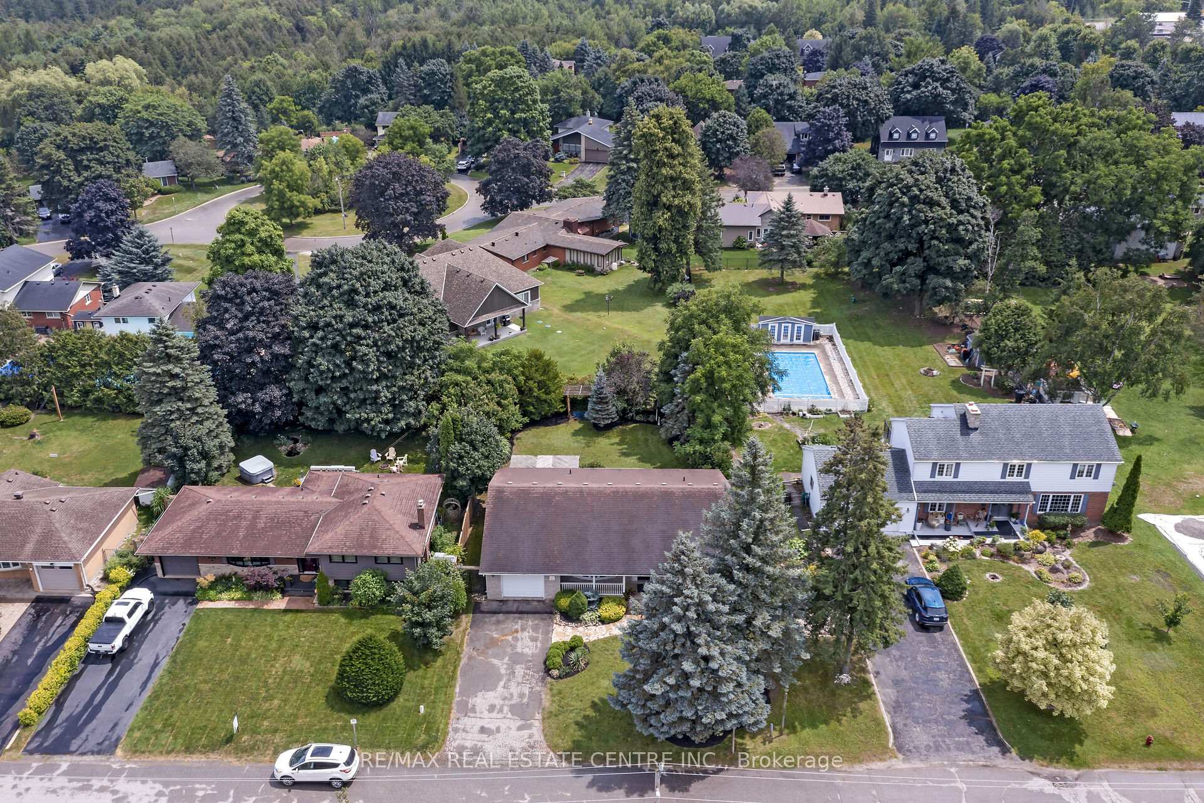
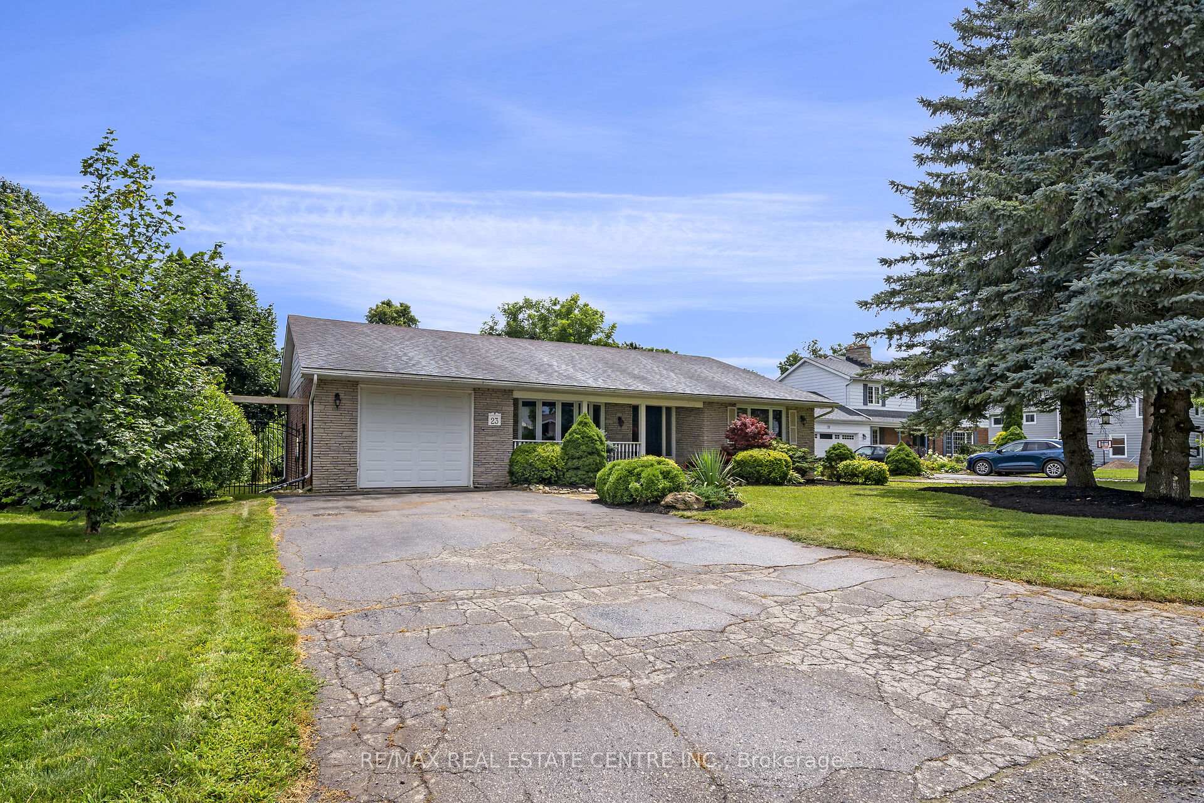
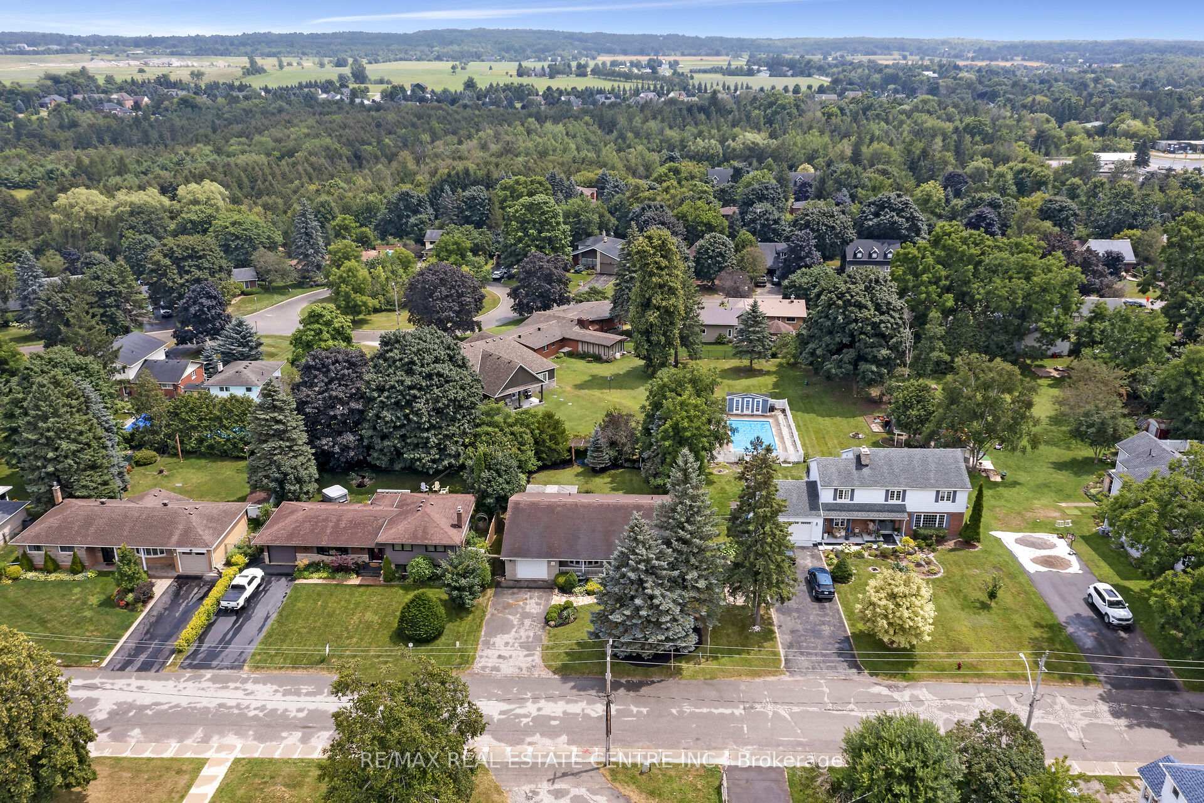
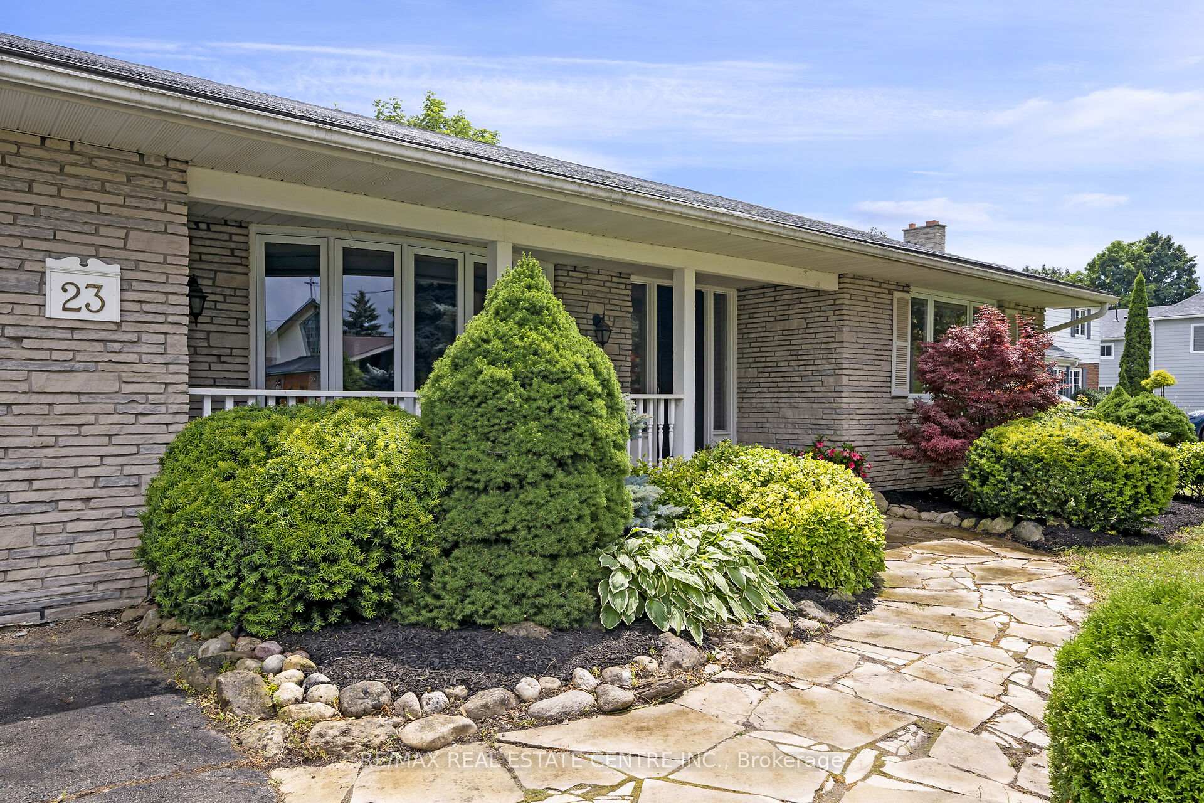 See all 40 photos
Property history

This listing has ended. It is no longer available.
Property not available for sale or for rent.
Ask about this home
A HOMEH agent will answer your questions about this home.Ask HOMEH
About this home
Ohhhhh, it's fabulous! This lovely home on one of the most family friendly streets in the Village of Erin is ready for you. A complete main floor renovation, but this isn't a flip, this renovation is done top level with custom cabinetry and flooring. Two main floor baths, 3 main floor bedrooms, a huge front living and dining room PLUS another family room off the open kitchen. And the kitchen is outta the park! Interior access to the garage and a lovely backyard to boot. The full basement is just waiting for your creative juices where you can add bedrooms and a recreation room. Only a 35-minute drive to the GTA, 20 minutes to Acton or Georgetown GO Trains. Don't sit on this, its fabulous!
Facts & features
Ask about this home
A HOMEH agent will answer your questions about this home.
Rooms
12 rooms · 2 bathrooms
- Foyer18′10″ × 6′2″117 sq.ft.
- Living room16′11″ × 15′4″259 sq.ft.
- Kitchen15′6″ × 11′5″177 sq.ft.
- Family room14′11″ × 11′7″173 sq.ft.
- Primary bedroom14′4″ × 11′10″170 sq.ft.
- Bedroom 210′11″ × 9′10″108 sq.ft.
- Bedroom 313′11″ × 9′11″138 sq.ft.
- Laundry13′6″ × 7′10″106 sq.ft.
- Recreation21′11″ × 17′7″384 sq.ft.
- Utility room22′ × 14′2″312 sq.ft.
- Other14′4″ × 11′11″170 sq.ft.
- Other14′4″ × 11′11″170 sq.ft.
Around this home
Schools nearby
School rating, out of 10.
Listing details
Helpful tools
Your HOMEH agent
"I would see it this week."
Ask HOMEH about this home
Price, neighbourhood, monthly cost. Ask anything.
HOMEH Intelligent Agent is an AI, not a licensed representative. Check anything important with your agent.