
25 Dundas Street W
Erin25 Dundas Street W
Erin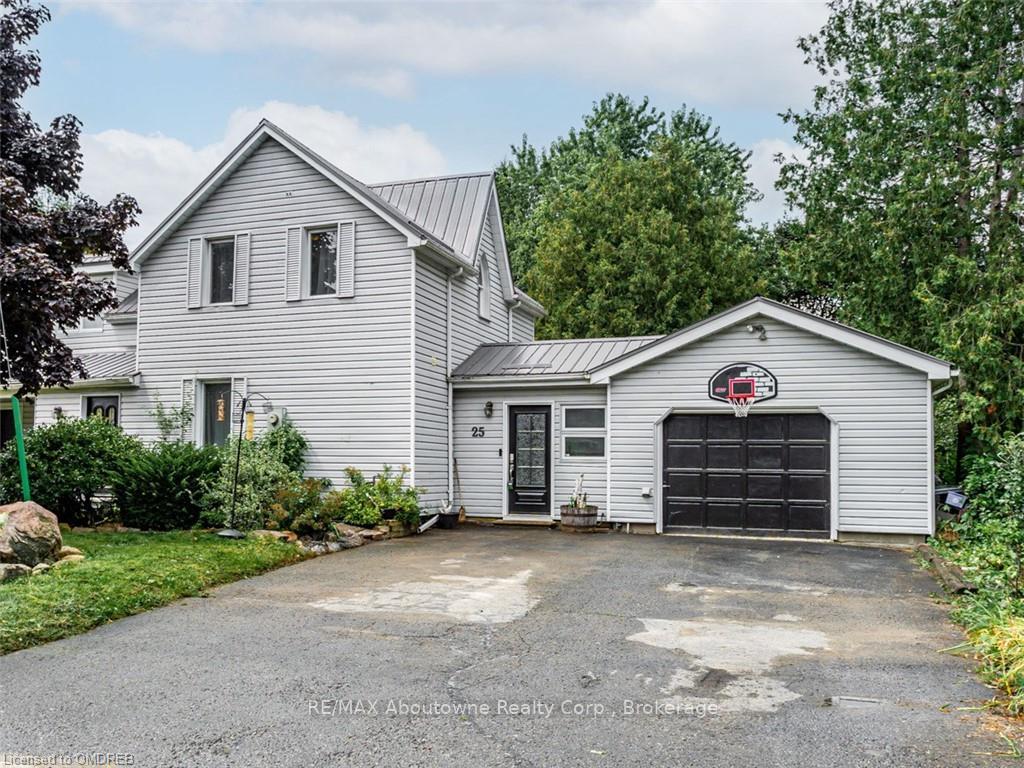
 See all 39 photos
Property history

This listing has ended. It is no longer available.
Property not available for sale or for rent.
Ask about this home
A HOMEH agent will answer your questions about this home.Ask HOMEH
About this home
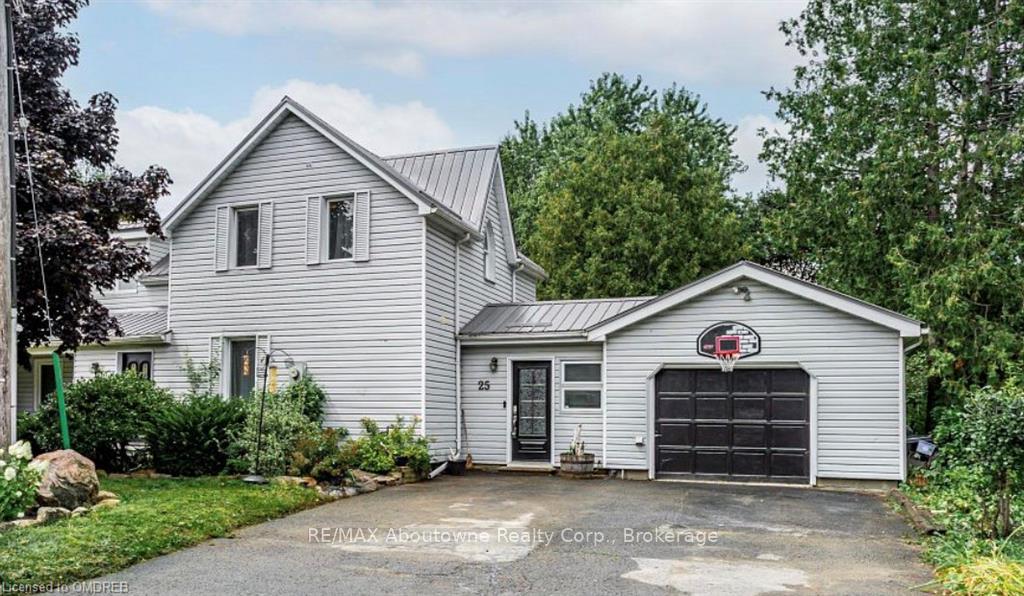
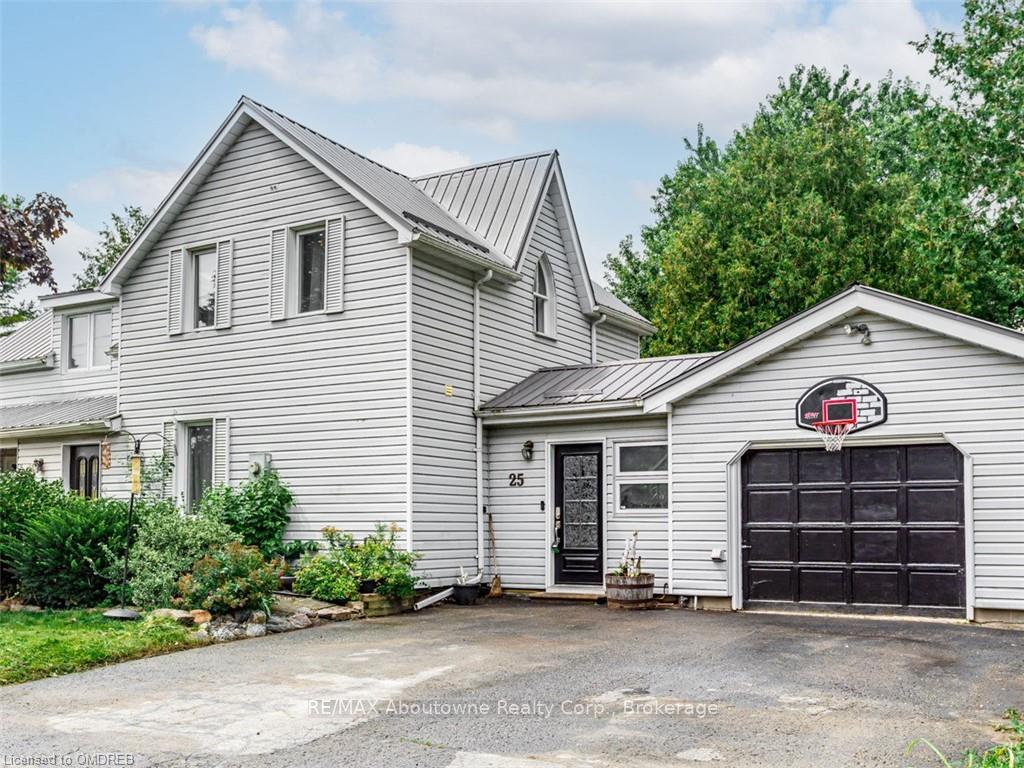
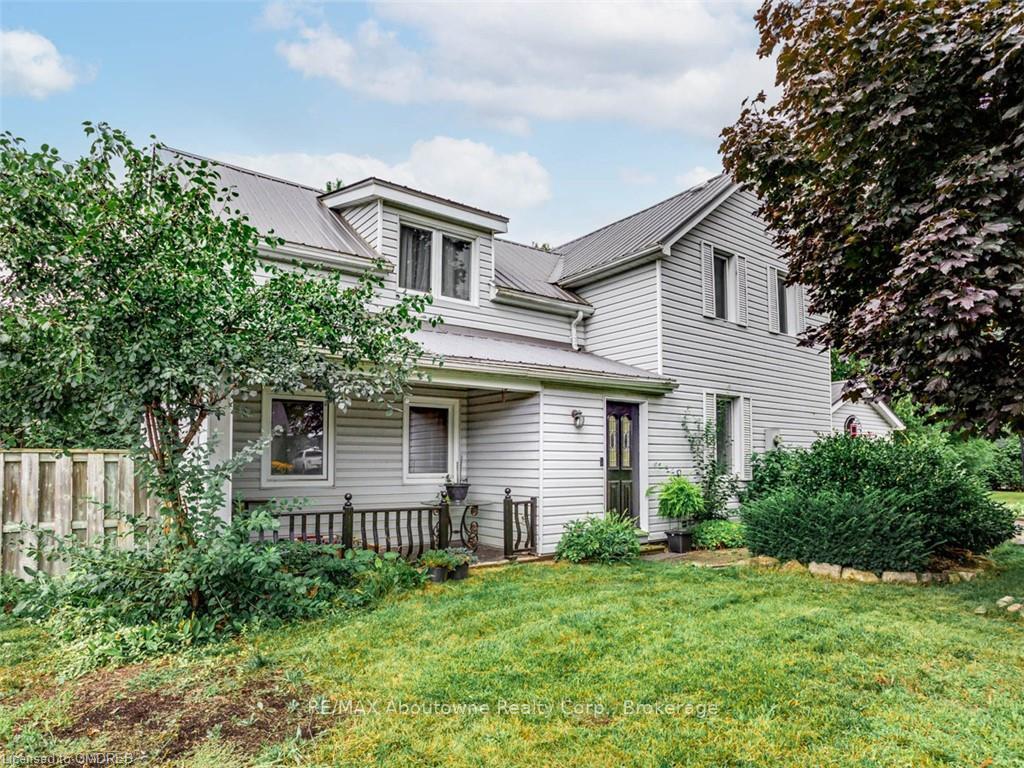
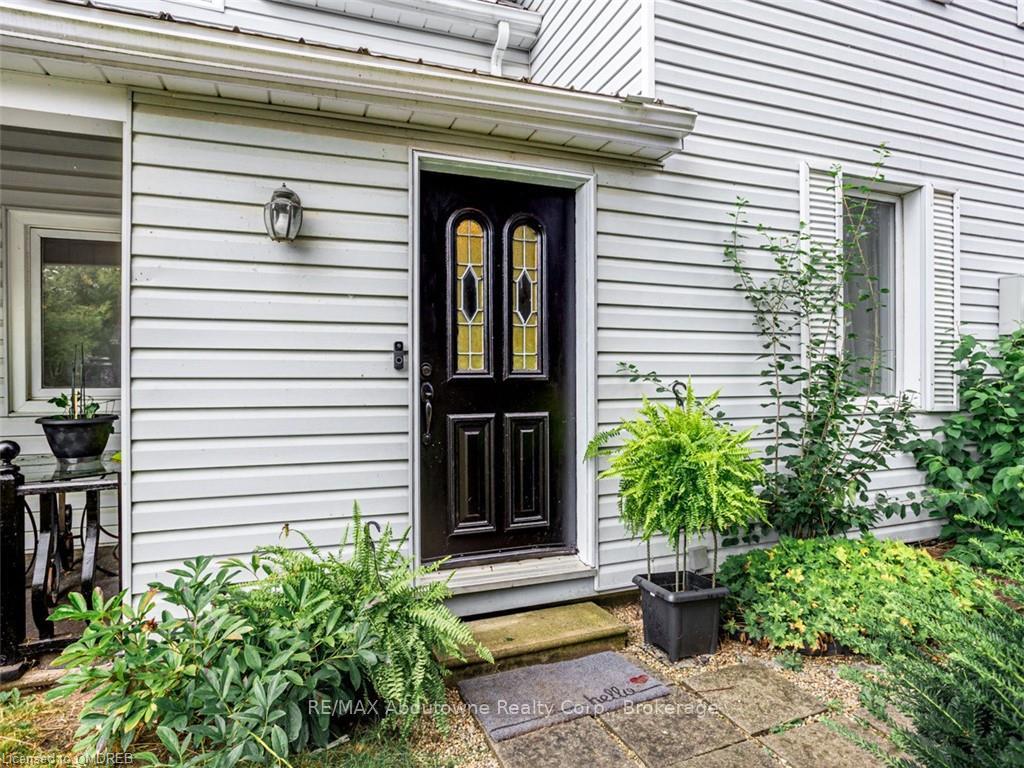
A century home with a spacious layout and an eat-in-Kitchen is surely a great find! This home features 3+1 bedrooms, 2 full bathrooms, Two walk out porches and on an oversized yard- make sit perfect for families or anyone who appreciates outdoor space. Additionally plenty of parking is always a plus, especially for multi generated family living! Metal roof installed in approx 2016, newer AC in 2021, Hot water tank owned and installed in 2022 and newer furnace in 2023. If you need help with anything specific about the property or the area, feel free to ask!
Facts & features
Ask about this home
A HOMEH agent will answer your questions about this home.
Rooms
72 rooms · 2 bathrooms
- Family room15′6″ × 14′11″230 sq.ft.
- Bedroom10′11″ × 12′131 sq.ft.
- Mud room—
- Bathroom—
- Bathroom—
- Kitchen10′11″ × 13′3″145 sq.ft.
- Family room15′6″ × 14′11″230 sq.ft.
- Bedroom10′11″ × 12′131 sq.ft.
- Mud room—
- Bathroom—
- Bathroom—
- Kitchen10′11″ × 13′3″145 sq.ft.
- Family room15′6″ × 14′11″230 sq.ft.
- Bedroom10′11″ × 12′131 sq.ft.
- Mud room—
- Bathroom—
- Bathroom—
- Kitchen10′11″ × 13′3″145 sq.ft.
- Family room15′6″ × 14′11″230 sq.ft.
- Bedroom10′11″ × 12′131 sq.ft.
- Mud room—
- Bathroom—
- Bathroom—
- Kitchen10′11″ × 13′3″145 sq.ft.
- Family room15′6″ × 14′11″230 sq.ft.
- Bedroom10′11″ × 12′131 sq.ft.
- Mud room—
- Bathroom—
- Bathroom—
- Kitchen10′11″ × 13′3″145 sq.ft.
- Family room15′6″ × 14′11″230 sq.ft.
- Bedroom10′11″ × 12′131 sq.ft.
- Mud room—
- Bathroom—
- Bathroom—
- Kitchen10′11″ × 13′3″145 sq.ft.
- Family room15′6″ × 14′11″230 sq.ft.
- Bedroom10′11″ × 12′131 sq.ft.
- Mud room—
- Bathroom—
- Bathroom—
- Kitchen10′11″ × 13′3″145 sq.ft.
- Kitchen10′11″ × 13′3″145 sq.ft.
- Family room15′6″ × 14′11″230 sq.ft.
- Bedroom10′11″ × 12′131 sq.ft.
- Mud room—
- Bathroom—
- Bathroom—
- Primary bedroom15′10″ × 13′11″219 sq.ft.
- Bedroom8′1″ × 14′2″115 sq.ft.
- Bedroom7′11″ × 13′5″106 sq.ft.
- Primary bedroom15′10″ × 13′11″219 sq.ft.
- Bedroom8′1″ × 14′2″115 sq.ft.
- Bedroom7′11″ × 13′5″106 sq.ft.
- Primary bedroom15′10″ × 13′11″219 sq.ft.
- Bedroom8′1″ × 14′2″115 sq.ft.
- Bedroom7′11″ × 13′5″106 sq.ft.
- Primary bedroom15′10″ × 13′11″219 sq.ft.
- Bedroom8′1″ × 14′2″115 sq.ft.
- Bedroom7′11″ × 13′5″106 sq.ft.
- Primary bedroom15′10″ × 13′11″219 sq.ft.
- Bedroom8′1″ × 14′2″115 sq.ft.
- Bedroom7′11″ × 13′5″106 sq.ft.
- Primary bedroom15′10″ × 13′11″219 sq.ft.
- Bedroom8′1″ × 14′2″115 sq.ft.
- Bedroom7′11″ × 13′5″106 sq.ft.
- Primary bedroom15′10″ × 13′11″219 sq.ft.
- Bedroom8′1″ × 14′2″115 sq.ft.
- Bedroom7′11″ × 13′5″106 sq.ft.
- Primary bedroom15′10″ × 13′11″219 sq.ft.
- Bedroom8′1″ × 14′2″115 sq.ft.
- Bedroom7′11″ × 13′5″106 sq.ft.
Around this home
Listing details
Helpful tools
Your HOMEH agent
"I would see it this week."
Ask HOMEH about this home
Price, neighbourhood, monthly cost. Ask anything.
HOMEH Intelligent Agent is an AI, not a licensed representative. Check anything important with your agent.