
25 Dundas Street W
Erin25 Dundas Street W
Erin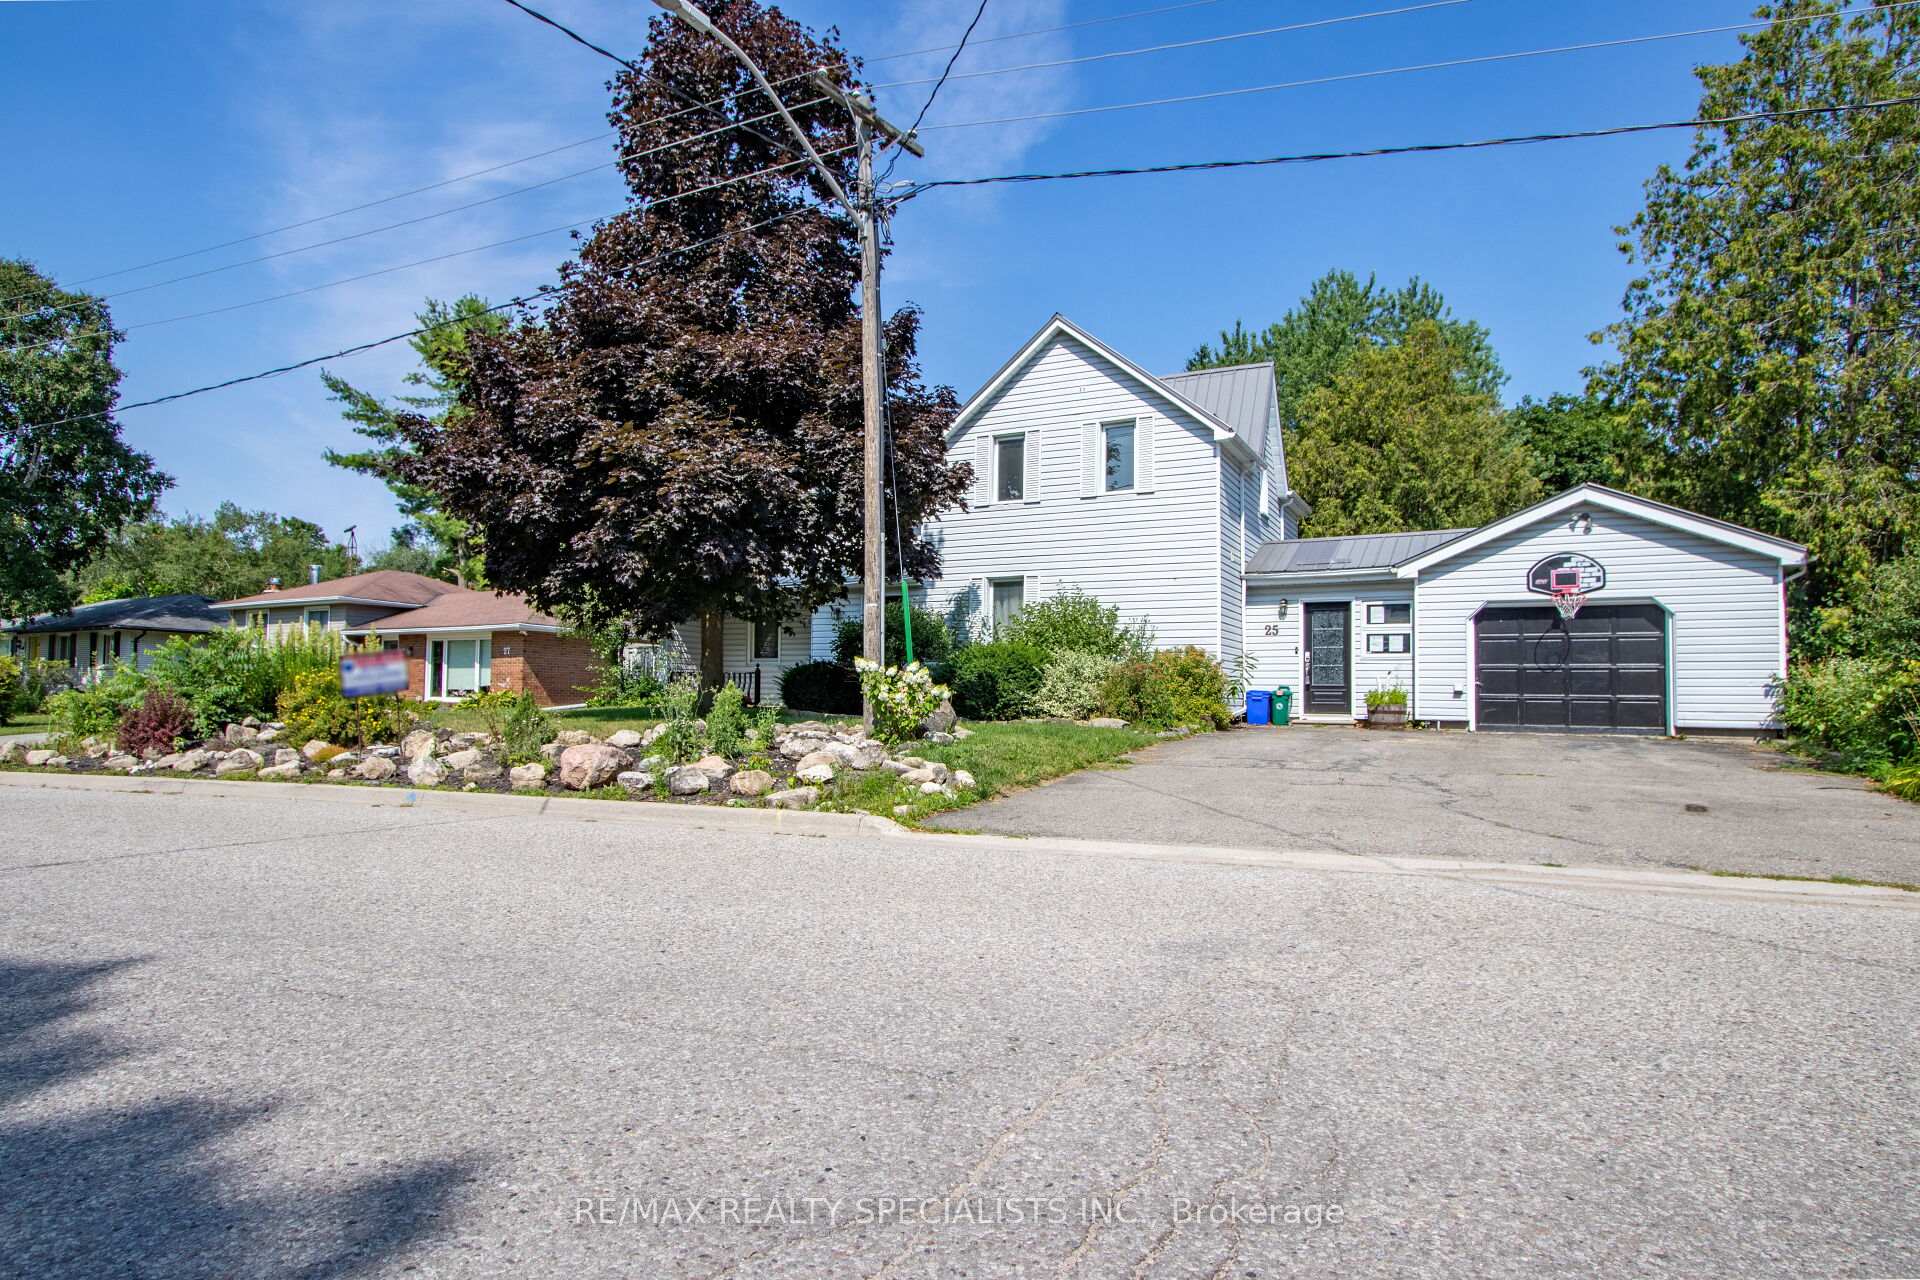
 See all 33 photos
Property history

This listing has ended. It is no longer available.
Property not available for sale or for rent.
Ask about this home
A HOMEH agent will answer your questions about this home.Ask HOMEH
About this home
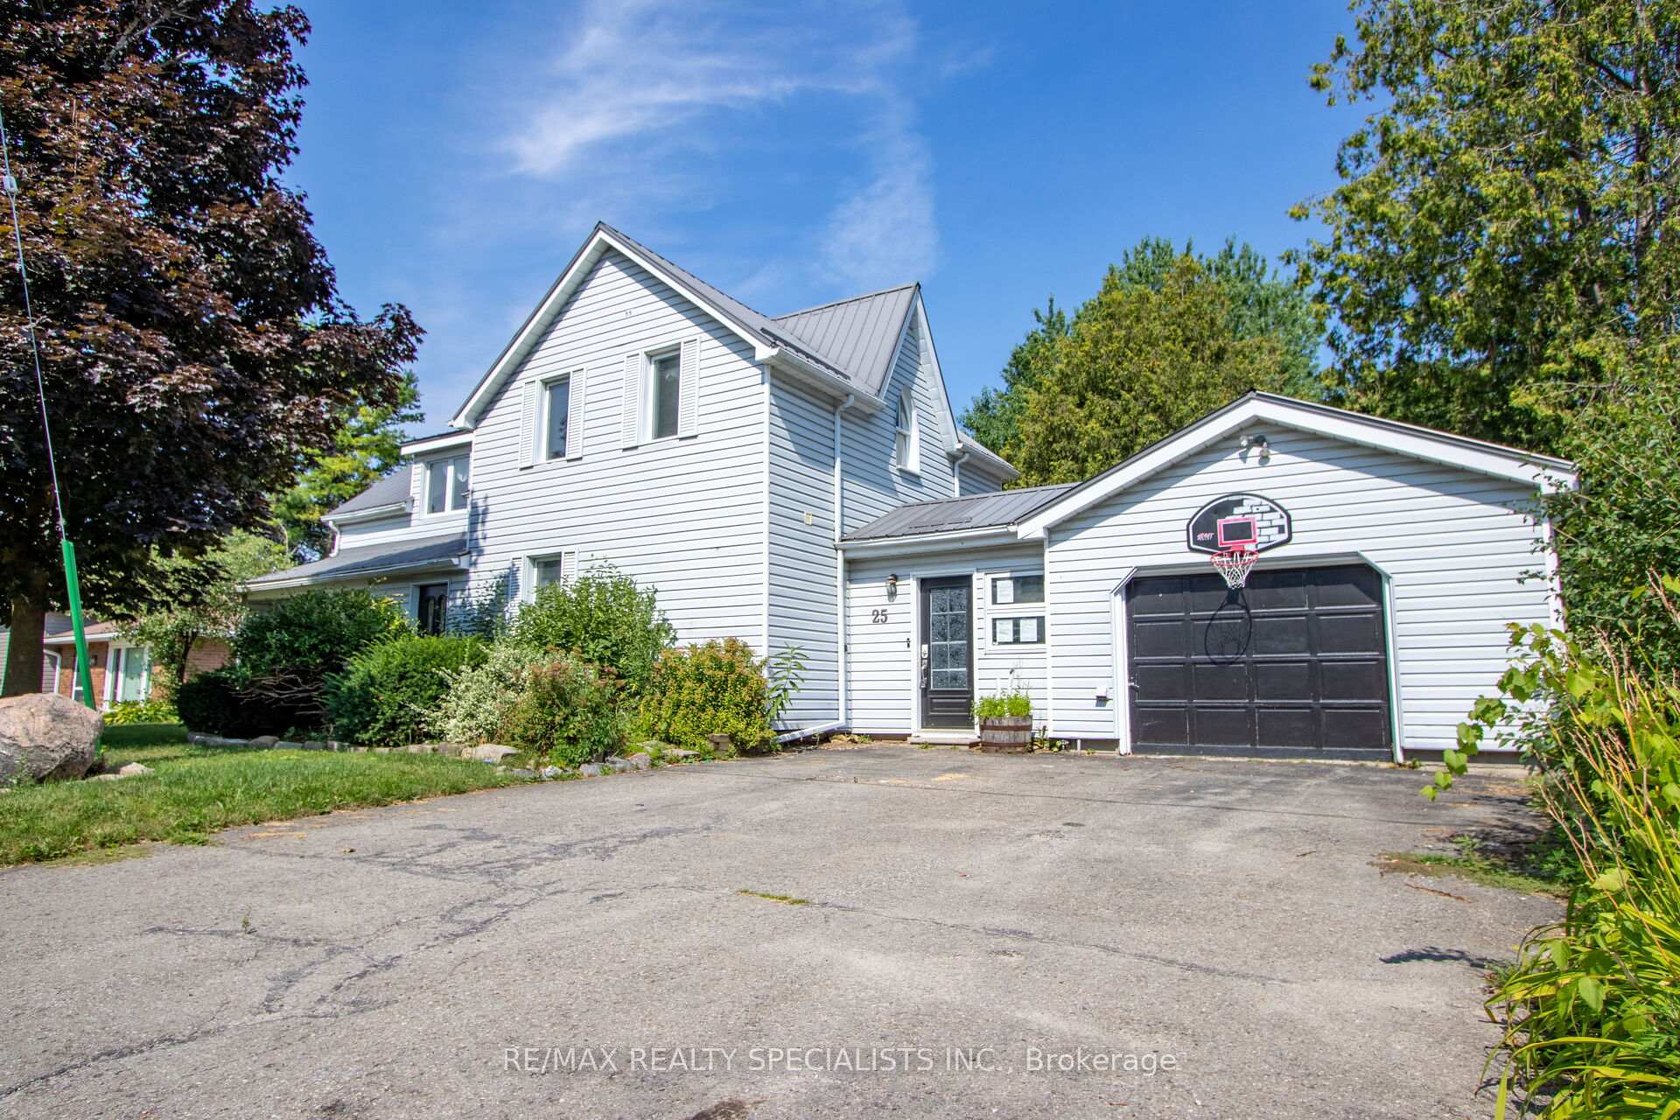
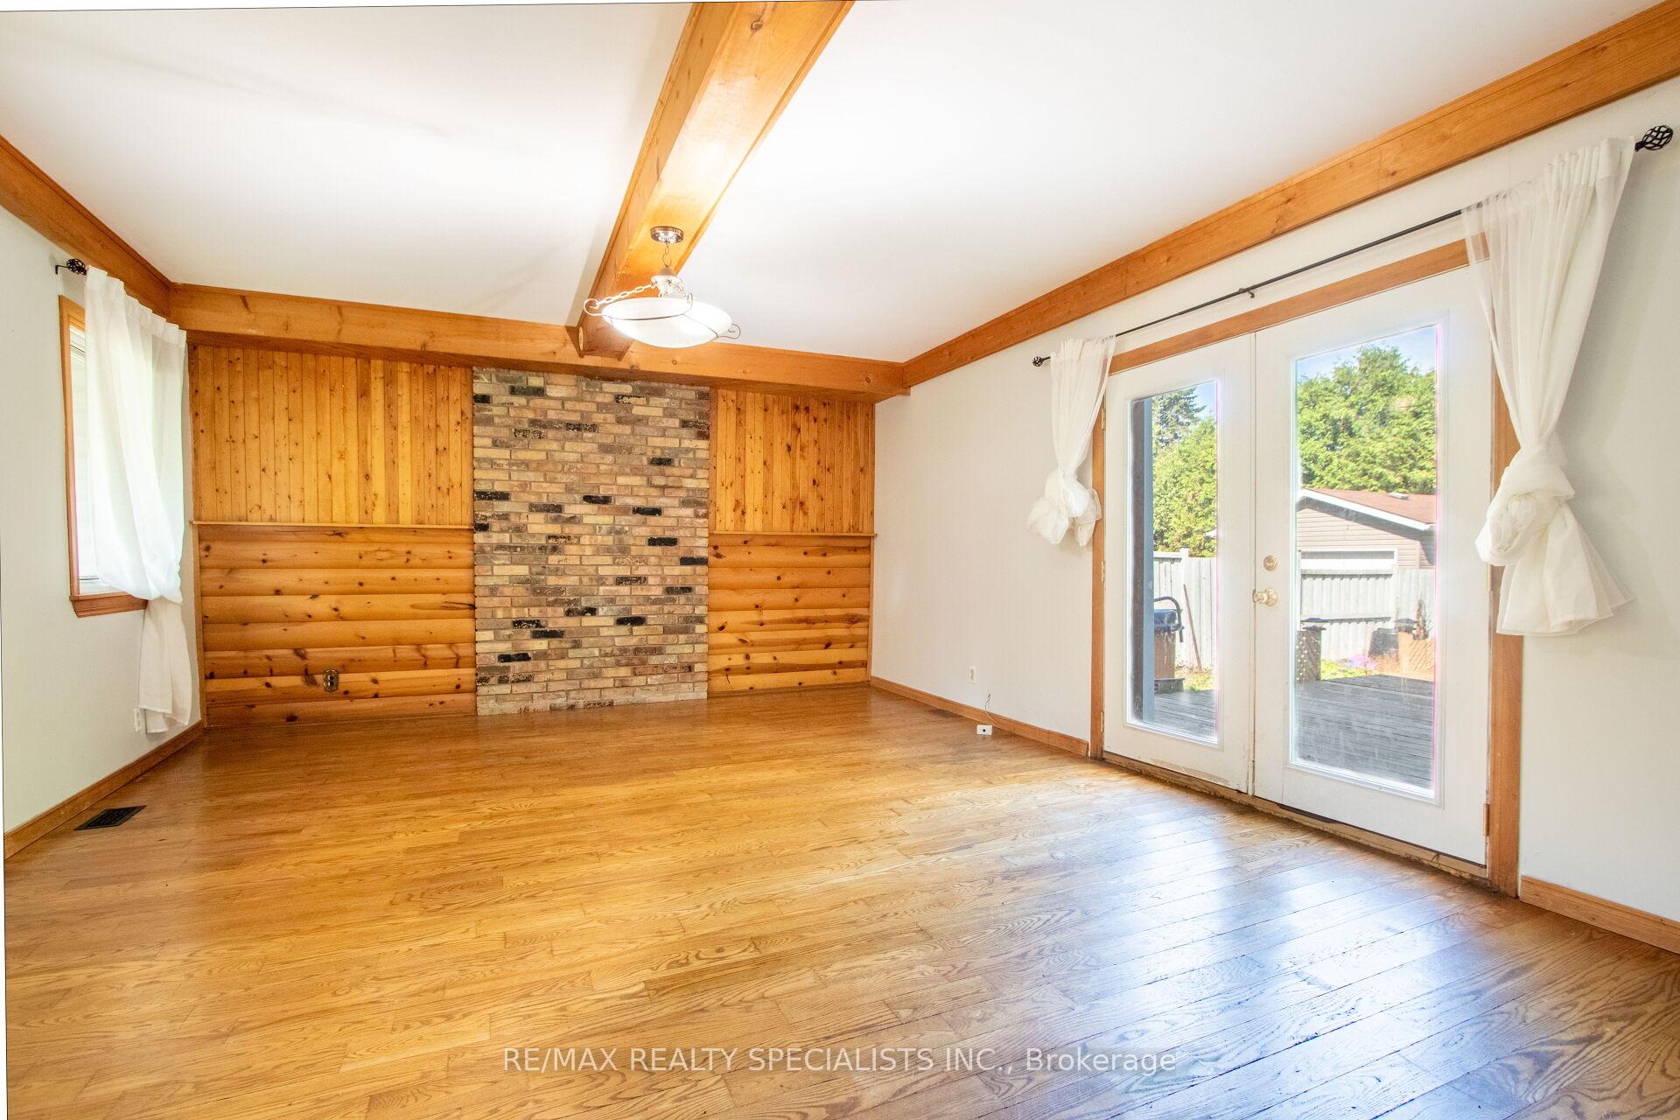
Spacious & Functional Family Home Perfect for Growing FamiliesWelcome to this versatile home, thoughtfully designed to provide comfort, space, and functionality for everyday living. Set on a mature lot in a family-friendly neighborhood, this property offers plenty of room inside and out to meet the needs of todays busy lifestyle.The main floor features a practical layout with two bedrooms, a cozy living room, and a large family room enhanced by a warm gas fireplace an inviting spot for relaxing or entertaining. The kitchen opens to the dining area, creating a welcoming hub for daily meals and gatherings. A convenient 3-piece bathroom and main floor laundry add to the overall ease of living.Upstairs, youll find three generously sized bedrooms, including a spacious primary retreat with a walk-in closet. An updated 4-piece bathroom completes the upper level.Additional highlights include a durable steel roof (approx. 2016), updated mechanicals (A/C 2021, owned hot water tank 2022, and furnace 2023), two garden sheds for storage, and a fully fenced yardideal for children, pets, or outdoor enjoyment.This home has been thoughtfully adapted over the years, with the garage converted into two main-floor bedrooms and a family room, providing flexible options for larger households or those in need of extra living space.Offering a blend of space, comfort, and value, this property is ready to welcome its next family. Dont miss your chance to call this charming home your own!
Facts & features
Ask about this home
A HOMEH agent will answer your questions about this home.
Rooms
14 rooms · 2 bathrooms
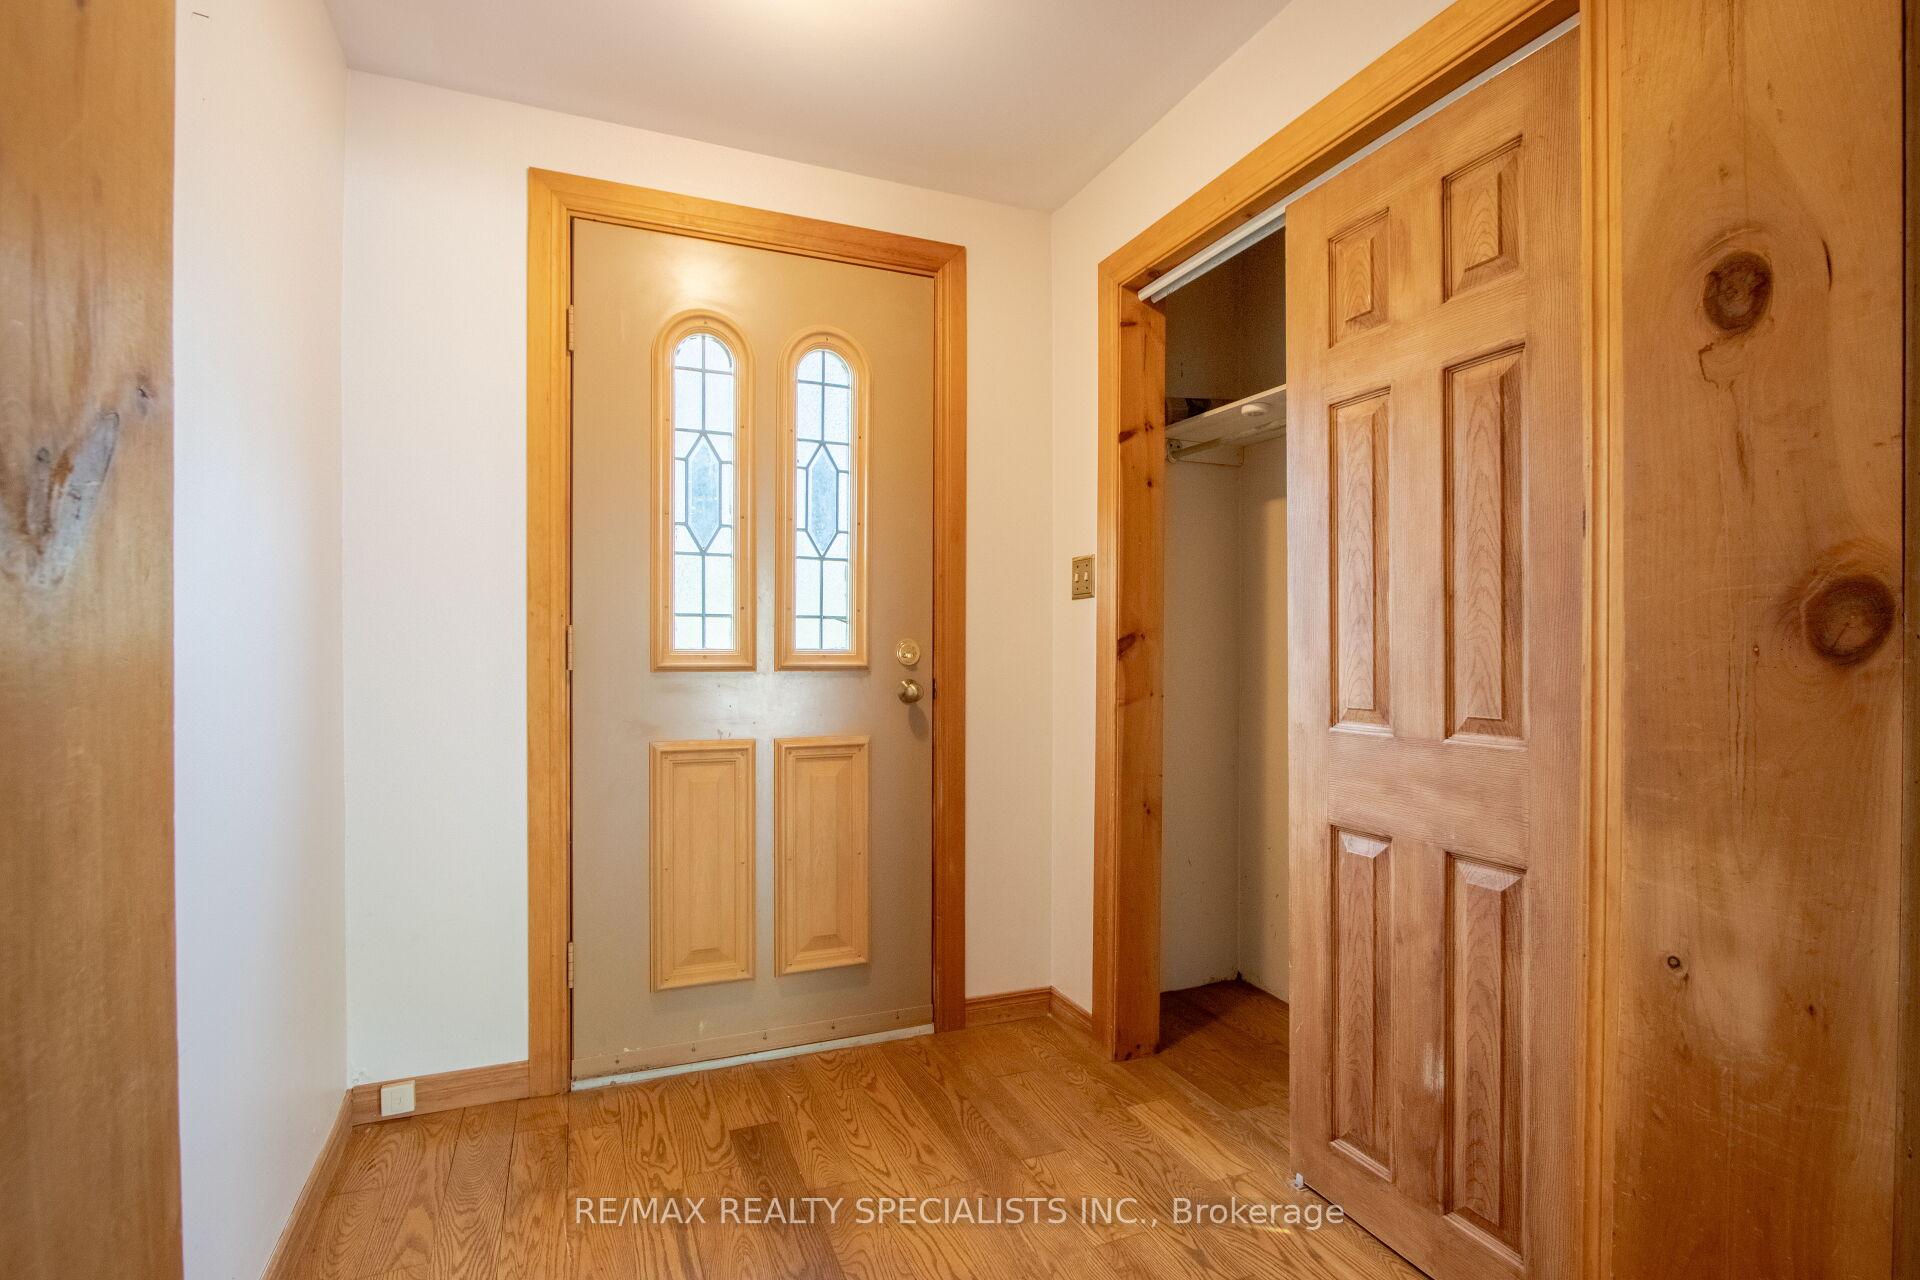
- Foyer5′4″ × 5′9″31 sq.ft.
- Kitchen10′9″ × 13′3″143 sq.ft.
- Family room15′5″ × 14′9″228 sq.ft.
- Bathroom8′5″ × 5′8″48 sq.ft.
- Living room15′ × 21′315 sq.ft.
- Dining room8′5″ × 10′6″89 sq.ft.
- Bedroom10′ × 12′120 sq.ft.
- Office5′5″ × 11′7″63 sq.ft.
- Laundry8′2″ × 9′3″76 sq.ft.
- Primary bedroom15′8″ × 13′9″216 sq.ft.
- Bedroom8′1″ × 14′2″114 sq.ft.
- Bedroom7′9″ × 13′4″103 sq.ft.
- Bathroom6′6″ × 9′2″59 sq.ft.
- Room22′ × 15′6″341 sq.ft.
Around this home
Listing details
Helpful tools
Your HOMEH agent
"I would see it this week."
Ask HOMEH about this home
Price, neighbourhood, monthly cost. Ask anything.
HOMEH Intelligent Agent is an AI, not a licensed representative. Check anything important with your agent.