
 See all 45 photos
Property history

This listing has ended. It is no longer available.
Property not available for sale or for rent.
Ask about this home
A HOMEH agent will answer your questions about this home.Ask HOMEH
About this home
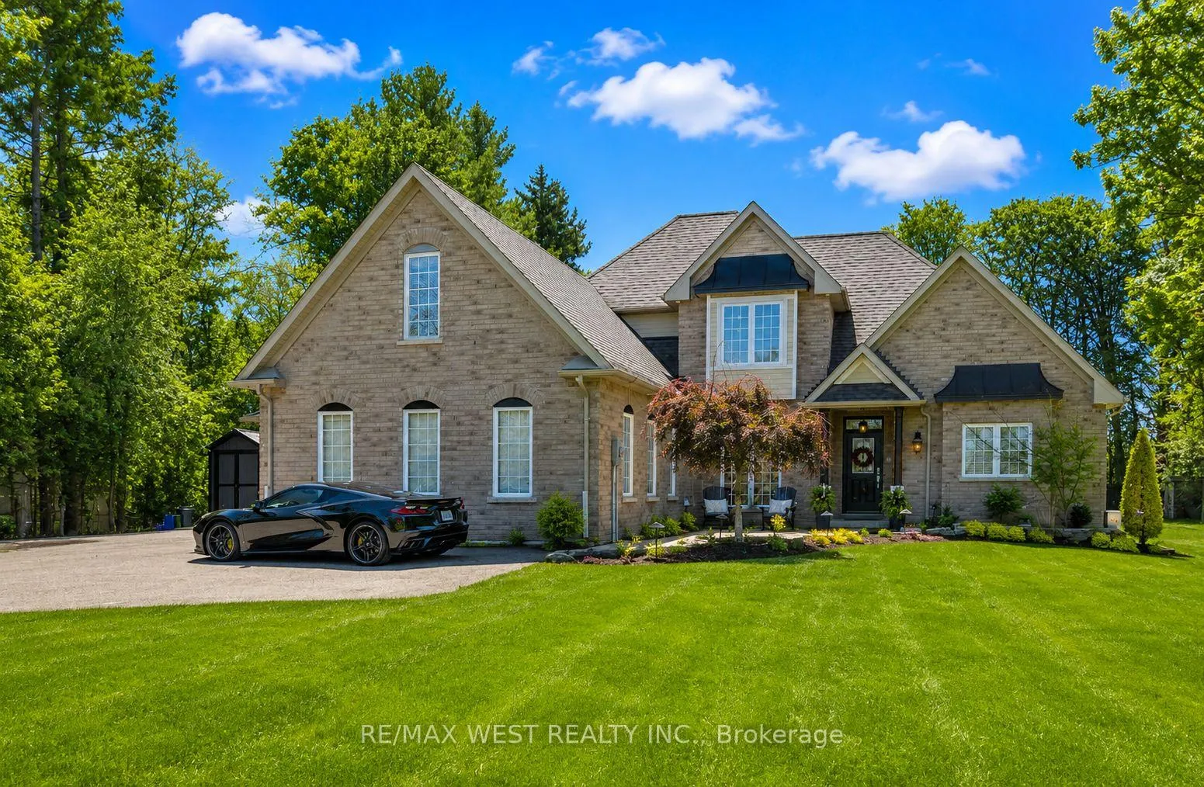
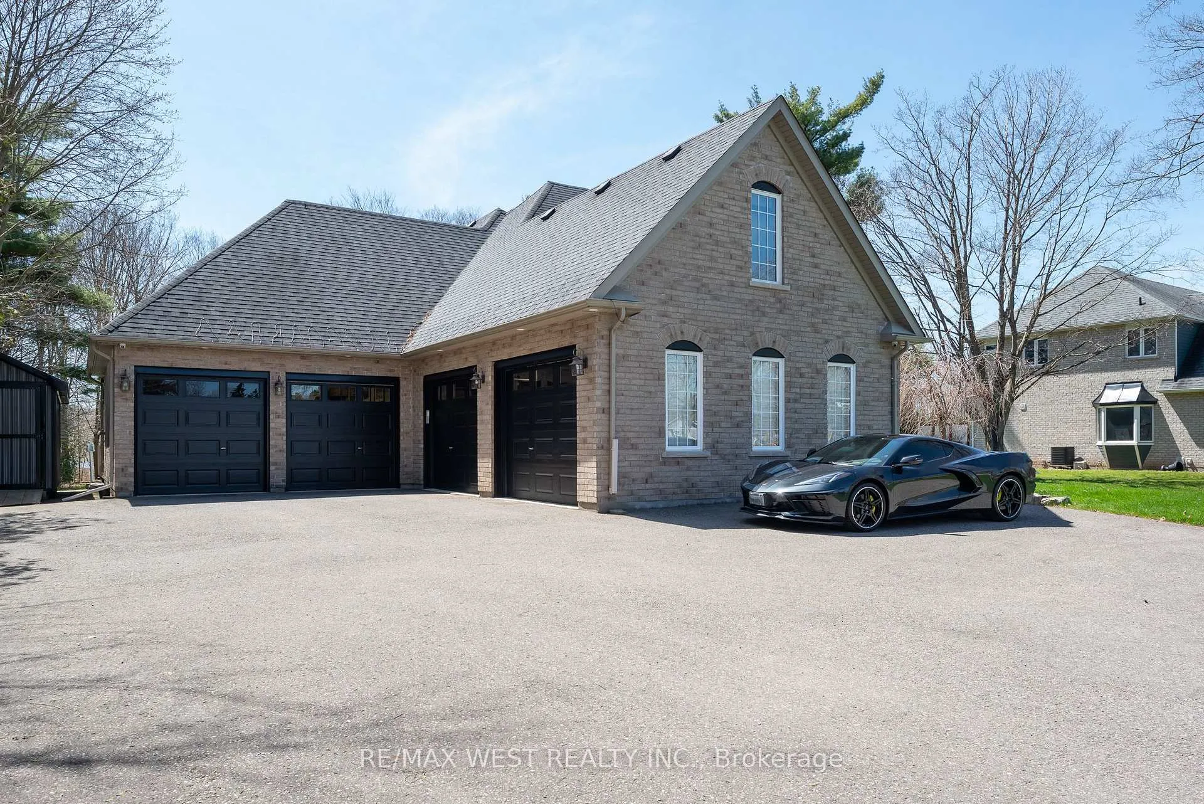
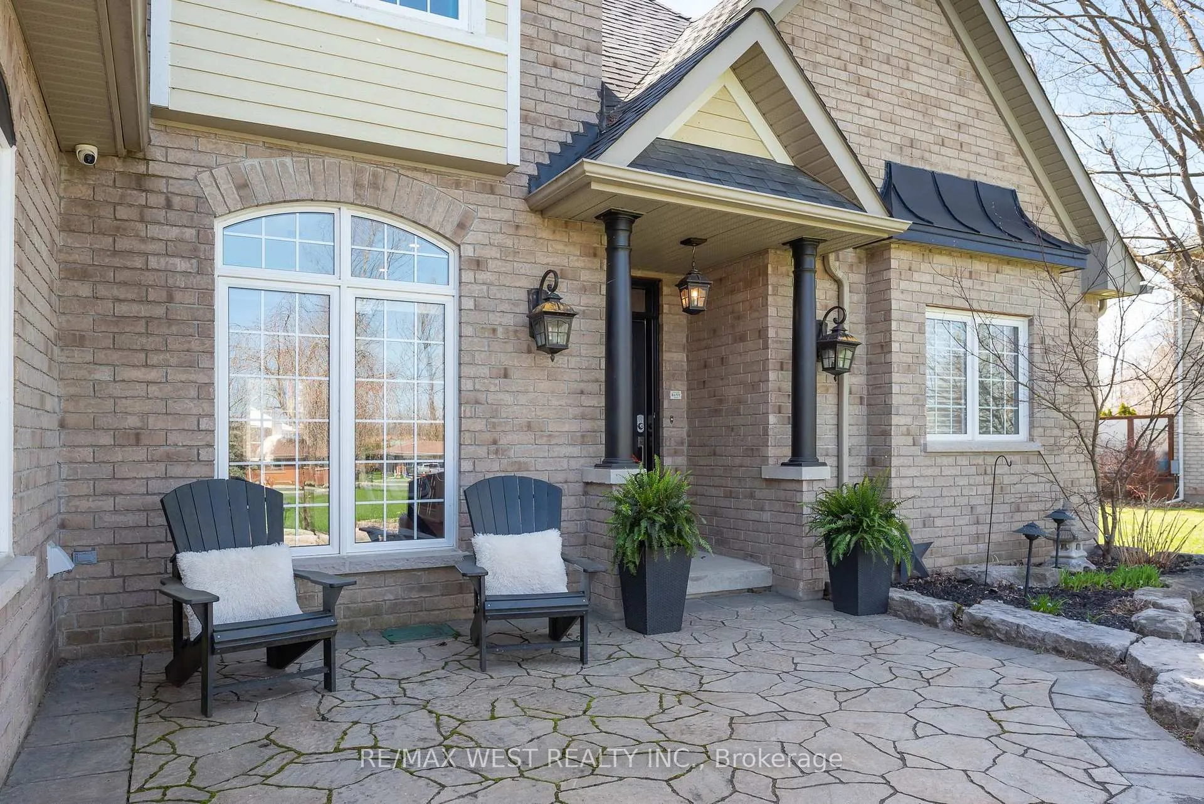
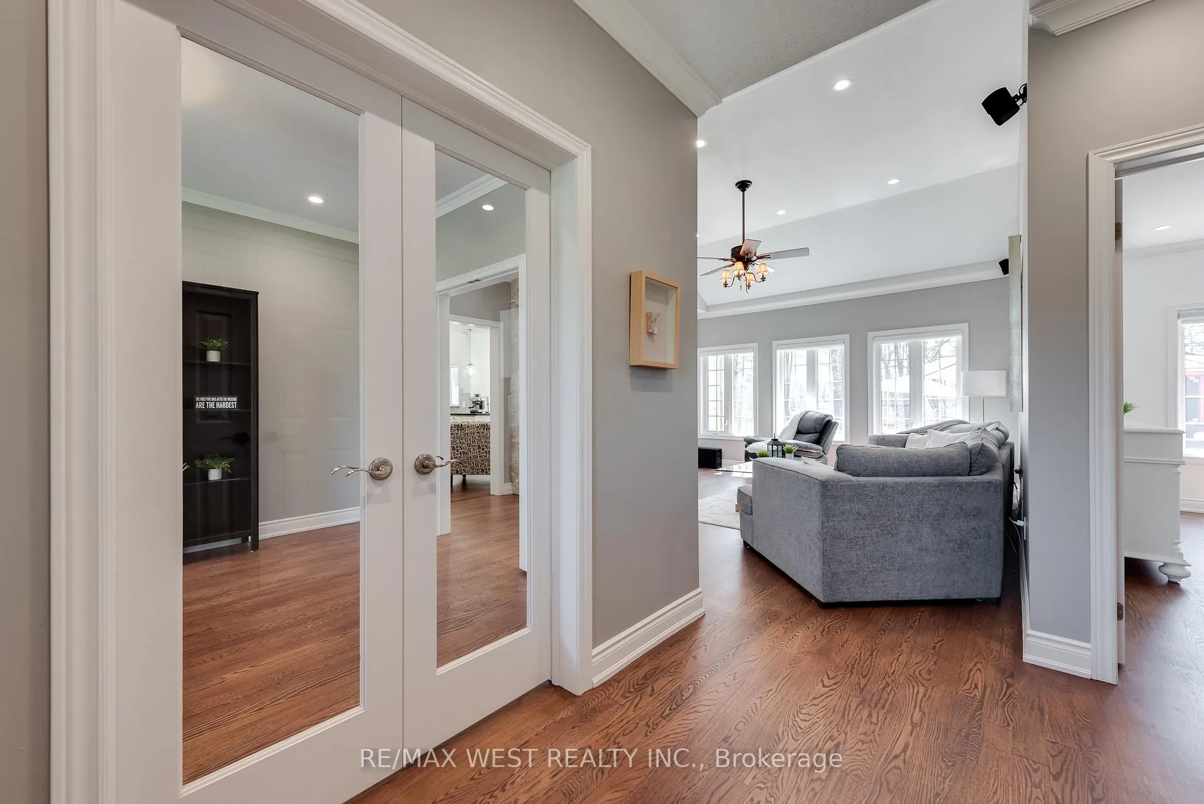
Custom-Built Masterpiece in the Heart of Erin! This bungaloft offers over 4,300 sq ft of total living space, blending refined craftsmanship with everyday comfort. Pride of ownership is evident in every detail from the hand-stained hardwood floors to the thoughtfully designed indoor and outdoor living spaces. The chef-inspired kitchen features upgraded solid wood cabinetry, a new LG fridge, double oven, gas cooktop, wine fridge, and large centre island perfect for gathering with family & friends. The adjoining dining & sitting areas share a stunning two-way gas fireplace. Step outside to discover your private retreat complete with a sheltered BBQ area(with two gas lines), screened-in gazebo with powered lighting and ceiling fan, multiple seating areas, elegant fence-line lighting, rough-in for future hot tub, and a fire pit with wood storage all overlooking the tranquil pond beyond. The living room offers cathedral ceilings, a second view of the two-way fireplace, and surround sound system that extends to the patio for effortless indoor-outdoor entertaining. The main floor primary suite is a true haven, featuring a spa-like 5-pc ensuite with soaker tub, walk-in shower, double sinks, and walk-in closet. The main level also includes a stylish home office, 2-piece bath, and convenient laundry room with access to the 4-car insulated garage divided into two sections, including a heated area. Upstairs, you'll find three beautifully appointed bedrooms and a 5-pc bath ideal for family or guests. The lower level is designed for year-round enjoyment, featuring a games area, wet bar, home theatre with surround sound, gym, 3-piece bath, gas fireplace, and custom lighting. This remarkable home is within walking distance to boutique shops, restaurants, the high school, parks, trails, & more. A Generac generator powers most of the home, offering peace of mind without compromise. A rare opportunity to own a home that perfectly balances luxury, functionality, and small-town charm.
Facts & features
Ask about this home
A HOMEH agent will answer your questions about this home.
Rooms
9 rooms · 4 bathrooms
- Kitchen13′ × 21′273 sq.ft.
- Dining room14′5″ × 11′158 sq.ft.
- Living room16′ × 18′288 sq.ft.
- Office11′ × 13′143 sq.ft.
- Primary bedroom15′ × 15′225 sq.ft.
- Bedroom 211′ × 13′143 sq.ft.
- Bedroom 314′ × 12′168 sq.ft.
- Bedroom 415′ × 27′11″418 sq.ft.
- Recreation27′1″ × 55′9″1510 sq.ft.
Around this home
Listing details
Helpful tools
Your HOMEH agent
"I would see it this week."
Ask HOMEH about this home
Price, neighbourhood, monthly cost. Ask anything.
HOMEH Intelligent Agent is an AI, not a licensed representative. Check anything important with your agent.