
256 Main Street
Erin256 Main Street
Erin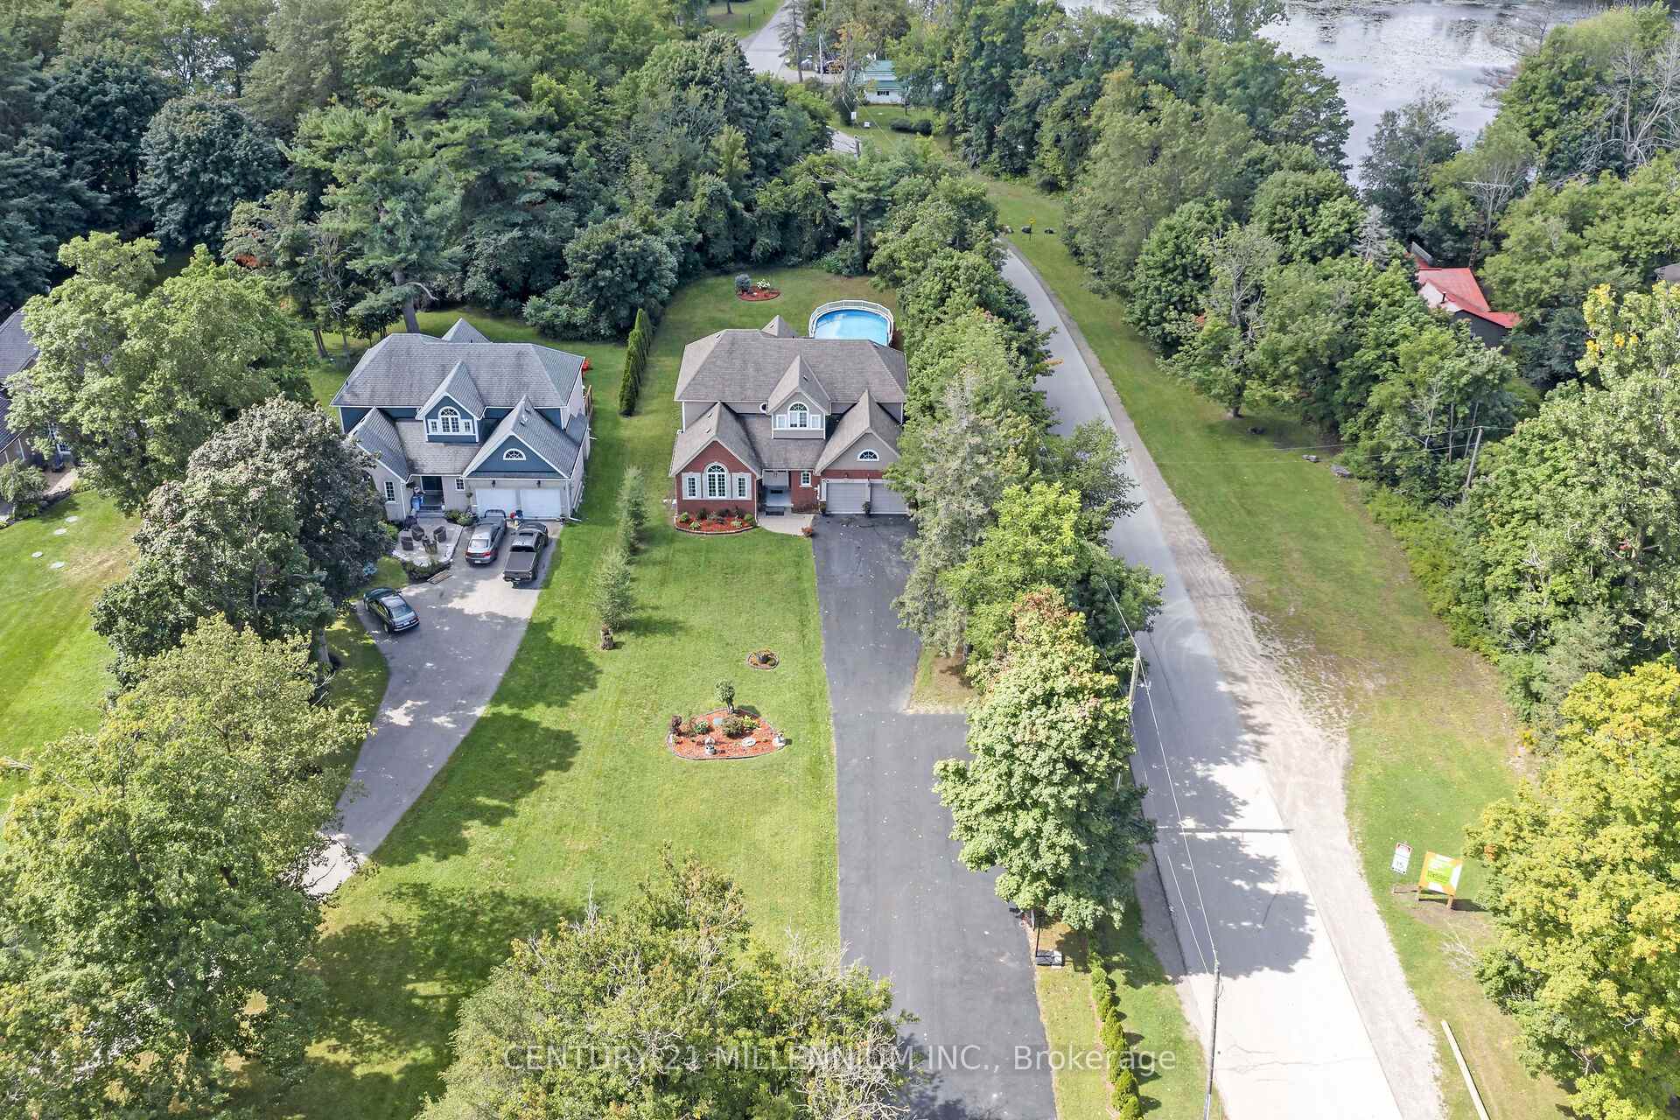
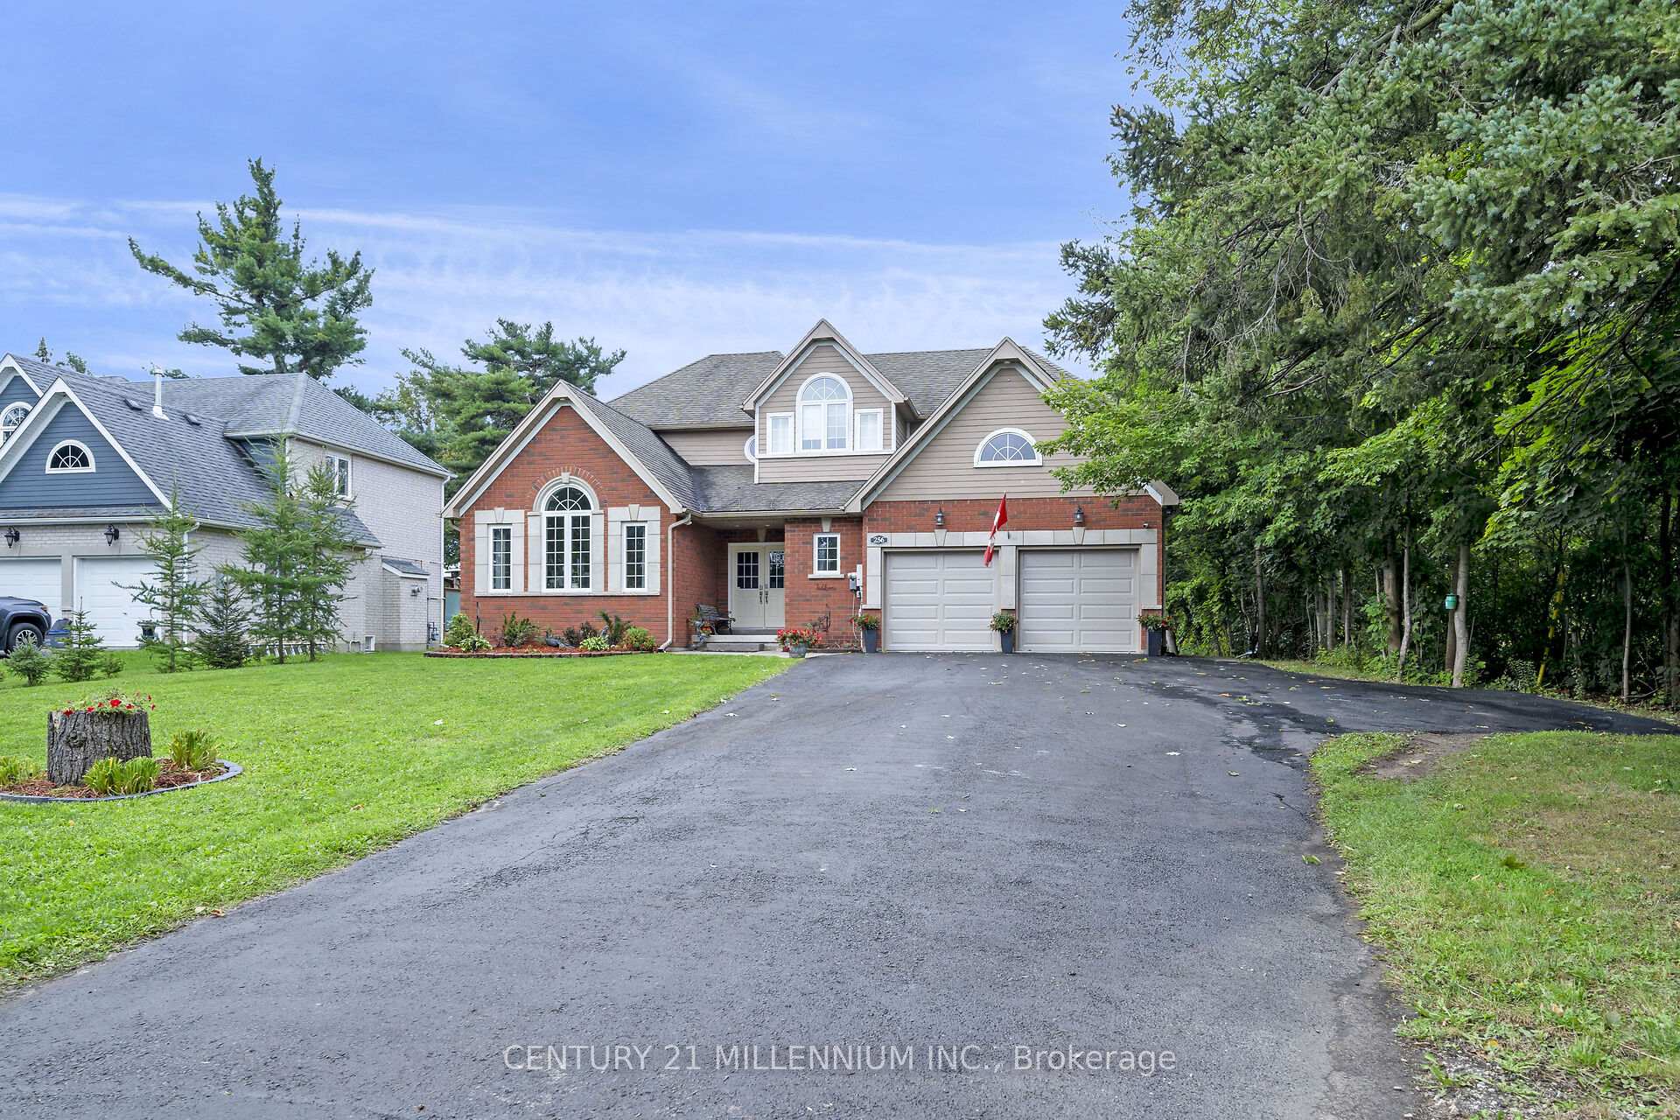 See all 50 photos
Property history

This listing has ended. It is no longer available.
Property not available for sale or for rent.
Ask about this home
A HOMEH agent will answer your questions about this home.Ask HOMEH
About this home
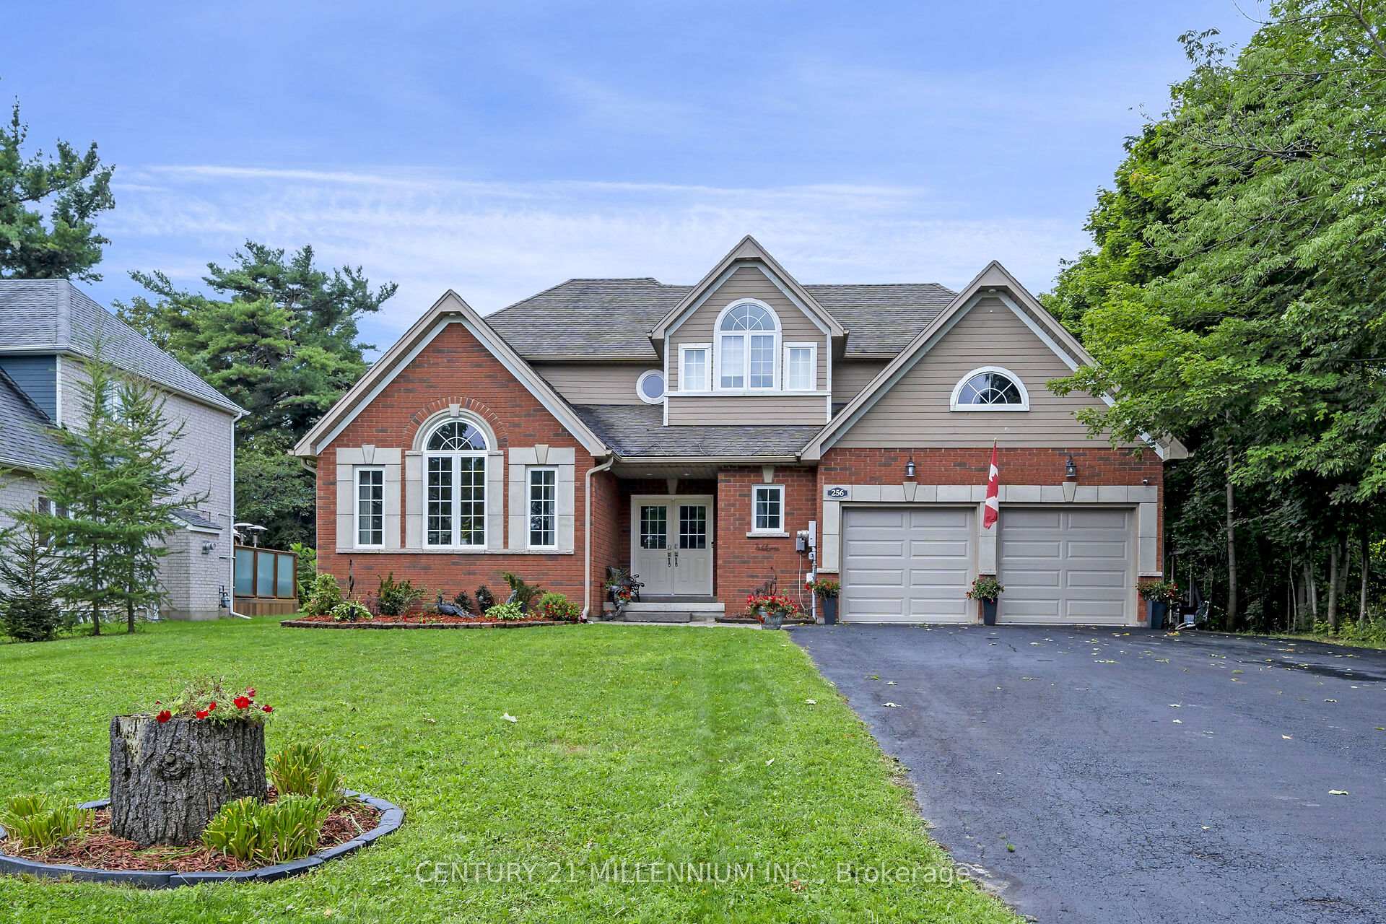
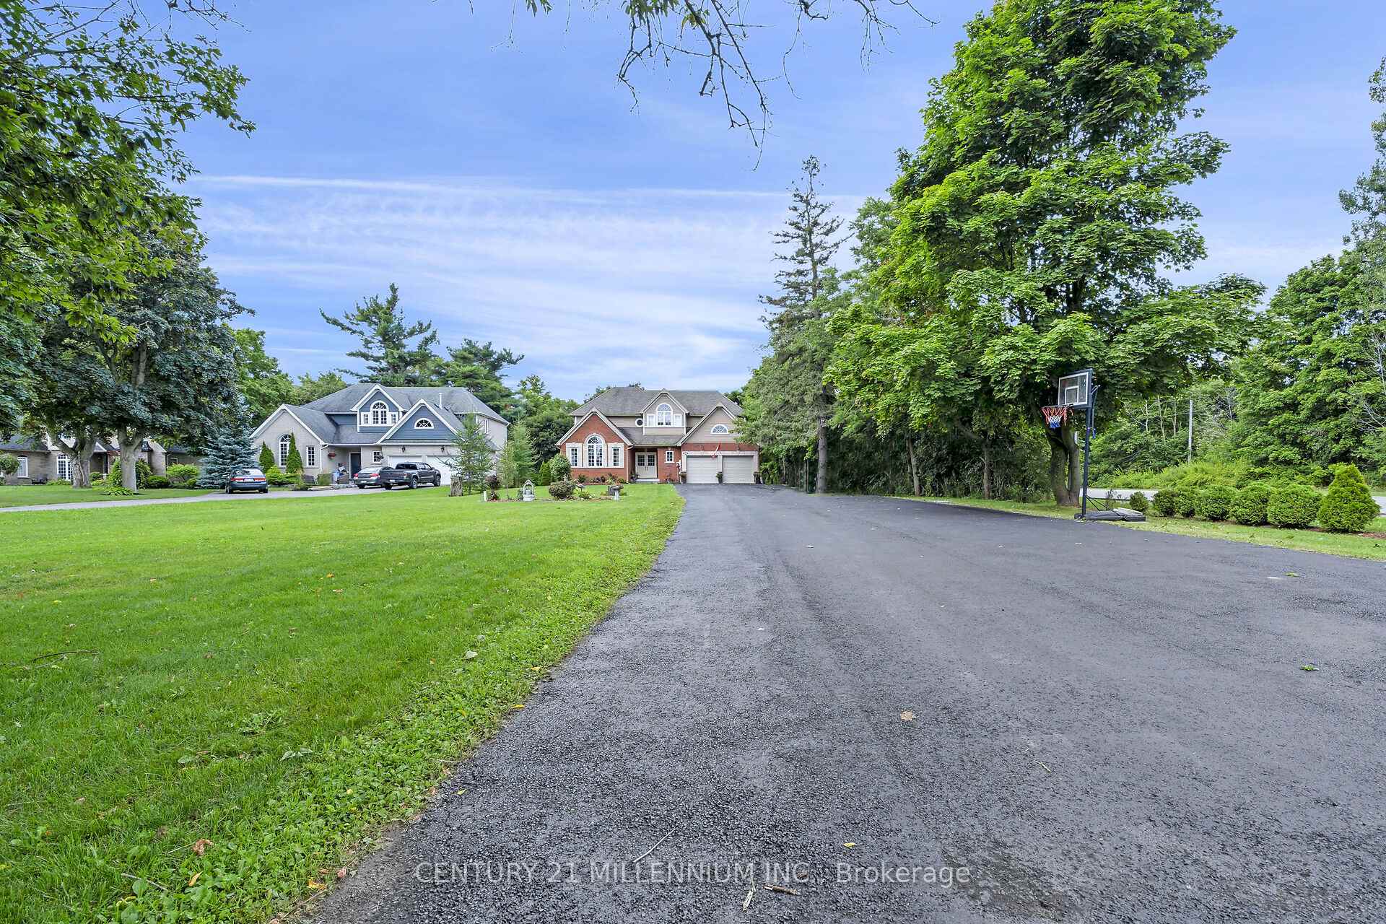
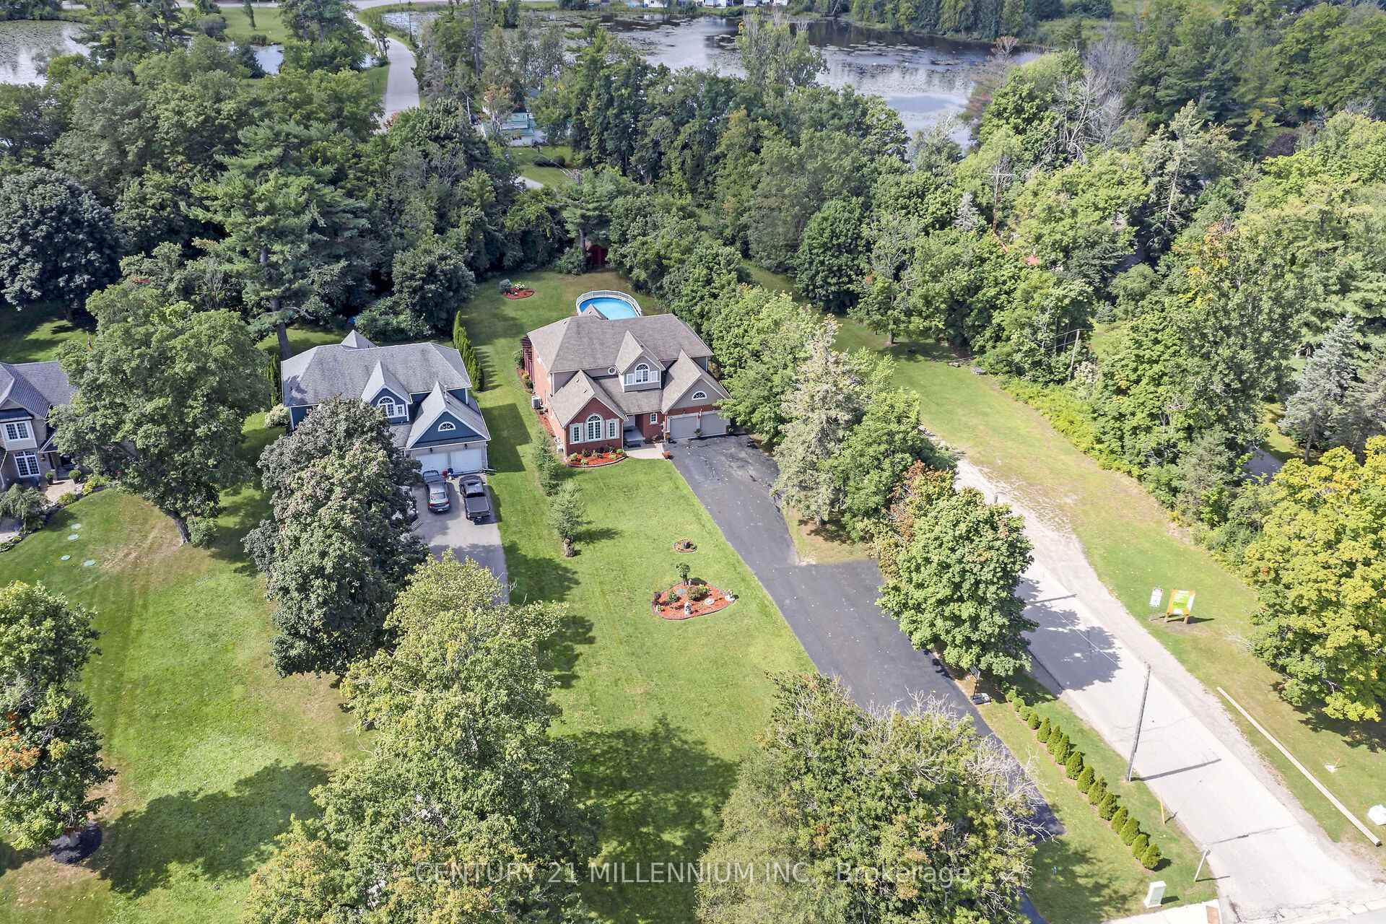
If space is what you are looking for, look no further! This 2010 custom build from Ricciuto Homes was designed for a BIG family in mind, with over 4500 square feet of living space. Cathedral ceilings and huge windows with a sprawling living/dining room, huge kitchen with granite counters and opening to beautiful family room with gas fireplace. Main floor laundry with walk into the 2-car garage, currently finished as the mini stick room, but easily converted back to a full garage. A total of 7 bedrooms, four upstairs with a Huge primary room complete with generous ensuite and walk-in closet. Lower level has a rec room and 3 more bedrooms, all with windows and closets. The gorgeous 0.66 of an acre property has the house positioned well back from the road but leaving plenty of room for a private backyard with above ground pool, hot tub, and a deck ready to entertain. The long paved driveway has an extra parking area to the side for all the residents and guests to park their cars and trucks. Walking distance to schools, arena, library, and the lovely downtown shopping district in the Village of Erin. Only 35 minutes from the GTA and 20 mints the GO train. Small town community values, yet only an hour to see the Raptors game! Don't wait on this one!
Facts & features
Ask about this home
A HOMEH agent will answer your questions about this home.
Rooms
15 rooms · 4 bathrooms
- Foyer7′6″ × 4′6″34 sq.ft.
- Laundry8′5″ × 5′7″47 sq.ft.
- Living room17′3″ × 14′7″252 sq.ft.
- Dining room—
- Kitchen23′1″ × 19′9″455 sq.ft.
- Family room22′9″ × 16′4″372 sq.ft.
- Primary bedroom20′8″ × 3′3″68 sq.ft.
- Bedroom 215′5″ × 10′155 sq.ft.
- Bedroom 3—
- Bedroom 414′4″ × 11′2″160 sq.ft.
- Bedroom 516′6″ × 15′2″251 sq.ft.
- Bedroom14′10″ × 10′8″158 sq.ft.
- Bedroom15′1″ × 9′7″144 sq.ft.
- Recreation32′7″ × 18′10″613 sq.ft.
- Utility room12′ × 9′3″110 sq.ft.
Around this home
Schools nearby
School rating, out of 10.
Listing details
Helpful tools
Your HOMEH agent
"I would see it this week."
Ask HOMEH about this home
Price, neighbourhood, monthly cost. Ask anything.
HOMEH Intelligent Agent is an AI, not a licensed representative. Check anything important with your agent.