
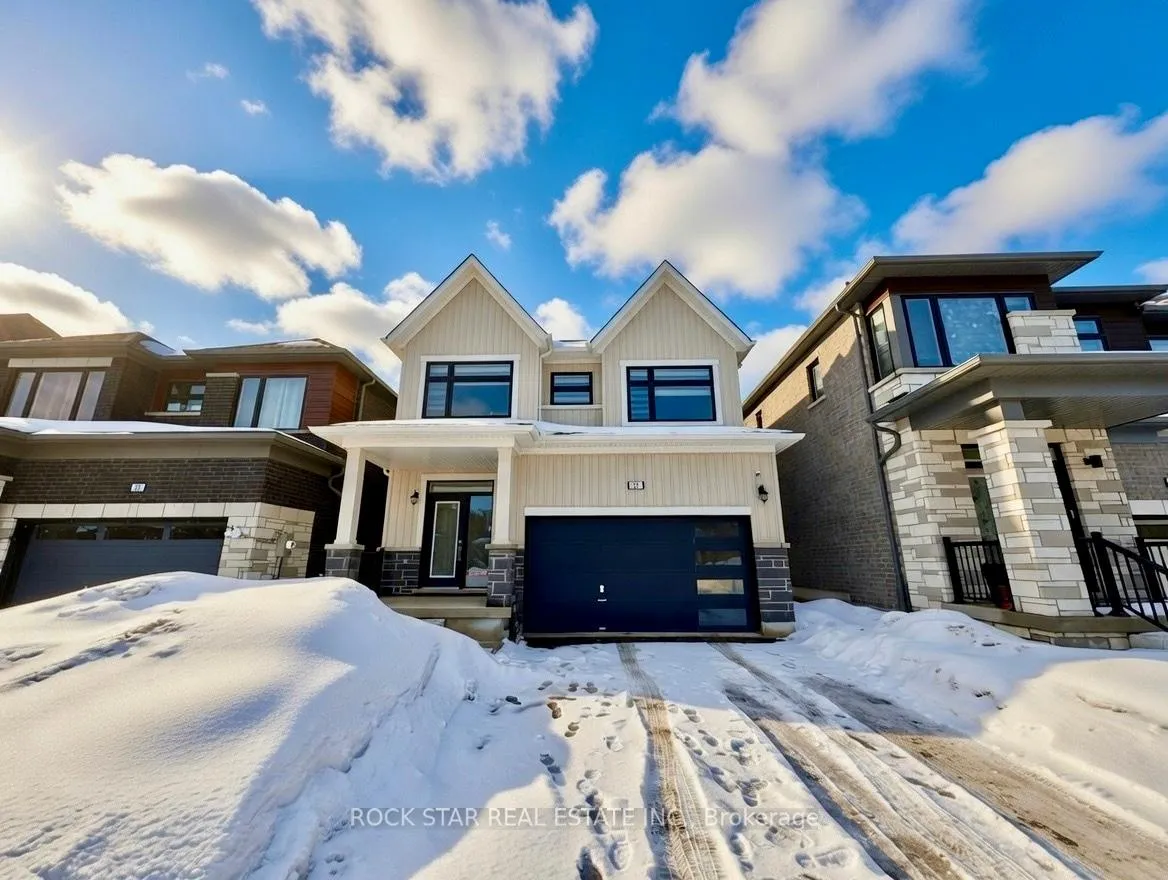
27 Ferguson Street
Erin27 Ferguson Street
Erin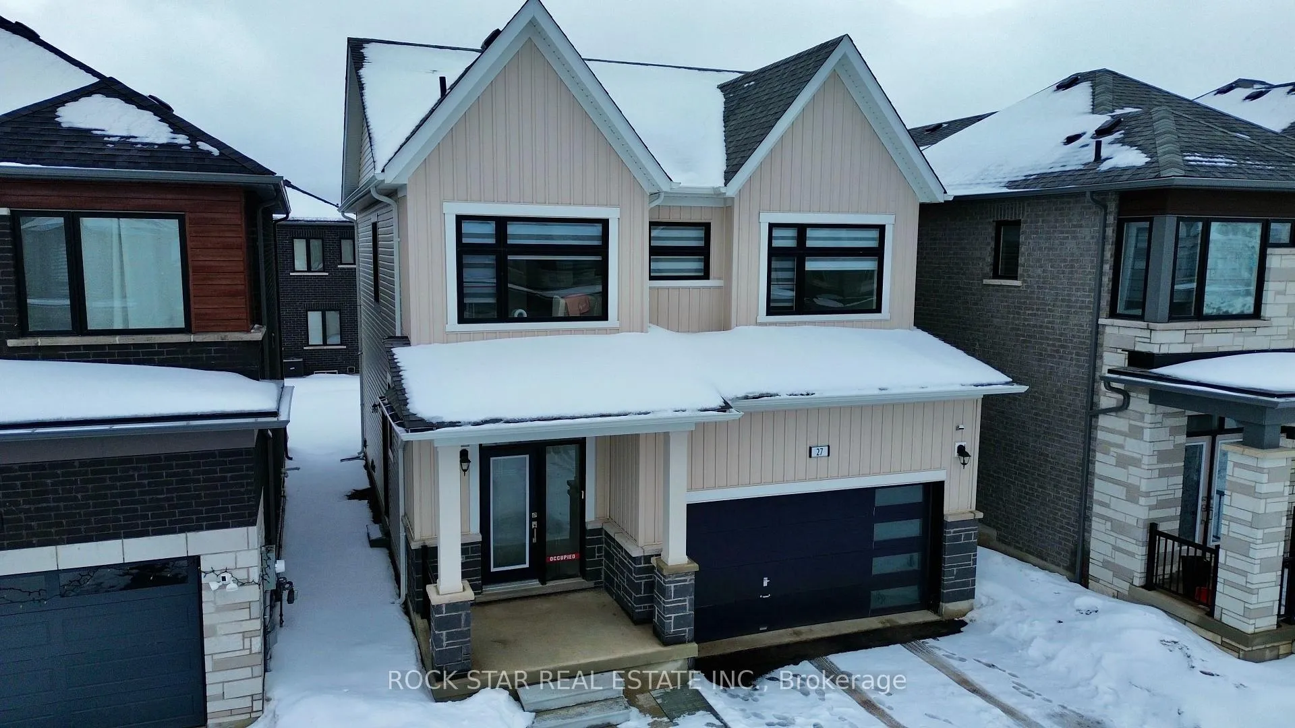
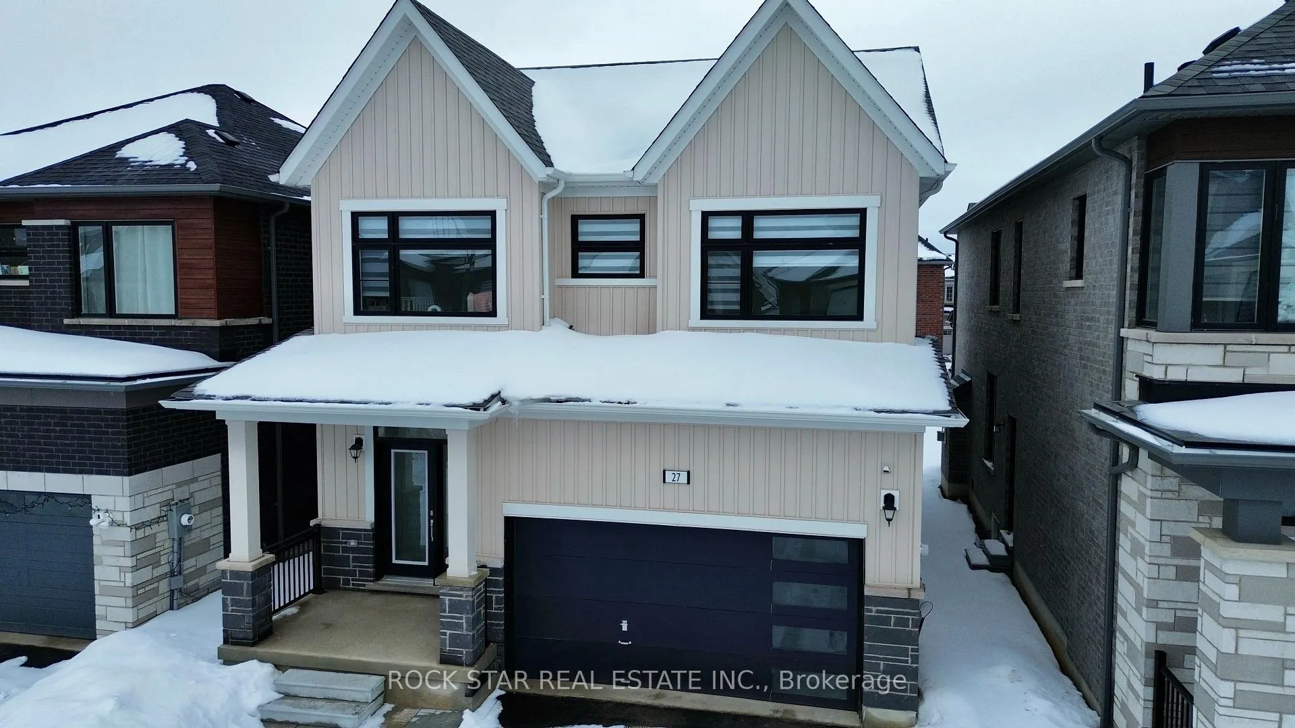
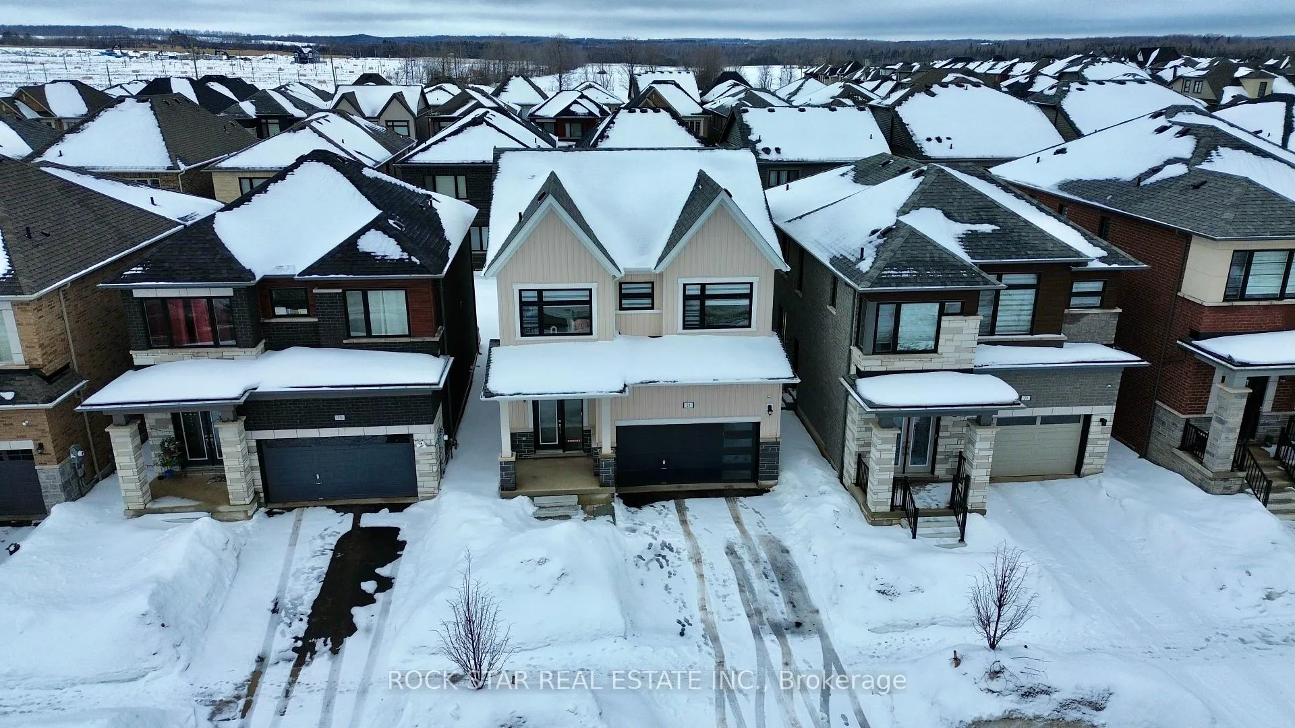
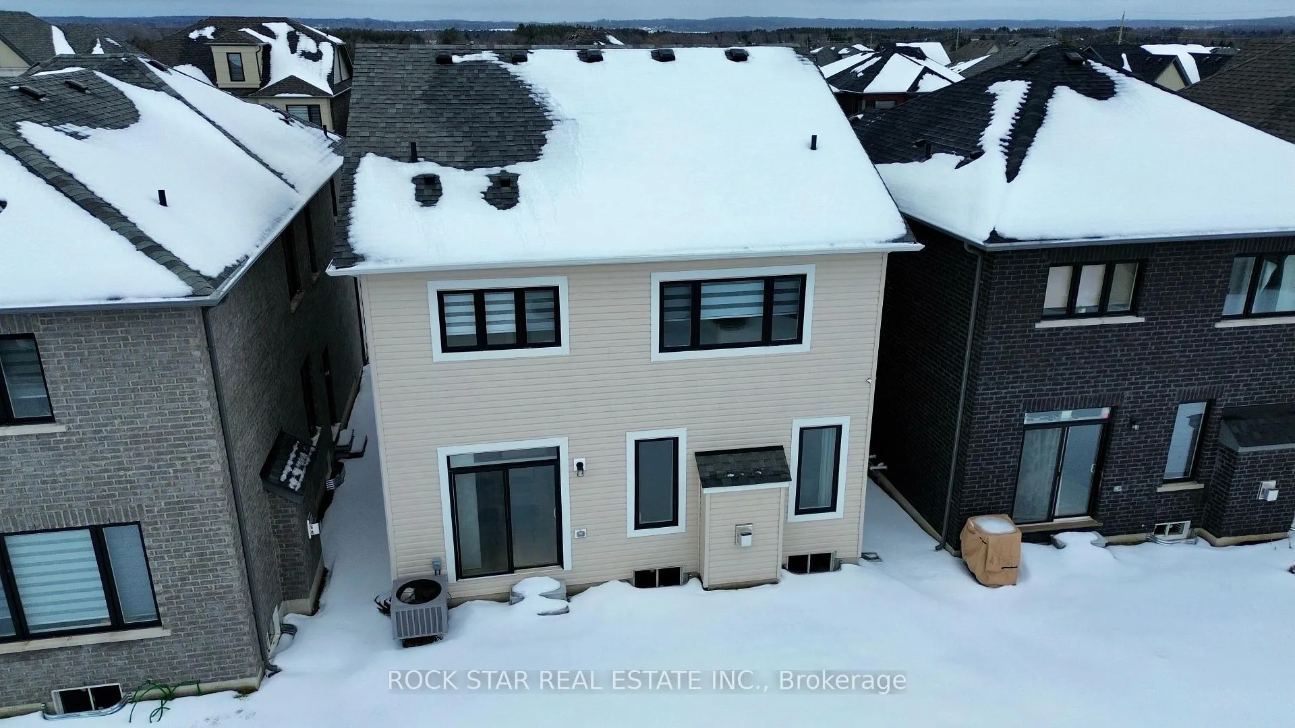 See all 29 photos
Property history

This listing has ended. It is no longer available.
Property not available for sale or for rent.
About this home
Discover your forever home in the beautiful new Erin Glen community! This stunning 3-bedroom, 2.5-bathroom residence stands out with numerous thoughtful upgrades, making it one of the most distinctive homes in the neighbourhood. The open-concept main floor flows seamlessly, with timeless oak wood floors throughout, a modern kitchen with upgraded crisp white cabinets, brand-new stainless steel appliances complete with a wine fridge, quartz countertops, and a spacious centre island perfect for entertaining or everyday living. Relax and unwind in the cozy living room beside the gas fireplace, overlooking the backyard perfect for year-round family moments. Upstairs, you'll find all three bedrooms, including a luxurious primary suite complete with a generous walk-in closet and a spa-like ensuite featuring a freestanding bathtub. Zebra blinds on the second floor provide both style and the privacy you crave. Another standout upgrade is the convenient side-entry door leading directly to the basement- ideal for added living space or future in-law suite possibilities. Further upgrades to the basement include 9ft ceilings, enlarged windows for more natural light, and a rough-in for a 4th bathroom. Erin Glen is perfectly positioned for commuters: just 12 minutes to Caledon Village, or roughly 20-25 minutes to Orangeville, Brampton, or Guelph. Embrace the perfect blend of modern comfort, thoughtful upgrades, and a convenient location. Your next chapter awaits - Welcome Home!
Facts & features
Ask about this home
A HOMEH agent will answer your questions about this home.
Rooms
11 rooms · 3 bathrooms
- Living room13′1″ × 16′5″215 sq.ft.
- Breakfast12′6″ × 9′10″123 sq.ft.
- Kitchen12′6″ × 7′10″98 sq.ft.
- Bathroom3′3″ × 3′3″11 sq.ft.
- Primary bedroom14′5″ × 16′5″237 sq.ft.
- Bedroom 29′10″ × 13′1″129 sq.ft.
- Bathroom3′3″ × 3′3″11 sq.ft.
- Bathroom3′3″ × 3′3″11 sq.ft.
- Bedroom 39′10″ × 9′10″97 sq.ft.
- Laundry9′10″ × 9′10″97 sq.ft.
- Utility room9′10″ × 9′10″97 sq.ft.
Around this home
Listing details
Helpful tools
Your HOMEH agent
"I would see it this week."
Ask HOMEH about this home
Price, neighbourhood, monthly cost. Ask anything.
HOMEH Intelligent Agent is an AI, not a licensed representative. Check anything important with your agent.