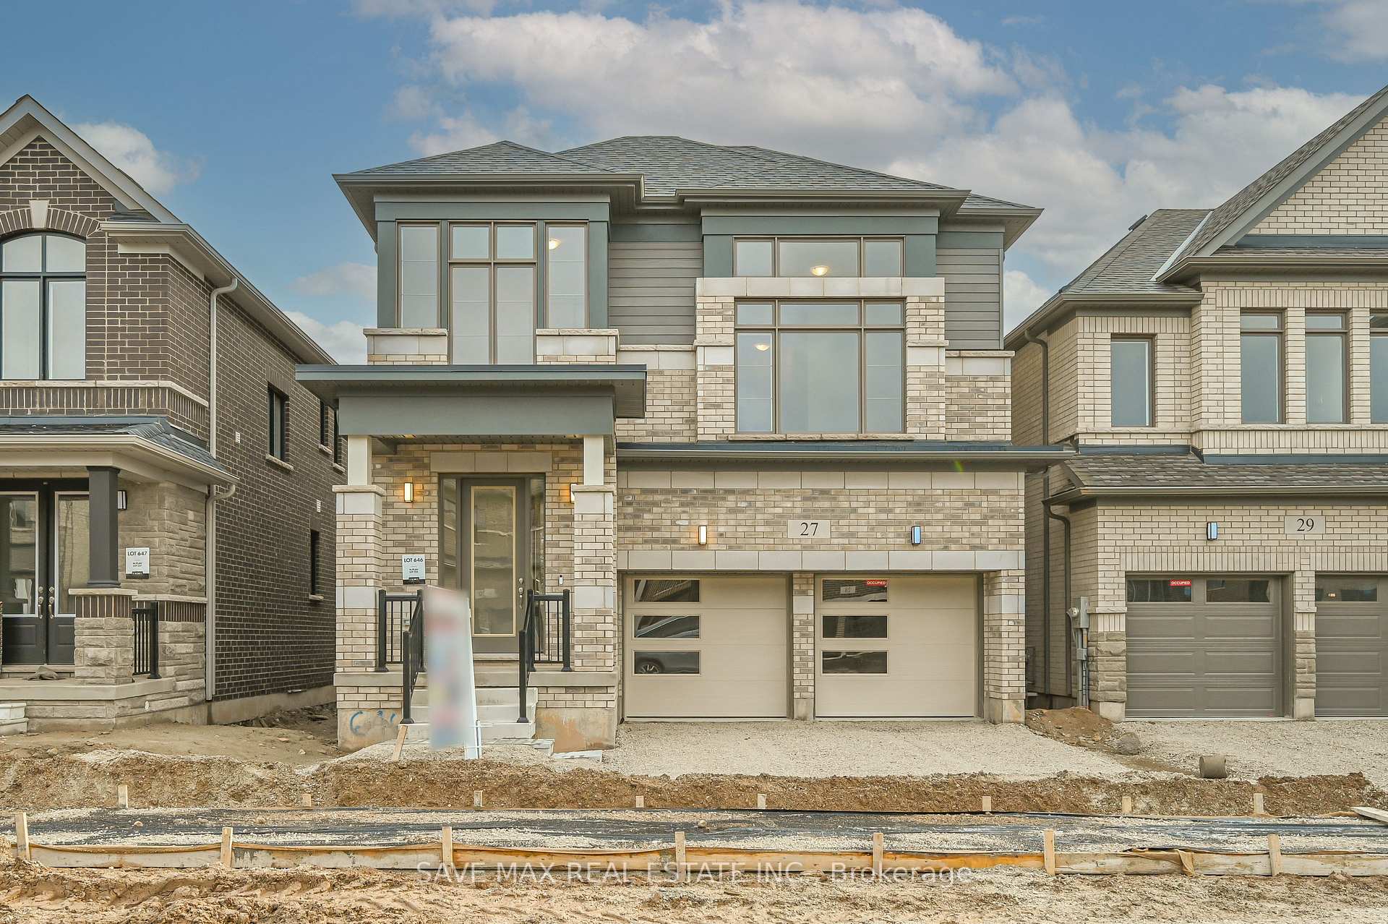
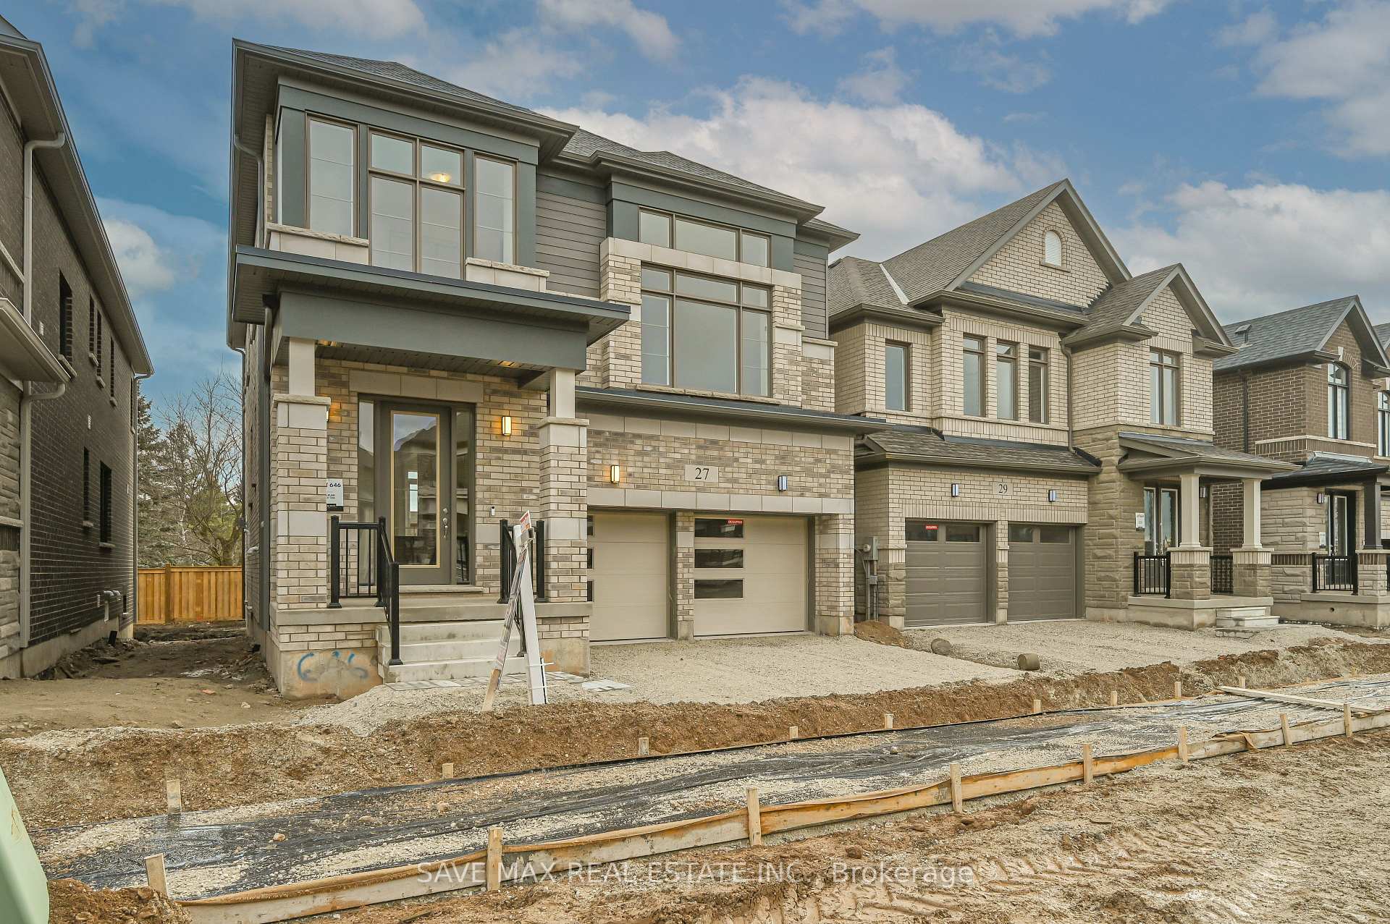
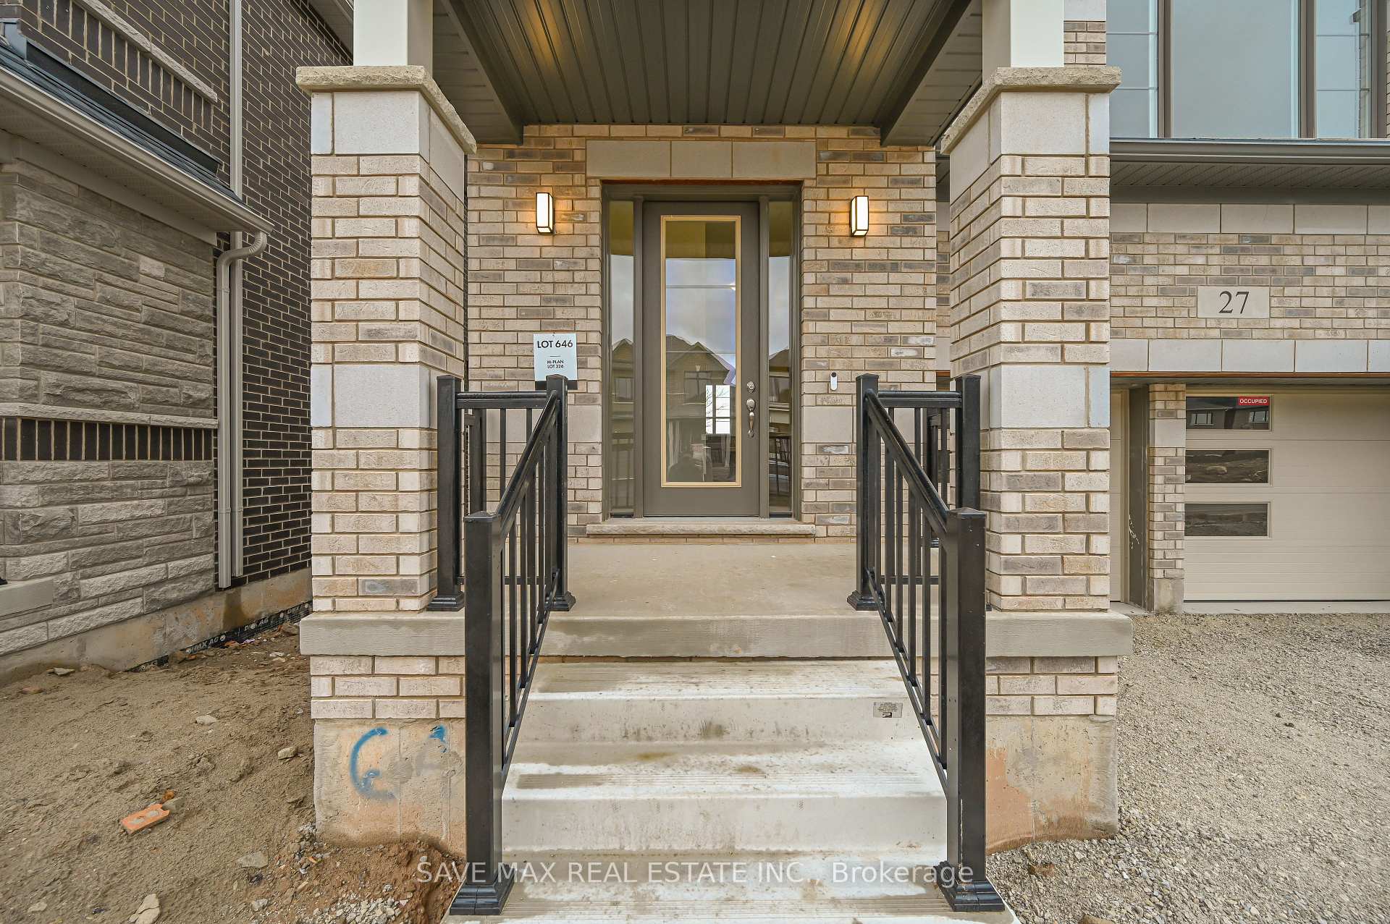
Discover the ideal combination of modern comfort and rural charm in this magnificent single-family home, conveniently located in the picturesque countryside near the GTA and the delightful town of Erin. Be the first to experience the thrill of this stunning 4-bedroom, 3.5bathroom brand-new home, never before occupied, in the vibrant and rapidly growing community of Erin Glen. Step inside to find an inviting open floor plan with elegant finishes, a built-in fireplace, high ceilings, and a chef's kitchen that will inspire your culinary creativity with high-end appliances and ample counter space. One level up, you'll find a spacious media room perfect for entertaining guests. Upstairs, four generously sized bedrooms offer both comfort and style, including a luxurious master suite with a designer ensuite bathroom a true retreat for relaxation and privacy. The unfinished upgraded 9 feet ceiling basement presents endless possibilities for customization, ready to be tailored to your personal vision. The exterior boasts a modern elevation, a double garage with upgraded garage doors for a sleek and contemporary look, complete with a garage door opener. The house has a 200-amp electrical upgrade, providing endless possibilities for your projects. Virtual staging done in this listing photograph.
Read more
Air ExchangerWater Heater
Facts & features
TypeDetached
Style2-storey
BuiltNew
Lot36 x 92 ft
HeatingForced air, gas
BasementUnfinished, full
Parking2 drive
WaterMunicipal
FireplaceYes
Book a viewing
Wed28Oct
Thu29Oct
Fri30Oct
Sat31Oct
Sun1Nov
Pick a time
Rooms
15 rooms · 4 bathrooms
Main floor6 rooms
Kitchen8′10″ × 15′8″138 sq.ft.
Breakfast8′4″ × 15′8″131 sq.ft.
Living room11′4″ × 27′3″309 sq.ft.
Mud room6′2″ × 9′55 sq.ft.
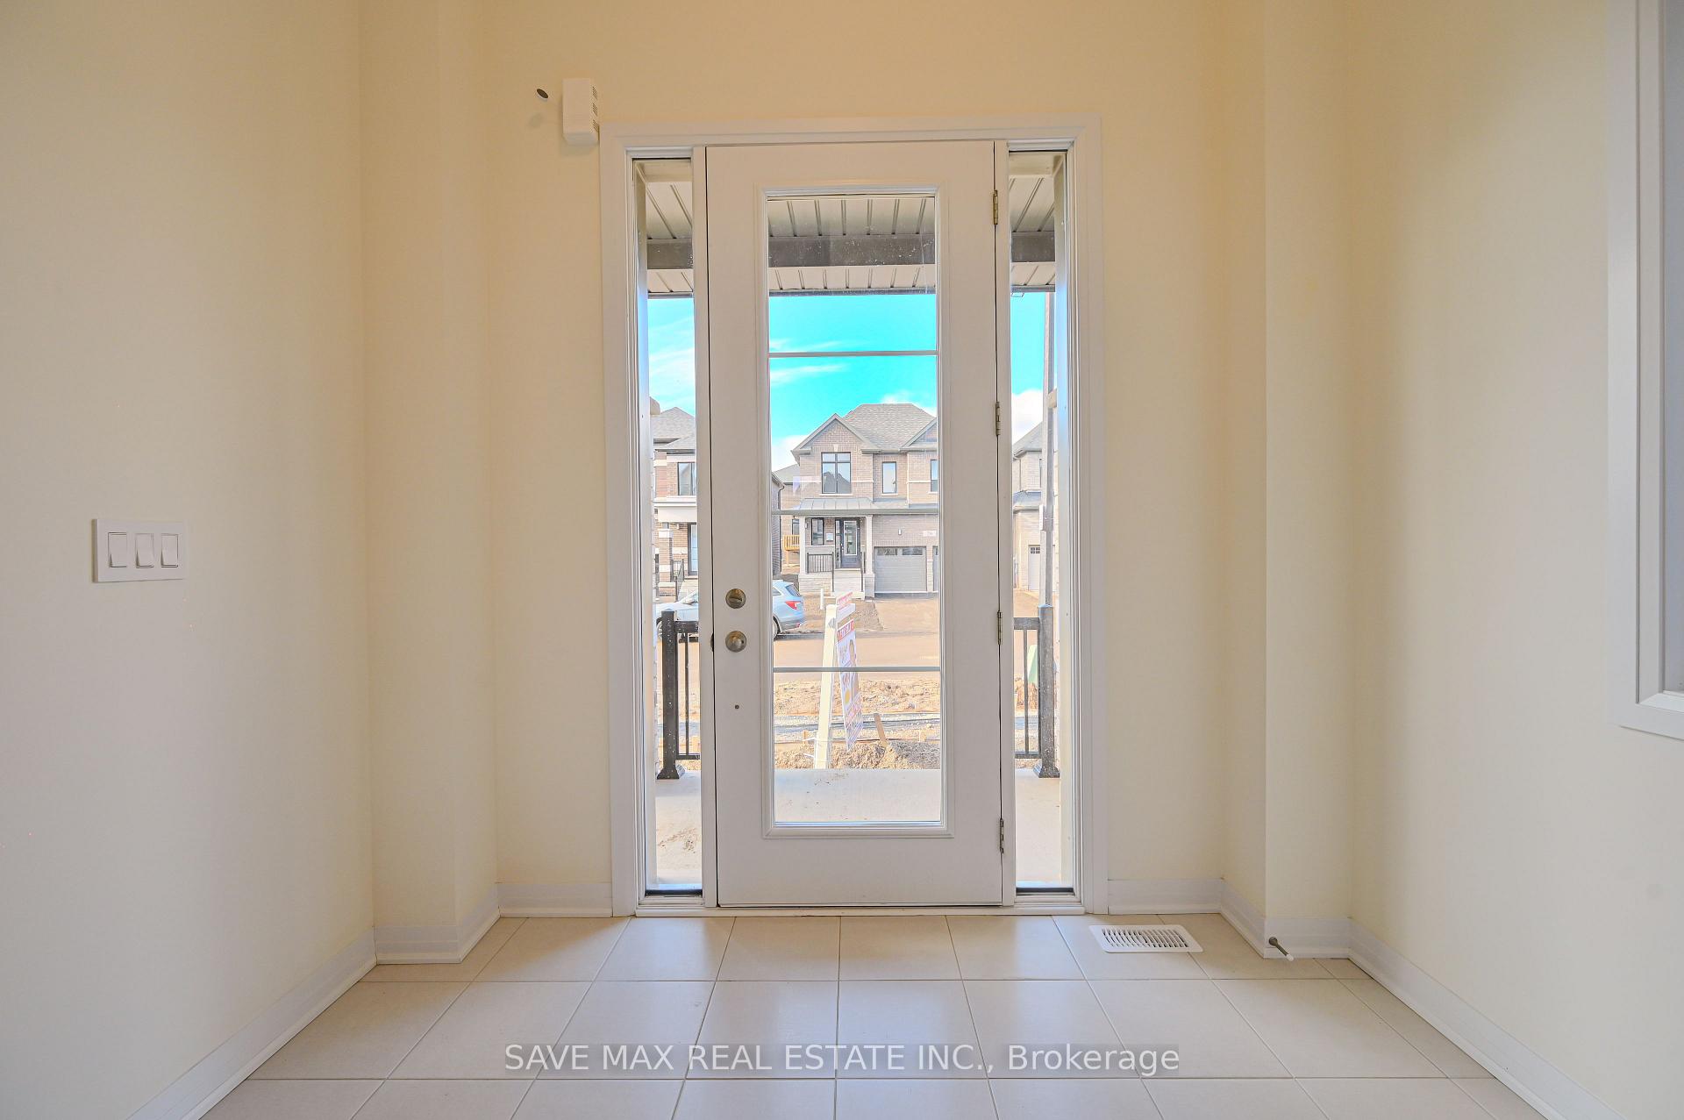
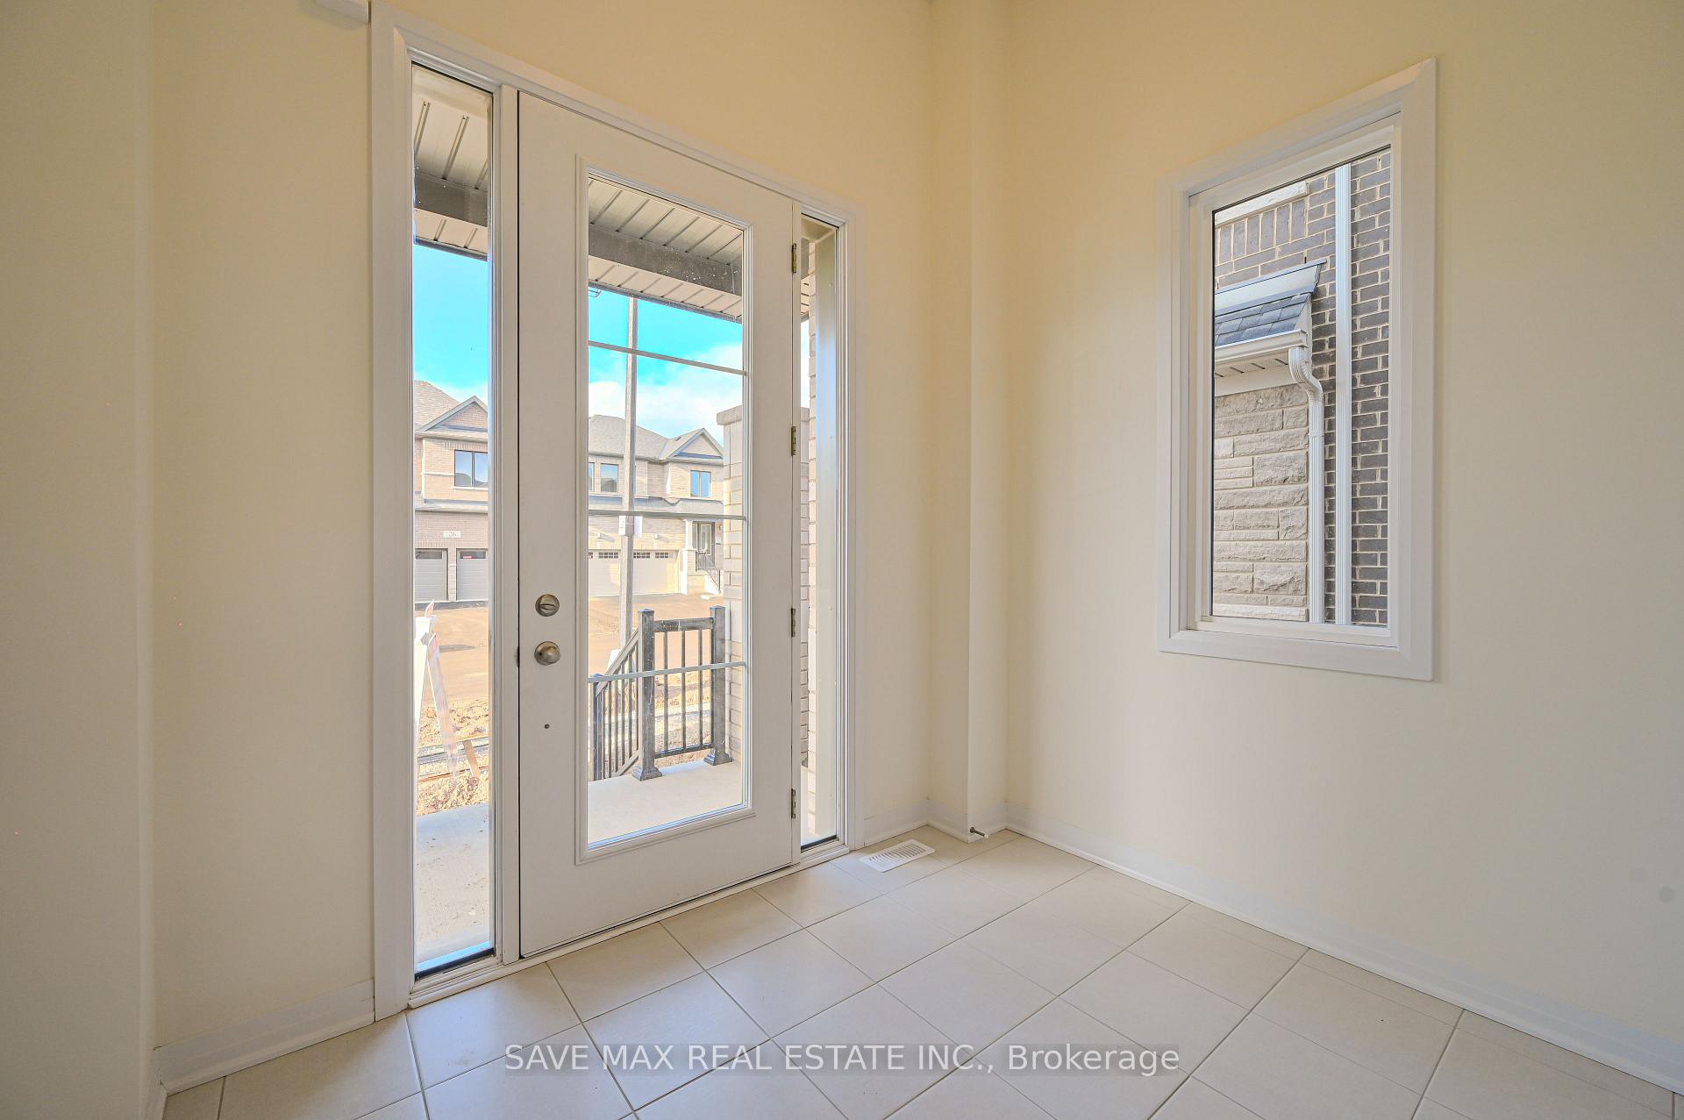
Foyer9′3″ × 8′6″79 sq.ft.
Bathroom7′1″ × 4′7″33 sq.ft.
Second floor9 rooms
Media room14′6″ × 16′5″238 sq.ft.
Laundry6′3″ × 8′1″51 sq.ft.
Primary bedroom13′11″ × 8′1″112 sq.ft.
Bathroom13′11″ × 8′1″112 sq.ft.
Bedroom 210′2″ × 10′1″102 sq.ft.
Bathroom11′3″ × 9′5″106 sq.ft.
Bedroom 310′2″ × 10′4″105 sq.ft.
Bedroom 413′11″ × 11′3″157 sq.ft.
Bathroom8′2″ × 5′41 sq.ft.
Bathrooms4
5-pcSecond3-pcSecond3-pcSecond2-pcMain
Thinking of selling your home?See what your home is worth today.

 See all 41 photos
