
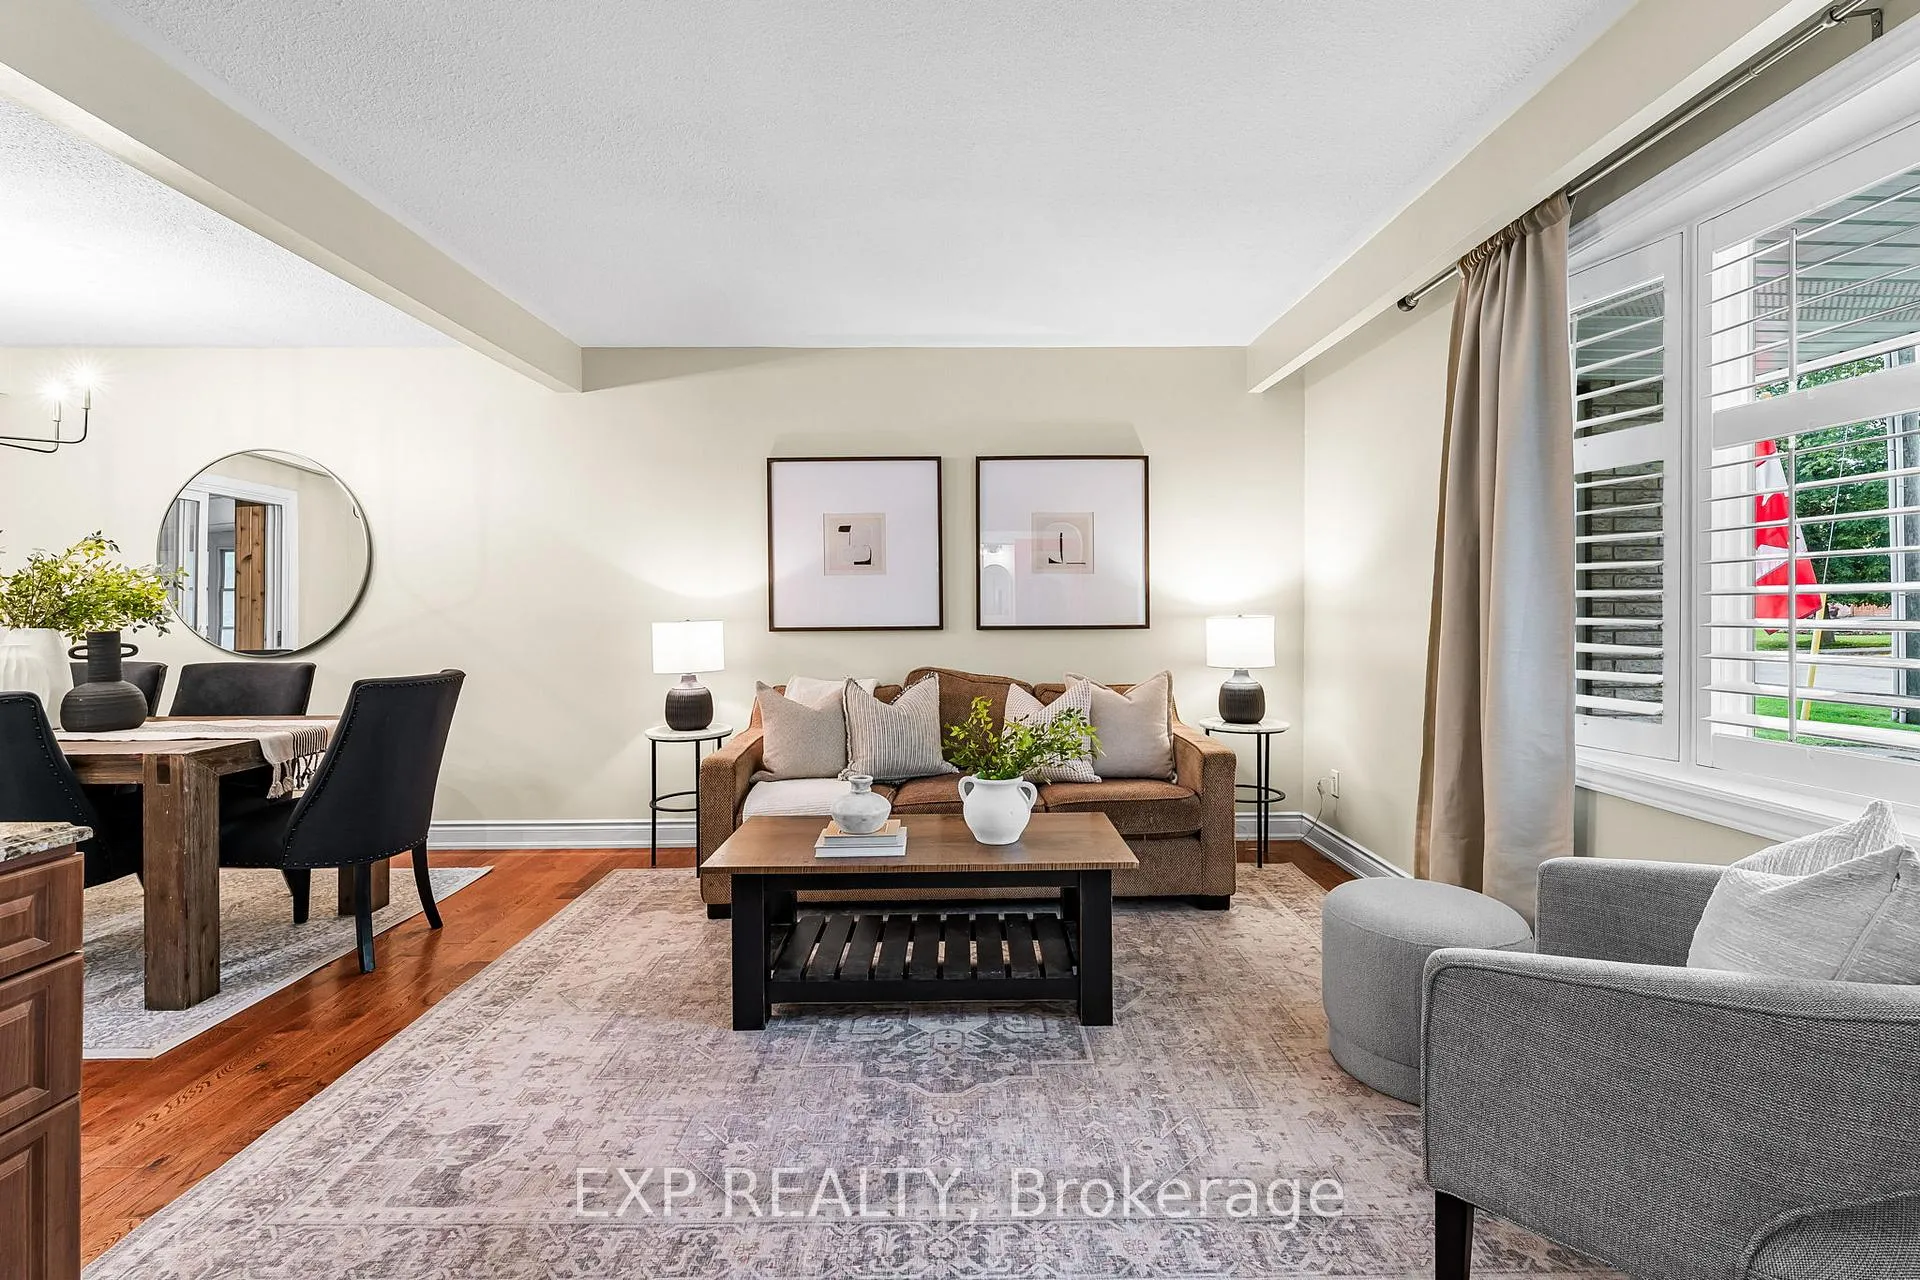
 See all 49 photos
Property history

This listing has ended. It is no longer available.
Property not available for sale or for rent.
Ask about this home
A HOMEH agent will answer your questions about this home.Ask HOMEH
About this home
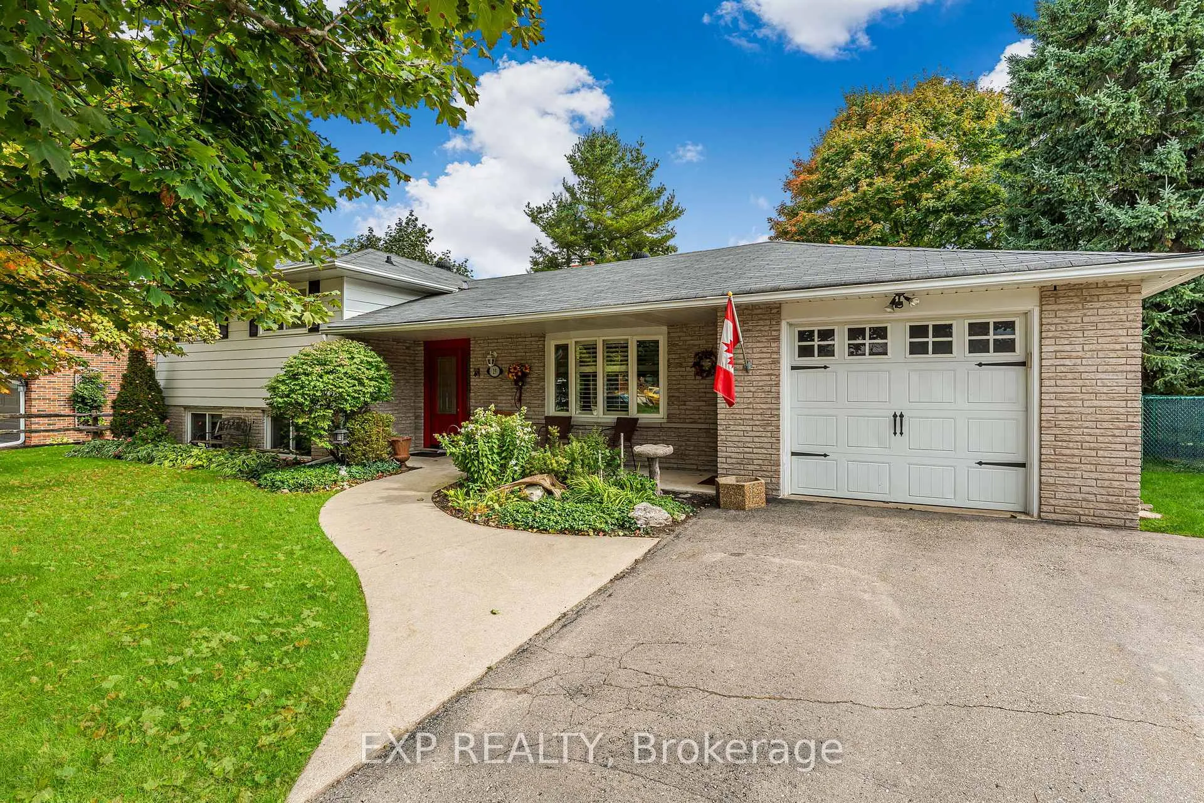
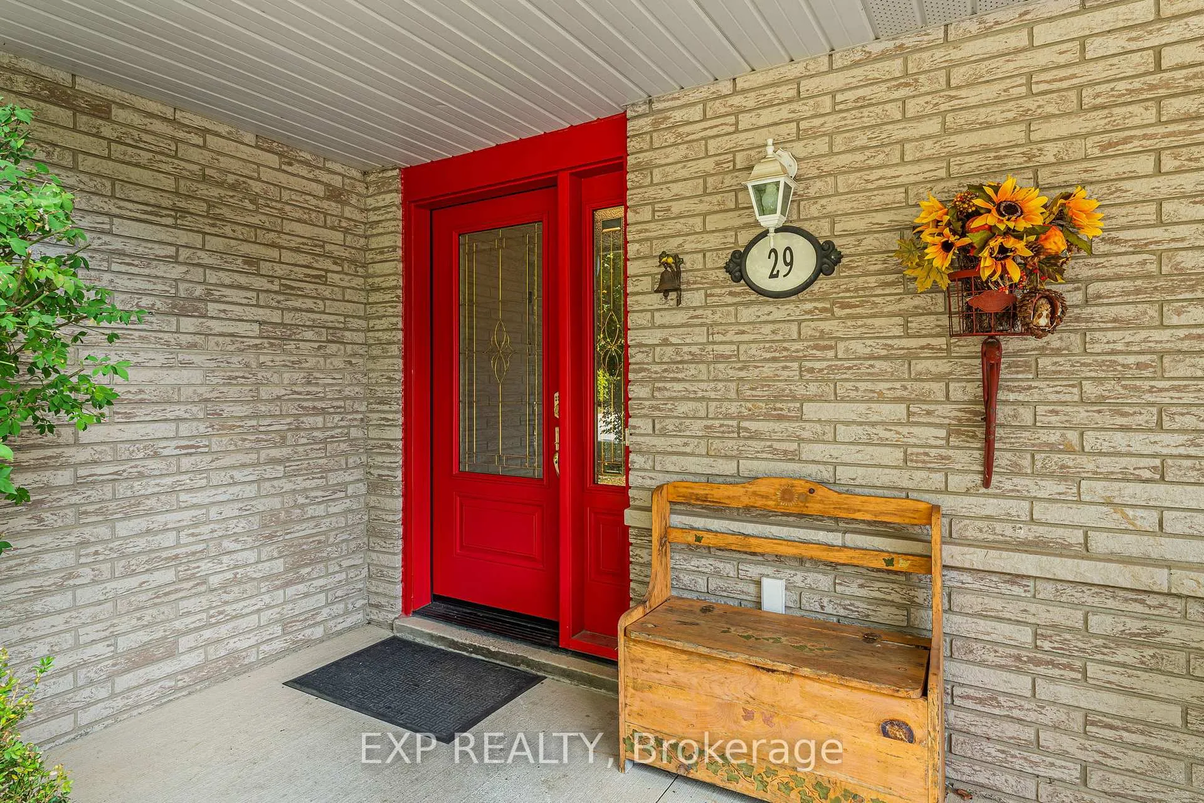
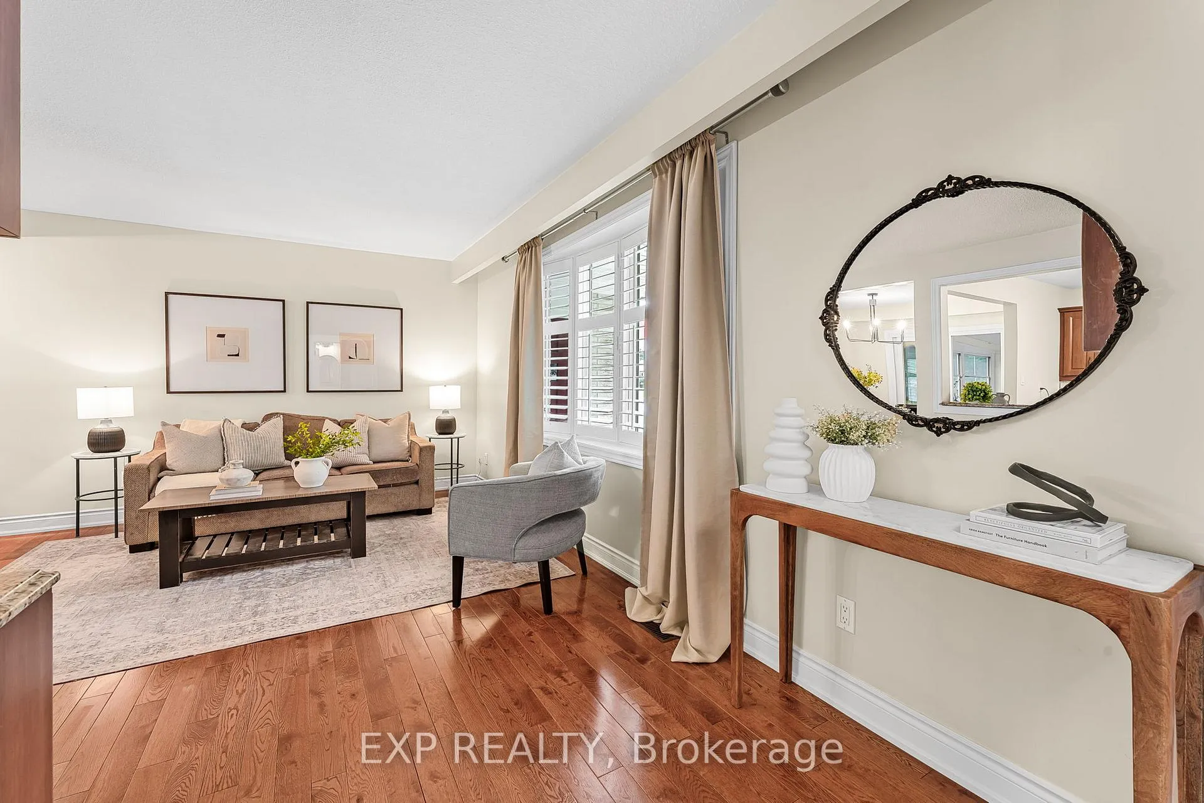
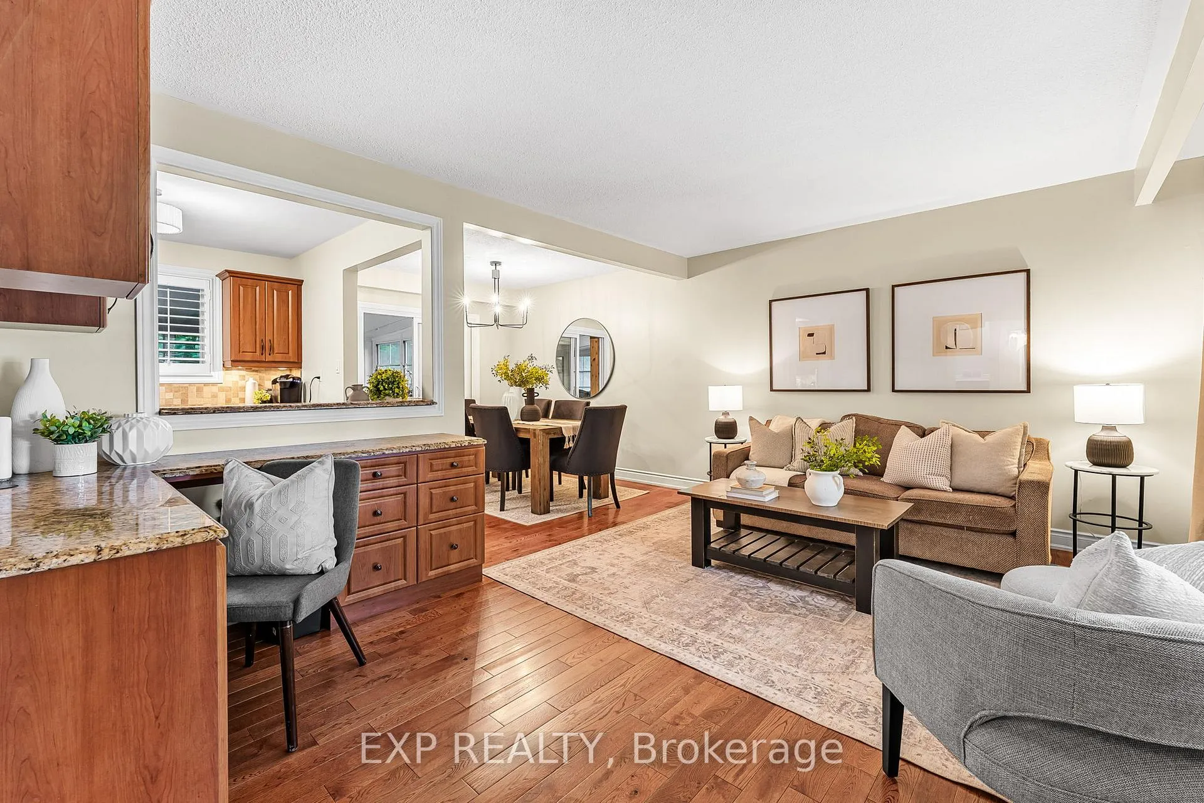
**Watch Virtual Tour** Welcome to 29 Millwood Road, a beautifully maintained and thoughtfully updated 4-bedroom detached sidesplit that perfectly blends modern comfort with classic charm. This property is situated on a generous 75 ft x ~135 ft fully fenced lot, offering privacy and space surrounded by mature trees - ideal for family living and outdoor entertaining. Enjoy morning coffees or summer evenings in the sunroom/screened-in porch, or host gatherings on the custom-built deck complete with a relaxing hot tub. Inside, the fully renovated kitchen by Fox Custom Woodworks Erin features quality craftsmanship and stainless steel appliances, making it a true showpiece for everyday living and entertaining. A convenient storage shed at the rear of the property provides ample space for gardening tools and seasonal items. The walk-up from the basement to the garage adds flexibility, making it possible to convert the lower level into an in-law suite or private guest space. This home is designed with families in mind, located directly across from St. Johns Catholic School and Church, and just a short stroll to downtown Erins shops, restaurants, parks, and amenities. Whether youre starting your next chapter or looking for room to grow, 29 Millwood Road is the perfect place to call home!
Facts & features
Ask about this home
A HOMEH agent will answer your questions about this home.
Rooms
15 rooms · 2 bathrooms
- Foyer3′11″ × 11′3″44 sq.ft.
- Bathroom5′5″ × 5′3″28 sq.ft.
- Kitchen14′7″ × 10′1″147 sq.ft.
- Dining room8′11″ × 10′5″93 sq.ft.
- Living room18′1″ × 11′3″203 sq.ft.
- Sunroom15′10″ × 10′10″172 sq.ft.
- Bedroom12′3″ × 10′11″133 sq.ft.
- Bedroom 212′3″ × 13′5″165 sq.ft.
- Bedroom 39′ × 10′1″91 sq.ft.
- Bathroom9′ × 7′7″68 sq.ft.
- Family room23′11″ × 16′2″387 sq.ft.
- Bedroom 419′2″ × 10′7″203 sq.ft.
- Furnace room13′3″ × 10′133 sq.ft.
- Utility room9′8″ × 10′97 sq.ft.
- Recreation29′2″ × 11′5″333 sq.ft.
Around this home
Schools nearby
School rating, out of 10.
Listing details
Helpful tools
Your HOMEH agent
"I would see it this week."
Ask HOMEH about this home
Price, neighbourhood, monthly cost. Ask anything.
HOMEH Intelligent Agent is an AI, not a licensed representative. Check anything important with your agent.