
3 Dundas Street W
Erin, ON N0B 1T03 Dundas Street W
Erin, ON N0B 1T0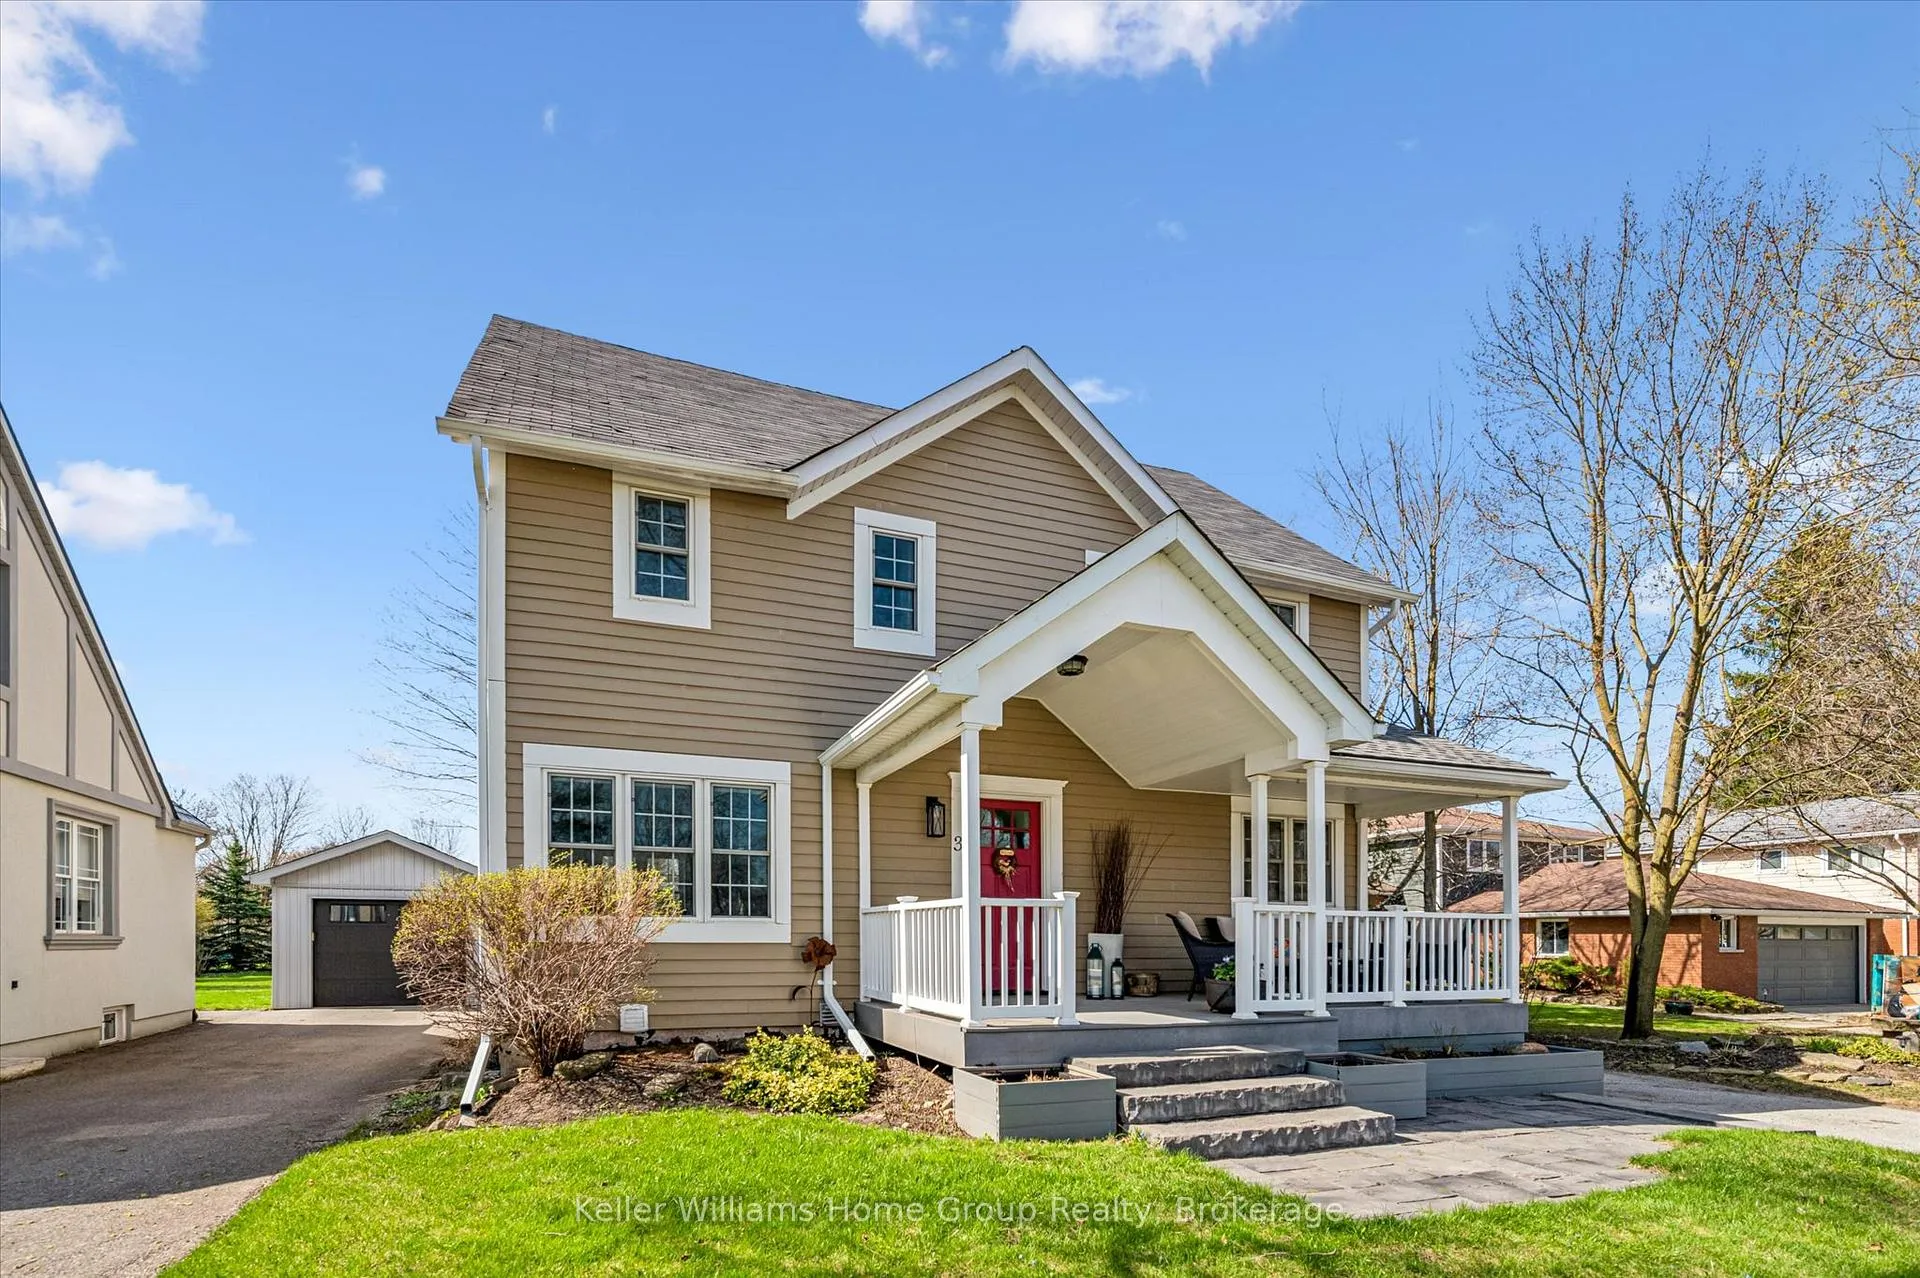
 See all 45 photos
Property history
About this home
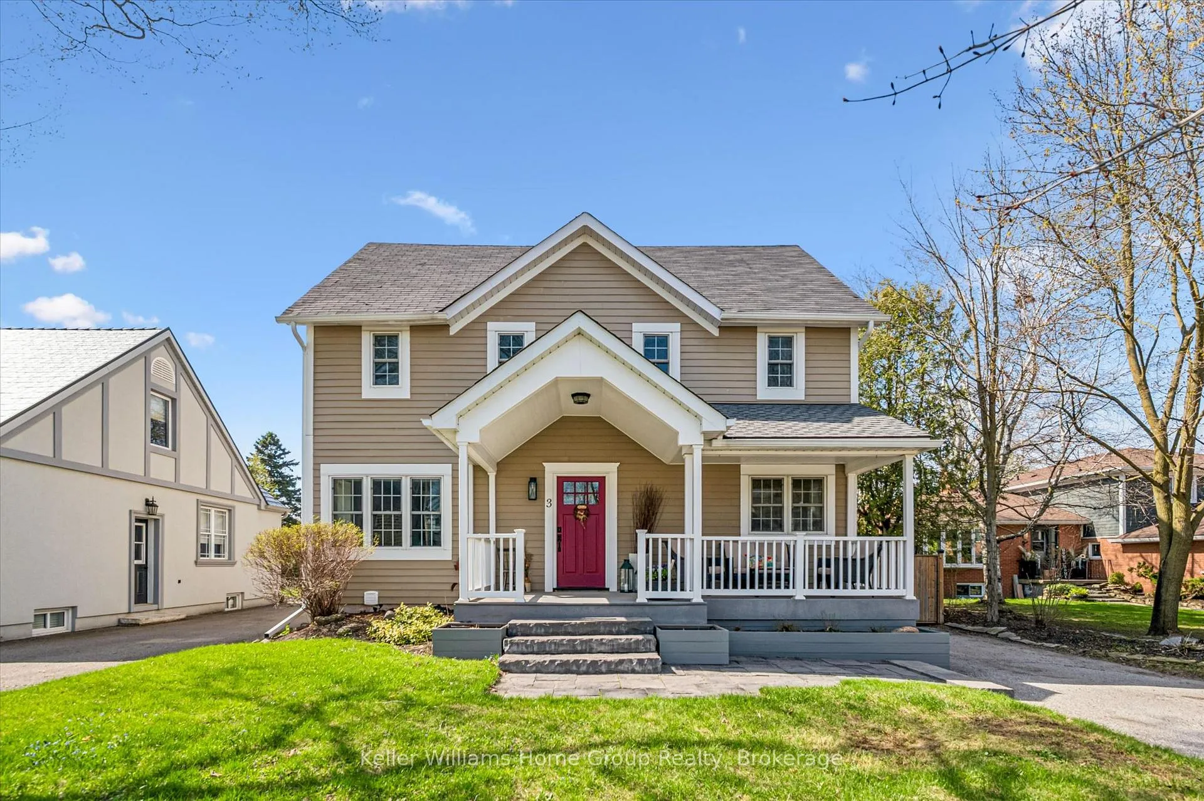
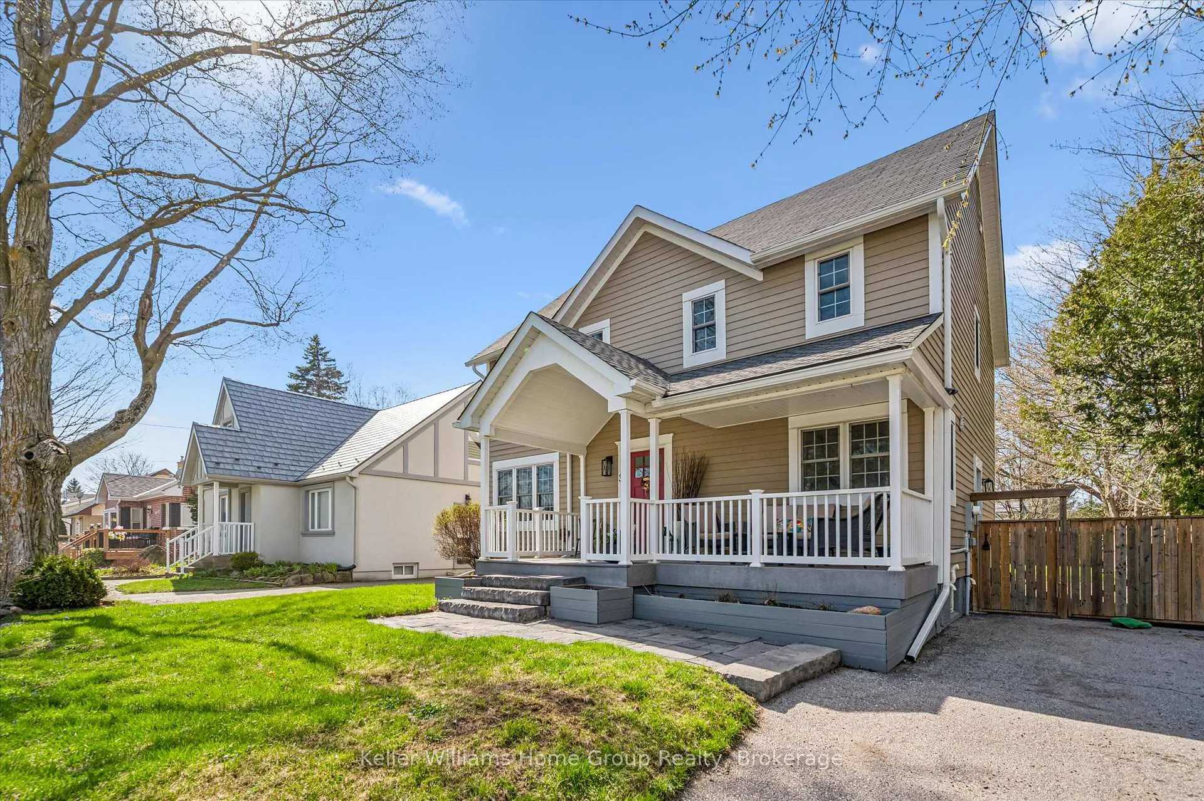
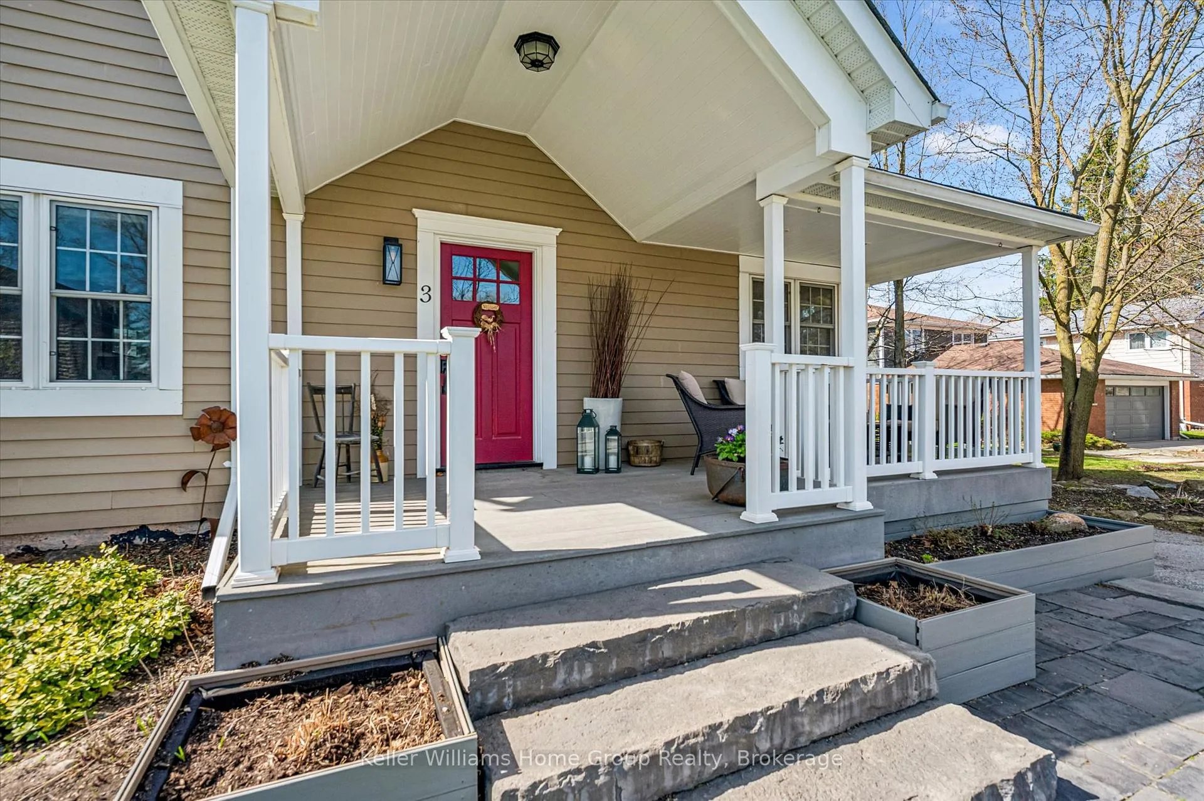
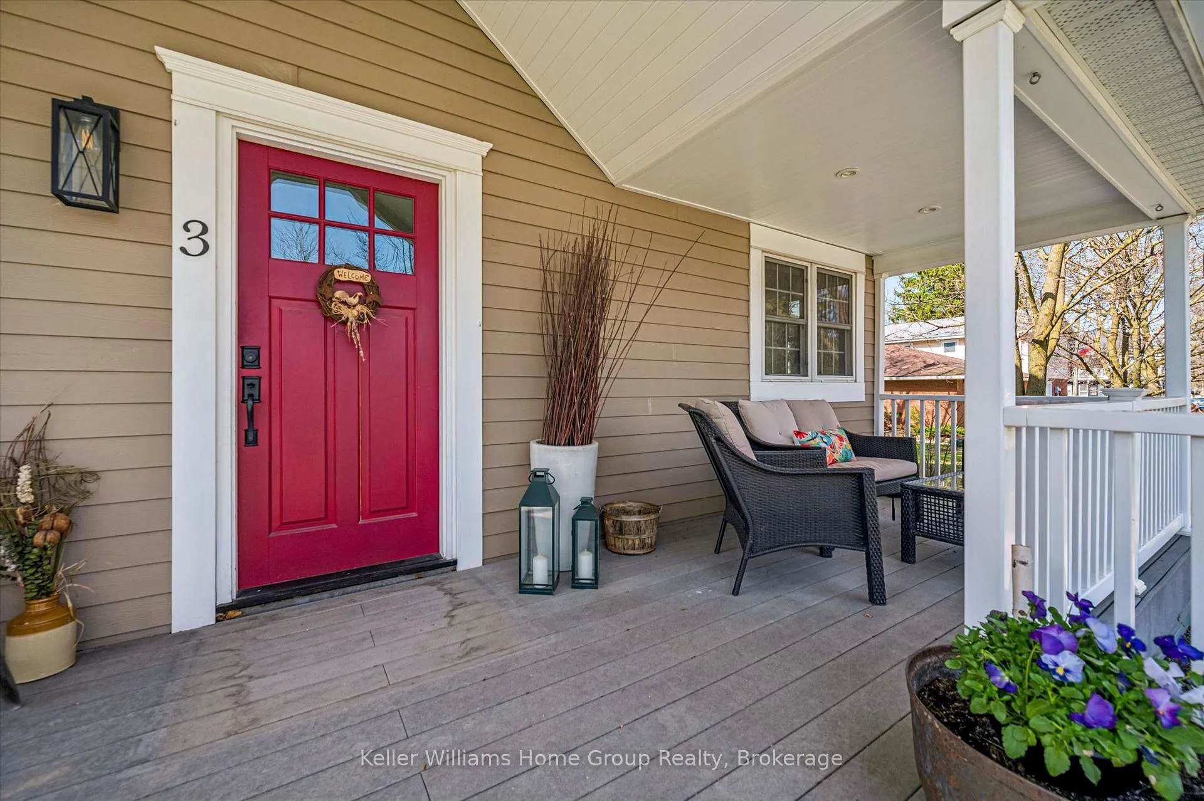
A SHOW STOPPER IN ERIN! Welcome to 3 Dundas St West in the heart of charming downtown Erin, where character meets modern comfort. Set on a mature, fully fenced lot just steps to local shops, cafés, parks, and schools, this stunning 3-bedroom, 2-bathroom home has had extensive updates and has everything you'd want, both inside and out. One of most under rated features is a front porch- this beautiful space offers spectacular sunrises! At almost 2000sf,you'll find room for everyone! Inside the front door, you'll immediately notice the bright open-concept main floor design, ideal for both everyday living and entertaining. The custom kitchen (updated 2023!) features beautiful cabinetry with ample storage, quality appliances and generous prep space with quartz countertops. The kitchen overlooks the spacious living and dining areas complete with hardwood flooring and abundant natural light. Upstairs, the vaulted ceilings create an airy feel across all three bedrooms, while the renovated bathroom offers a spa-inspired touch with a glass shower and modern finishes. The home also features a full bath, two pantries and ample storage. The basement with laundry can be accessed from both inside and via the side entrance, which leads to a beautifully finished basement, providing extra space for any number of needs- rec room, living space or home office. Outside, catch the sunset in your private backyard with mature trees and space to relax, garden, or entertain. There is ample storage in both a small and large shed (both on a large cement pad which is large enough for a garage if desired!). Located in the vibrant village core of Erin, this home is perfect for buyers seeking small-town charm with easy access to Guelph, Georgetown, Orangeville, and the GTA. Ask your REALTOR for the long list of updates in recent years- no work needs to be done here!
Facts & features
Ask about this home
A HOMEH agent will answer your questions about this home.
Rooms
10 rooms · 2 bathrooms
- Bathroom4′4″ × 12′9″55 sq.ft.
- Dining room11′3″ × 17′191 sq.ft.
- Kitchen19′8″ × 13′4″263 sq.ft.
- Living room13′1″ × 17′2″225 sq.ft.
- Bathroom9′5″ × 15′10″148 sq.ft.
- Bedroom 211′9″ × 17′11″211 sq.ft.
- Bedroom 311′9″ × 13′3″157 sq.ft.
- Primary bedroom13′6″ × 17′11″242 sq.ft.
- Recreation23′8″ × 29′10″706 sq.ft.
- Utility room11′ × 13′9″151 sq.ft.
Around this home
Listing details
Helpful tools
Your HOMEH agent

"Priced 32% over our estimate. I would see it this week."
Ask HOMEH about this home
Price, neighbourhood, monthly cost. Ask anything.
HOMEH Intelligent Agent is an AI, not a licensed representative. Check anything important with your agent.