
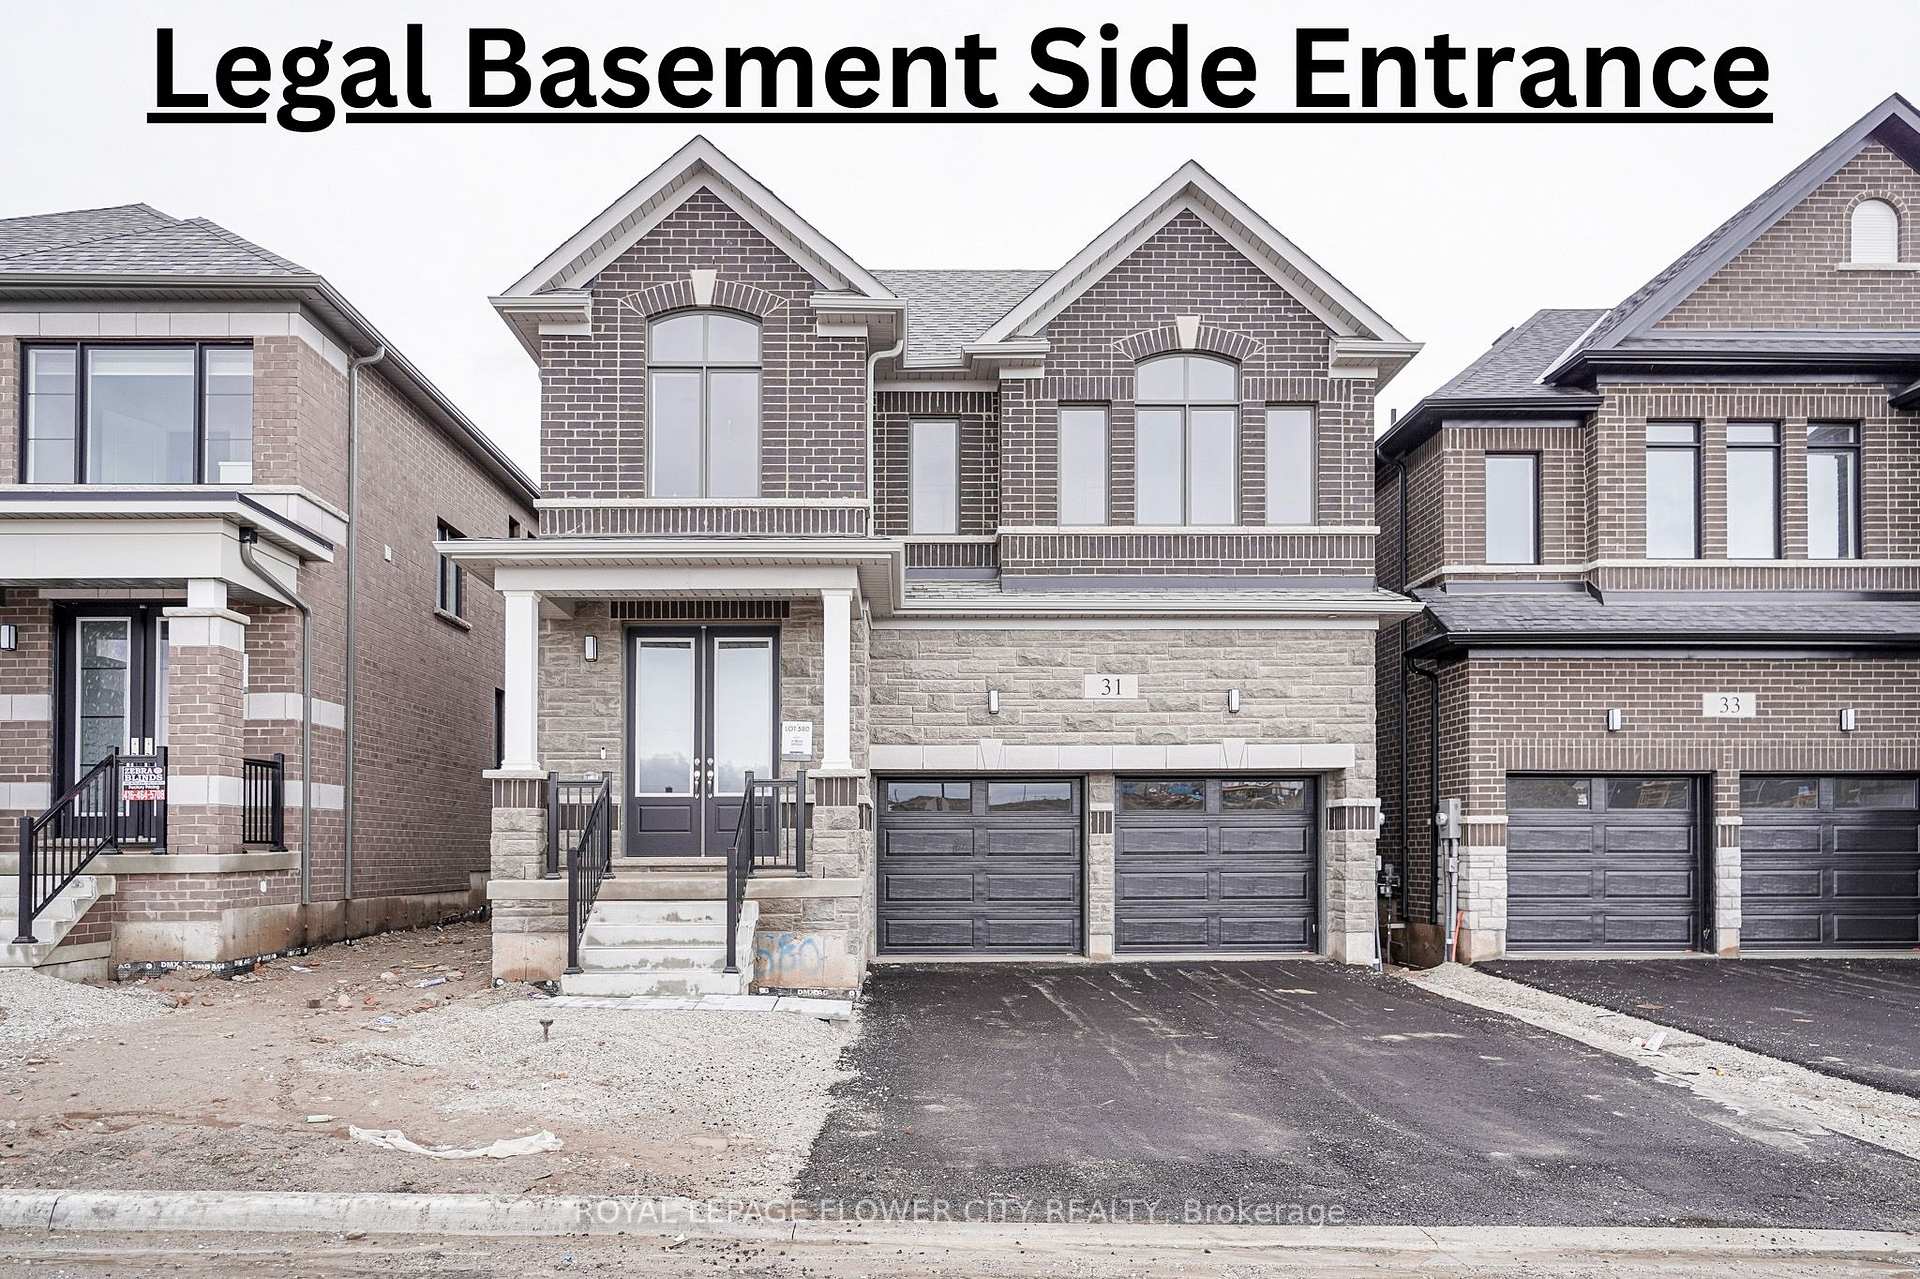
31 Player Drive N
Erin31 Player Drive N
Erin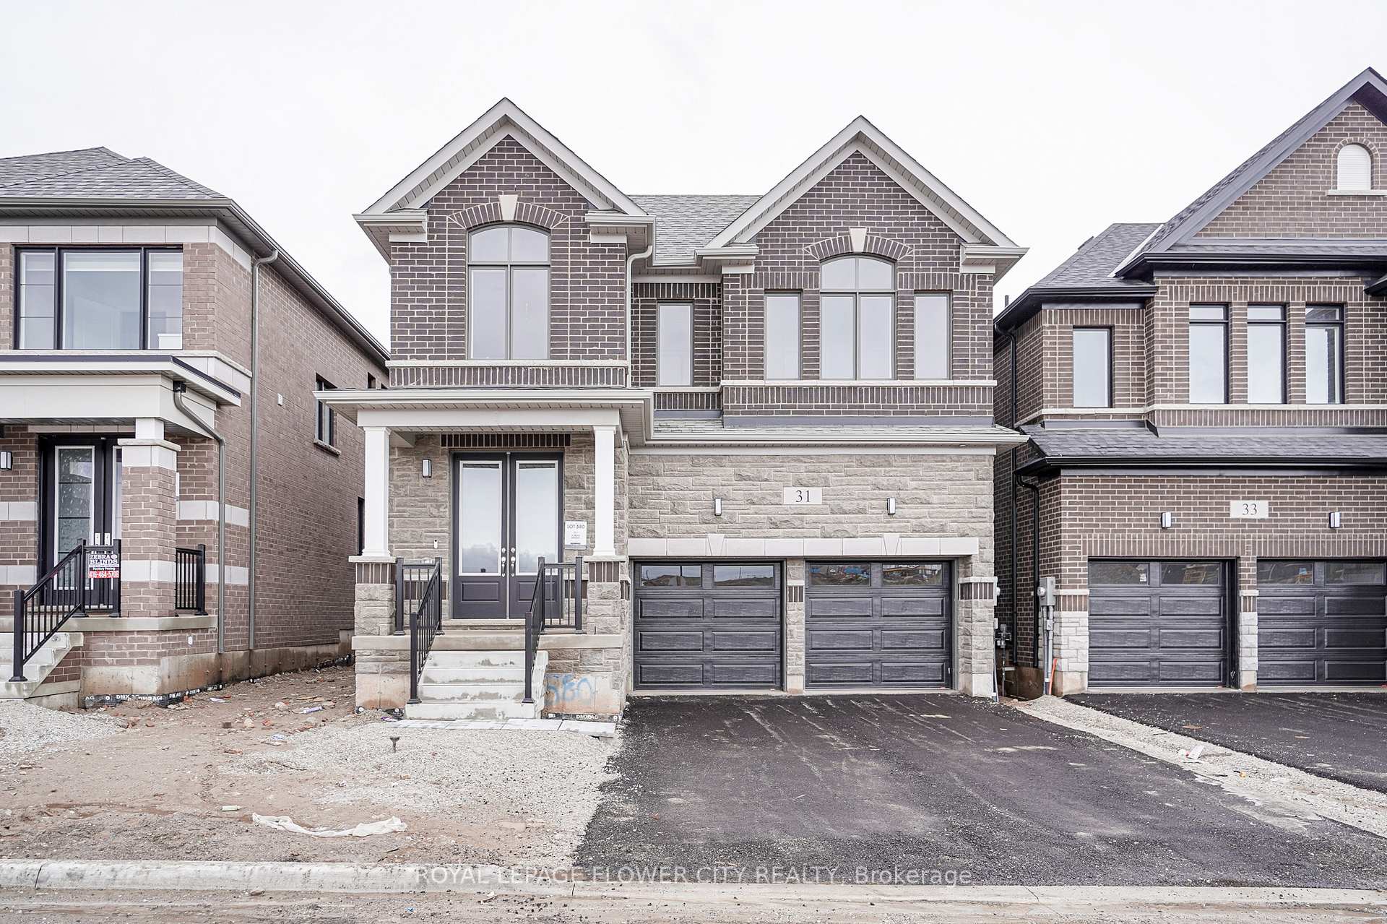

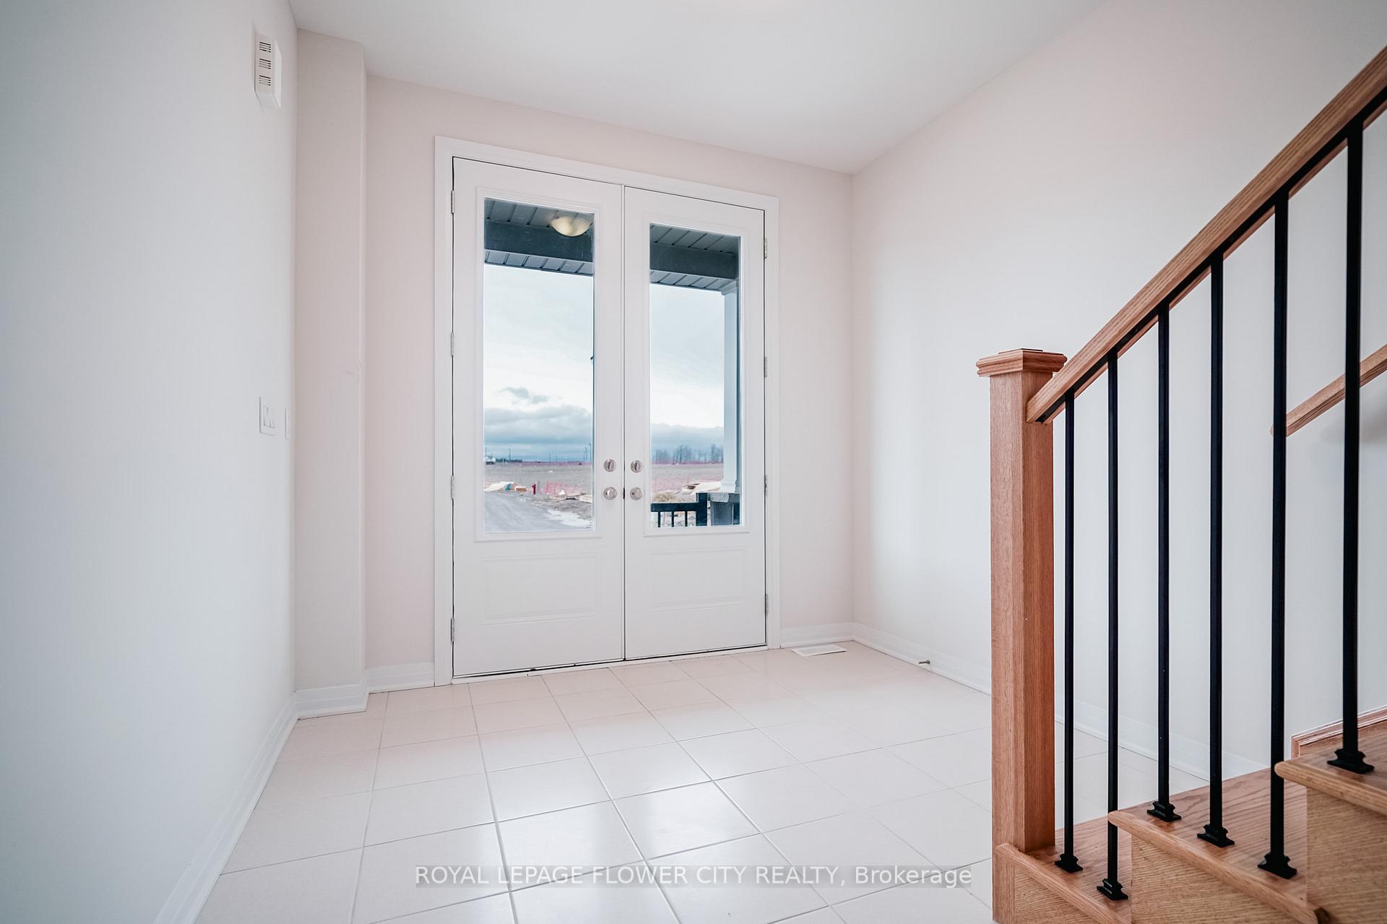
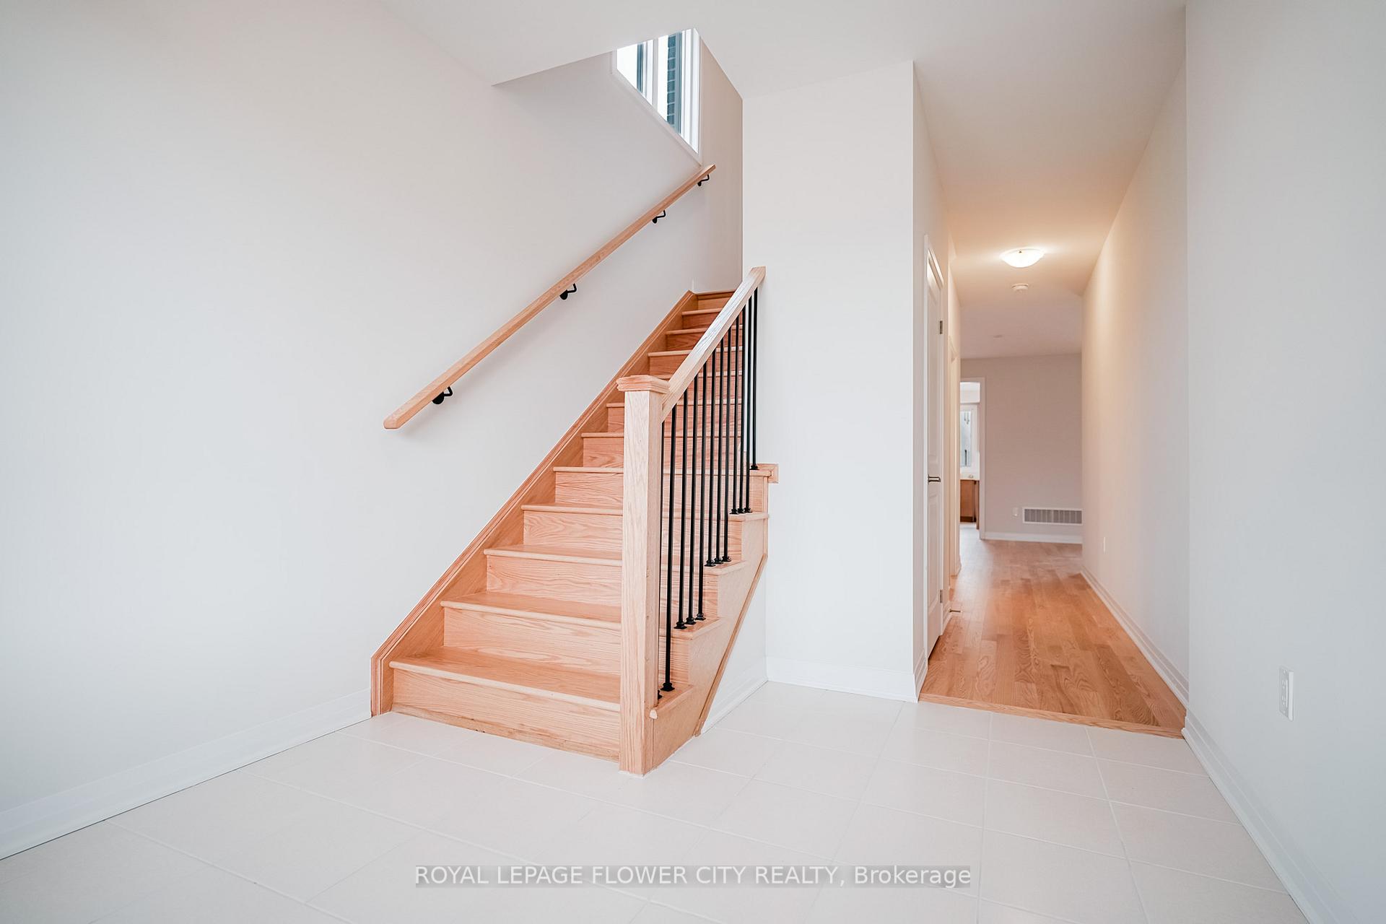 See all 43 photos
Property history

This listing has ended. It is no longer available.
Property not available for sale or for rent.
Ask about this home
A HOMEH agent will answer your questions about this home.Ask HOMEH
About this home
Brand-New 4-Bed, 4-Bath Modern Home with Legal Basement Entrance Welcome to this stunning, never-lived-in 4-bedroom, 4-bathroom detached home in the heart of Erin. Thoughtfully designed with modern finishes and high-end upgrades, this home offers both luxury and functionality for your family. Step inside to a formal living and dining area, perfect for hosting guests or enjoying family gatherings. The 9 ft ceilings on the main floor create an open and airy feel, while the hardwood flooring adds warmth and elegance. An oak staircase leads to the upper level, enhancing the homes sophisticated charm. The chefs kitchen is designed for both style and efficiency, featuring granite countertops, ample storage, and premium finishes. Large windows throughout the home bring in abundant natural light, making every space feel bright and inviting. Upstairs, you'll find four spacious bedrooms, including two primary suites with luxurious ensuites. The second-level laundry room offers ultimate convenience, eliminating the need to carry loads up and down the stairs. Plush carpeting in the bedrooms ensures added comfort and warmth. The large, unfinished basement with a legal separate entrance provides endless possibilities perfect for a future rental unit, home theater, gym, or additional living space. A spacious two-car garage offers ample parking and storage. Located in a prime area, this home is close to local amenities, schools, parks, and everything Erin has to offer. Dont miss this incredible opportunity to own a brand-new, modern home. Schedule your private viewing today!
Facts & features
Ask about this home
A HOMEH agent will answer your questions about this home.
Rooms
9 rooms · 4 bathrooms
- Dining room16′7″ × 11′182 sq.ft.
- Great room18′ × 11′198 sq.ft.
- Breakfast14′ × 9′126 sq.ft.
- Kitchen14′ × 7′7″106 sq.ft.
- Primary bedroom16′1″ × 12′8″205 sq.ft.
- Bedroom 211′9″ × 10′7″124 sq.ft.
- Bedroom 311′6″ × 10′2″117 sq.ft.
- Bedroom 417′7″ × 10′7″186 sq.ft.
- Laundry23′ × 26′3″603 sq.ft.
Around this home
Schools nearby
School rating, out of 10.
Listing details
Helpful tools
Your HOMEH agent
"I would see it this week."
Ask HOMEH about this home
Price, neighbourhood, monthly cost. Ask anything.
HOMEH Intelligent Agent is an AI, not a licensed representative. Check anything important with your agent.