
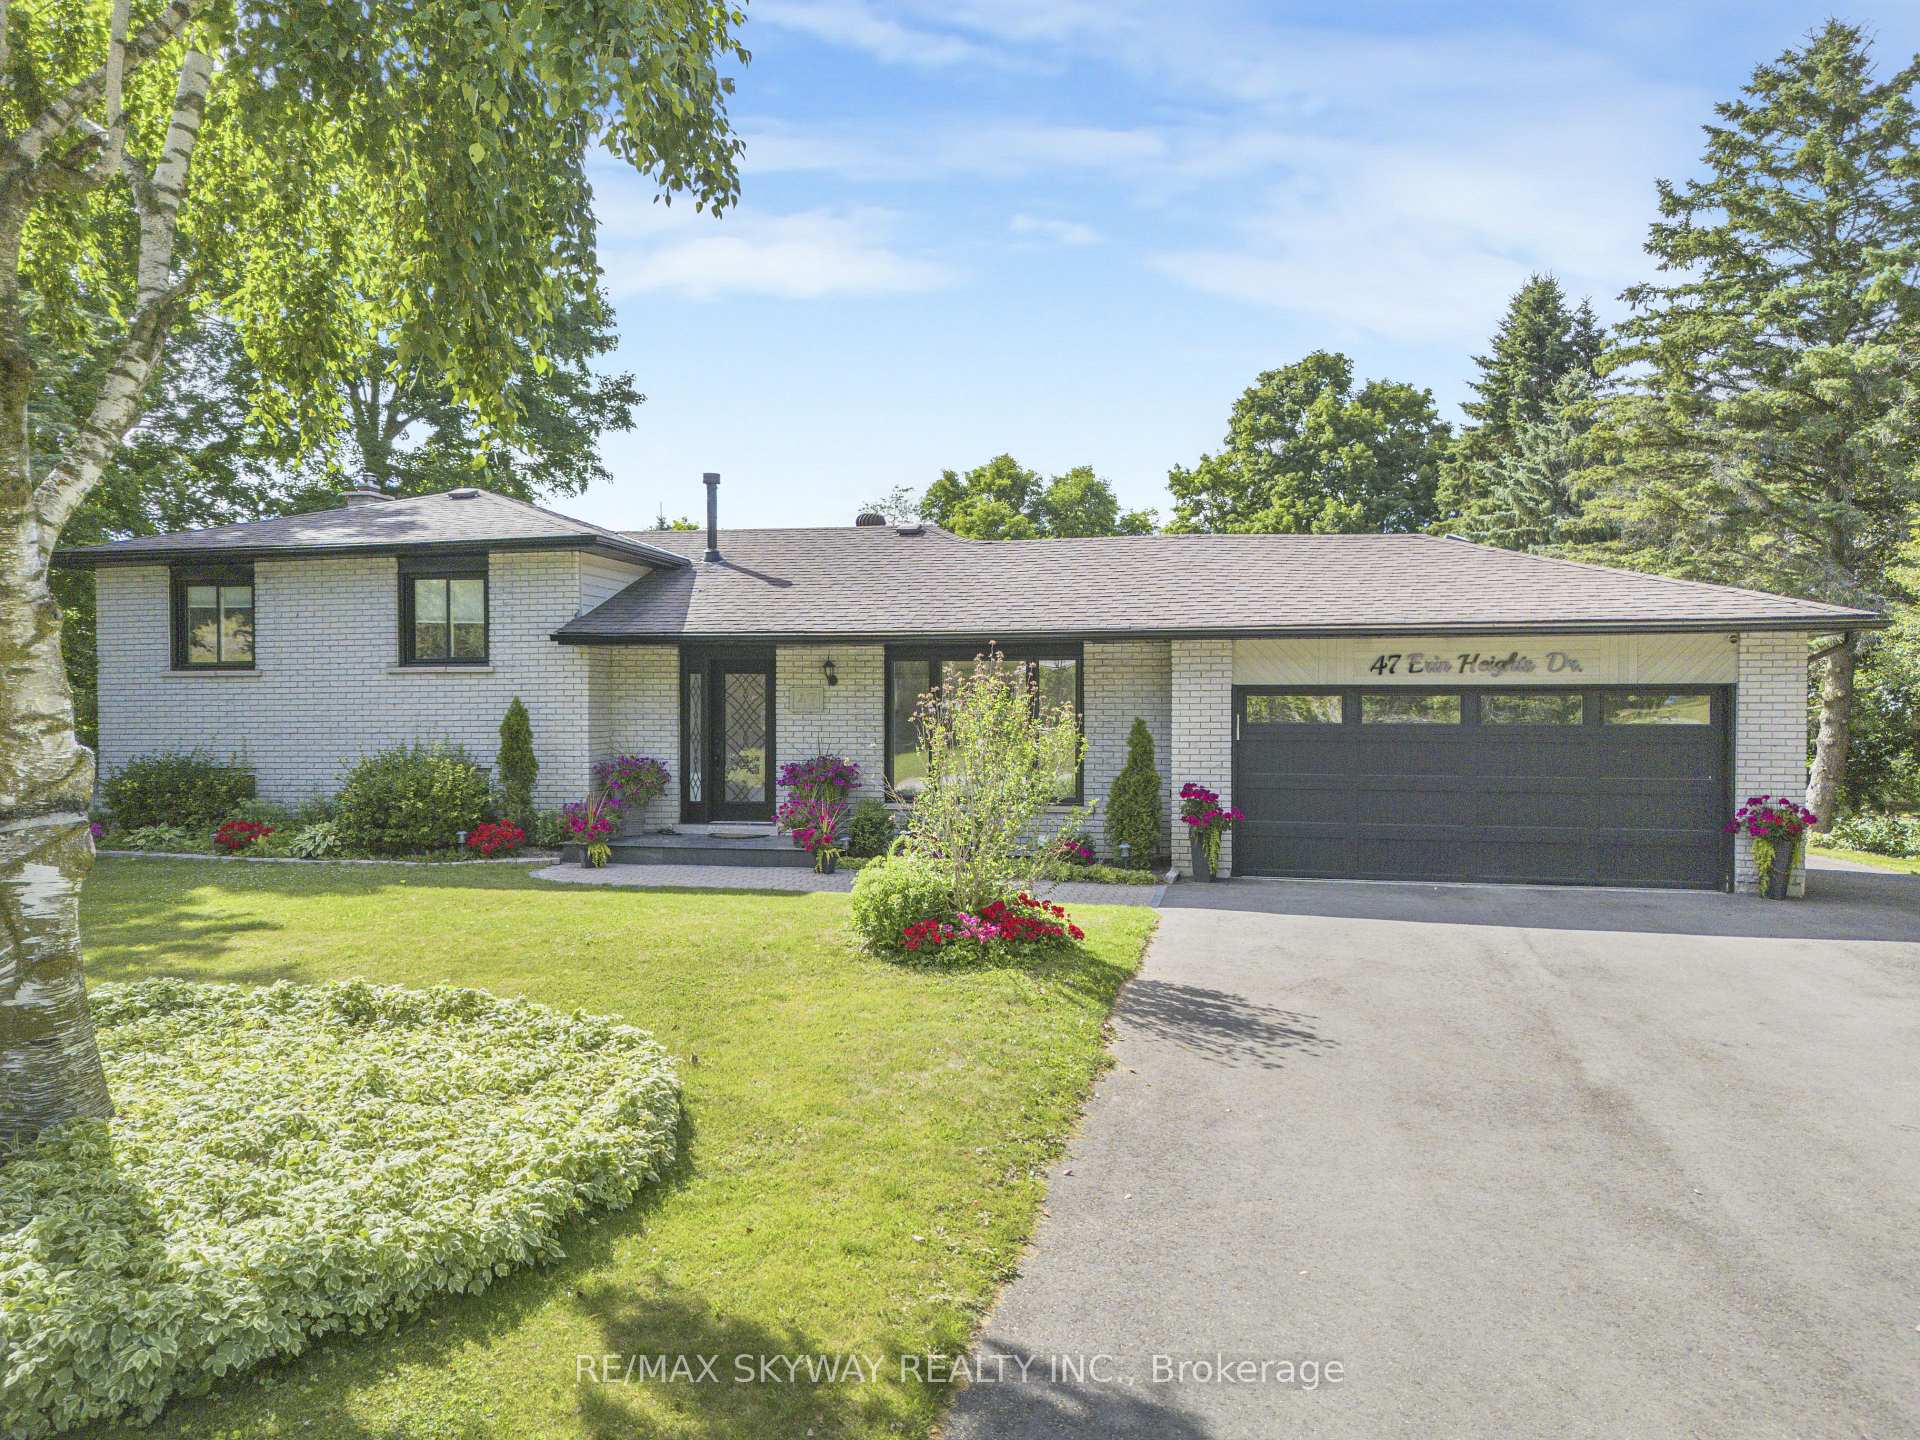
47 Erin Heights Drive
Erin47 Erin Heights Drive
Erin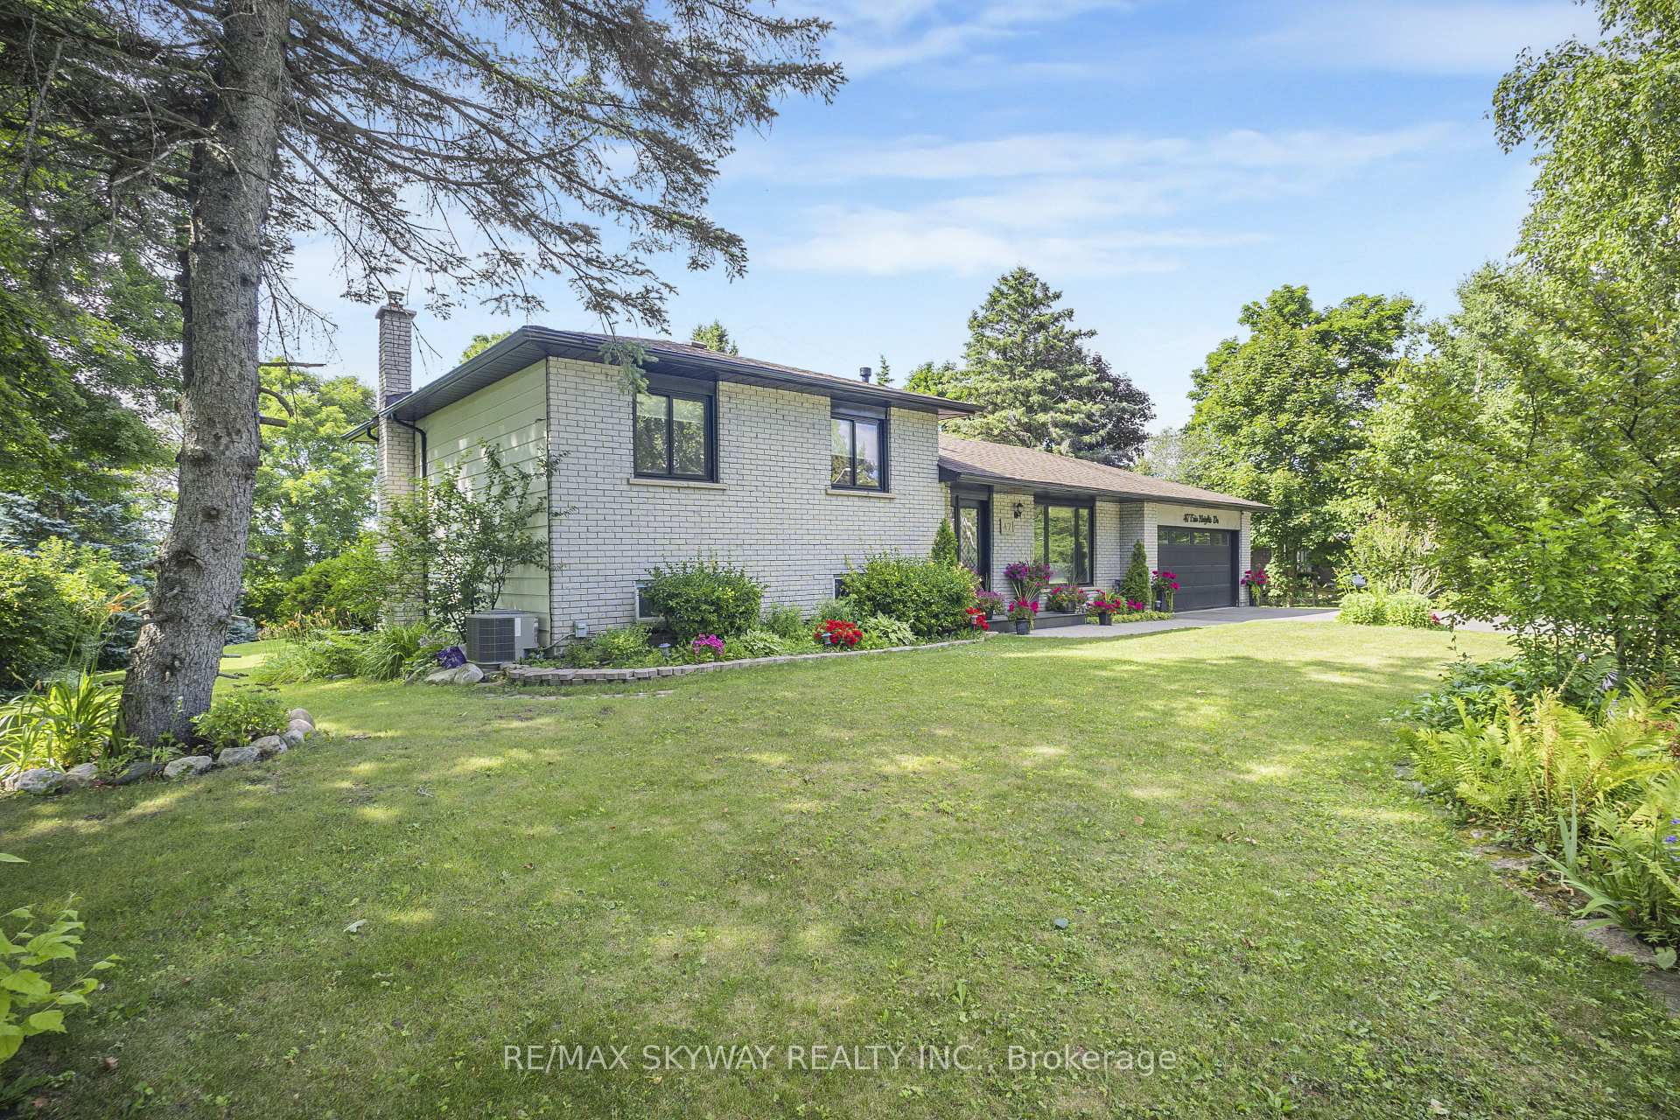
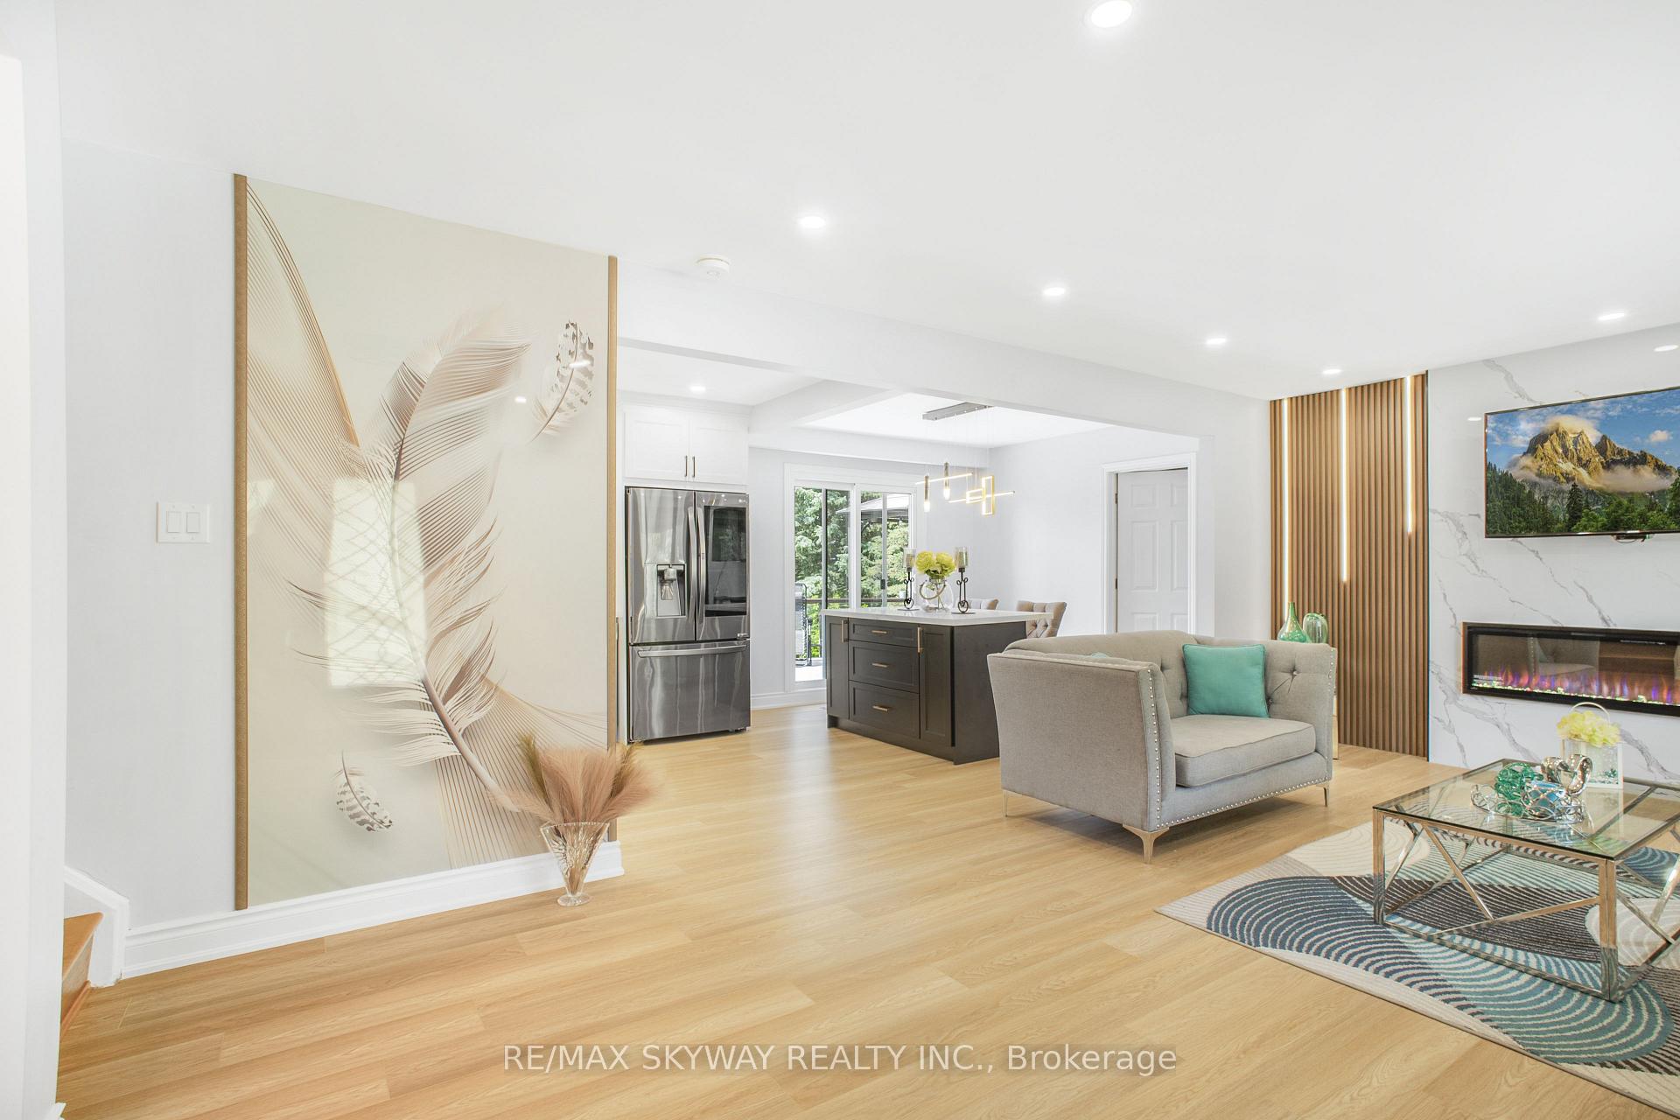 See all 40 photos
Property history

This listing has ended. It is no longer available.
Property not available for sale or for rent.
Ask about this home
A HOMEH agent will answer your questions about this home.Ask HOMEH
About this home
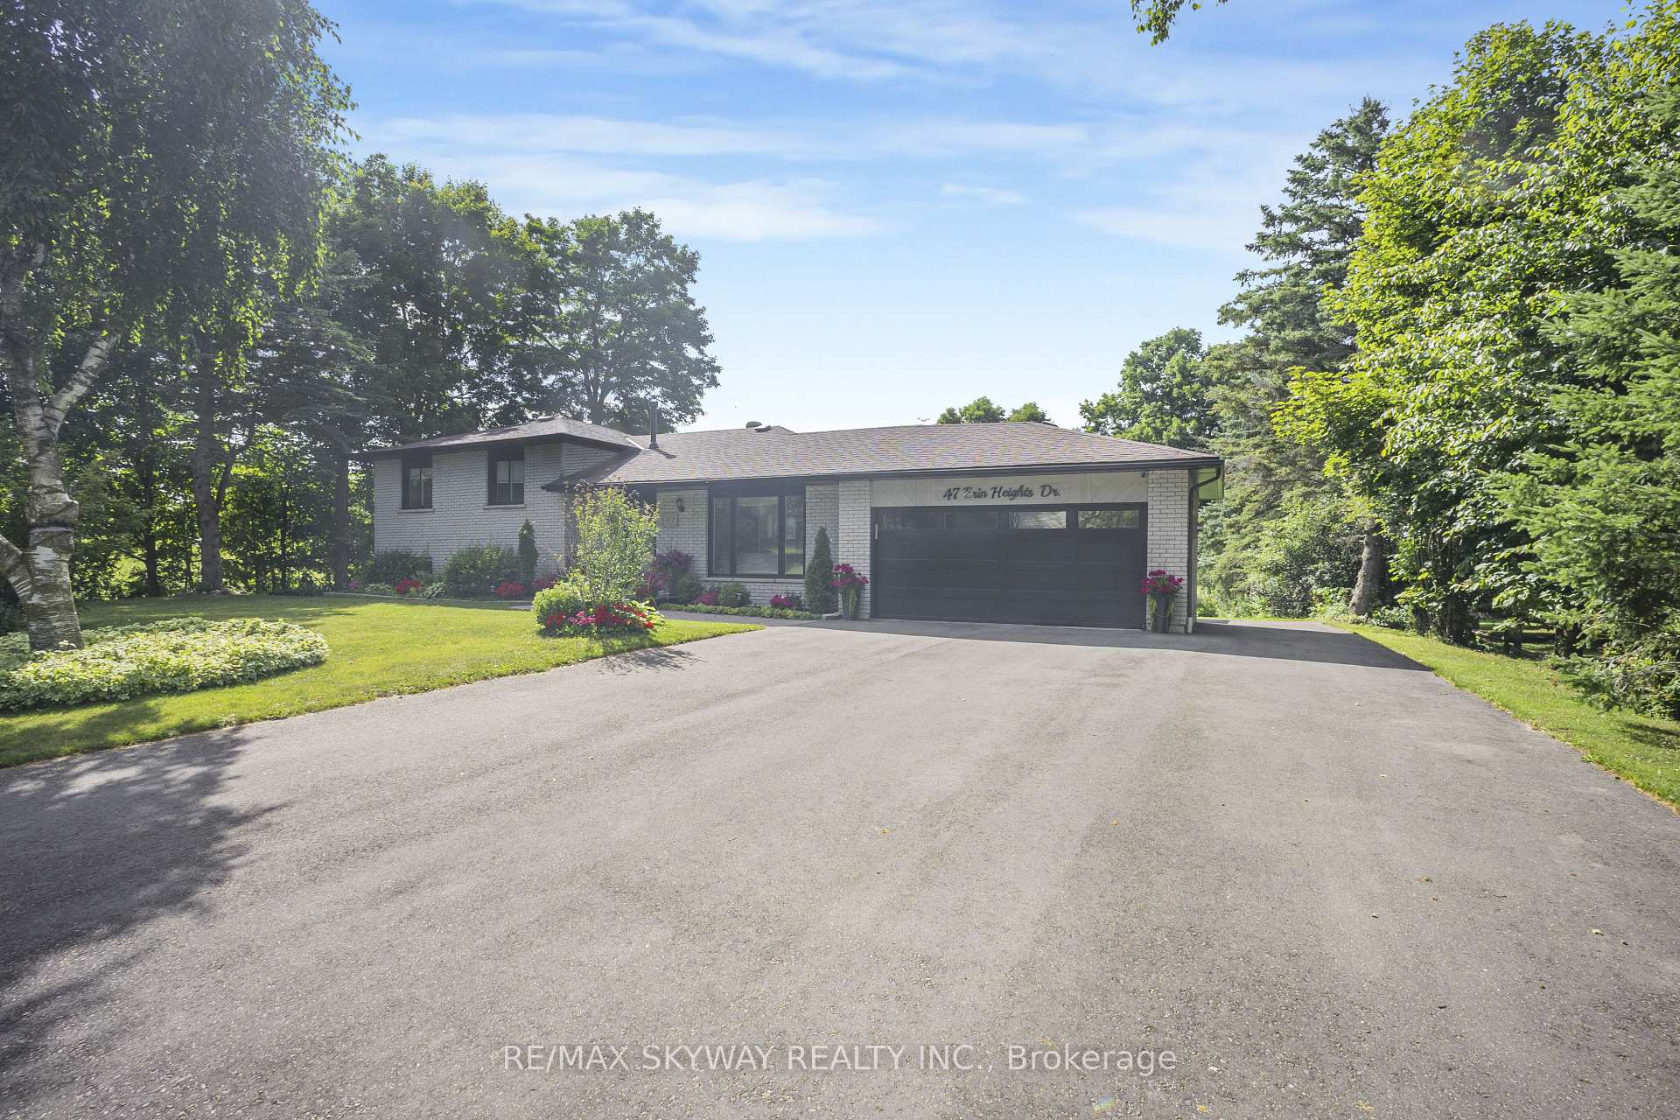
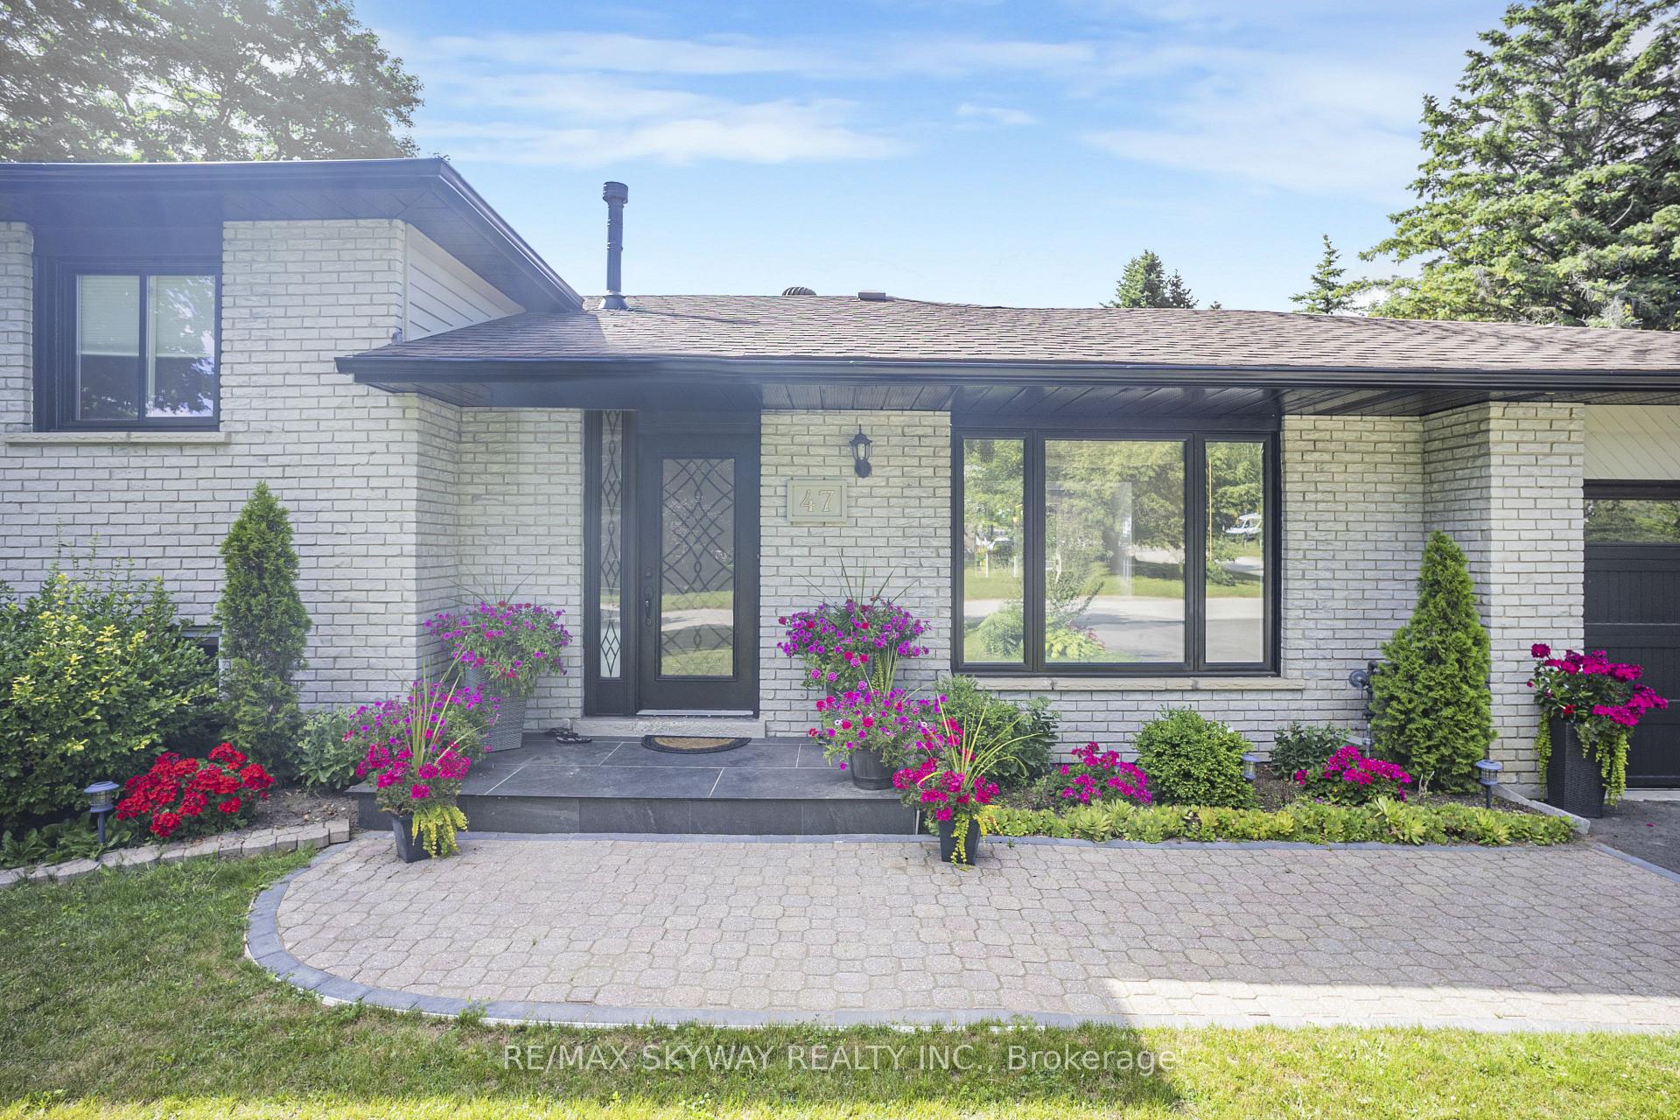
Discover this fully renovated, expansive side-split home on a 0.6-acre lot in Erin Heights, boasting breathtaking views and perfect for family life. Enjoy a large eat-in kitchen that opens to a spacious deck, ideal for morning relaxation. The property features beautifully maintained gardens, a family-friendly street, and is steps away from the Elora Cataract Trail and vibrant downtown Erin. Relax in the hot tub or gather around the firepit in the entertainers backyard-a true delight! The basement includes a second kitchen and bedroom, perfect for an in-law suite or rental apartment, with the middle unit offering potential for a third dwelling, complete with kitchen rough-ins next to the bathroom.
Facts & features
Ask about this home
A HOMEH agent will answer your questions about this home.
Rooms
11 rooms · 3 bathrooms
- Kitchen9′10″ × 13′3″130 sq.ft.
- Dining room9′10″ × 13′3″130 sq.ft.
- Living room13′1″ × 15′9″207 sq.ft.
- Primary bedroom10′2″ × 14′9″150 sq.ft.
- Bedroom9′6″ × 13′1″125 sq.ft.
- Bedroom11′2″ × 11′4″126 sq.ft.
- Family room13′5″ × 16′5″221 sq.ft.
- Bedroom11′6″ × 9′104 sq.ft.
- Office10′2″ × 7′10″80 sq.ft.
- Kitchen12′10″ × 19′11″254 sq.ft.
- Bedroom9′2″ × 15′7″143 sq.ft.
Around this home
Schools nearby
School rating, out of 10.
Listing details
Helpful tools
Your HOMEH agent
"I would see it this week."
Ask HOMEH about this home
Price, neighbourhood, monthly cost. Ask anything.
HOMEH Intelligent Agent is an AI, not a licensed representative. Check anything important with your agent.