
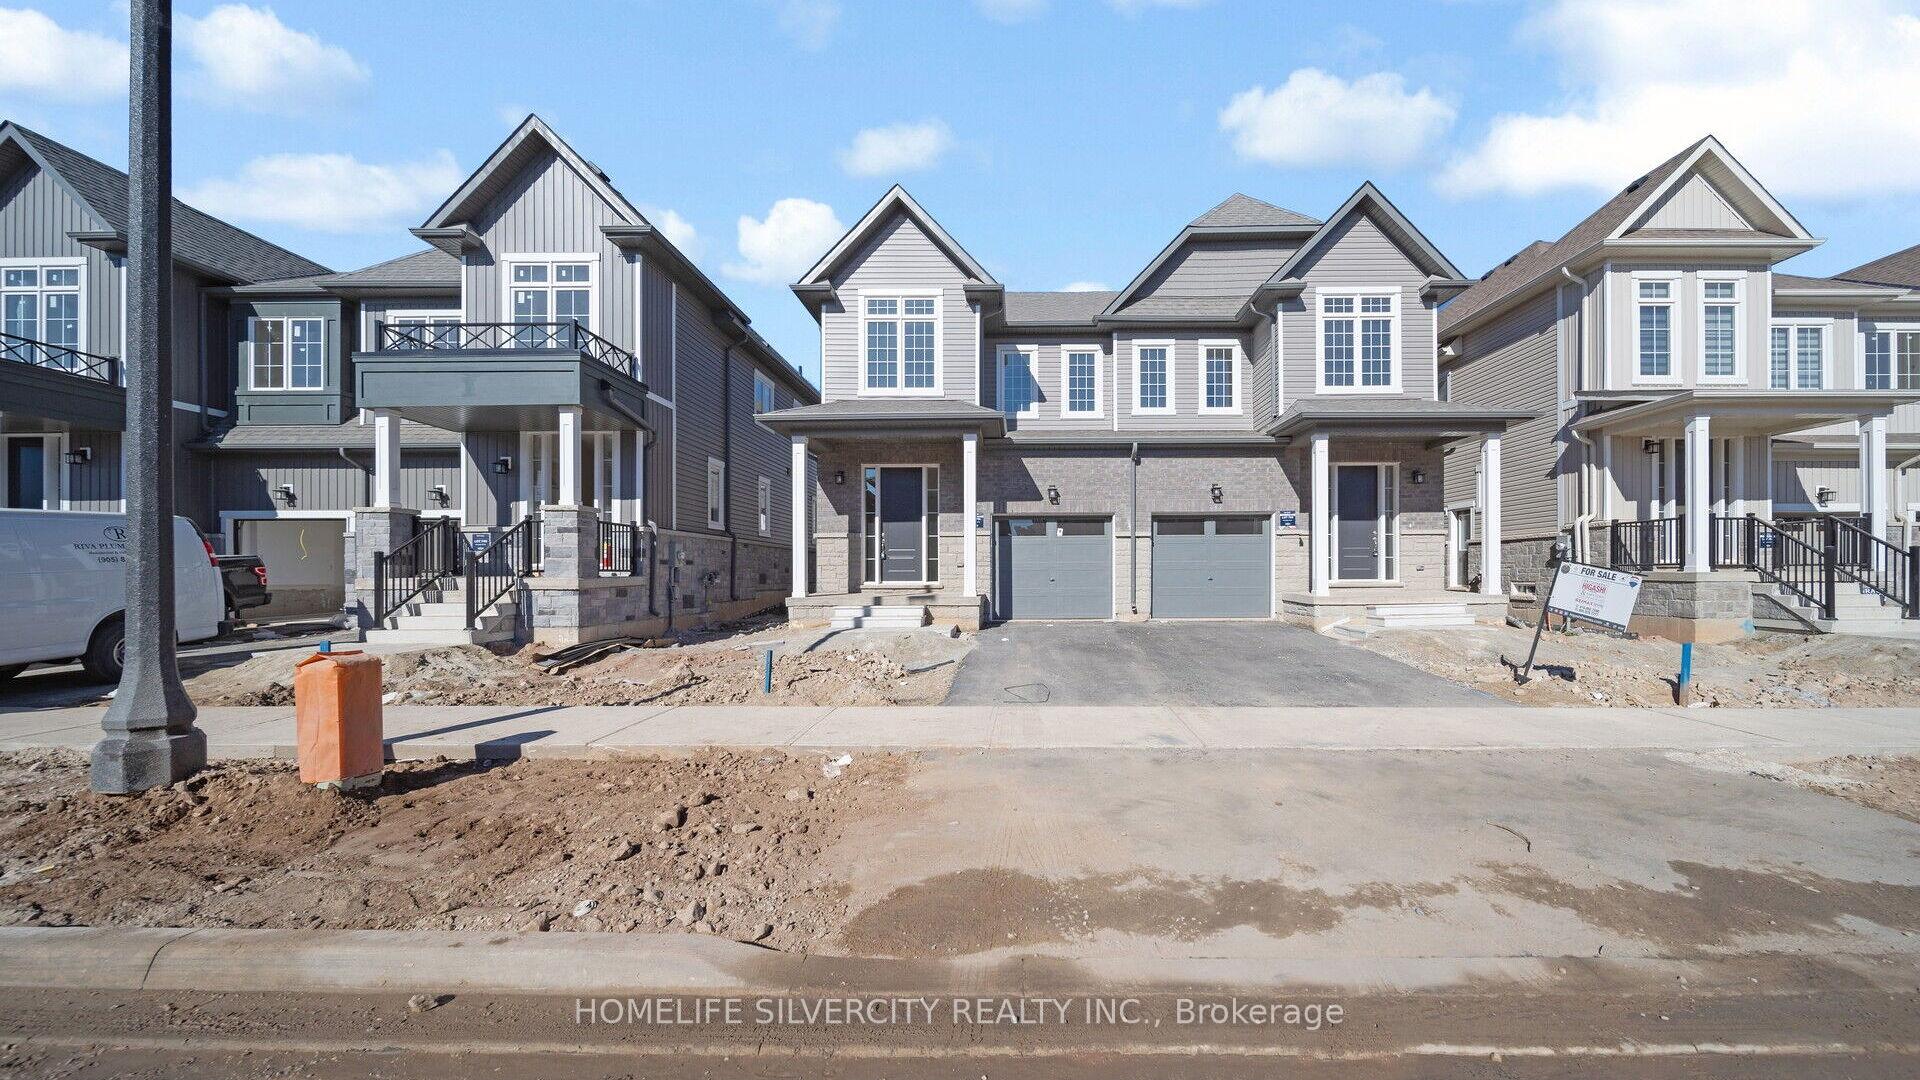
69 Conboy DriveErin
Terminated
1/40Ontario Real Estate › Erin
69 Conboy DriveErin
Terminated
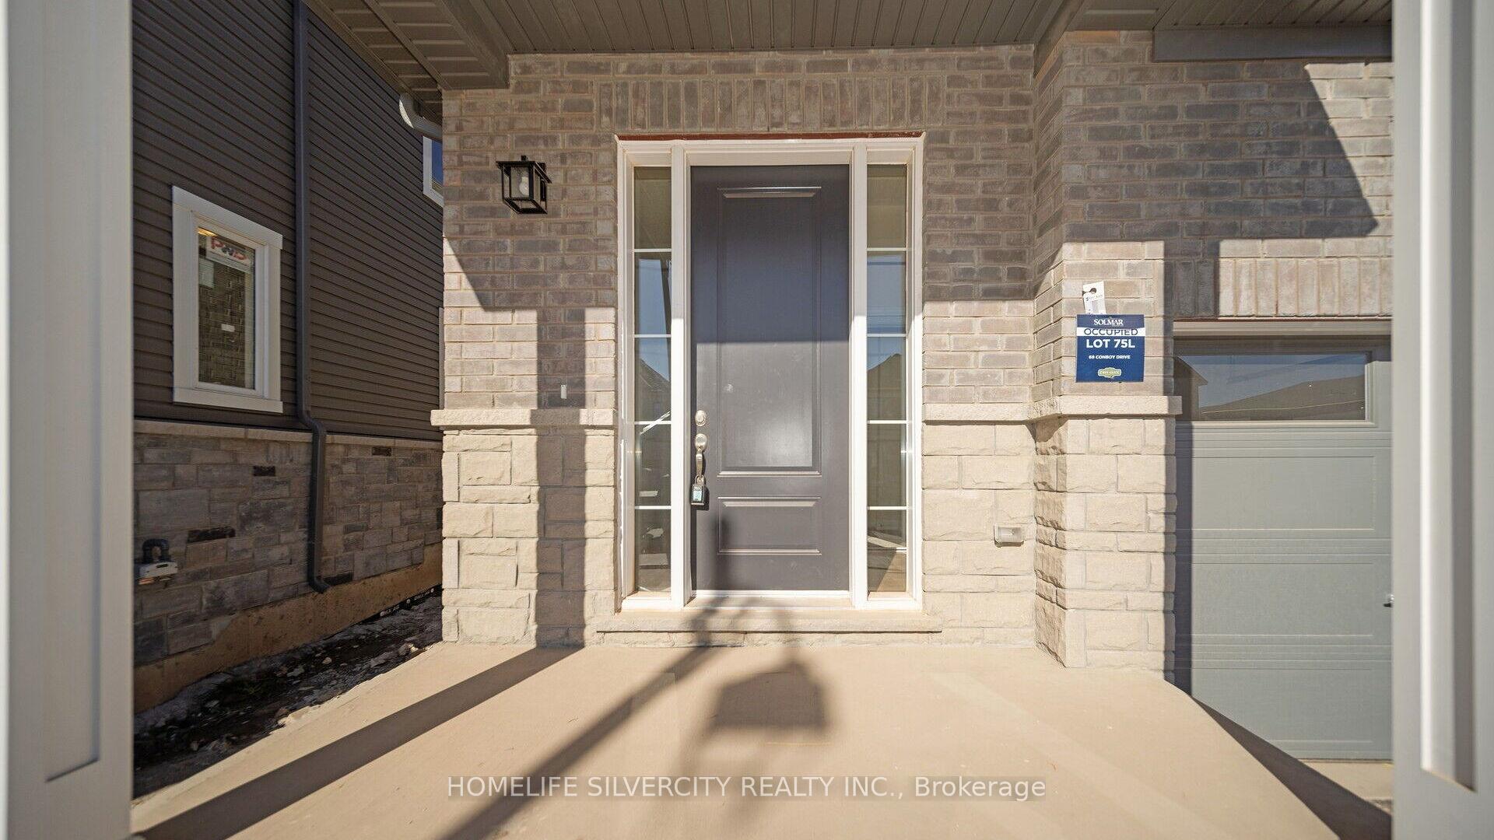
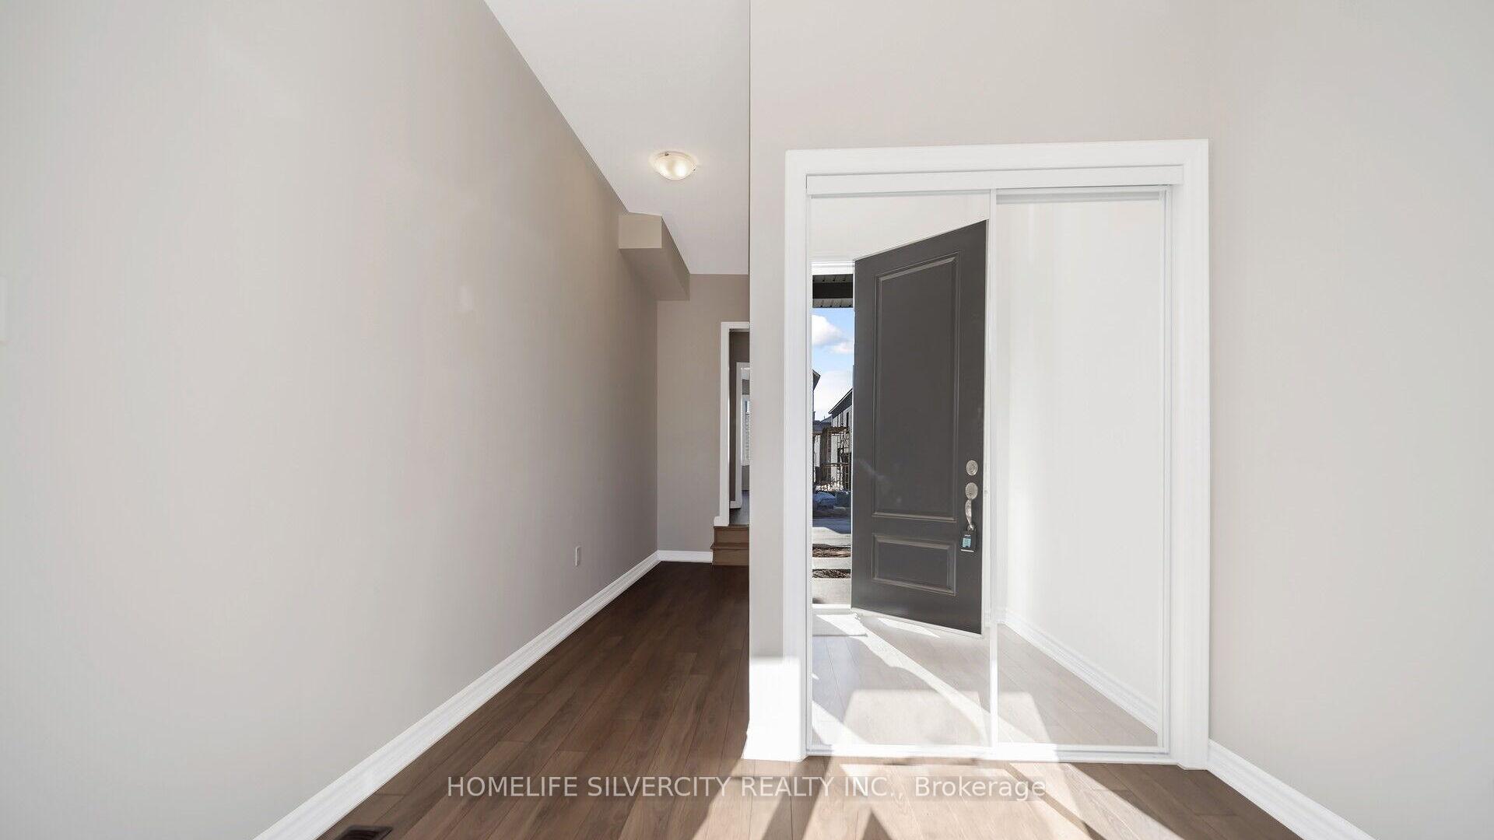
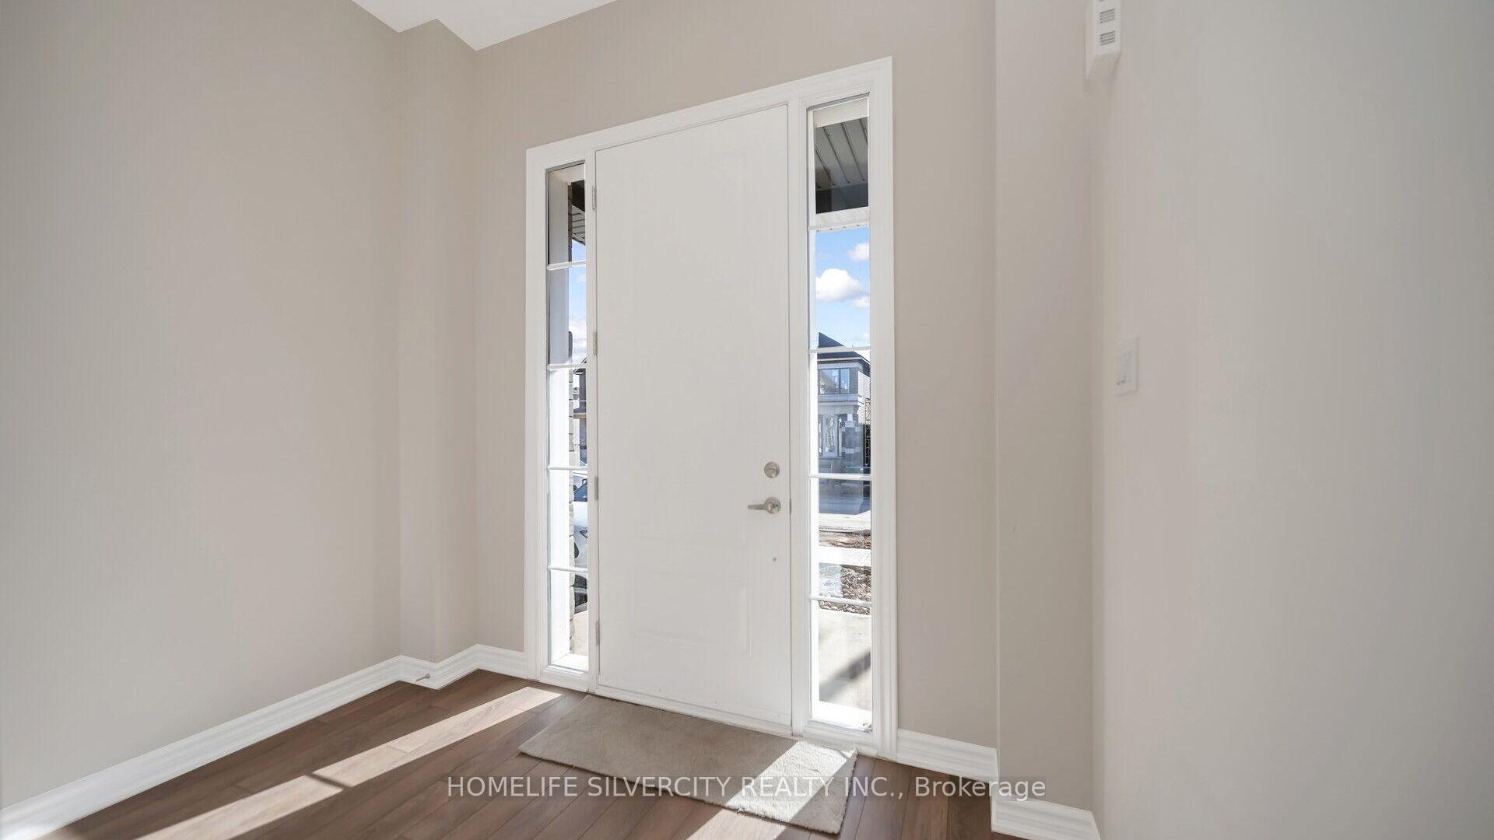 See all 40 photos
4 Bedrooms
3 Bathrooms
1 Garage
25 x 90 ft Lot
Property history
1 saleSign in to see sold prices

This listing has ended. It is no longer available.
Property not available for sale or for rent.
Ask about this home
A HOMEH agent will answer your questions about this home.Ask a question
Ask HOMEH
Ask about this home
About this home
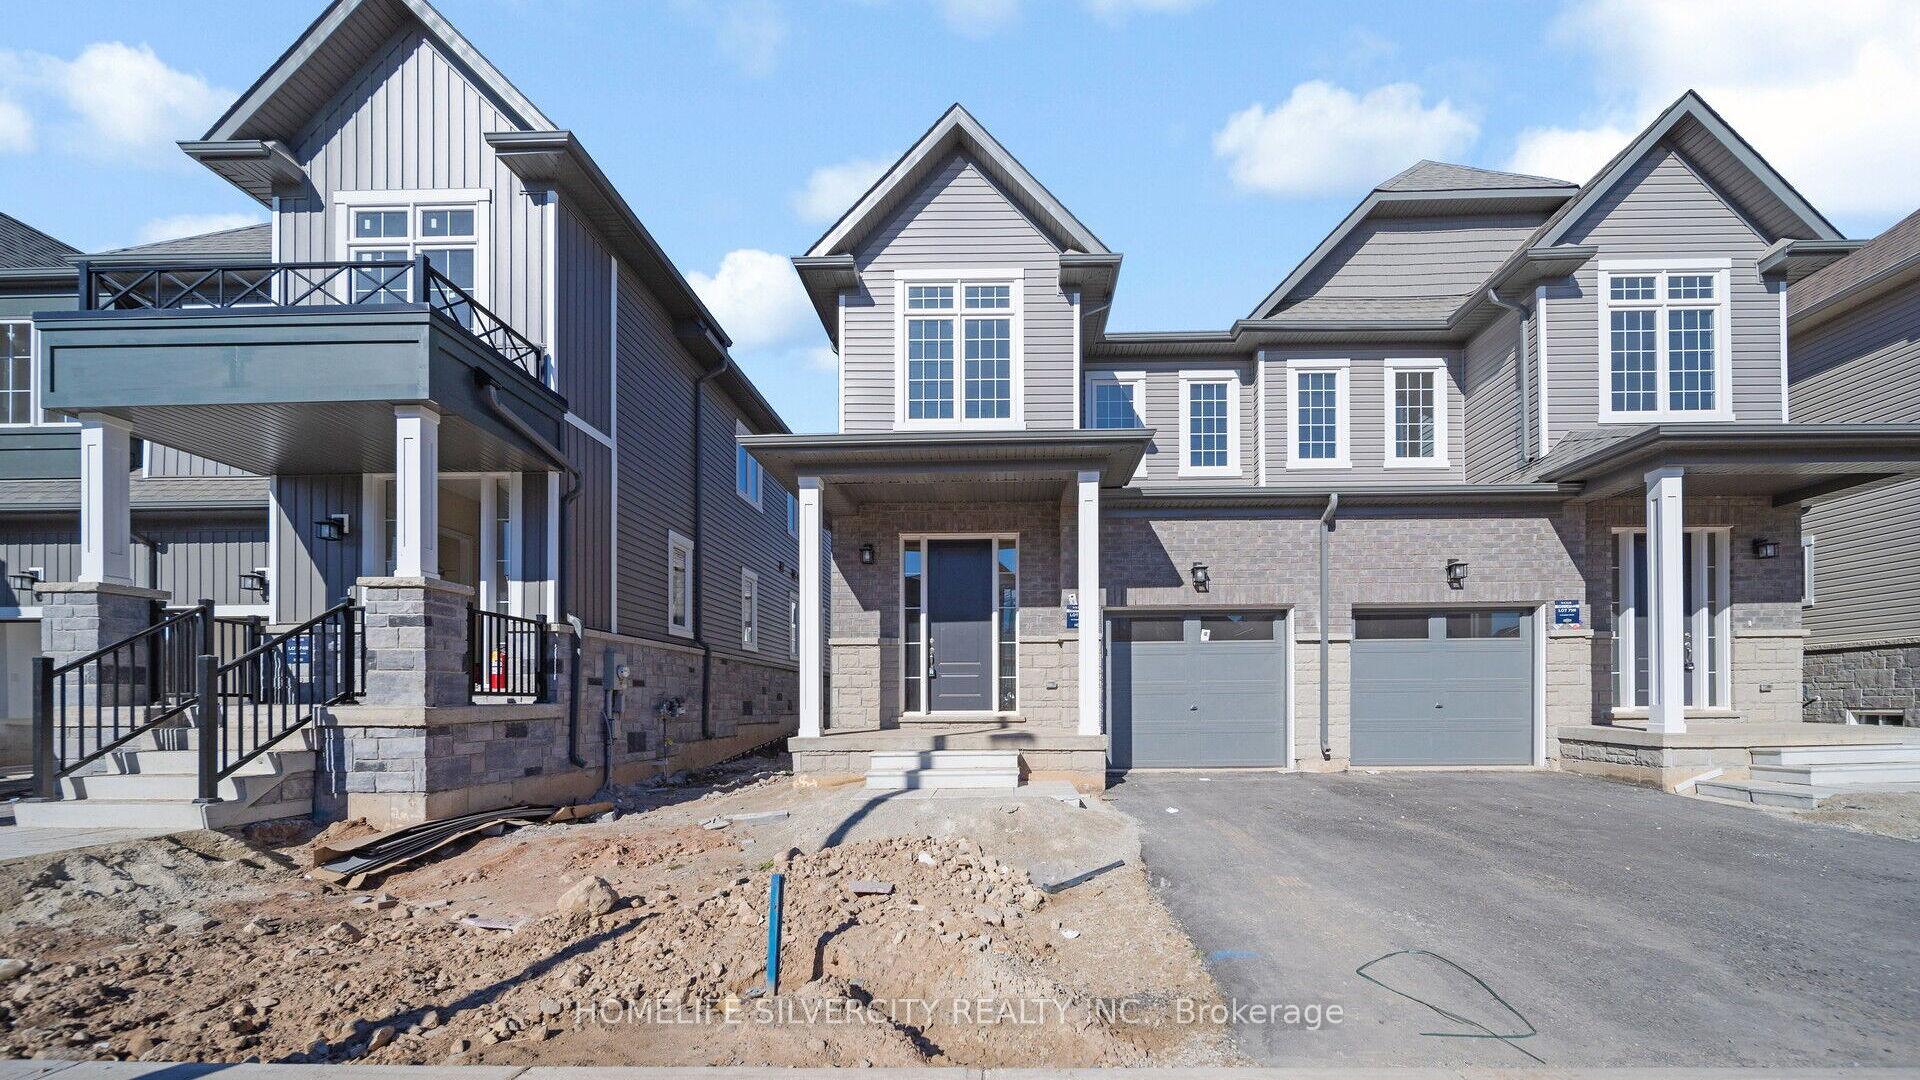
Absolutely Gorgeous! Brand New! Never Lived In! Open Concept! Semi-Detached House In Beautiful City Of Erin! It Features 4 Beautiful Bedrooms filled With Lots Of Sunlight! 3 Washrooms! Huge Great Room! Computer Niche! Family Sized Kitchen With Quarts Countertop And Breakfast Bar! Must See!!
Read more
Sump PumpWater HeaterClear ViewSchoolSchool Bus Route
Facts & features
TypeSemi-Detached
Style2-storey
BuiltNew
Lot25 x 90 ft
HeatingForced air, gas
CoolingCentral air
BasementUnfinished
Parking2 drive
WaterMunicipal
Ask about this home
A HOMEH agent will answer your questions about this home.
Ask a question
Rooms
9 rooms · 3 bathrooms
Main floor4 rooms
- Great room19′9″ × 9′1″180 sq.ft.
- Kitchen9′10″ × 8′78 sq.ft.
- Breakfast10′ × 8′80 sq.ft.
- Office7′ × 7′7″53 sq.ft.
Second floor4 rooms
- Primary bedroom14′ × 13′182 sq.ft.
- Bedroom 29′5″ × 10′94 sq.ft.
- Bedroom 310′ × 11′110 sq.ft.
- Bedroom 48′ × 11′88 sq.ft.
Lower level1 room
- Laundry—
Bathrooms3
3-pcSecond3-pcSecond2-pcMain
Thinking of selling your home?See what your home is worth today.
Around this home
Wellington Road 124/10th Line
Listing details
MLS® numberX9768167
Listed onOct 29, 2024
Days on market24
UpdatedNov 22, 2024
Listing brokerageHOMELIFE SILVERCITY REALTY INC.
PossessionTo Be Arranged
Helpful tools
Mortgage calculator
Closing costs
Land transfer tax
Buyer guide
Your HOMEH agent
NimaHOMEH agent · Erin
"I would see it this week."
Ask Nima
Ask HOMEH about this home
Price, neighbourhood, monthly cost. Ask anything.
HOMEH Intelligent Agent is an AI, not a licensed representative. Check anything important with your agent.