
 See all 15 photos
Property history

This listing has ended. It is no longer available.
Property not available for sale or for rent.
Book a viewing
Ask HOMEH
About this home
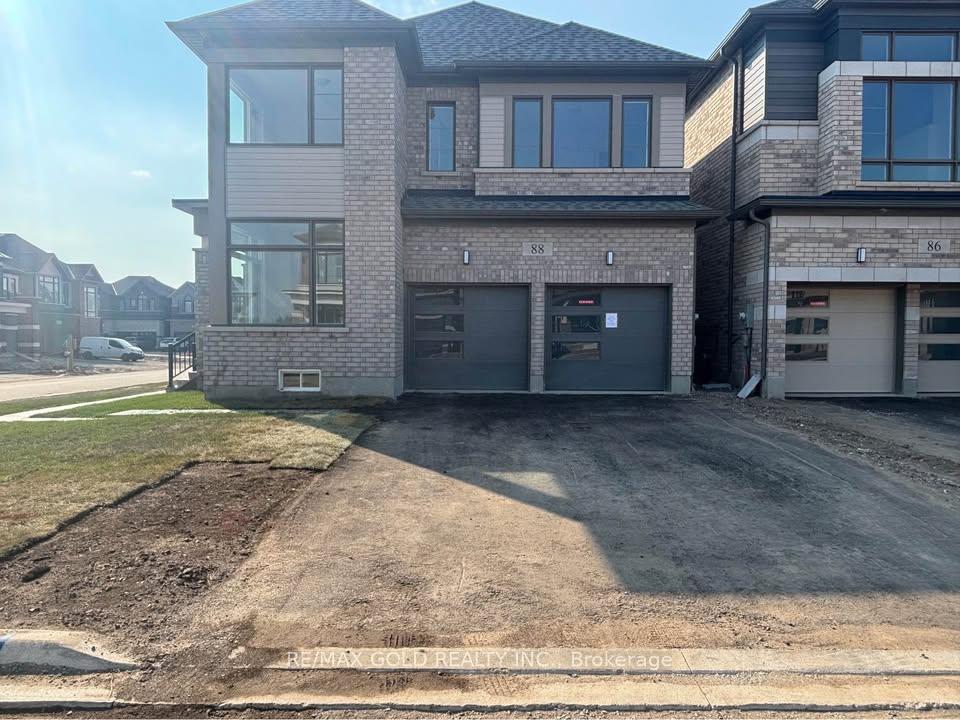
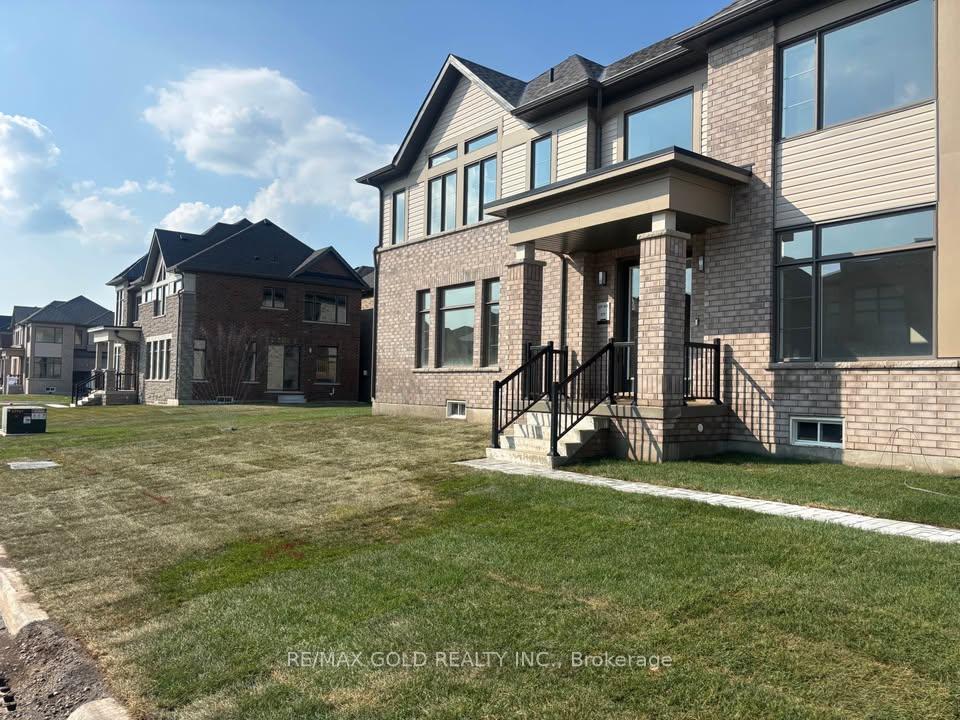
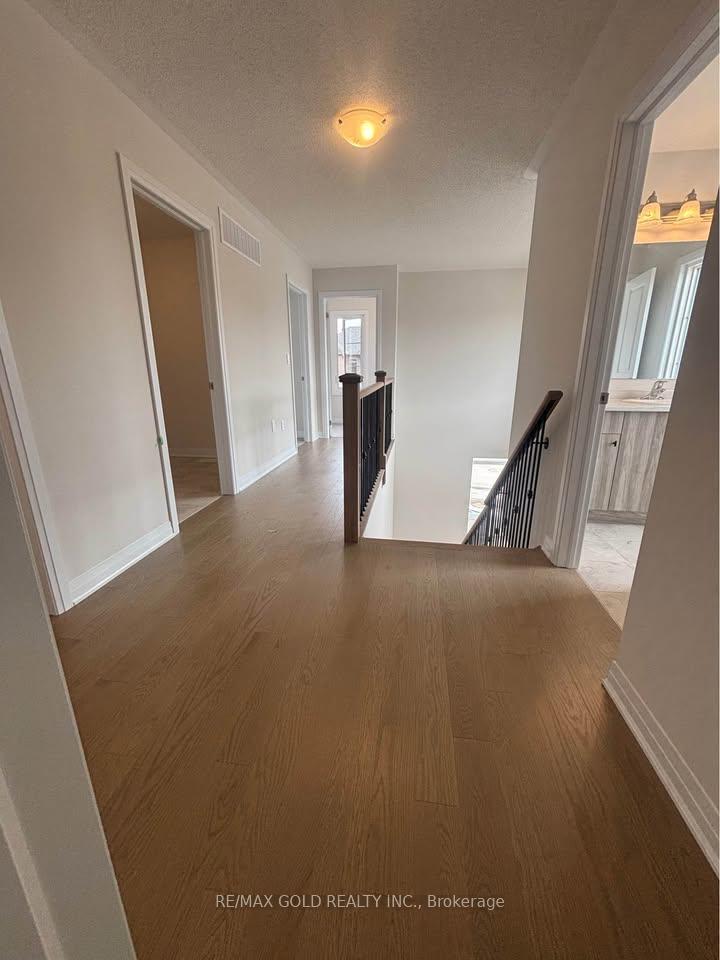
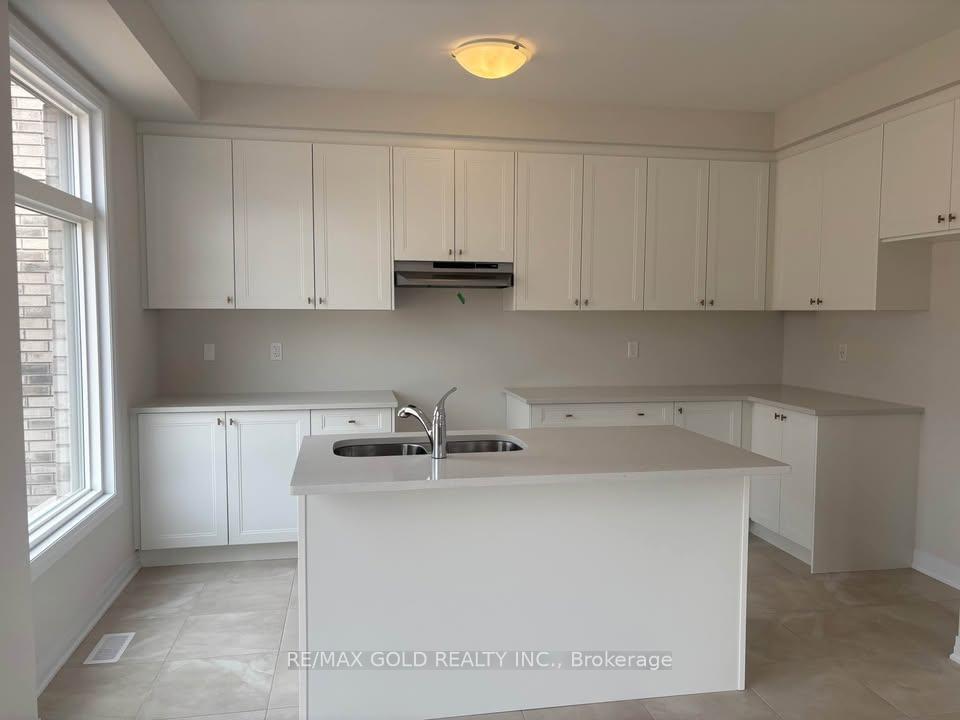
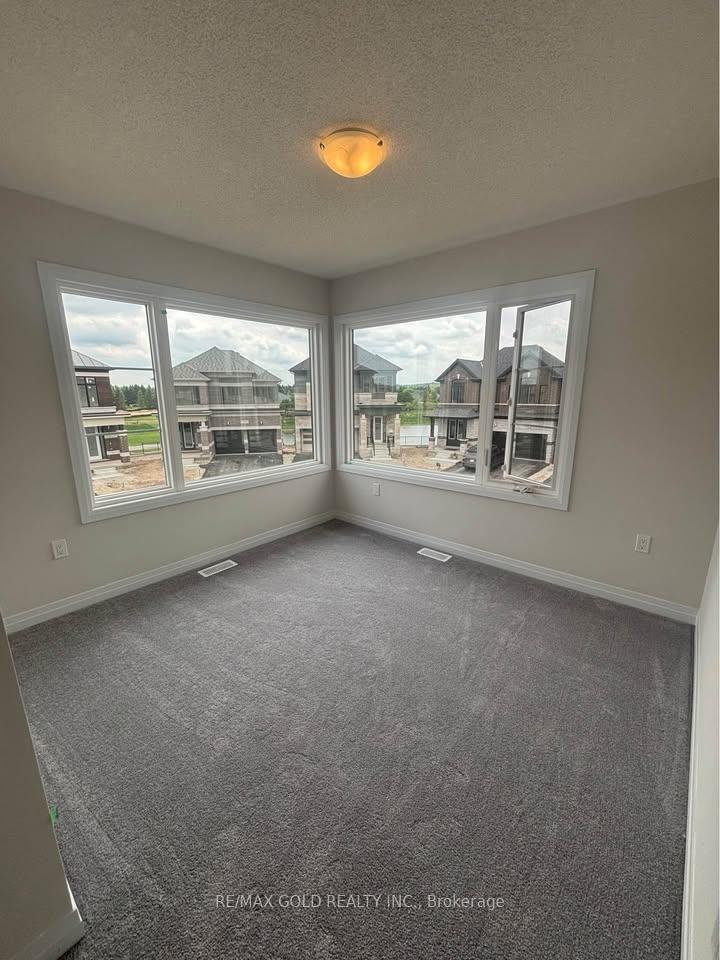
Don't miss this fantastic opportunity to own a stunning 4-bedroom, 3-bathroom detached home in the highly sought-after Erin Glen Community. Step through the charming front porch into a welcoming open-to-above foyer. The open-concept main floor features a modern kitchen with a large island, perfect for entertaining. Abundant windows fill the home with natural light, complemented by hardwood flooring throughout the main level. A double-car garage adds both convenience and functionality. Upstairs, the spacious primary suite offers a large walk-in closet and a luxurious 5-piece ensuite with double sinks. Three additional well-sized bedrooms and a separate laundry room complete the upper level. Living in Erin, Ontario, offers a charming small-town lifestyle with picturesque countryside views, friendly communities, and abundant outdoor activities. Conveniently located just 25 minutes from Brampton and approximately one hour from Toronto.Note: The Listing agent is one of the registered owners of the property. Disclosure required.
Facts & features
Book a viewing
Rooms
9 rooms · 3 bathrooms
- Den9′4″ × 10′93 sq.ft.
- Dining room12′ × 20′240 sq.ft.
- Family room12′ × 20′240 sq.ft.
- Breakfast8′4″ × 14′2″118 sq.ft.
- Kitchen7′8″ × 14′2″109 sq.ft.
- Primary bedroom11′ × 17′186 sq.ft.
- Bedroom 211′6″ × 11′6″133 sq.ft.
- Bedroom 39′4″ × 10′93 sq.ft.
- Bedroom 49′6″ × 11′3″106 sq.ft.
Around this home
Listing details
Helpful tools
Your HOMEH agent
"I would see it this week."
Ask HOMEH about this home
Price, neighbourhood, monthly cost. Ask anything.
HOMEH Intelligent Agent is an AI, not a licensed representative. Check anything important with your agent.