
 See all 40 photos
Property history

This listing has ended. It is no longer available.
Property not available for sale or for rent.
Ask about this home
A HOMEH agent will answer your questions about this home.Ask HOMEH
About this home
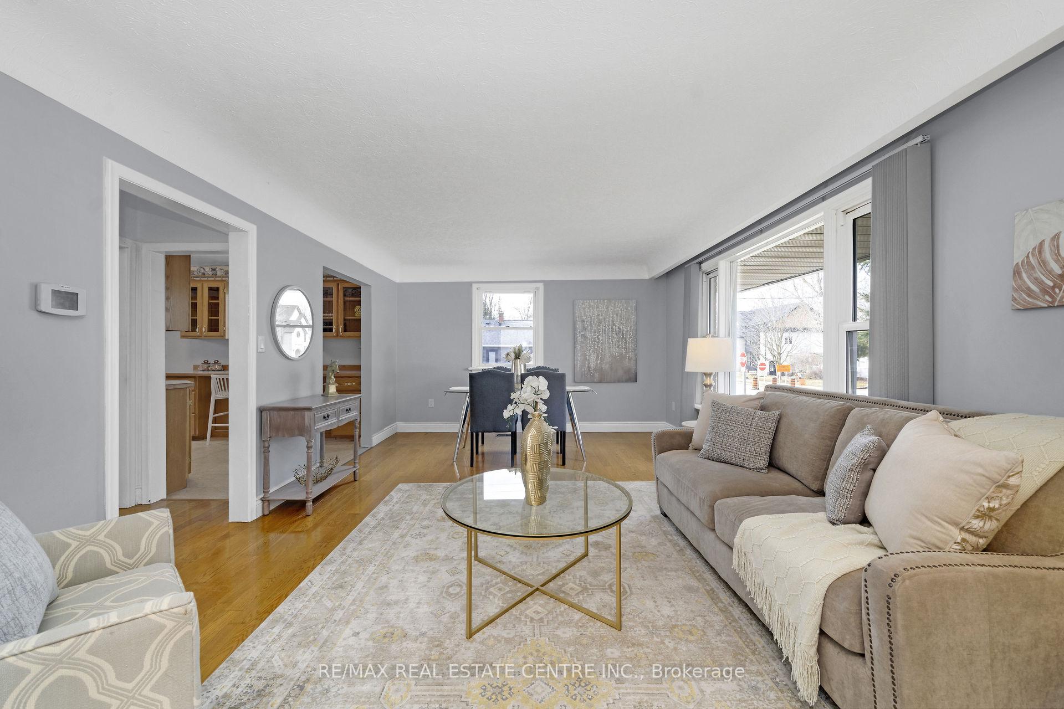
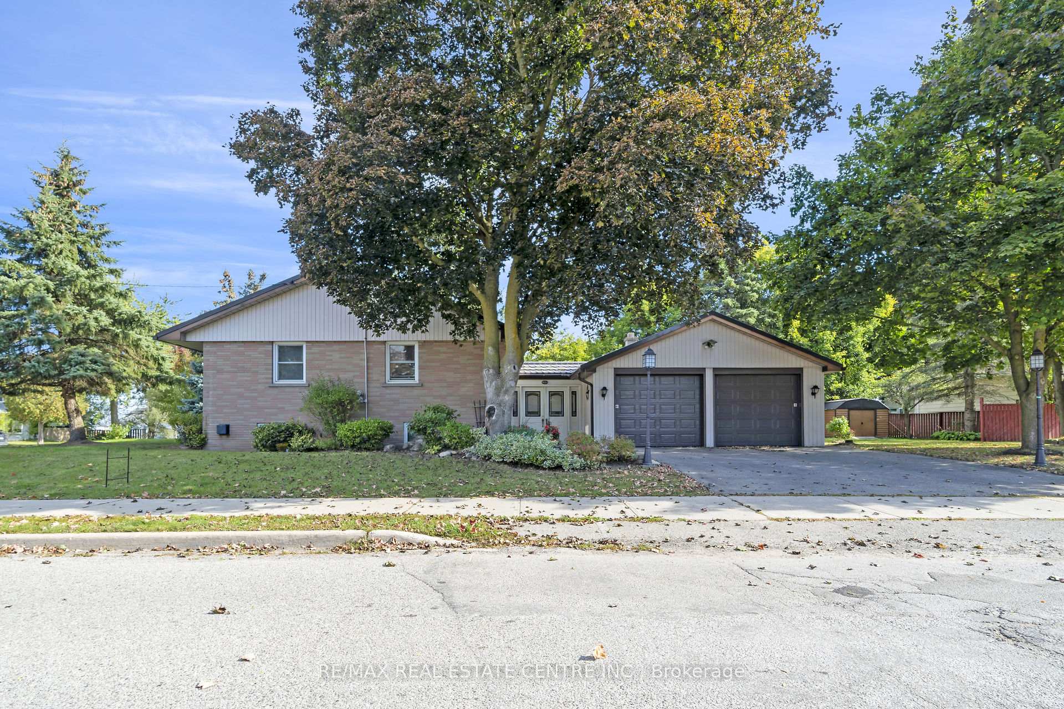
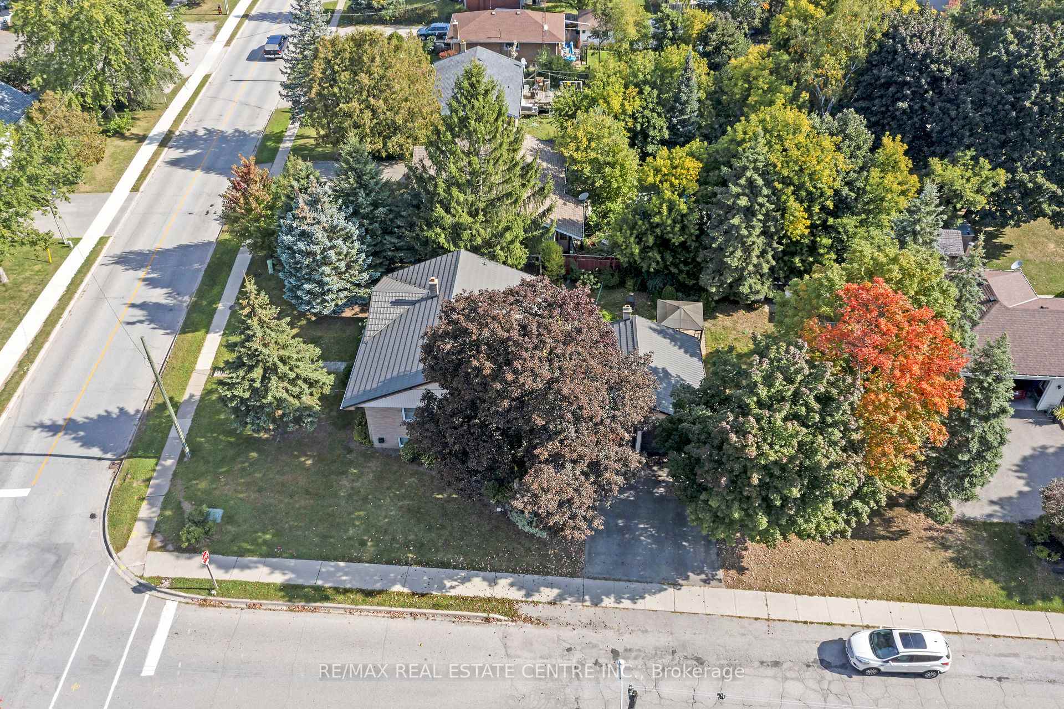
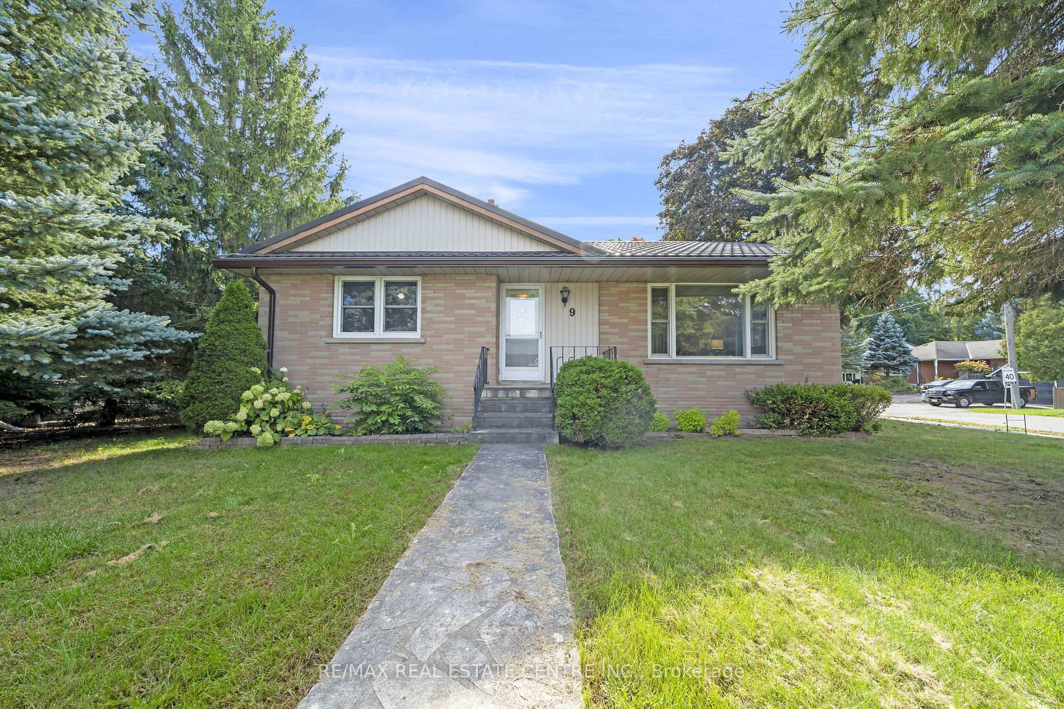
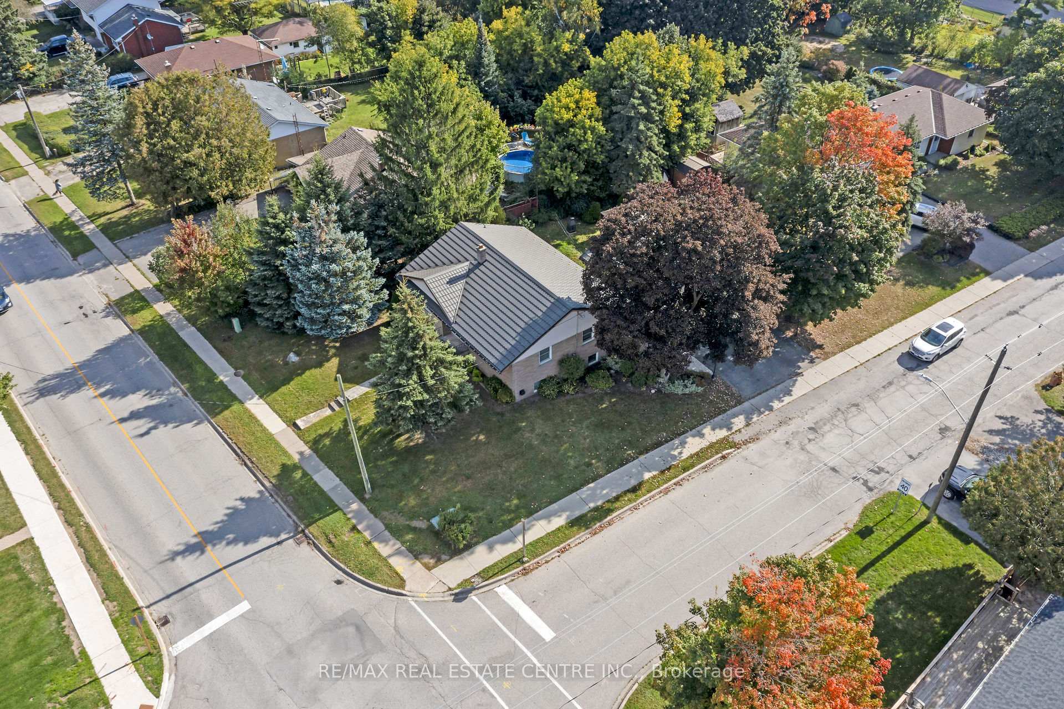
This is the house. The house everyone walks past and envies. The perfect lawn, the huge garage, the location to the schools, but mostly the happy couple sitting outside in the sunshine. More spacious than it looks, HUGE open concept living/dining room, bright kitchen and three main floor bedrooms. Basement is finished with a wet bar that hosted a ton of great stories and laughter, an enormous rec room and a spacious bedroom with big access window and a sparkling, brand new bathroom. Only 35 minutes to the GTA, and 20 to GO train stations. This is the place friends meet and kids hang out after school or hockey practice. This is the Erin family house, one of the most special in the Village. I am honoured to list it.
Facts & features
Ask about this home
A HOMEH agent will answer your questions about this home.
Rooms
11 rooms · 2 bathrooms
- Foyer13′4″ × 3′9″50 sq.ft.
- Living room12′11″ × 11′10″152 sq.ft.
- Kitchen15′ × 9′134 sq.ft.
- Bedroom 211′6″ × 10′2″117 sq.ft.
- Primary bedroom12′10″ × 11′4″146 sq.ft.
- Bedroom 311′3″ × 9′9″110 sq.ft.
- Mud room8′8″ × 7′11″69 sq.ft.
- Dining room12′11″ × 6′9″87 sq.ft.
- Recreation27′11″ × 22′11″641 sq.ft.
- Bedroom 413′8″ × 11′7″159 sq.ft.
- Utility room22′11″ × 14′7″334 sq.ft.
Around this home
Listing details
Helpful tools
Your HOMEH agent
"I would see it this week."
Ask HOMEH about this home
Price, neighbourhood, monthly cost. Ask anything.
HOMEH Intelligent Agent is an AI, not a licensed representative. Check anything important with your agent.