

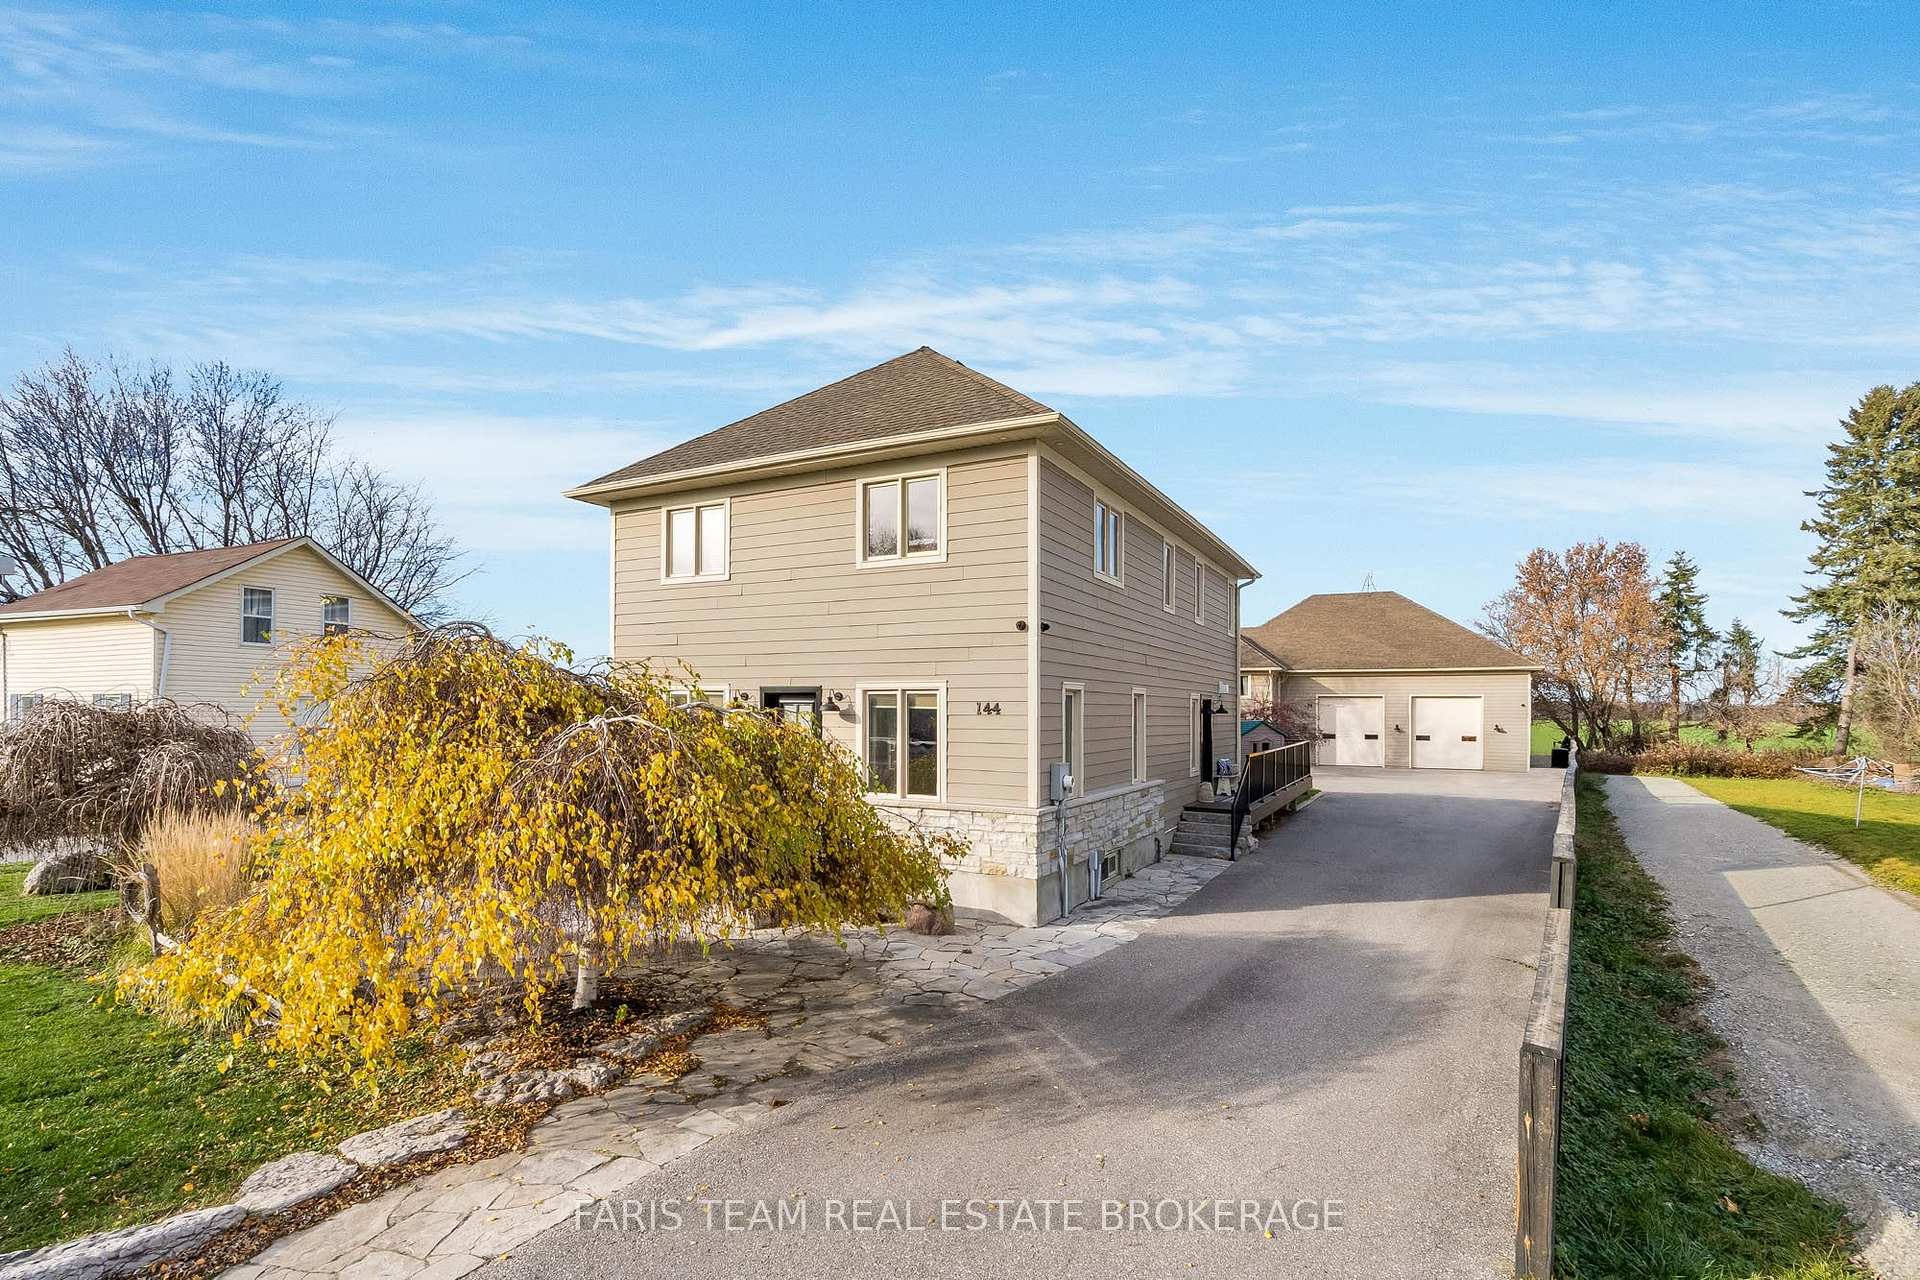
144 Murphy Road
144 Murphy Road
 See all 29 photos
Facts and features
- BasementPart finished
- Age of home100+
- Price per sq ft~$489
- Water, sewerWell, septic
- Hardwood floors
- Fireplace
- Central air
The homeDetached, 2-storey, 100+
- Type: Detached
- Style: 2-storey
- Age: 100+
- Living space: 2,000–2,500 sq ft
- Basement: Partially finished, partial basement
InsideFireplace Yes, natural gas, Ceramic, Hardwood, Main level
- Fireplace: Yes, natural gas
- Flooring: Ceramic, Hardwood
- Laundry: Main level
- Features: Auto garage door remote, built-in oven, separate heating controls, storage, water heater owned, water softener, workbench
- Rooms above ground: 6
- Bedrooms: 3
- Bathrooms: 3
- Kitchens: 1
- Family room: Yes
Outside and lotHardboard, stone, Asphalt shingle, Block
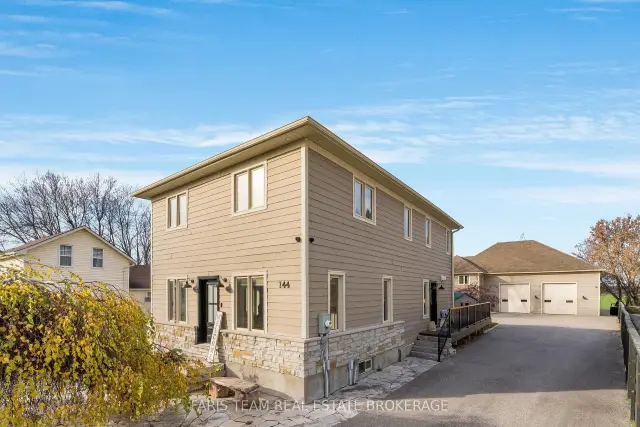
- Exterior: Hardboard, stone
- Roof: Asphalt shingle
- Foundation: Block
- Features: Deck, hot tub
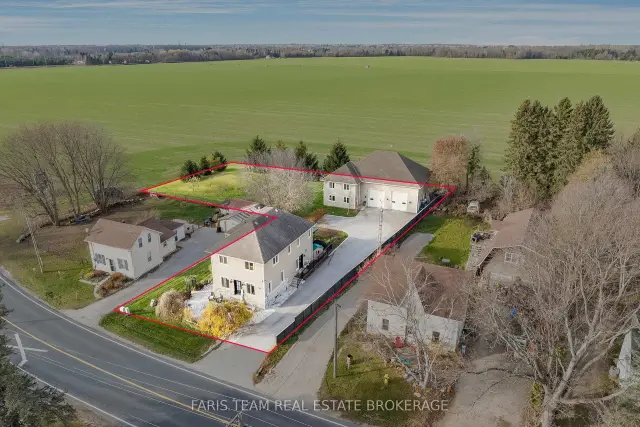
- Other structures: Workshop, fence - partial
- Size: 69.28 × 196.66 ft
- Shape: Irregular
- Zoning: R1
Parking6 Garage, Detached, Private double
- Spaces: 6 Garage
- Garage: Detached
- Driveway: Private double
Heating, water and powerRadiant, gas, Central air, other, Well
- Heating: Radiant, gas
- Cooling: Central air, other
- Water: Well
- Sewer: Septic
Costs and taxesTaxes $5,296 a year, HST No HST, Rental items None.
- Taxes, 2026: $5,296 a year
- HST: No HST
- Rental items: None.
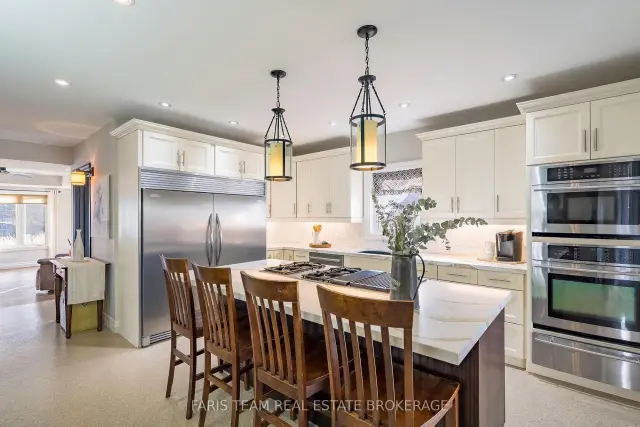
Included in the saleDouble fridge and freezer, jenn-air gas cooktop, built-in oven, built-in microwave, dishwasher, washer, dryer, existing window coverings, owned water softener, owned hot water heater, television brackets, pool table., Televisions, lift in shop.
- Included: Double fridge and freezer, jenn-air gas cooktop, built-in oven, built-in microwave, dishwasher, washer, dryer, existing window coverings, owned water softener, owned hot water heater, television brackets, pool table.
- Not included: Televisions, lift in shop.
NearbyLevel, school
- Close to: Level, school
Listing detailsN14201200, For Sale, Nov 21, 2026
- MLS® number: N14201200
- Status: For Sale
- Listed on: Nov 21, 2026
- Days on market: Listed today
- Updated: Nov 21, 2026
- Possession: Flexible
- Occupied by: Owner
- Listing brokerage: FARIS TEAM REAL ESTATE BROKERAGE
About this home
144 Murphy Road, Essa (Baxter), ON L3W 0A4
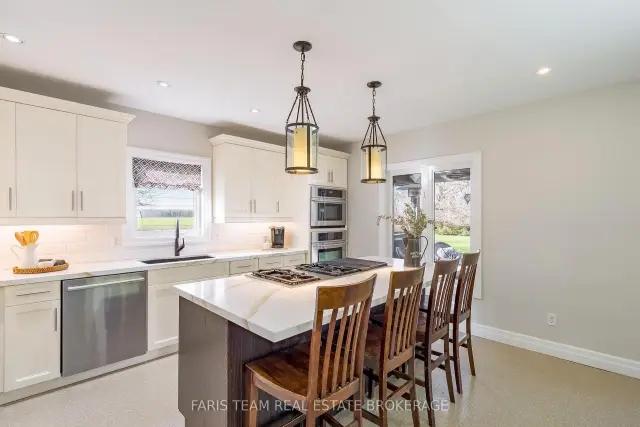
Top 5 Reasons You Will Love This Home: 1) Incredible property set on just over half-an-acre in the charming community of Baxter, offering a beautiful outdoor setting, ample driveway parking, and an impressive detached shop, ideal for contractors, hobbyists, or anyone looking for extra space to work and play 2) Over 2,400 square feet of exceptional workshop space in the impressive detached shop, featuring 14' overhead doors, two spacious bays with room for a vehicle hoist, a dedicated workshop, and radiant in-floor heating throughout, along with a fully equipped workout area and an upper level loft complete with a pool table, games room, and television, while air conditioning in the upper level and office area adds year-round comfort 3) Warm and inviting home centred around a spacious eat-in kitchen featuring quartz countertops, a gas cooktop, built-in appliances, and a breakfast bar, complemented by a stunning stone gas fireplace that creates a welcoming atmosphere for everyday living and entertaining 4) Generously sized primary bedroom on the upper level, complete with a private ensuite, walkout to a backyard balcony, and its own gas fireplace, along with two additional spacious bedrooms and a full main bathroom, providing plenty of room for family and guests 5) Comfortable family living with an inviting main level living room featuring a cozy gas fireplace and plenty of space for gatherings, while radiant hot water heating throughout the home and detached shop, combined with a heat pump and furnace, ensures year-round comfort. 2,296 above grade sq.ft. plus an unfinished basement.
Book a viewing
Around this home
Schools nearby
School rating, out of 10.
Helpful calculators

Your HOMEH agent
"I would see it this week."