
6905 County Road 21
Essa (Rural Essa), ON L9R 1V2
- —Bedrooms
- —Bathrooms
- —Garage
- —Sq Ft
- $2,365Tax
- 566×1,943 ftLot Size
 Free EstimateSee Free Estimate Report

Sale & Price History for 6905 County Road 21, Essa, Rural Essa
| Start Date | End Date | Price | Event | MLS# |
|---|---|---|---|---|
| No listing history available | ||||
Real estate boards require you to or to see the full details of this property.
*Sold prices and complete sale & price history are regulated data. Under the Trust in Real Estate Services Act, 2002 (TRESA) and the rules of the Real Estate Council of Ontario (RECO), and pursuant to the Multiple Listing Service® rules of the Canadian Real Estate Association (CREA) and the Toronto Regional Real Estate Board (TRREB), this information may be shown only to registered users who have agreed to the applicable terms of use (a Virtual Office Website, or "VOW," arrangement). HOMEH Inc., Brokerage therefore provides it to signed-in members only. Creating an account is free and takes under a minute.
About 6905 County Road 21, Essa, Rural Essa
Summarized Description
- Extraordinary 25-acre forested property in Essa.
- Ideal for a private country estate.
- Previously approved plans for a custom home.
- Convenient access to nearby towns.
- Features a large bungalow and loft design.
- Offers privacy and natural beauty.
- Buyers should verify redevelopment potential.
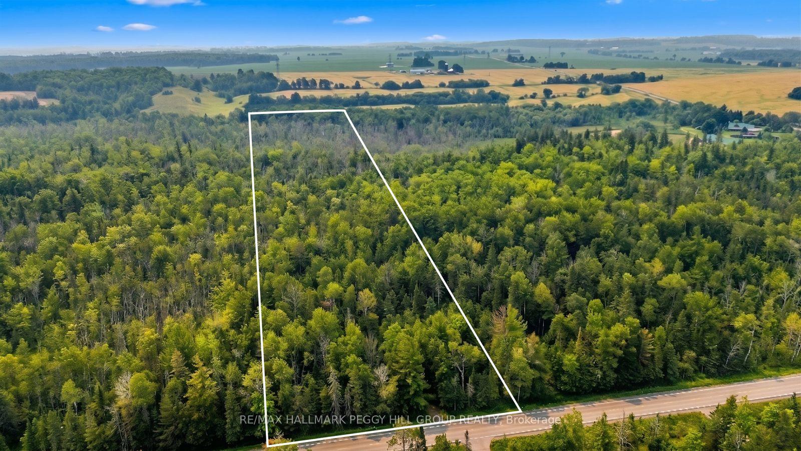
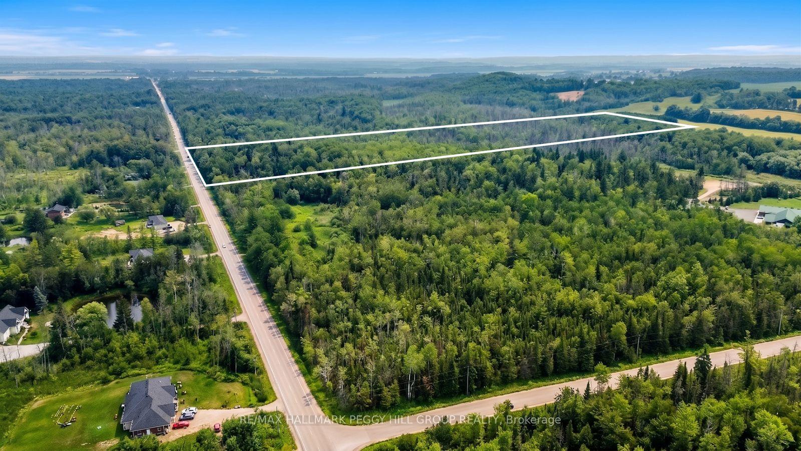
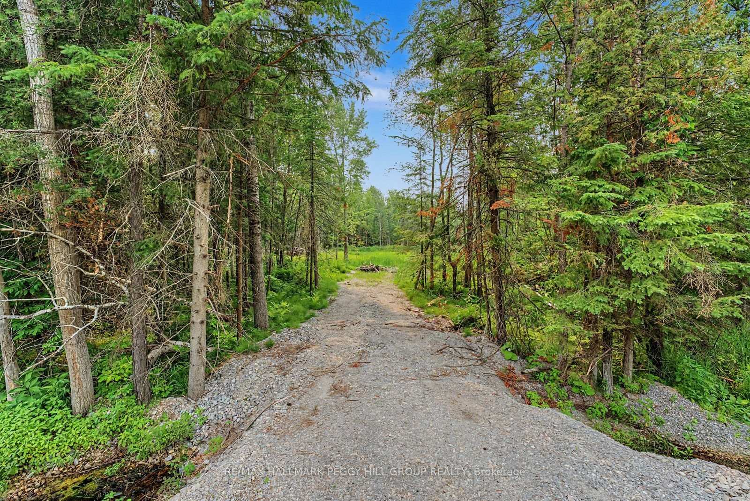
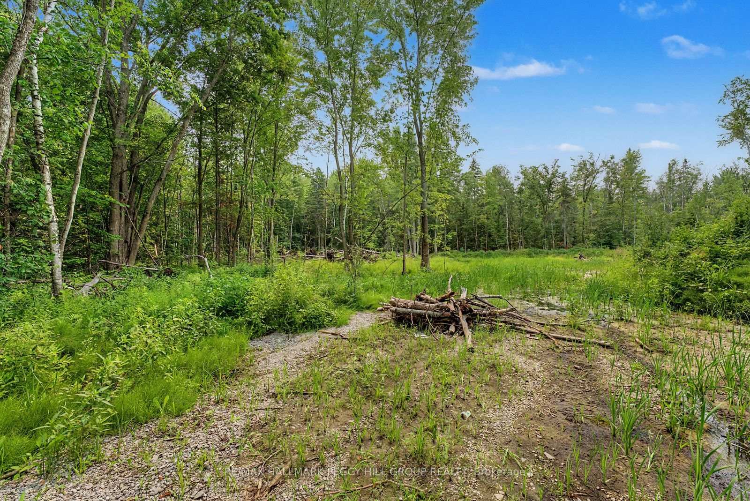
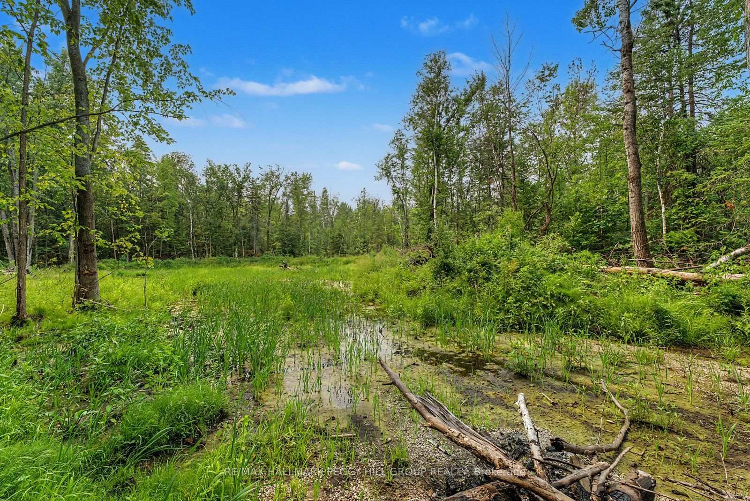
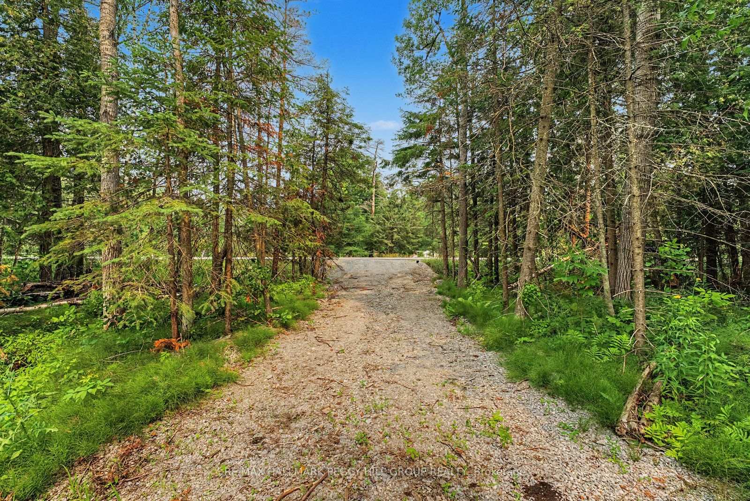
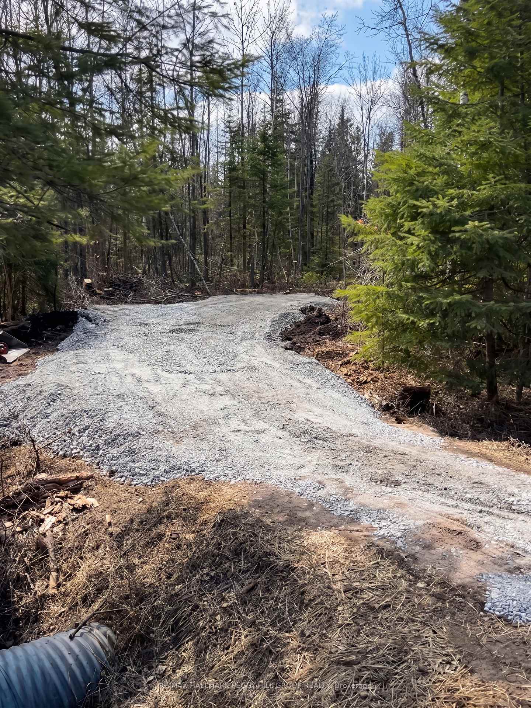
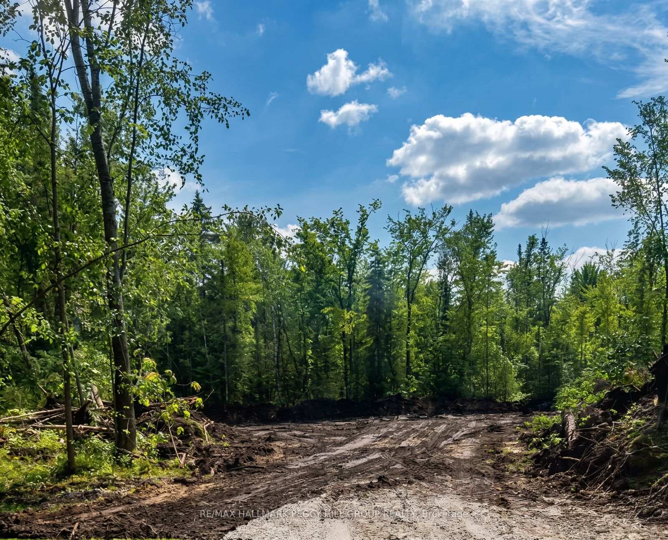
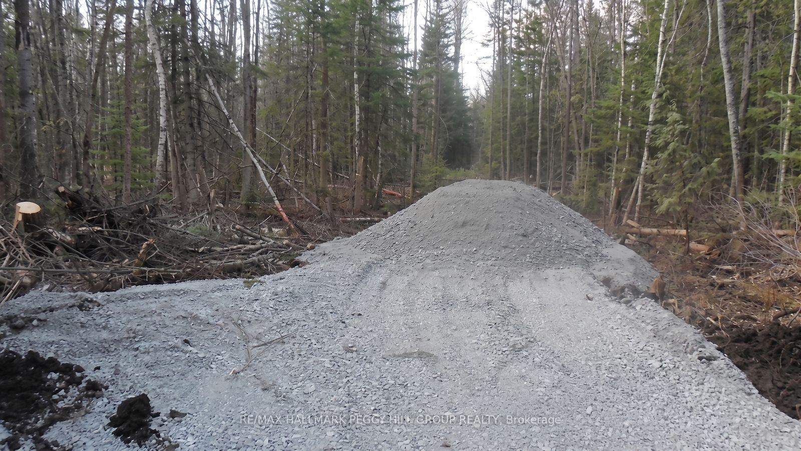
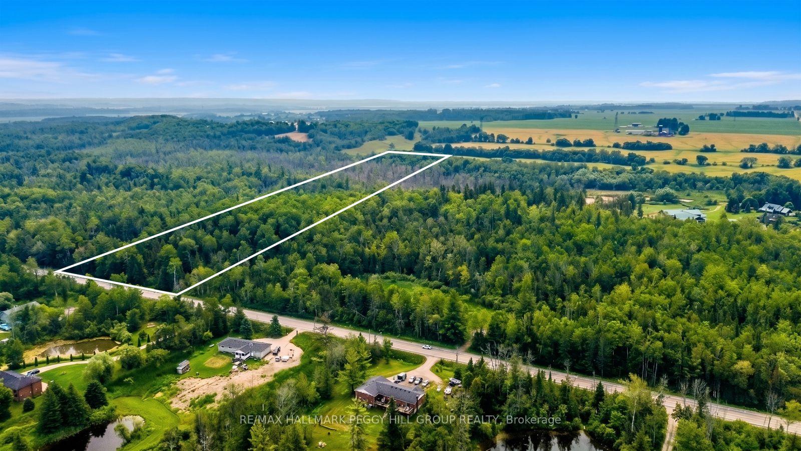
EMBRACE THE TRANQUILLITY OF COUNTRY LIVING WITH THIS EXTRAORDINARY 25-ACRE PROPERTY! Discover the extraordinary potential of this rare 25-acre forested property in Essa, where privacy, natural beauty, and future possibilities come together in an unbeatable location. Set on approximately 565 x 1,942 ft of picturesque wooded land, this remarkable parcel is just minutes south of Borden, 10 minutes to Angus and Alliston, and only 20 minutes to South Barrie, making it an ideal setting for a private country estate with convenient access to everyday amenities. A building permit was previously issued for a custom home but has since been cancelled. The prior approved plans featured an approximately 4,250 square foot bungalow with a 2,000 square foot loft, four bedrooms, four full bathrooms, one powder room, crawl space, septic system, and tandem triple-car garage. Buyers should verify all redevelopment potential and municipal approvals independently. #HomeToStay you've always imagined on this exceptional piece of Essa countryside.
Key Facts & Features
Property Costs
- Annual Property Tax Amount
- $2,365
- Land Transfer Tax Fee
- $9,455
Rental Items
- Rental Equipment
- None.
Interior Features
- View
- Trees/Woods
- Fireplace/Stove
- No
- Elevator
- No
Exterior Features
- Exterior Extras
- Privacy, Year Round Living
- Property Features
- Golf, Greenbelt/Conservation, Level, Park, Part Cleared, Rec./Commun.Centre
Building
- Building Type
- Vacant Land
Construction
- Special Designation
- Unknown
Lot
- Lot Front
- 565.50 ft
- Lot Depth
- 1942.89 ft
- Lot Size
- 25.093
- Lot Shape
- Rectangular
Inclusions
- Inclusions
- None.
Exclusions
- Exclusions
- None.
Parking & Garages
- Parking Spaces
- 20
- Total Garage And Parking Spaces
- 20
Heating & Cooling
- Water
- None
- Sewers
- None
- Natural Gas
- No
- Hydro
- Available
- Cable
- No
- Telephone
- Available
- Municipality
- Essa
- Neighbourhood
- Rural Essa
- Main cross streets
- County Rd 10/County Rd 21
- Zoning
- Rural, EP & A
- Directions
- Hwy 400 S/Innisfil Beach Rd/Barrie St/County Rd 21
- Waterfront
- None
- MLS® number
- N14032488
- Data source
- Toronto Regional Real Estate Board
- Listed on
- 2026-10-14
- Updated on
- 2026-10-14
- Days on market
- 1 day
- Possession type
- Flexible
- Co-op commission
- 2.5% + HST
- Seller
- Listed by
- RE/MAX HALLMARK PEGGY HILL GROUP REALTY
Home Market Value
Current home valuation for 6905 County Road 21, Essa, Rural Essa, Essa, ON. Listed for $649,000
HOMEH Estimate
—
Estimated Sales Range
—
HOMEH Estimate for 6905 County Road 21, Essa, Rural Essa
Calculated with a real agent's CMA method — 45+ years of experience, codified. Not an AI guess.
Mortgage Payment Calculator
Compare up to 4 down payment scenarios
5% on first $500K + 10% on $149,000 over $500K
$39,900
| Scenario 1 | Scenario 2 | Scenario 3 | Scenario 4 | |
|---|---|---|---|---|
−Down payment | % $ | % $ | % $ | % $ |
+CMHC insurance | $24,350 | $18,107 | $15,446 | $0 |
=Total mortgage | $633,112 | $602,207 | $567,096 | $519,200 |
Amortization | ||||
Mortgage rate | % | % | % | % |
| Payment frequency | ||||
=Mortgage payment | $3,091monthly | $2,940monthly | $2,769monthly | $2,535monthly |
Land Transfer Tax
$9,455
$9,455
Around this home
No schools found nearby
Data provided by OpenStreetMap & Fraser Institute School Rankings
Ask HOMEH
New!Hi there!
👋Text or call (416) 301-9001
Recommended for you
Based on homes you've looked at.
No recommended properties found.
Nearby similar homes
No nearby properties found.
More real estate resources
Other homes nearby
Explore this area
Nearby neighbourhoods
No nearby listings available.