

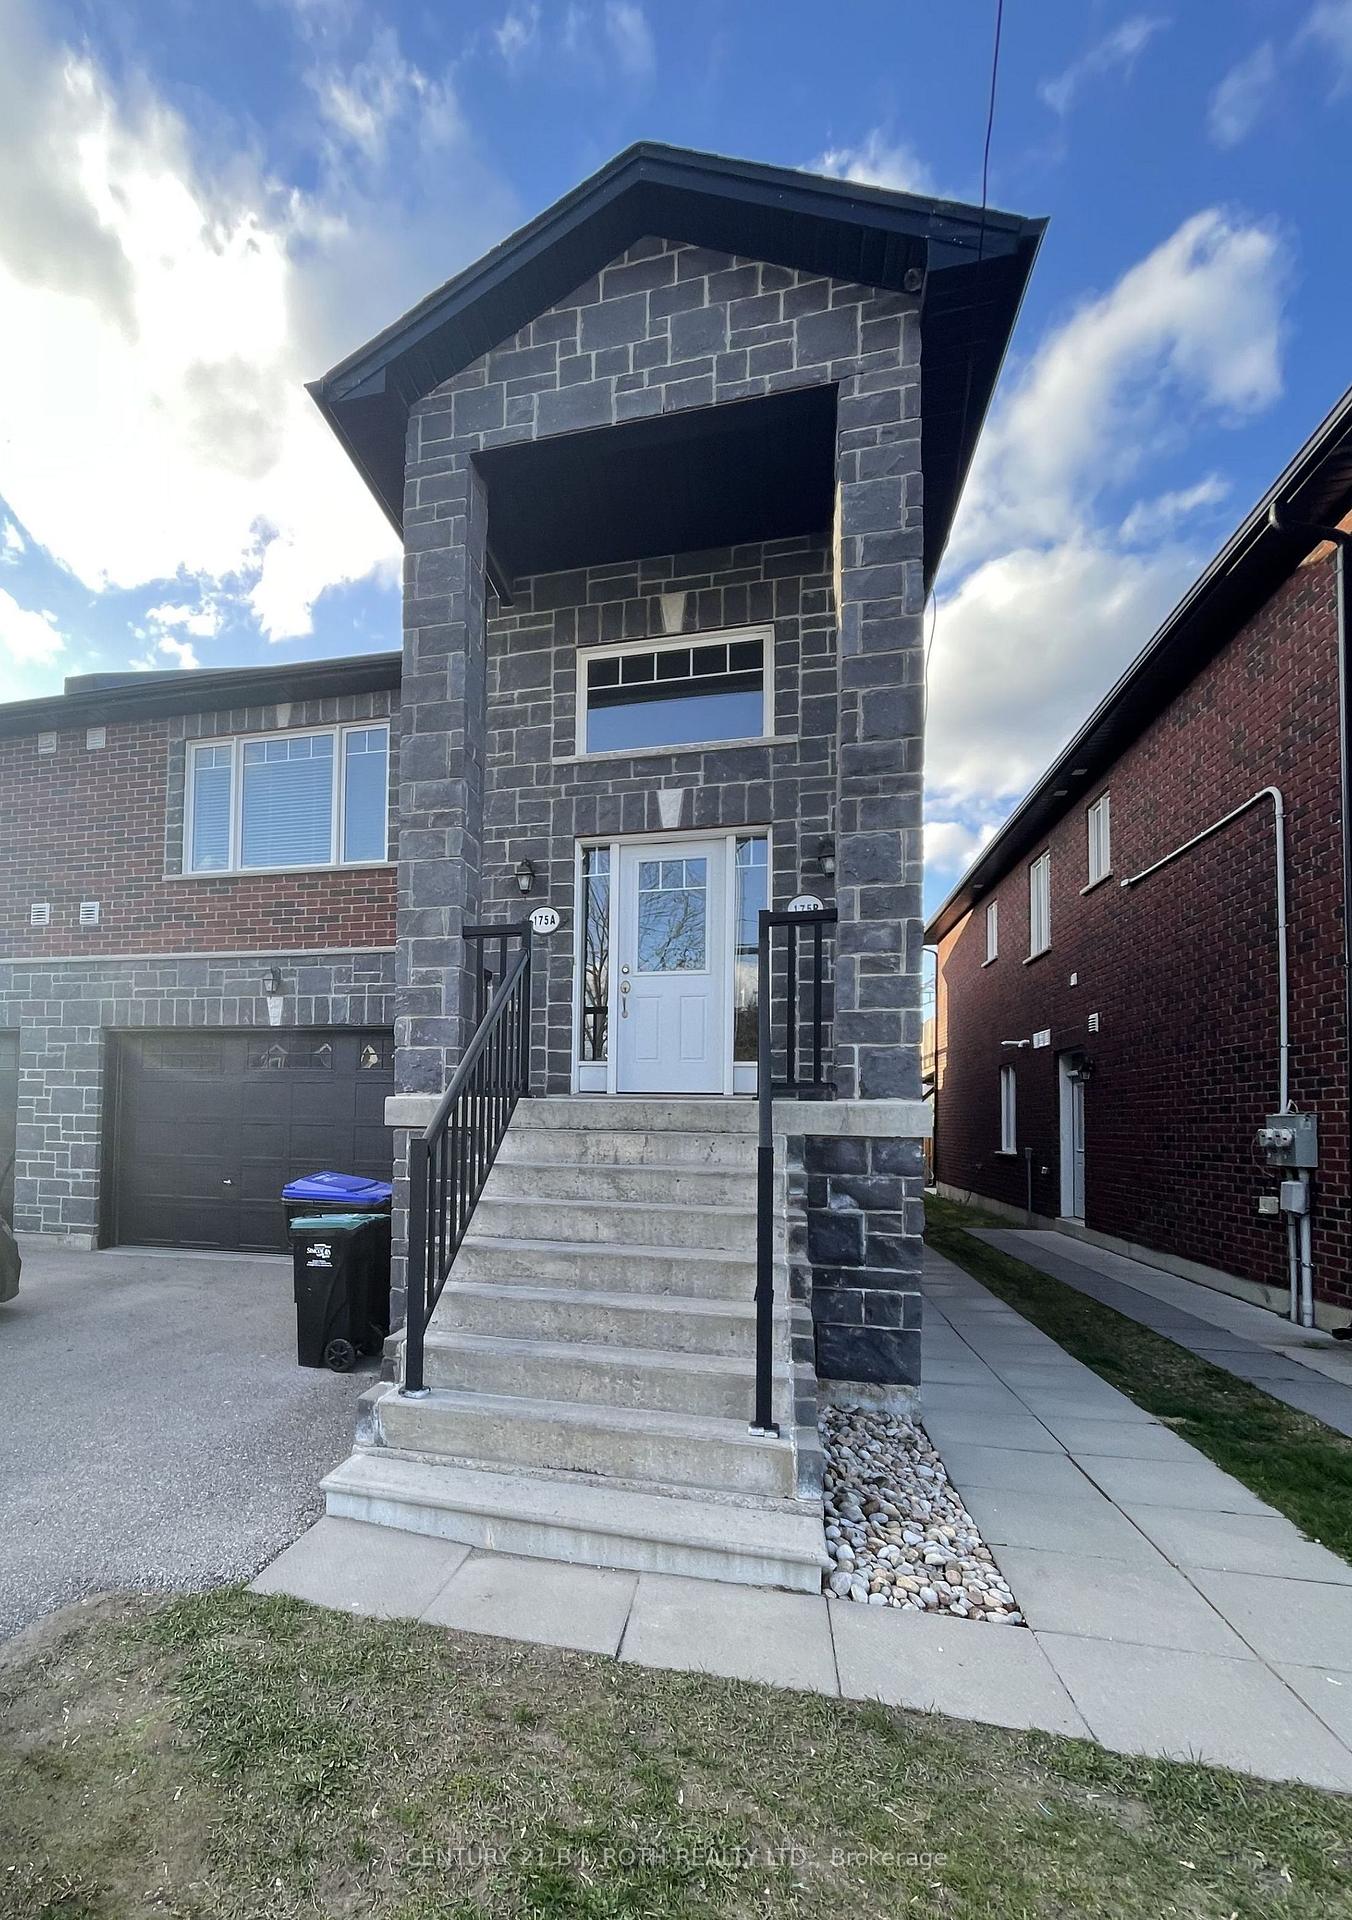
Unit A, 175 Centre Street
Unit A, 175 Centre Street
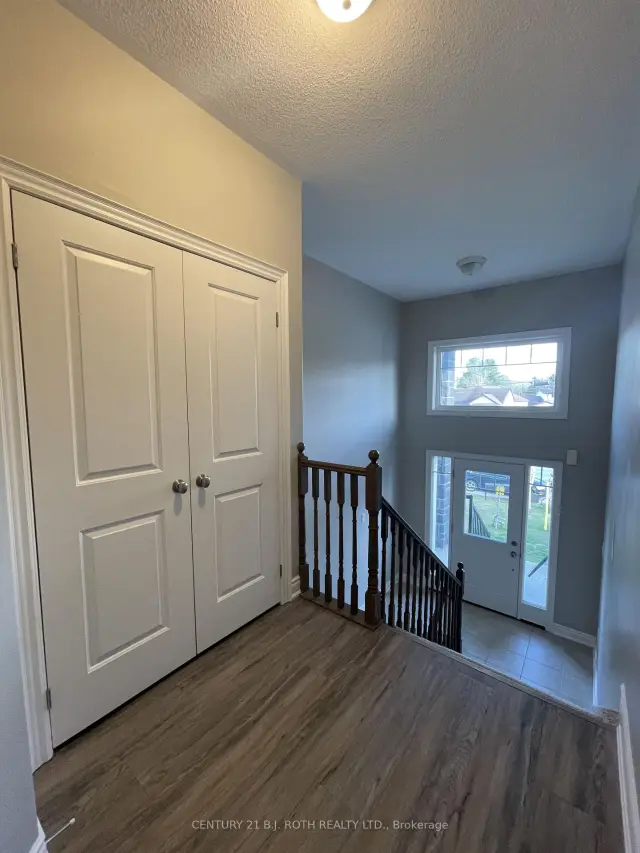 See all 27 photos
Facts and features
- BasementOther
- Lease term12 months
- FurnishedUnfurnished
- LaundryOwn room
- Central air
The homeMultiplex, Bungalow-raised, 1,100–1,500 sq ft
- Type: Multiplex
- Style: Bungalow-raised
- Living space: 1,100–1,500 sq ft
- Basement: Other
- Special designation: Other
InsideVinyl, Laundry room, Storage
- Flooring: Vinyl
- Laundry: Laundry room
- Features: Storage
- Rooms above ground: 6
- Bedrooms: 3
- Bathrooms: 2
- Kitchens: 1
Outside and lotBrick, stone, Asphalt shingle, Poured concrete
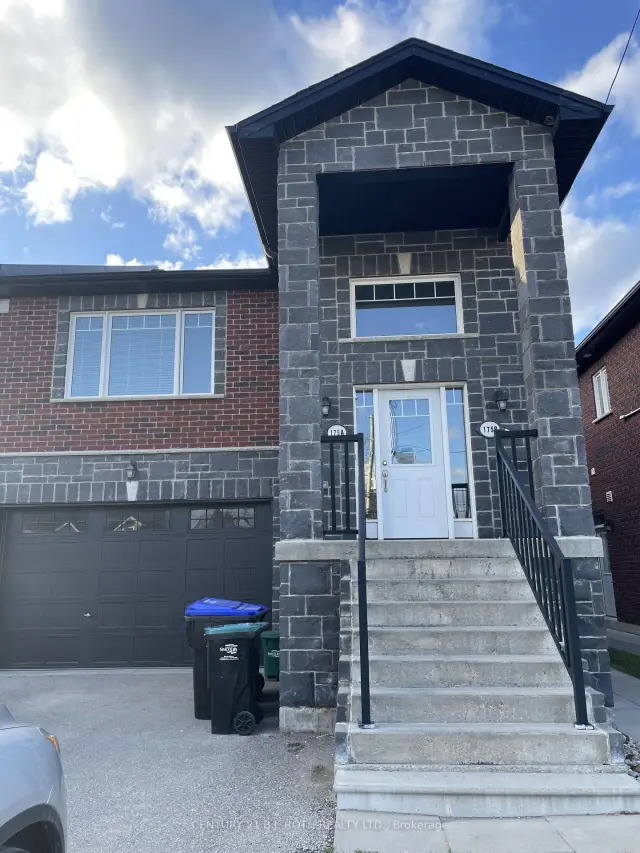
- Exterior: Brick, stone
- Roof: Asphalt shingle
- Foundation: Poured concrete
Parking3 Parking (1 garage + 2 drive), Attached
- Spaces: 3 Parking (1 garage + 2 drive)
- Garage: Attached
Heating, water and powerForced air, gas, Central air, Municipal water
- Heating: Forced air, gas
- Cooling: Central air
- Water: Municipal water
- Sewer: Municipal sewer
Rent and termsRent $2,550 a month, Main, Unfurnished
- Rent: $2,550 a month
- Space for rent: Main
- Furnished: Unfurnished
- Lease: 12 months
- Rent includes: Other
- Deposit: Required
- Credit check: Required
- Employment letter: Required
- Rental application: Required
- References: Required
IncludedFridge, stove, washer, dryer, window coverings (blinds and curtain rods)
- Included: Fridge, stove, washer, dryer, window coverings (blinds and curtain rods)
Listing detailsN14114620, For Rent, Oct 24, 2026
- MLS® number: N14114620
- Status: For Rent
- Listed on: Oct 24, 2026
- Days on market: 27
- Updated: Oct 24, 2026
- Possession: 2026-12-01 / Flexible
- Occupied by: Tenant
- Listing brokerage: CENTURY 21 B.J. ROTH REALTY LTD.
About this home
Unit A, 175 Centre Street, Essa (Angus), ON L0M 1B0
Welcome to 175 A Centre St, situated in a sought-after neighbourhood. Featuring 3 spacious bedrooms and 2 four-piece bathrooms, including a private ensuite in the primary bedroom, this home offers a functional layout suited to a variety of lifestyles. Each bedroom is complemented by large closets, providing plenty of storage. The kitchen features a breakfast bar, creating the perfect space for casual dining and entertaining. Just beyond, the bright and airy living room offers a warm, welcoming atmosphere, with sliding glass doors leading to an expansive 14' x 20' walkout deck, ideal for outdoor dining, relaxing, and enjoying the warmer months. Additional highlights include a private 1.5-car garage and a convenient main floor laundry room complete with a utility sink. Combining practical features with comfortable living spaces, this charming home is a wonderful opportunity for those seeking both functionality and everyday ease in a desirable location. *Option to have the carpet removed in the bedrooms and replaced with new vinyl flooring*.
Book a viewing
Around this home
Daily convenience, out of 100, from the distances below
Schools nearby
School rating, out of 10.
Helpful calculators

Your HOMEH agent
"I would see it this week."