

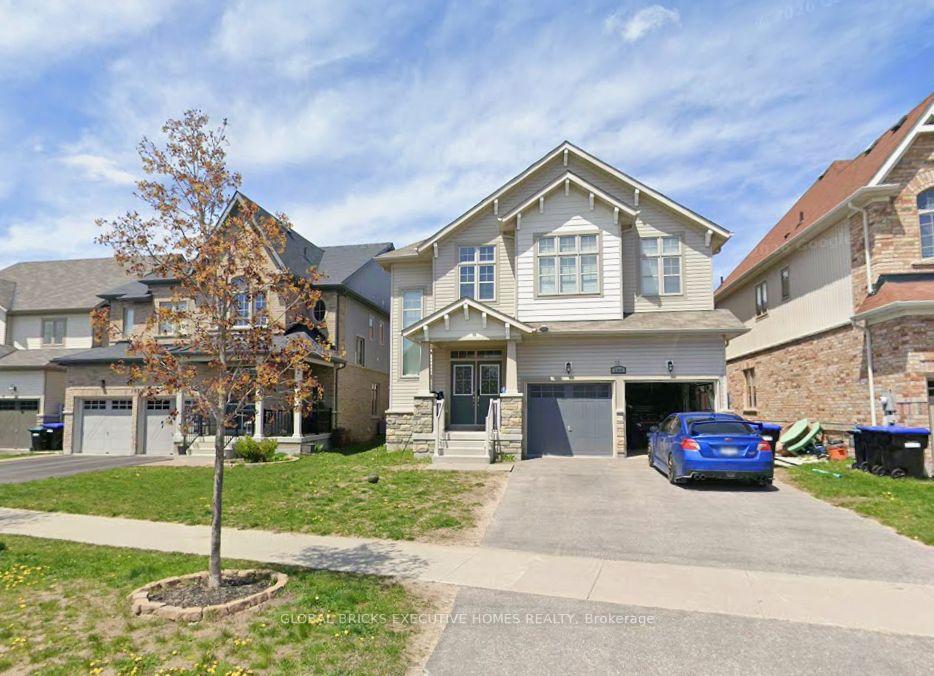
166 Gold Park Gate
Detached For Sale
1/1166 Gold Park Gate
Detached For Sale
Listed for:Listed 29 days ago
$849,999
Hestimate*: $824,000▼ 3%4 Bedrooms
4 Bathrooms
2 Garage
2.5K–3K sq.ft
44×109 ft
$4,080/yr
Facts and features
- BasementUnfinished
- Age of home0–5 years
- Price per sq ft~$309
- Water, sewerMunicipal
What stands out
- Hardwood floors
- Fireplace
- Central air
The homeDetached, 2-storey, Age 0–5 years
- Type: Detached
- Style: 2-storey
- Age: 0–5 years
- Living space: 2,500–3,000 sq ft
- Basement: Full, unfinished
InsideFireplace Yes, Ceramic, Hardwood, Upper level
- Fireplace: Yes
- Flooring: Ceramic, Hardwood
- Laundry: Upper level
- Features: Other
- Rooms above ground: 10
- Bedrooms: 4
- Bathrooms: 4
- Kitchens: 1
- Family room: Yes
Outside and lotStone, vinyl siding, Shingles, Brick
Outside
- Exterior: Stone, vinyl siding
- Roof: Shingles
- Foundation: Brick
- Size: 44 × 109 ft
- Zoning: Residential
Parking2 Garage, Attached, Private double
- Spaces: 2 Garage
- Garage: Attached
- Driveway: Private double
Heating, water and powerForced air, gas, Central air, Municipal water
- Heating: Forced air, gas
- Cooling: Central air
- Water: Municipal water
- Sewer: Municipal sewer
Costs and taxesTaxes $4,080 a year, HST included in the price
- Taxes, 2026: $4,080 a year
- HST: HST included in the price
Included in the saleS/s fridge, stove, dishwasher, washer, dryer, window coverings, and all elfs
- Included: S/s fridge, stove, dishwasher, washer, dryer, window coverings, and all elfs
NearbyLibrary, park, school, school bus route
- Close to: Library, park, school, school bus route
Listing detailsN14112814, For Sale, Oct 23, 2026
- MLS® number: N14112814
- Status: For Sale
- Listed on: Oct 23, 2026
- Days on market: 29
- Updated: Oct 26, 2026
- Possession: Flexible
- Occupied by: Tenant
- Listing brokerage: GLOBAL BRICKS EXECUTIVE HOMES REALTY
About this home
166 Gold Park Gate, Essa (Angus), ON L0M 1B4
OtherLibraryParkSchoolSchool Bus Route
GOLD PARK GATE Home Loaded With Upgrades In A Prime Location! This 2940 Square Feet Remarkable 4 Bedroom And 4 Washrooms House Is Ideal For A Growing Family. Main Floor Offers Open To Above Entrance, 9 Feet Ceilings, Separate Living, Dining And Family Room With The Well - Designed Eat-In Kitchen With S/S Appliances 7 An Upgraded Backsplash. Walkout To The Fenced Backyard and pot lights on both floors.
Read more
Book a viewing
Sat21Nov
Sun22Nov
Mon23Nov
Tue24Nov
Wed25Nov
Thu26Nov
Fri27Nov
Pick A Time
Buy with HOMEH and get backAsk an agentCashback Rebate, paid at closing
Claim my rebate
Around this home
Greenwood Dr/Gold Park Gt
Errands
Parks
Schools
Daily convenience, out of 100, from the distances below
ParkGreenwood-McCann Park · 2 within 1 km8 min walk496 m
GroceryMoondance Organic Gardens22 min walk1.3 km
SchoolAngus Morrison Elementary School30 min walk1.8 km
WalkDriveStraight-line distance, open map data
Grocery1.3 km
Park0.5 km
Schools nearby
School rating, out of 10.
Angus Morrison Elementary Schoolelementary · Public · 1.8 km
5.2/10Fair
Nottawasaga Pines Secondary Schoolsecondary · Public · 2.4 km
5.0/10Fair
Our Lady of Grace Schoolelementary · Private · 2.5 km
4.2/10Low
Contact agent
Helpful calculators
Mortgage
Affordability
Closing costs
Land transfer tax
Property tax
Down payment
CMHC insurance
Stress test
Cashback Rebate

Your HOMEH agent
KimHOMEH agent · Essa
"Priced 3% over the Hestimate. I would see it this week."
Ask Kim