

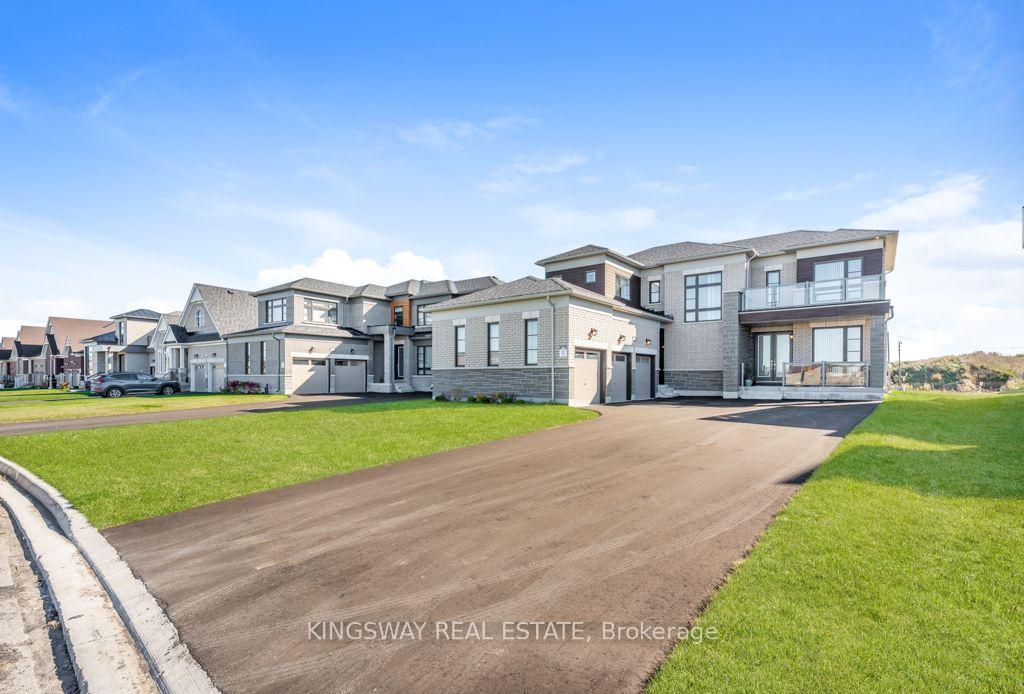
33 Edgar Avenue
33 Edgar Avenue
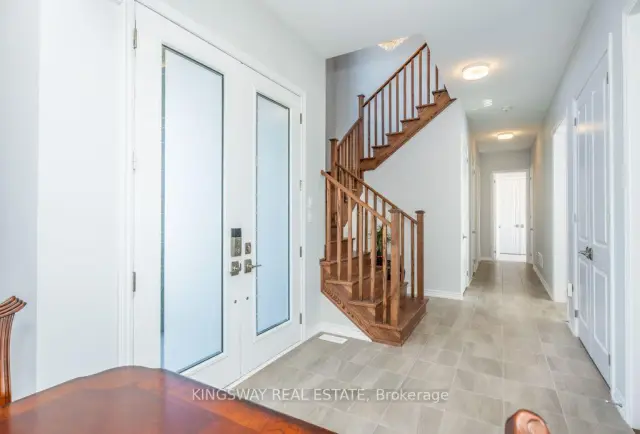 See all 50 photos
Facts and features
- BasementFinished
- Price per sq ft~$425
- Water, sewerMunicipal
- HeatingForced air
- Fireplace
- Central air
The homeDetached, 2-storey, 2,500–3,000 sq ft
- Type: Detached
- Style: 2-storey
- Living space: 2,500–3,000 sq ft
- Basement: Finished
InsideFireplace Yes, family room, Other, Rooms above ground 15
- Fireplace: Yes, family room
- Features: Other
- Rooms above ground: 15
- Rooms in the basement: 4
- Bedrooms: 5 + 2 in the basement
- Bathrooms: 7
- Kitchens: 1
- Family room: Yes
Outside and lotBrick, Shingles, Poured concrete
- Exterior: Brick
- Roof: Shingles
- Foundation: Poured concrete
- Size: 54 × 122.38 ft
Parking3 Garage, Attached, Private
- Spaces: 3 Garage
- Garage: Attached
- Driveway: Private
Heating, water and powerForced air, gas, Central air, Municipal water
- Heating: Forced air, gas
- Cooling: Central air
- Water: Municipal water
- Sewer: Municipal sewer
Costs and taxesTaxes $5,127 a year, HST included in the price, Tankless water heater , heat pump
- Taxes, 2026: $5,127 a year
- HST: HST included in the price
- Rental items: Tankless water heater , heat pump
Included in the saleExisting fridge, stove, dishwasher, range hood, washer, dryer, window coverings, existing light fixture
- Included: Existing fridge, stove, dishwasher, range hood, washer, dryer, window coverings, existing light fixture
Listing detailsN14105368, For Sale, Oct 21, 2026
- MLS® number: N14105368
- Status: For Sale
- Listed on: Oct 21, 2026
- Days on market: 31
- Updated: Oct 22, 2026
- Possession: 2026-11-30 / Flexible
- Occupied by: Owner
- Listing brokerage: KINGSWAY REAL ESTATE
About this home
33 Edgar Avenue, Essa (Baxter), ON L3W 0A9
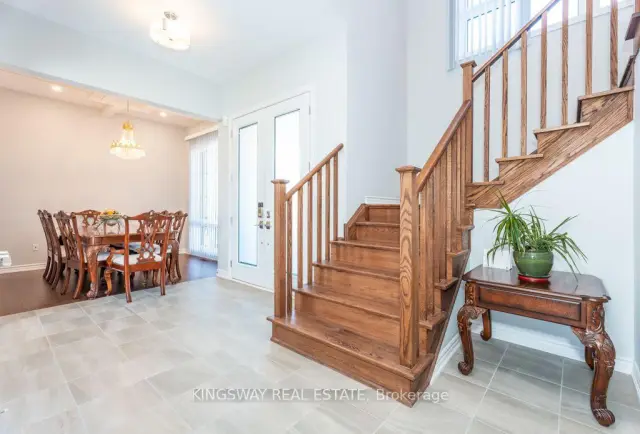
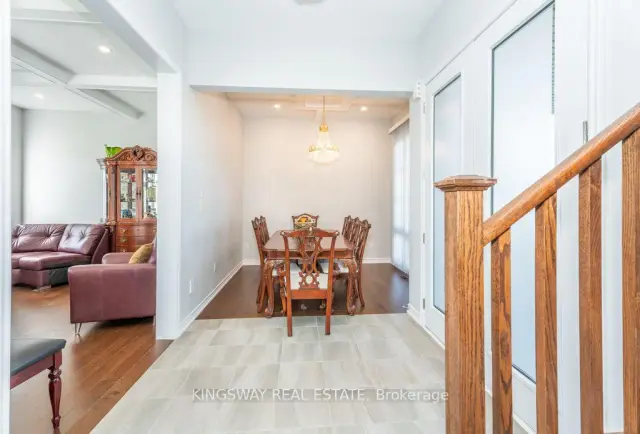
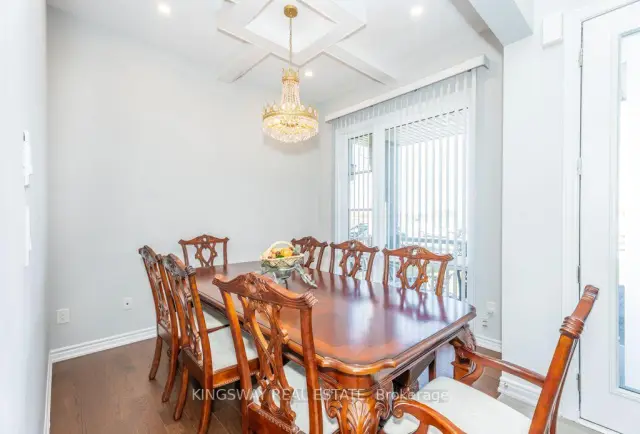
EMARKS FOR CLIENTS A beautiful 3 - Car Garage Home on 60' Irregular Premium Lot, 9 Parking spaces, No Sidewalk, 2 Entrances in front of house (one leads to In-law suite), 10'ceilings on main floor, 9' ceilings on second floor, 4 Egress Windows built with Township of Essa Permit, Bright Finished Basement (except Laundry and Mechanical room) with permit for personal use has 2 Bedrooms, 2 Bathrooms, Recreation room, Side door from garage to outside, The house has 7 Bedrooms, 6 Bathrooms and 1 Powder room, Stones Gas Fireplace, Waffle Ceilings, Pot Lights in Living room, Family room, 96"(8') series 800 Interior Doors for both levels, Backsplash for Kitchen and Powder room, Central Vacuum, Garage Door Openers with WIFI, Vertical Blinds, Glass Railing on front Porch, Exterior Pot Lights with Separate Switches, Glass Shower Doors, Smooth Ceilings, Chandeliers, Cold Cellar.
Book a viewing
Around this home
Schools nearby
School rating, out of 10.
Helpful calculators
Your HOMEH agent

"Priced 4% over the Hestimate. I would see it this week."