

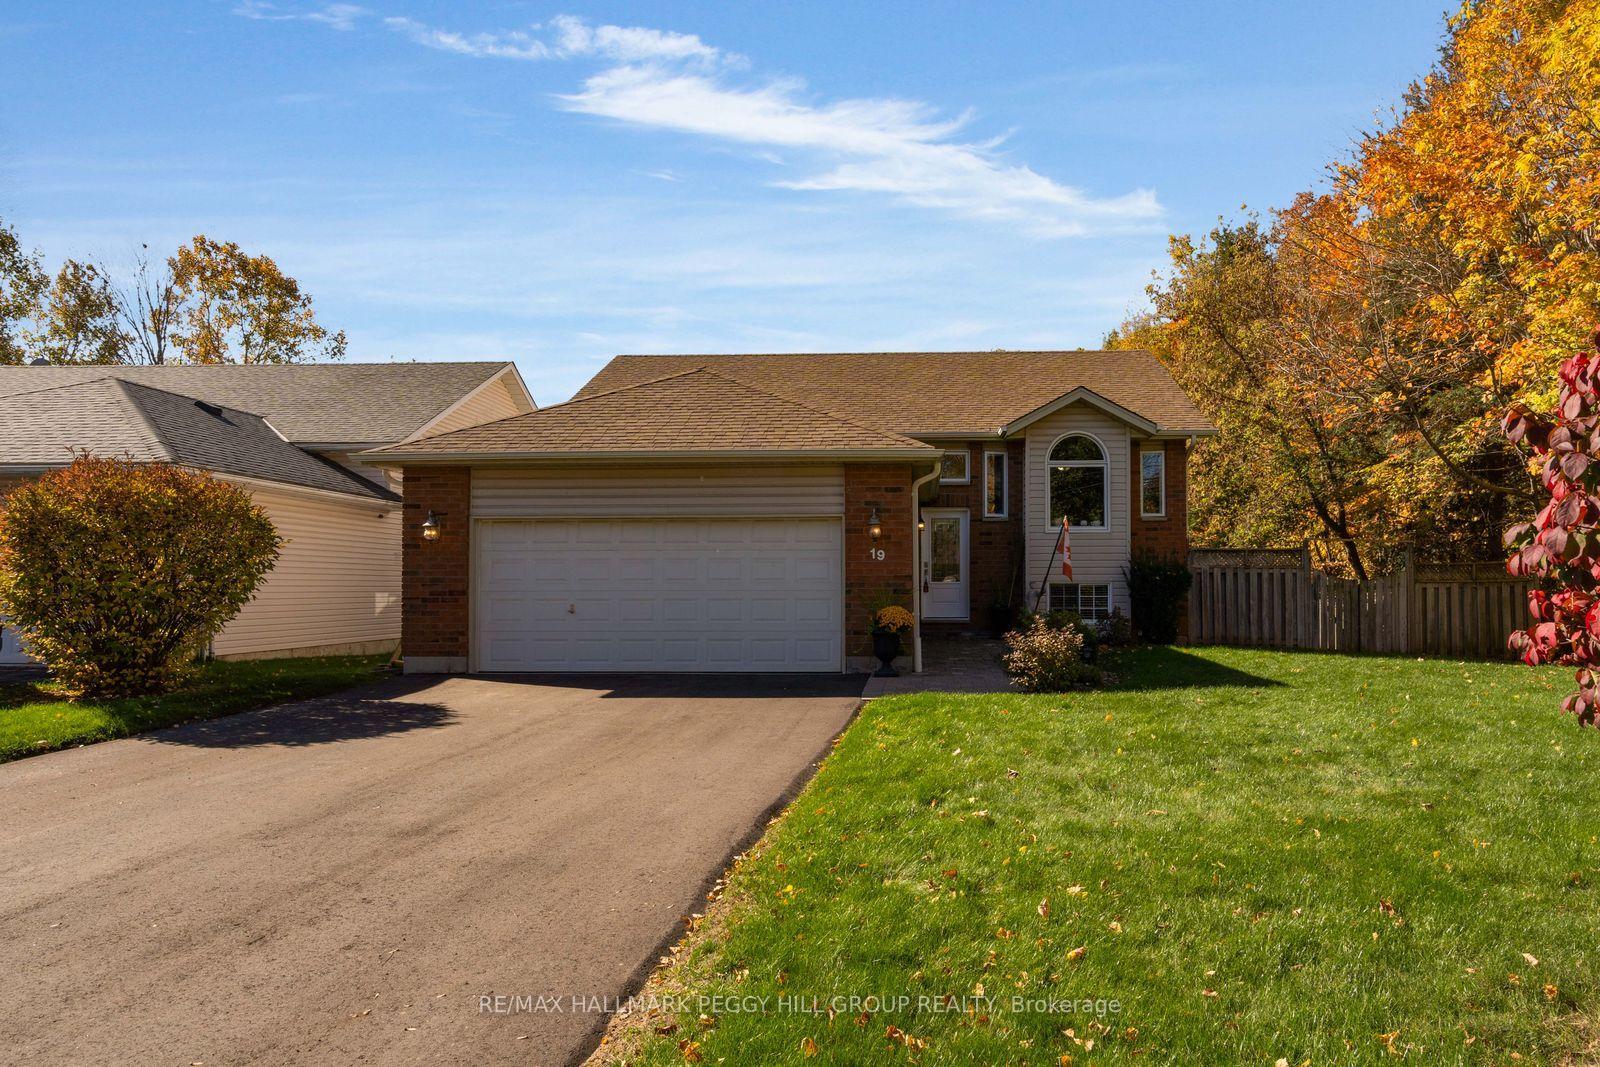
19 Vernon Street
19 Vernon Street
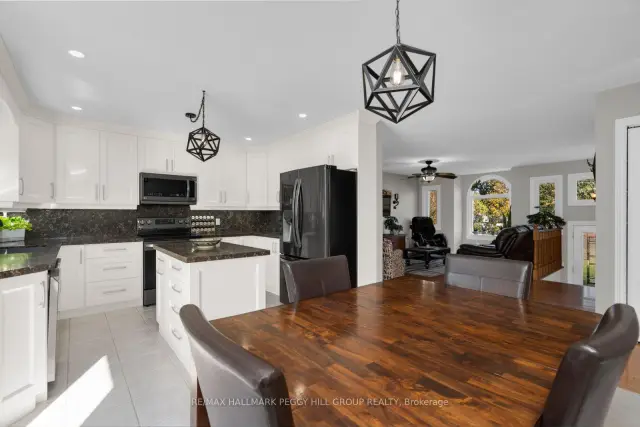 See all 22 photos
Property history
Facts and features
- BasementPart finished
- Age of home16–30 years
- Water, sewerMunicipal
- Lot shapeIrregular
- Hardwood floors
- Central air
The homeDetached, Bungalow-raised, Age 16–30 years
- Type: Detached
- Style: Bungalow-raised
- Age: 16–30 years
- Living space: 1,100–1,500 sq ft
- Basement: Partially finished
InsideTile, Hardwood, Broadloom, Auto garage door remote, primary bedroom - main floor, sump pump, upgraded insulation, water heater, water softener, Carbon monoxide detectors, smoke detector
- Flooring: Tile, Hardwood, Broadloom
- Features: Auto garage door remote, primary bedroom - main floor, sump pump, upgraded insulation, water heater, water softener
- Security: Carbon monoxide detectors, smoke detector
- Rooms above ground: 6
- Rooms in the basement: 2
- Bedrooms: 3 + 1 in the basement
- Bathrooms: 3
- Kitchens: 1
Outside and lotBrick, vinyl siding, Asphalt shingle, Block
- Exterior: Brick, vinyl siding
- Roof: Asphalt shingle
- Foundation: Block
- Features: Deck, hot tub
- Other structures: Fence - full, garden shed
- Size: 71.62 × 103.4 ft
- Shape: Irregular
- Zoning: Res Low Density Detached R1 w/Special Provisions
Parking2 Garage, Attached, Inside entry, private
- Spaces: 2 Garage
- Garage: Attached
- Driveway: Inside entry, private
Heating, water and powerForced air, gas, Central air, Municipal water
- Heating: Forced air, gas
- Cooling: Central air
- Water: Municipal water
- Sewer: Municipal sewer
- Natural gas: Yes
- Hydro: Yes
- Cable: Available
- Telephone: Available
Costs and taxesTaxes $2,720 a year, HST No HST, Hot water heater.
- Taxes, 2026: $2,720 a year
- HST: No HST
- Rental items: Hot water heater.
Included in the saleFridge, stove, built-in microwave, dishwasher, washer (as-is), dryer (as-is), light fixtures, window coverings, smoke detectors & carbon monoxide detectors, hot tub & accessories, garage door opener & remotes, water softener., All tvs, garage: all grey cabinets, all ceiling-suspended shelving, attached skid racking, fridge & toolboxes. basement: upright freezer & fridge, all metal shelving in laundry room & separate storage room.
- Included: Fridge, stove, built-in microwave, dishwasher, washer (as-is), dryer (as-is), light fixtures, window coverings, smoke detectors & carbon monoxide detectors, hot tub & accessories, garage door opener & remotes, water softener.
- Not included: All tvs, garage: all grey cabinets, all ceiling-suspended shelving, attached skid racking, fridge & toolboxes. basement: upright freezer & fridge, all metal shelving in laundry room & separate storage room.
NearbyPark, school, library, golf
- Close to: Park, school, library, golf
Listing detailsN14102948, Sold, Oct 21, 2026
- MLS® number: N14102948
- Status: Sold
- Listed on: Oct 21, 2026
- Days on market: 6
- Updated: Oct 27, 2026
- Possession: Flexible
- Occupied by: Owner
- Listing brokerage: RE/MAX HALLMARK PEGGY HILL GROUP REALTY
About this home
19 Vernon Street, Essa (Angus), ON L3W 0V5
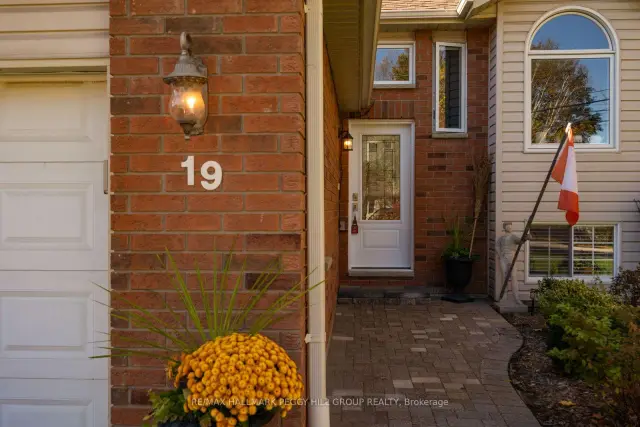
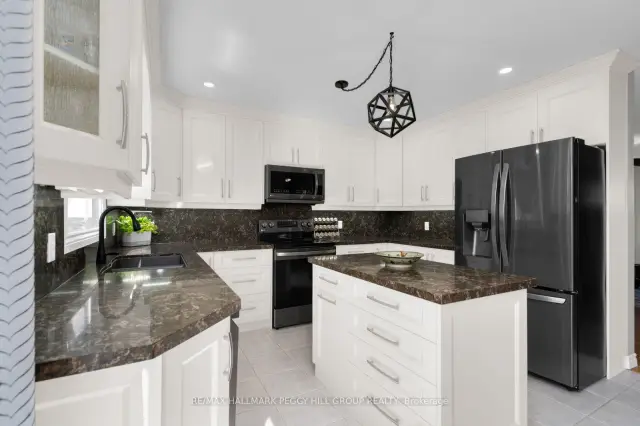
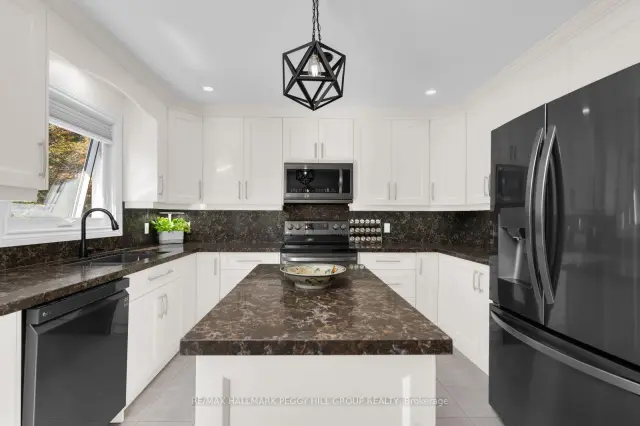
BEAUTIFULLY RENOVATED KITCHEN, EXTENSIVE UPDATES, OVER 2,100 FINISHED SQ. FT., DOUBLE-CAR GARAGE & A FANTASTIC BACKYARD WITH A SPACIOUS DECK & HOT TUB! Thoughtfully updated with a beautifully renovated interior, this home has undergone major improvements that extend well beyond the finishes. At 19 Vernon Street in Angus, updates include a high-efficiency furnace (2025), air conditioning (2025), shingles (2017), R50 attic insulation (2017), eavestroughs (2017), replaced main-floor windows (2019), updated front and patio doors (2019), and driveway paving (2026). A double-car garage with inside entry to the foyer, a generous front lawn and mature trees bordering one side of the property add to the setting. Renovated in 2021, the kitchen features white shaker cabinetry, quartz counters, a matching full-height quartz backsplash, under-cabinet lighting, a generous island and newer appliances (2020). The spacious living room has hardwood floors and a large front window overlooking the lawn. All three full bathrooms have updated vanities, with the main bath's tub and shower surround replaced in 2020. The large basement recreation room is ready for far more than the occasional movie night, with pot lights, soft carpeting and room for a big sectional, gaming setup or home office. A fourth bedroom with a large closet and a nearby full bathroom gives older kids, extended family or guests a place to call their own. Summer looks especially good out back, where an elevated deck overlooks the fully fenced yard. The deck offers room for outdoor dining, with storage underneath and a hot tub in its own partially enclosed section for year-round enjoyment. Multiple schools, parks, Angus Recreation Centre, Essa Public Library and shopping plazas are within approximately five minutes, with CFB Borden nearby and Barrie a short drive away.
Ask about this home
A HOMEH agent will answer your questions about this home.
Around this home
Daily convenience, out of 100, from the distances below
Schools nearby
School rating, out of 10.
Helpful calculators
Your HOMEH agent

"I would see it this week."