

Unit 1007, 1 Aberfoyle Crescent
Unit 1007, 1 Aberfoyle Crescent
 See all 42 photos
Property history
- $688,000TerminatedList: 2025-11-19|End: 2025-12-02|13 daysW12558250
Facts and features
- ExposureSouth
- LaundryIn-suite
- LockerOwned
- BalconyJuliette
- Hardwood floors
- Central air
- Concierge
- Exercise room
- Indoor pool
- Party room/meeting room
The homeCondo Apartment, Apartment, 700–799 sq ft
- Type: Condo Apartment
- Style: Apartment
- Living space: 700–799 sq ft
- Basement: None
- Exposure: South
InsideHardwood, Broadloom, In-suite laundry, Storage
- Flooring: Hardwood, Broadloom
- Laundry: In-suite laundry
- Features: Storage
- Rooms above ground: 4
- Bedrooms: 1
- Bathrooms: 1
- Kitchens: 1
OutsideConcrete, Juliette
- Exterior: Concrete
- Balcony: Juliette
Parking and locker1 Parking, Underground, Parking type Owned
- Spaces: 1 Parking
- Garage: Underground
- Parking type: Owned
- Driveway: Underground
- Spot: 14
- Locker: Owned
- Locker unit: 123
- Locker level: A
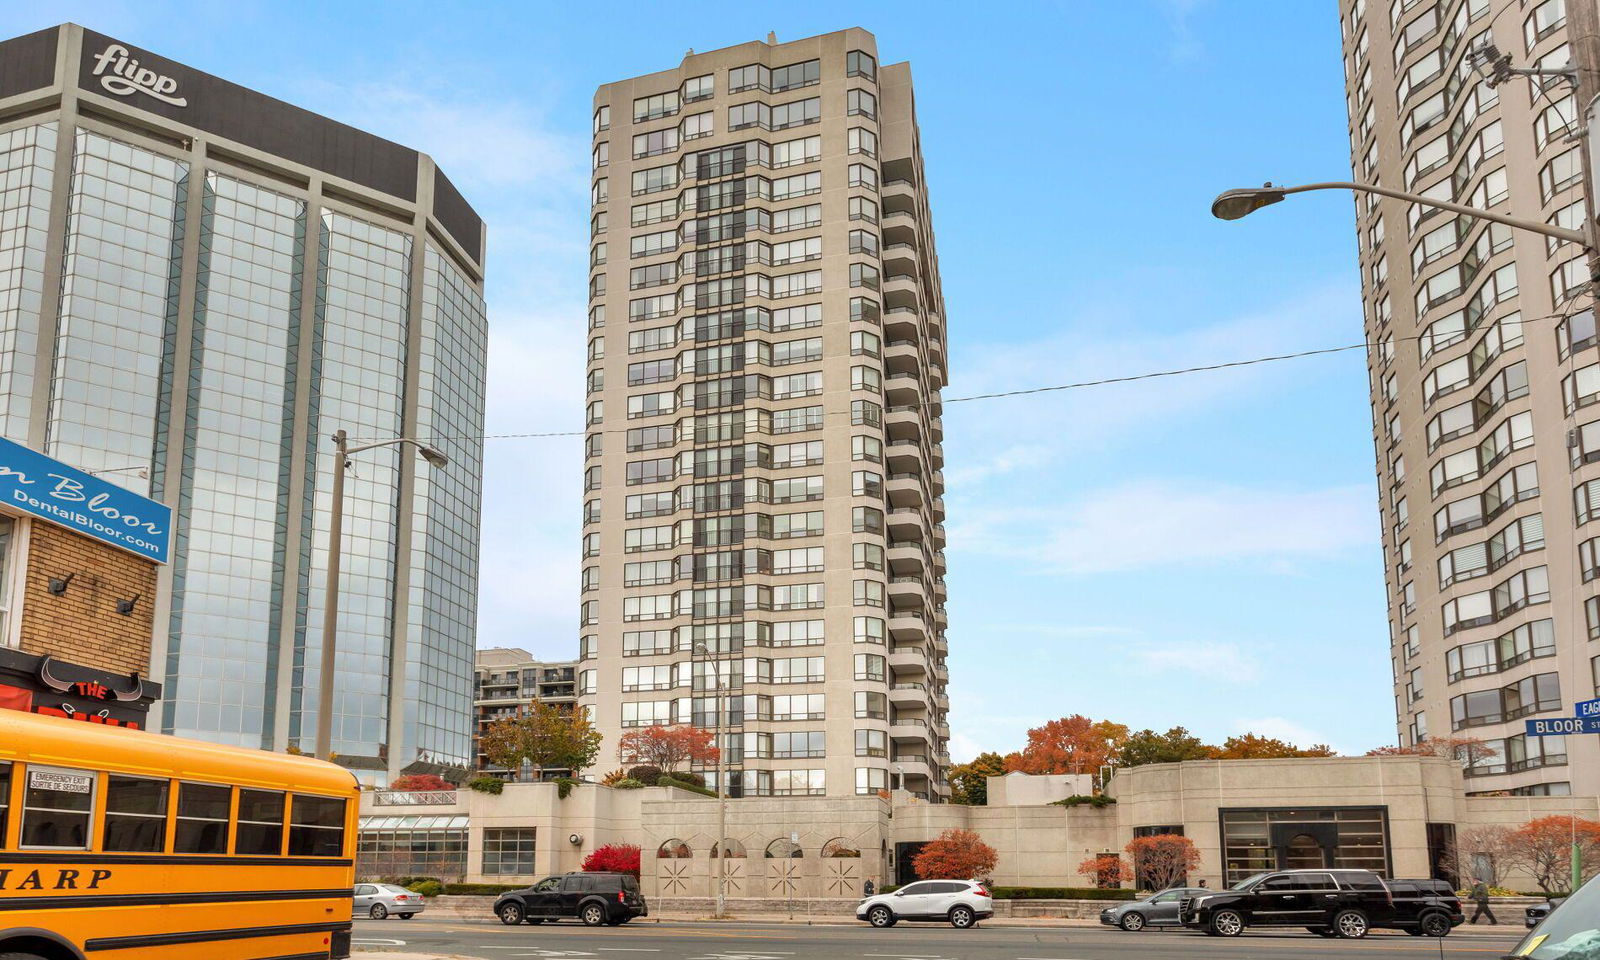
BuildingKingsway on the Park Condos, Storeys 24, Units 289
- Name: Kingsway on the Park Condos
- Storeys: 24
- Units: 289
- Registered: 1990
- Condo corporation: 875
- Amenities: Car wash, concierge, exercise room, guest suites, indoor pool, party room/meeting room
- Pets: Not allowed
Heating, water and powerFan coil, gas, Central air
- Heating: Fan coil, gas
- Cooling: Central air
Costs and taxesTaxes $2,432 a year, Condo fee $810 a month, Heat included, hydro included, water included, cable tv included, cac included, common elements included, building insurance included, parking included
- Taxes, 2024: $2,432 a year
- Condo fee: $810 a month
- Fee includes: Heat included, hydro included, water included, cable tv included, cac included, common elements included, building insurance included, parking included
- HST: HST included in the price
- Rental items: None
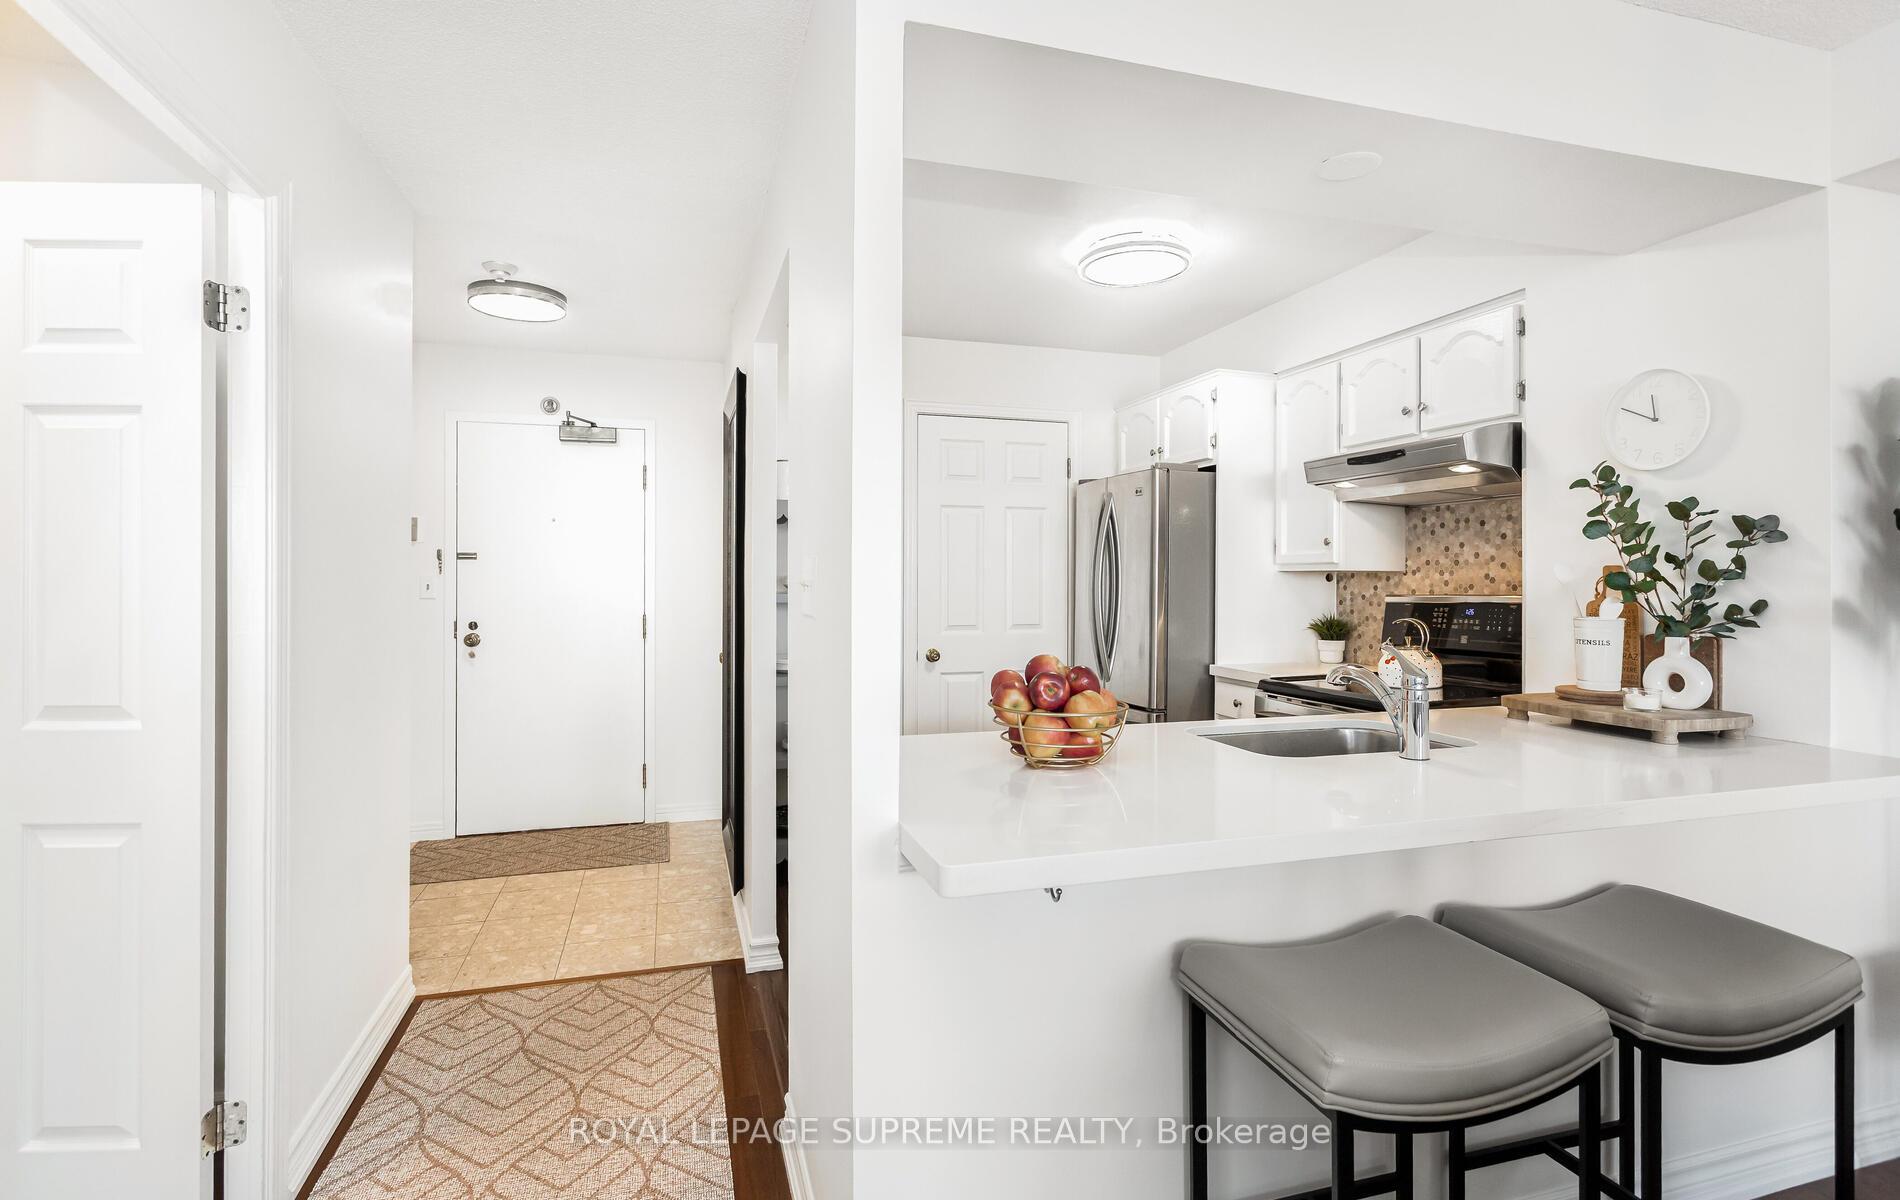
Included in the saleAll existing appliances including s.s fridge, s/s dishwasher, s/s stove, s/s range hood fan, white washer and dryer. all existing brand new light fixtures and window treatments. fan coil recently replaced with extended warranty of 7 years
- Included: All existing appliances including s.s fridge, s/s dishwasher, s/s stove, s/s range hood fan, white washer and dryer. all existing brand new light fixtures and window treatments. fan coil recently replaced with extended warranty of 7 years
NearbyClear view, place of worship, park, public transit, ravine, rec./commun.centre
- Close to: Clear view, place of worship, park, public transit, ravine, rec./commun.centre
Listing detailsW12558250, Terminated, Nov 19, 2025
- MLS® number: W12558250
- Status: Terminated
- Listed on: Nov 19, 2025
- Days on market: 13
- Updated: Dec 2, 2025
- Possession: Other
- Occupied by: Owner
- Listing brokerage: ROYAL LEPAGE SUPREME REALTY
About this home
Unit 1007, 1 Aberfoyle Crescent, Etobicoke (Islington-City Centre West), ON M8X 2X8
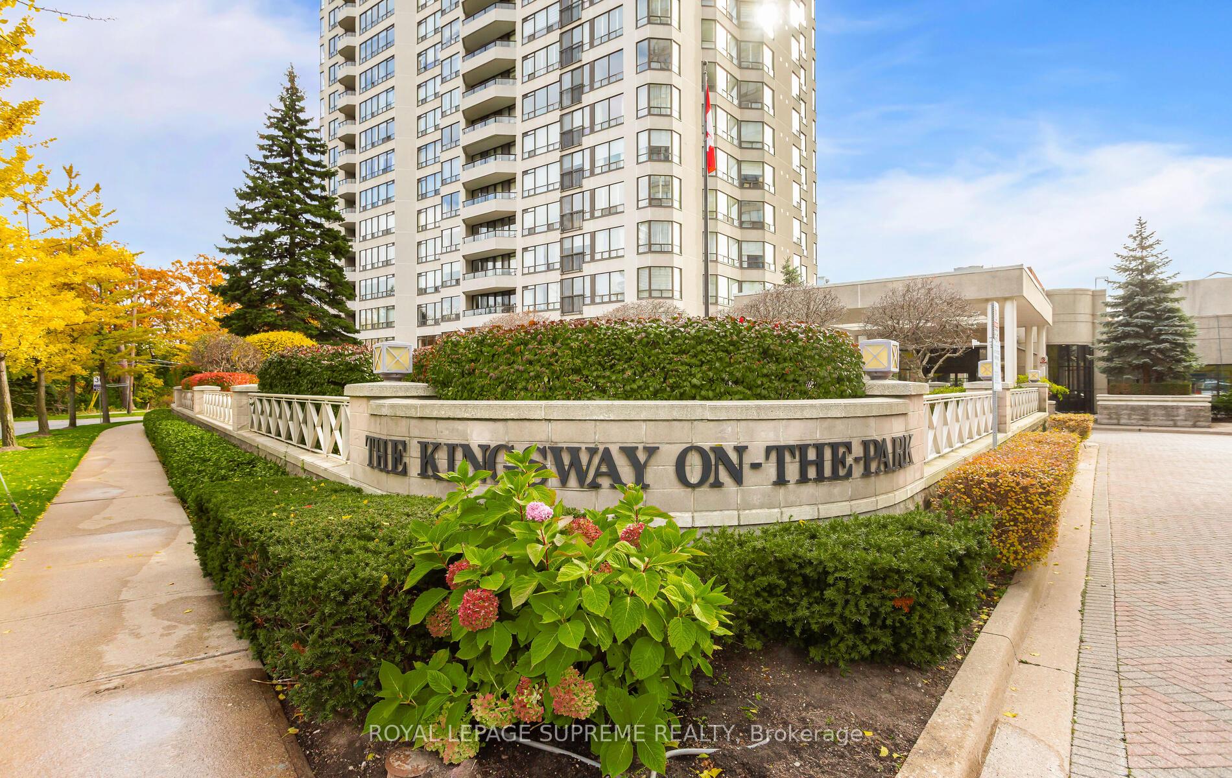
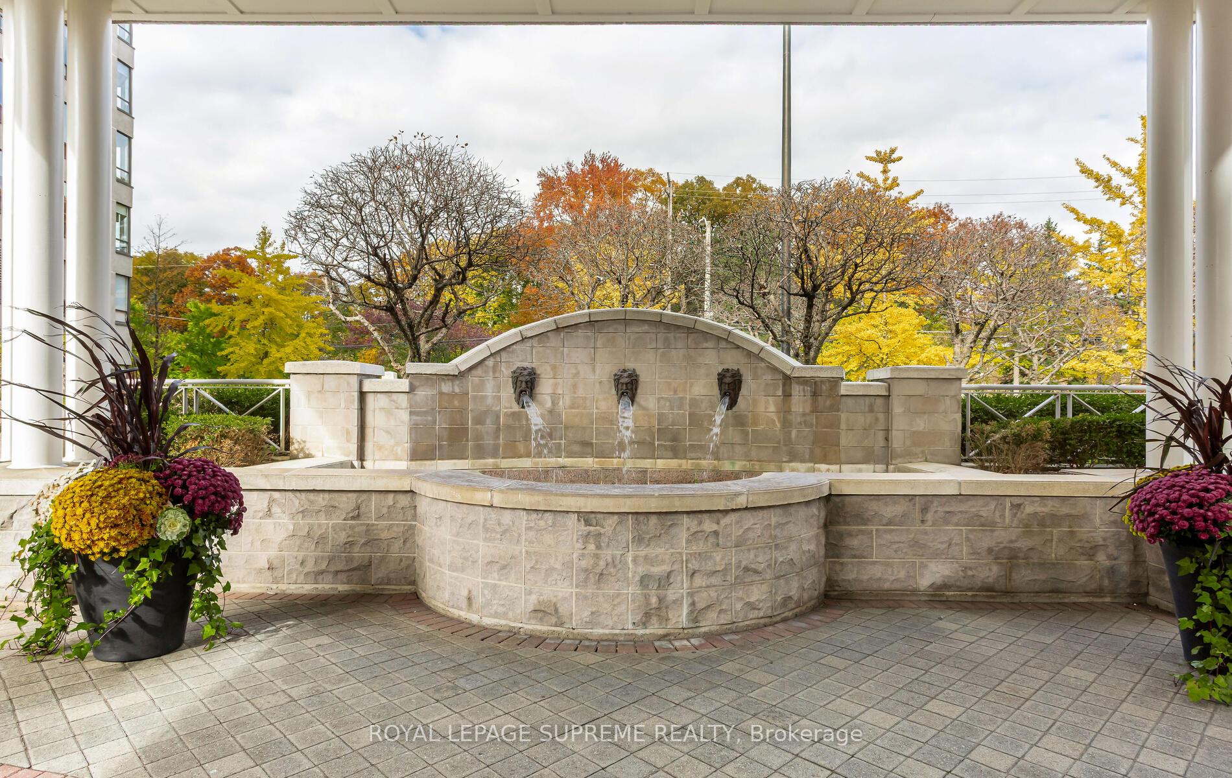
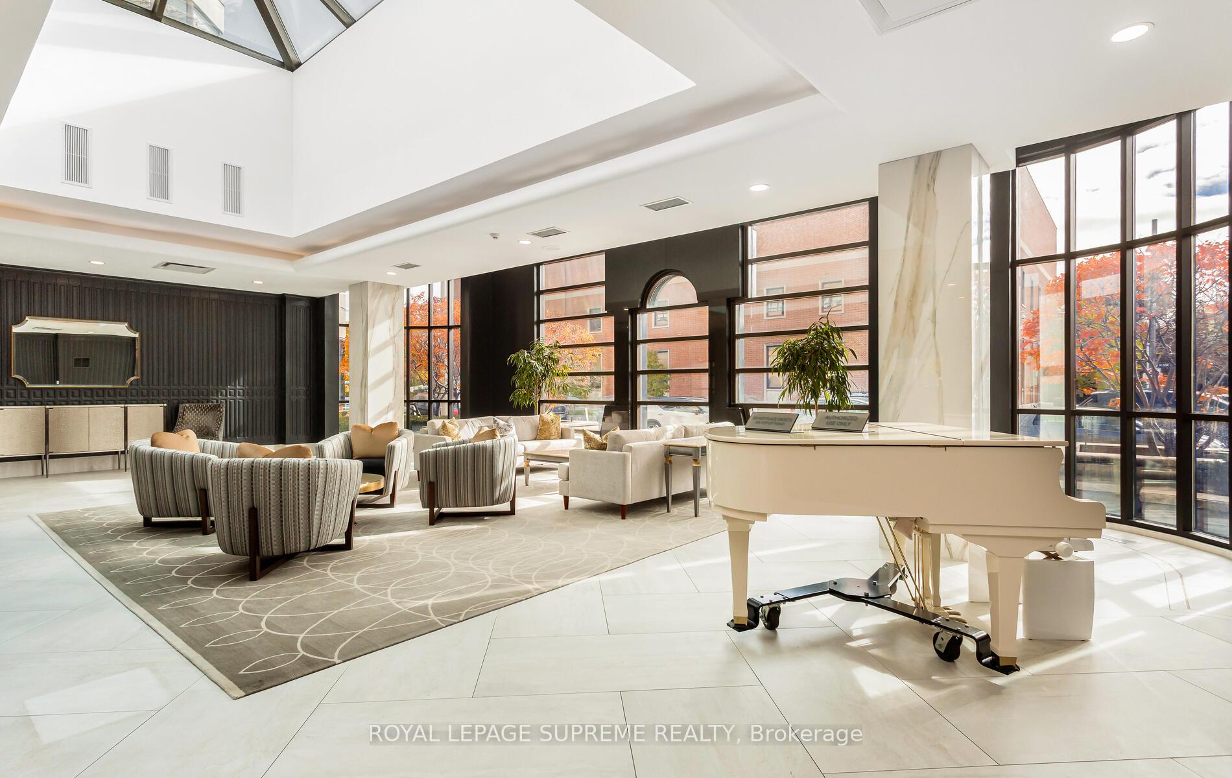
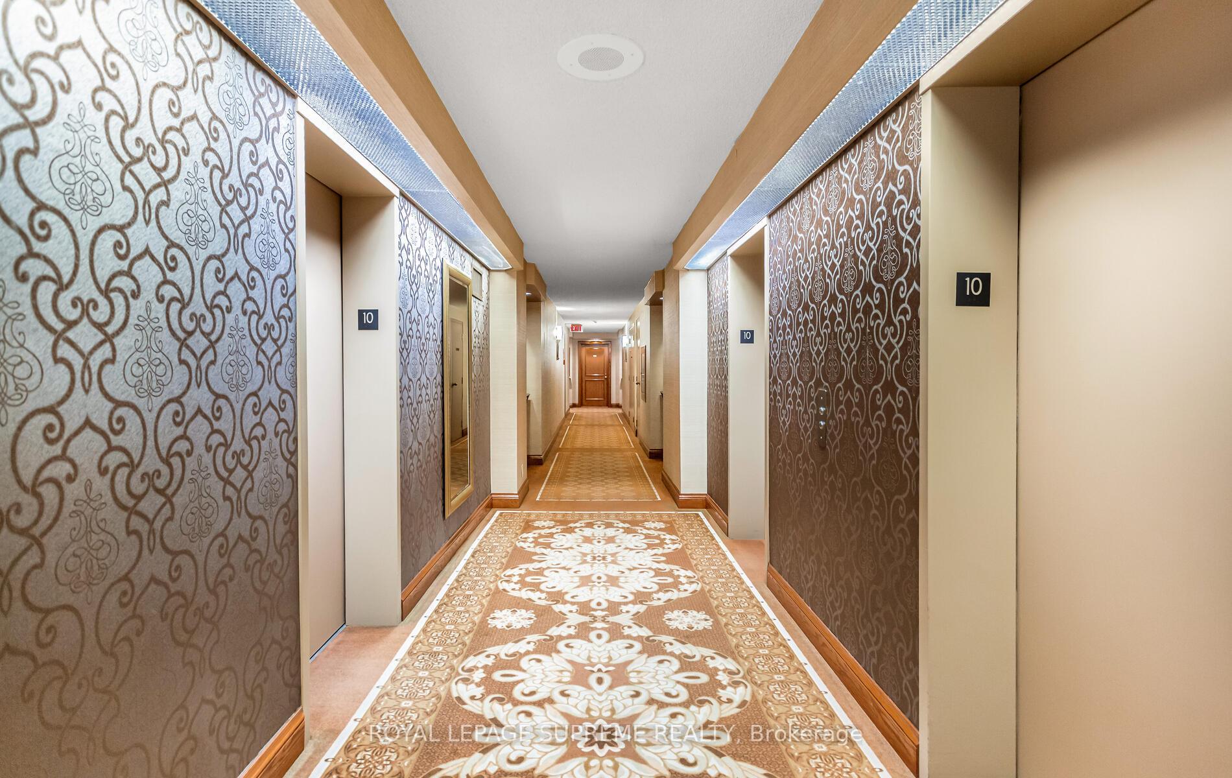
Welcome to Suite 1007 at Kingsway on the Park-a bright, move-in-ready 785 sq ft one-bedroom in the heart of Islington-City Centre West. Enjoy unobstructed southern views of Lake Ontario and the Toronto skyline, filling the suite with natural light throughout the day. The functional open-concept living and dining area is perfect for relaxing or entertaining, complete with a Juliette balcony showcasing unobstructed views. The updated kitchen features modern cabinet hardware, while the entire unit has been freshly painted in neutral tones and fitted with new lighting throughout. The spacious primary bedroom includes an oversized walk-in closet offering exceptional storage. Premium conveniences continue with a rare P1 parking spot located directly in front of the elevator, plus an extra-large locker on the same level, just steps from the elevator. This turnkey home includes VIP cable and high-speed internet in the maintenance fees, a highly desirable value-added bonus. Kingsway on the Park is a well-maintained luxury building offering 24-hour concierge and security, an indoor pool, whirlpool, sauna, fully equipped fitness centre and yoga studio, party room, library, billiards room, guest suites, visitor parking, and beautifully landscaped grounds with direct access to shops and Islington Subway Station. Unbeatable location: steps to Islington Station with direct access to Downtown Toronto and GO Transit. Walk to Kingsway shops, cafés, and restaurants. Minutes to High Park, Humber River trails, the QEW/427, Pearson Airport, and top-rated schools.
Ask about this home
A HOMEH agent will answer your questions about this home.
Know more about Kingsway on the Park Condos
Condo building · 1 Aberfoyle Crescent
Kingsway on the Park Condos is a 24-storey condo with 289 suites, built in 1990 by Shipp Corporation Ltd. No units are on the market here right now.
- 24storeys
- 289suites
- $683/sq ft
- 1990built
No similar units for sale in Kingsway on the Park Condos right now.
Around this home
Daily convenience, out of 100, from the distances below
Schools nearby
School rating, out of 10.
Helpful calculators
Your HOMEH agent

"I would see it this week."