

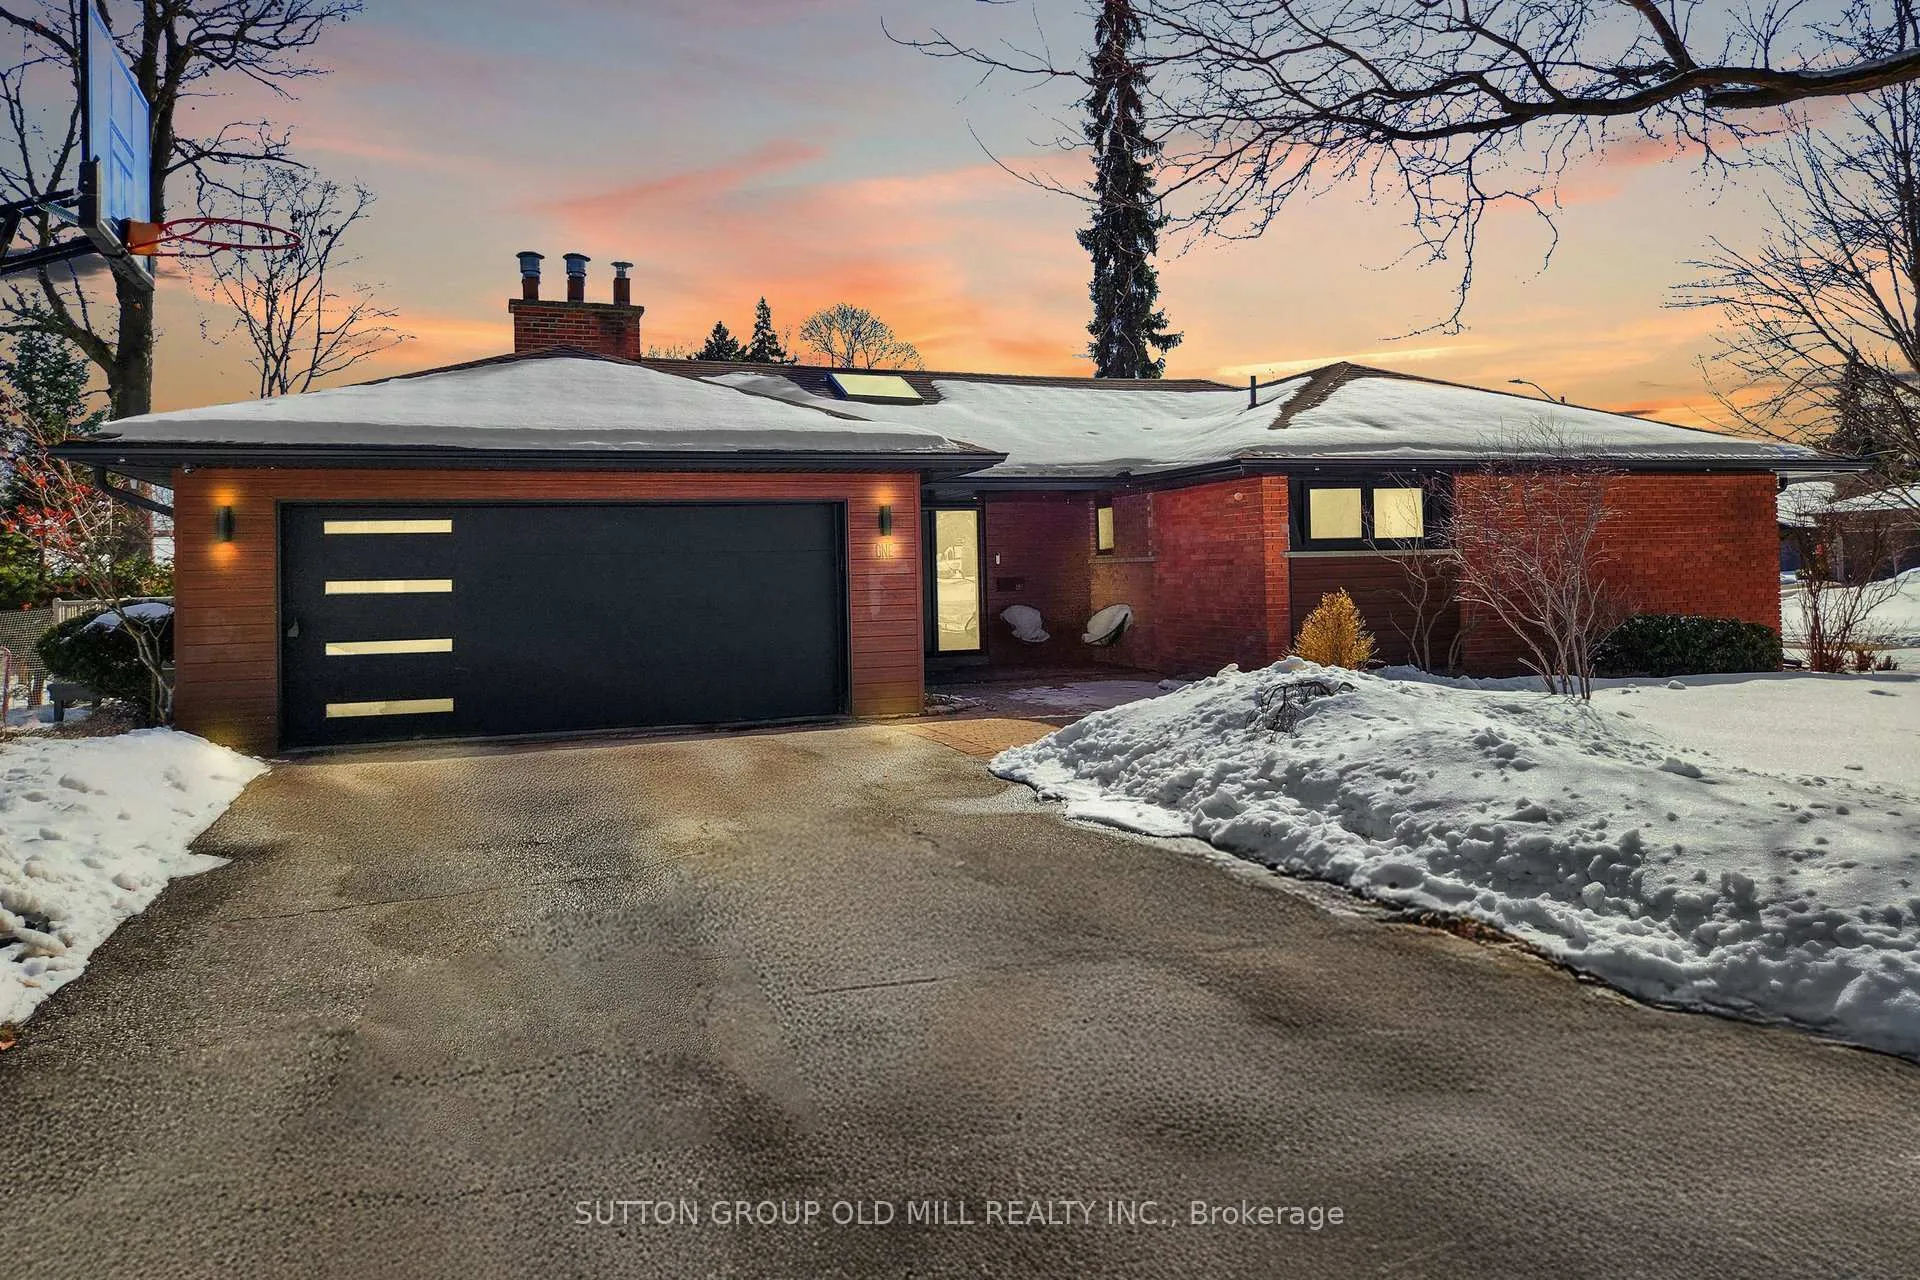
1 Farningham Crescent
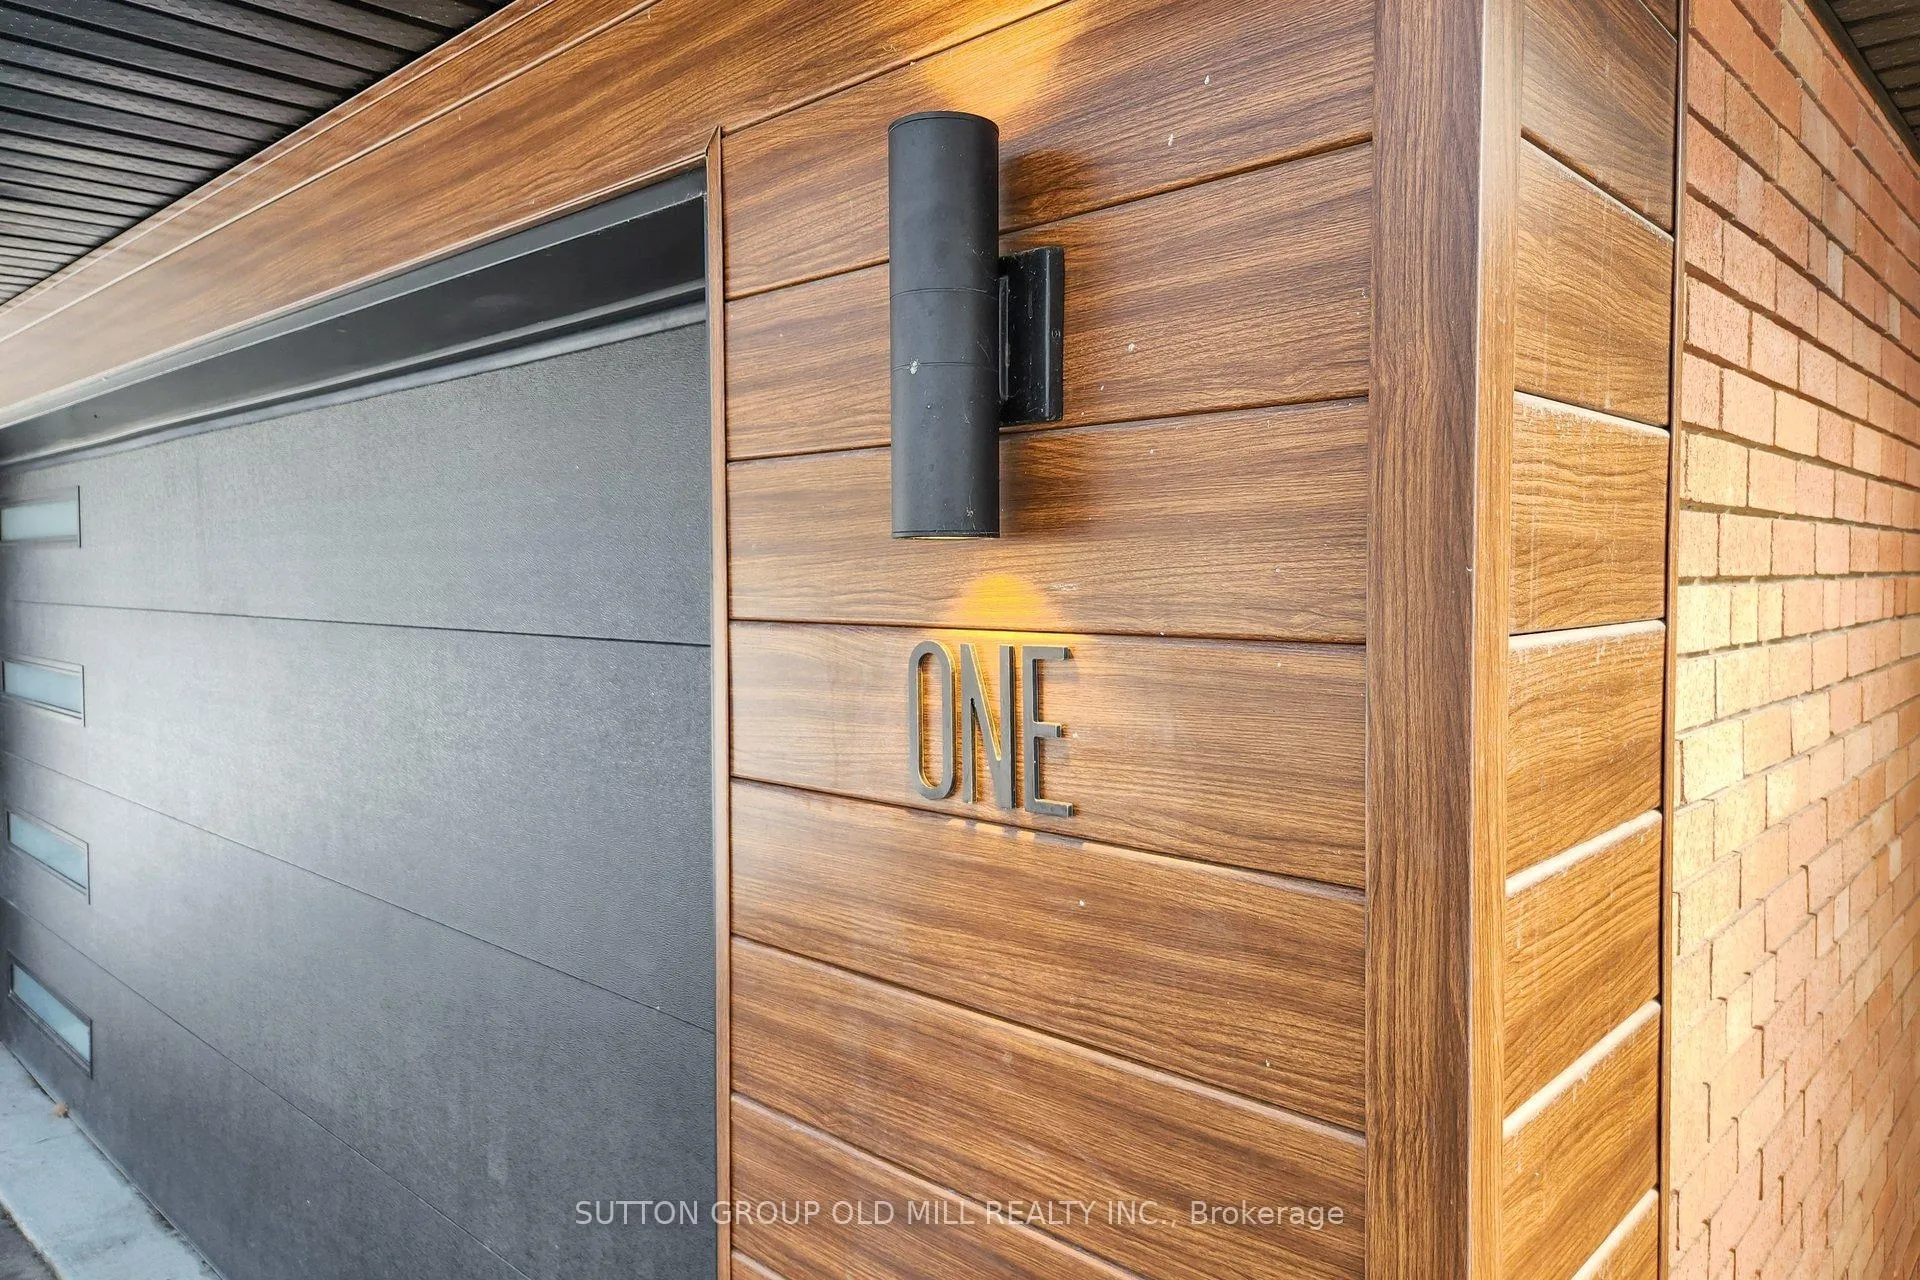
1 Farningham Crescent
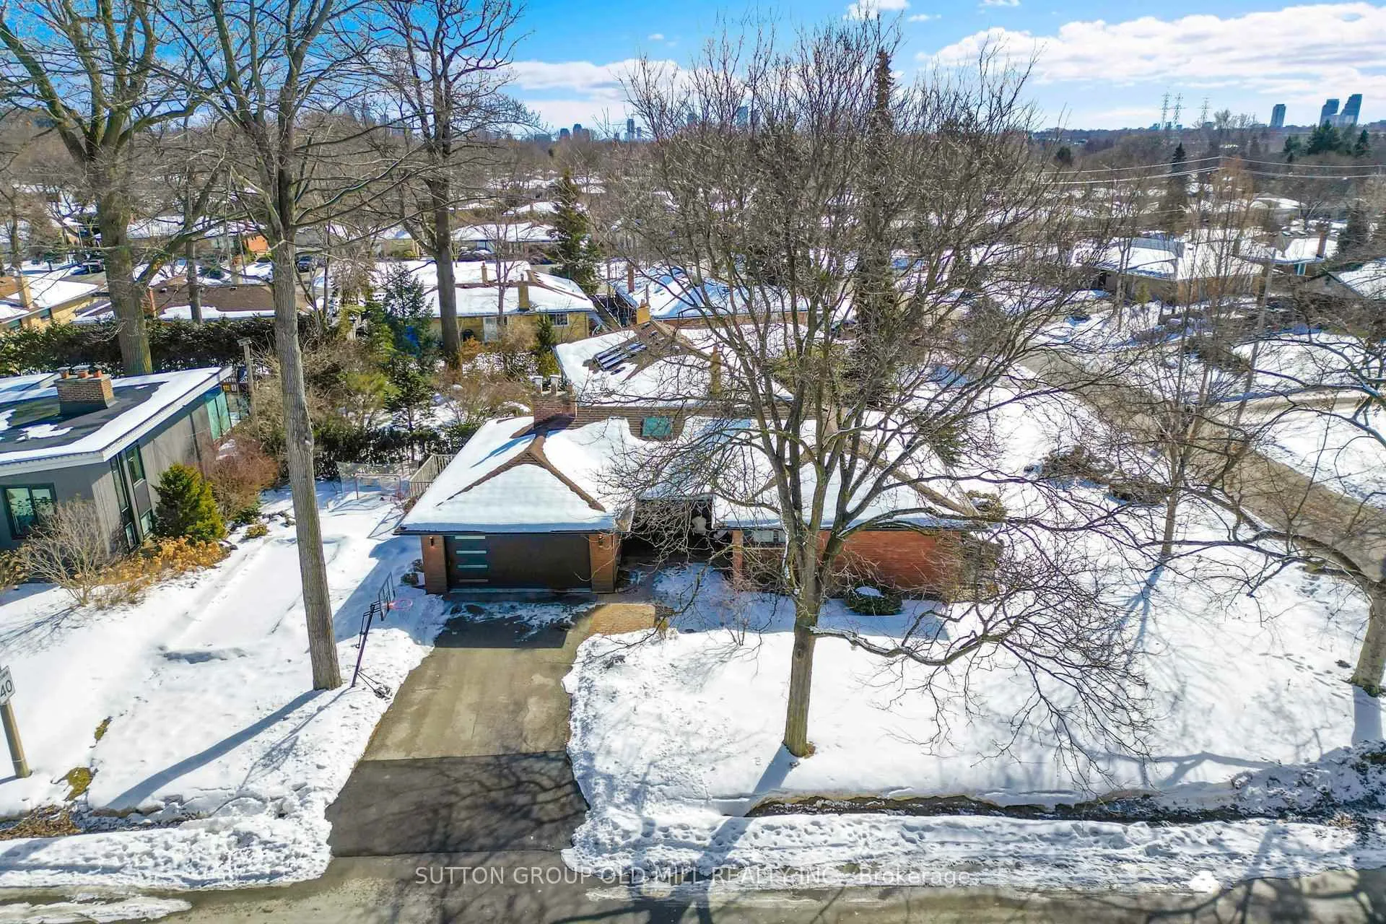
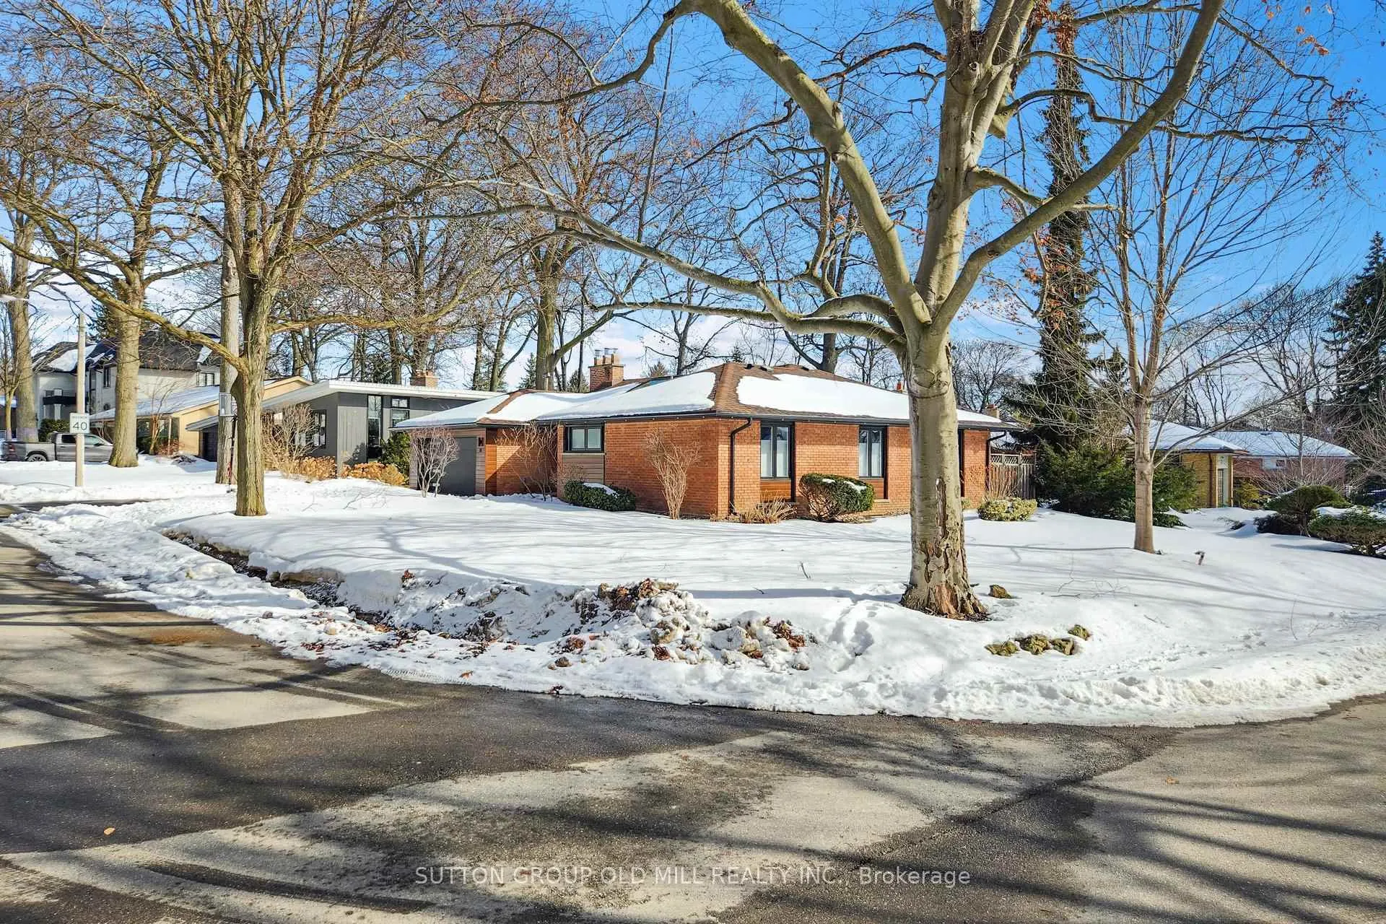
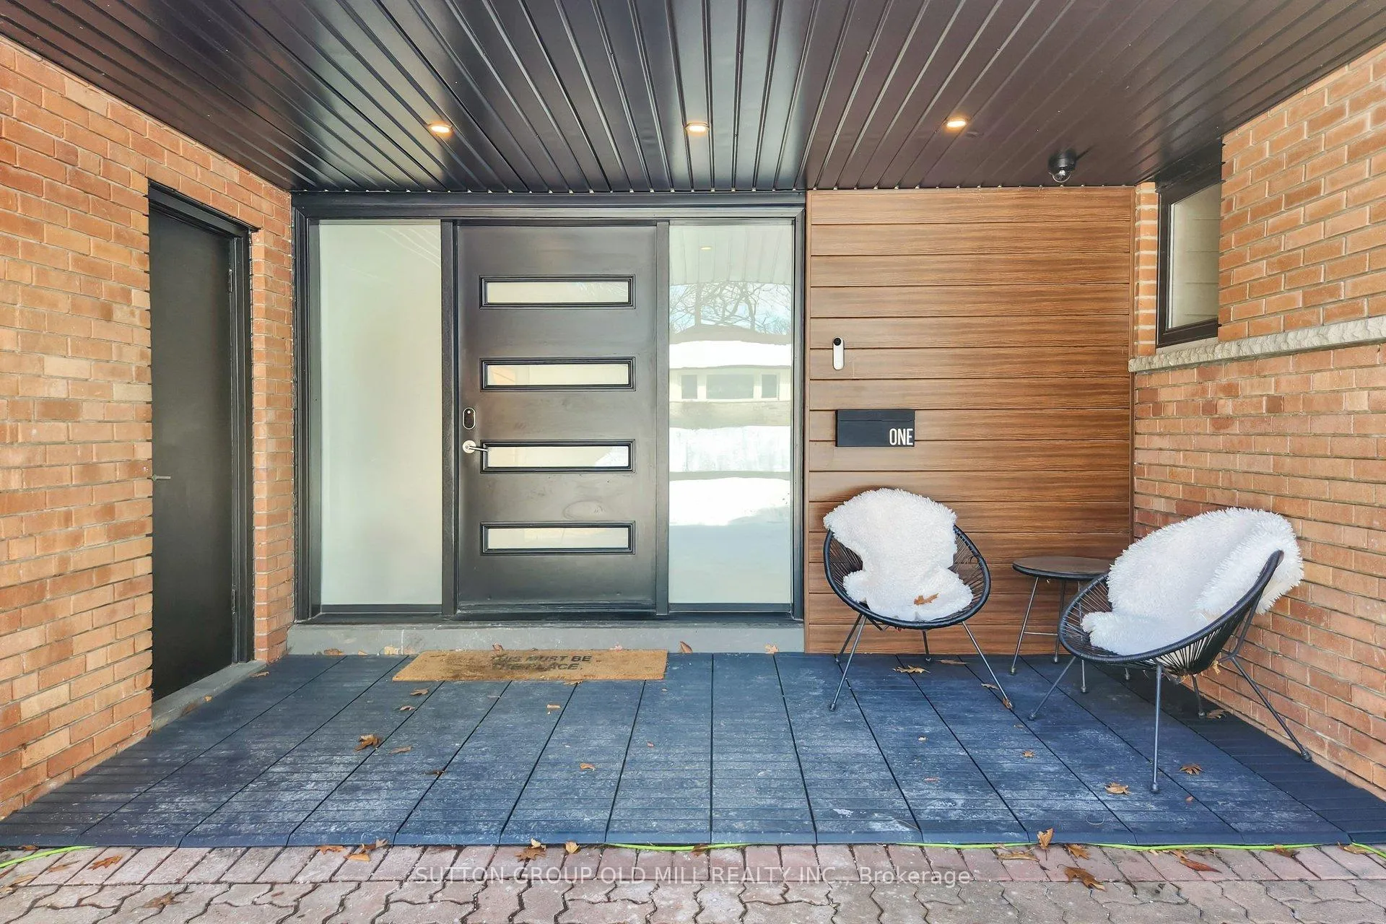 See all 50 photos
Property history
Facts and features
- BasementFinished
- Water, sewerMunicipal
- HeatingForced air
- CoolingCentral air
- Second kitchen
- Fireplace
- Central air
The homeDetached, Bungalow, 1,500–2,000 sq ft
- Type: Detached
- Style: Bungalow
- Living space: 1,500–2,000 sq ft
- Basement: Finished
InsideFireplace Yes, Lower level, Auto garage door remote, central vacuum
- Fireplace: Yes
- Laundry: Lower level
- Features: Auto garage door remote, central vacuum
- Rooms above ground: 6
- Rooms in the basement: 4
- Bedrooms: 3 + 1 in the basement
- Bathrooms: 3
- Kitchens: 2
Outside and lotBrick, Asphalt shingle, Concrete block
- Exterior: Brick
- Roof: Asphalt shingle
- Foundation: Concrete block
- Features: Lawn sprinkler system
- Size: 70 × 116 ft
Parking2 Garage, Attached, Private
- Spaces: 2 Garage
- Garage: Attached
- Driveway: Private
Heating, water and powerForced air, gas, Central air, Municipal water
- Heating: Forced air, gas
- Cooling: Central air
- Water: Municipal water
- Sewer: Municipal sewer
Costs and taxesTaxes $7,595 a year, HST included in the price, Rental items None
- Taxes, 2025: $7,595 a year
- HST: HST included in the price
- Rental items: None
Included in the saleMain level: 36" dacor paneled fridge, 36" dacor 6 burner gas stove, dacor paneled dishwasher, sirius 36" hood fan, sharp drawer microwave. basement: ge stainless steel stove, ge stainless steel fridge, ge stainless steel dishwasher, stainless steel hood fan. electrolux washer & dryer., All designer hangers, bike racks, shop vac in garage, tesla wall charger.
- Included: Main level: 36" dacor paneled fridge, 36" dacor 6 burner gas stove, dacor paneled dishwasher, sirius 36" hood fan, sharp drawer microwave. basement: ge stainless steel stove, ge stainless steel fridge, ge stainless steel dishwasher, stainless steel hood fan. electrolux washer & dryer.
- Not included: All designer hangers, bike racks, shop vac in garage, tesla wall charger.
Listing detailsW12818100, Sold, Feb 25, 2026
- MLS® number: W12818100
- Status: Sold
- Listed on: Feb 25, 2026
- Days on market: 8
- Updated: Mar 5, 2026
- Possession: 2026-05-28 / 60-89 days
- Occupied by: Owner
- Listing brokerage: SUTTON GROUP OLD MILL REALTY INC.
About this home
1 Farningham Crescent, Etobicoke (Princess-Rosethorn), ON M9B 3B4
Princess-Rosethorn | 1 Farningham Crescent, Etobicoke.One of Etobicoke's most established and architecturally cohesive neighbourhoods, Princess-Rosethorn is defined by its well-preserved, same-vintage bungalows and tree-lined streets. This fully renovated (2019) mid-century bungalow was conceived to complement its original character while bringing every system, surface, and finish fully into the present.The main floor features wide-plank white oak engineered hardwood, a custom open-riser staircase with solid oak treads, edgeless glass panels and hand-forged steel banister, and a foyer skylight that draws natural light deep into the home. The open living and dining area is notably generous for a home of this vintage, anchored by a gas fireplace and connected to the side-yard deck via sliding doors. The kitchen was designed for the serious home chef - custom cabinetry, expanded pantry, waterfall Caesarstone island, Dacor professional appliances including a 36" 6-burner range, commercial-grade hood, and European Franke fixtures including pot filler, oversized sink and designer faucet. Pre-plumbed for an espresso machine. Primary ensuite expanded to include a full double shower in large-format marble-look tile. Bedrooms are generously sized for a bungalow of this era.The fully rebuilt basement is divided into two distinct spaces with laundry and bathroom between them. The first features a complete kitchen with island, stainless hood and waterfall Caesarstone countertops, opening to a dining and seating area - self-contained and well-suited for multigenerational living, a nanny suite, or potential future rental conversion. The second is a bright, space currently used as a living room and workspace, with gas fireplace.Schools: Princess Margaret Jr PS | John G. Althouse MS | Martingrove CI | St. Gregory Catholic. Transit: Kipling GO, Islington Subway, TTC. Highways: 427/401/QEW/Gardiner. Airport: ~10 min to Pearson.
Ask about this home
A HOMEH agent will answer your questions about this home.
Around this home
Daily convenience, out of 100, from the distances below
Schools nearby
School rating, out of 10.
Helpful calculators
Your HOMEH agent

"I would see it this week."