

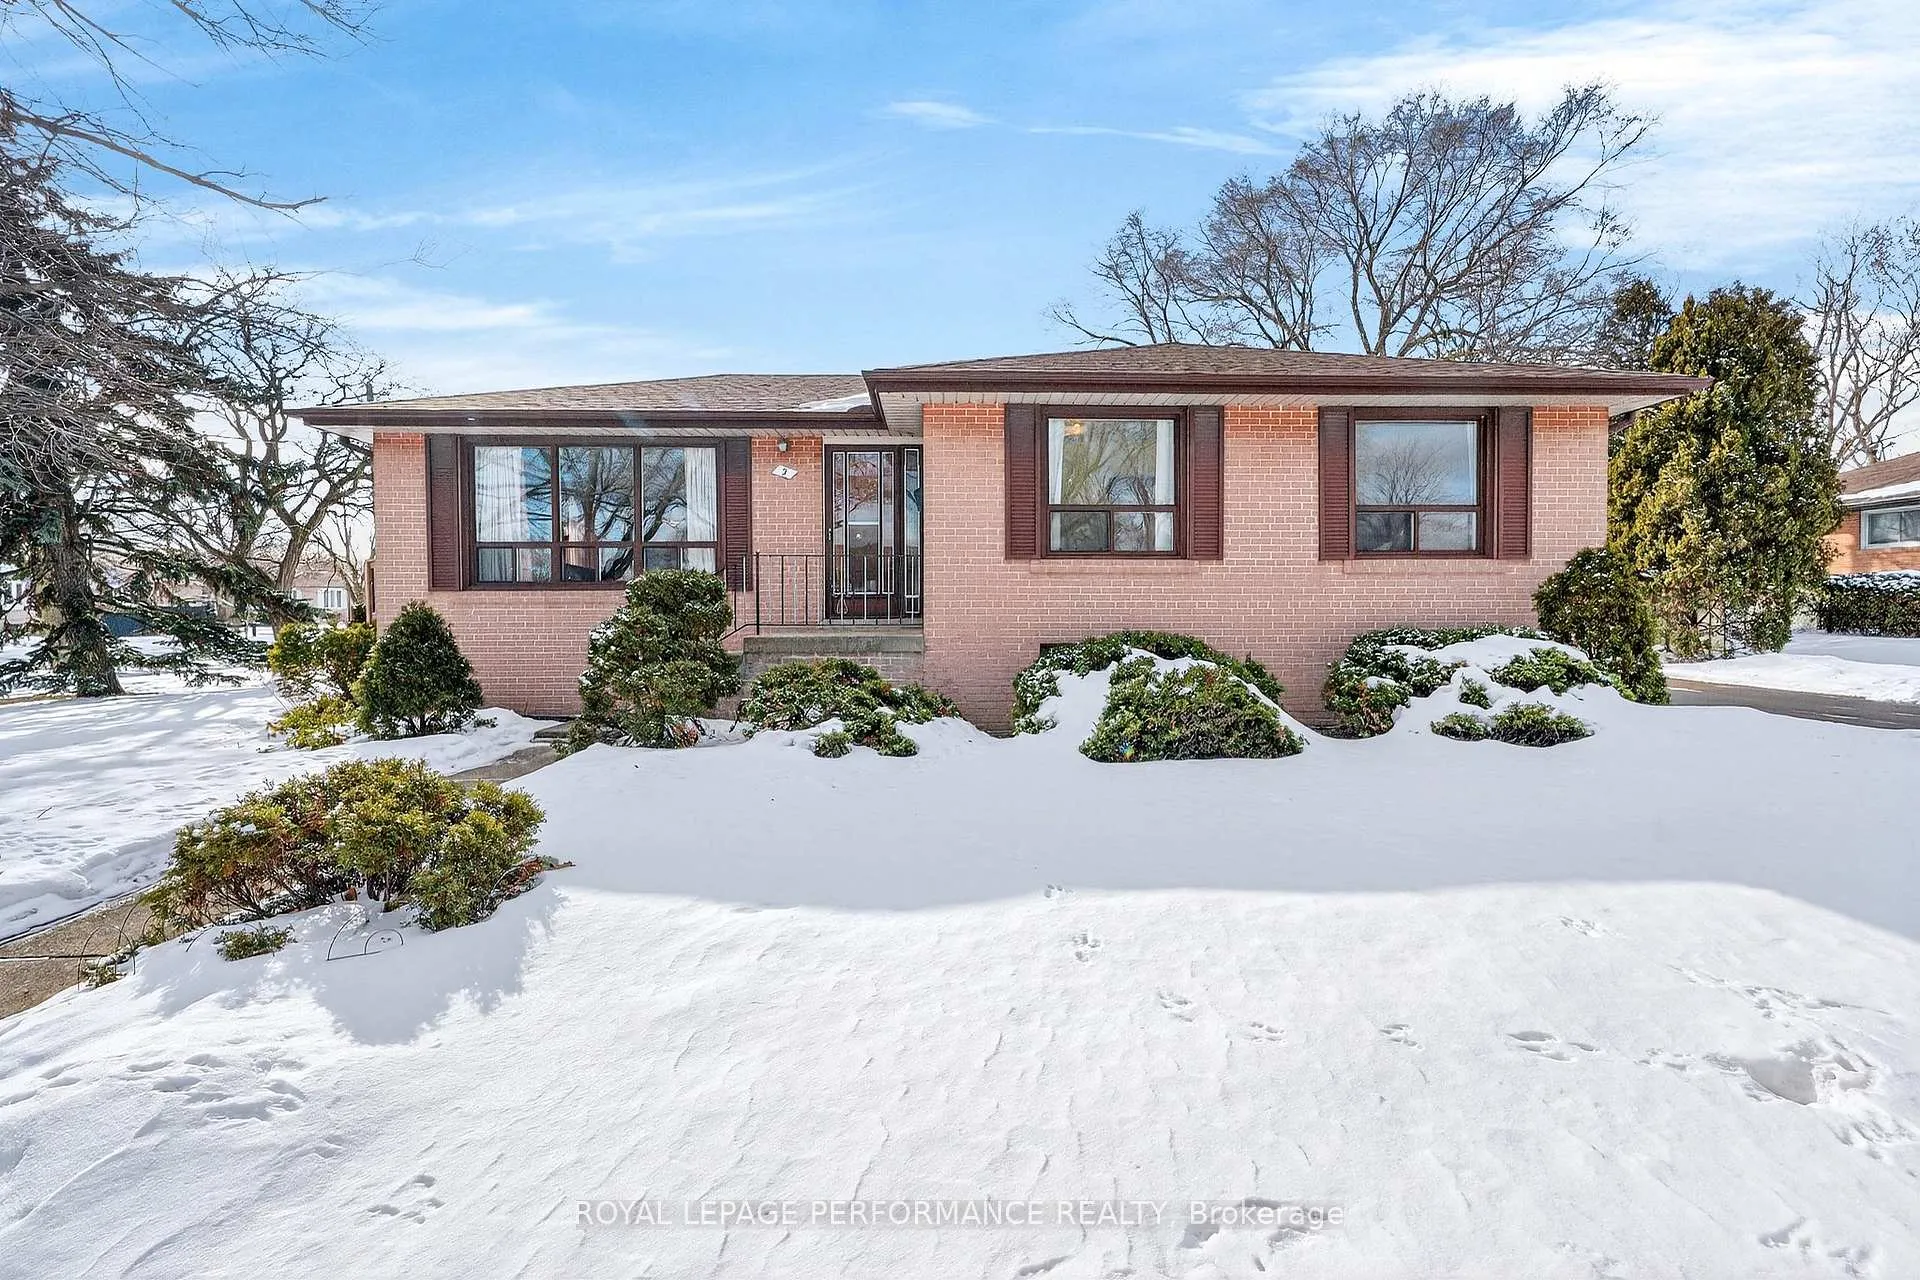
2 Littlewood Crescent
2 Littlewood Crescent
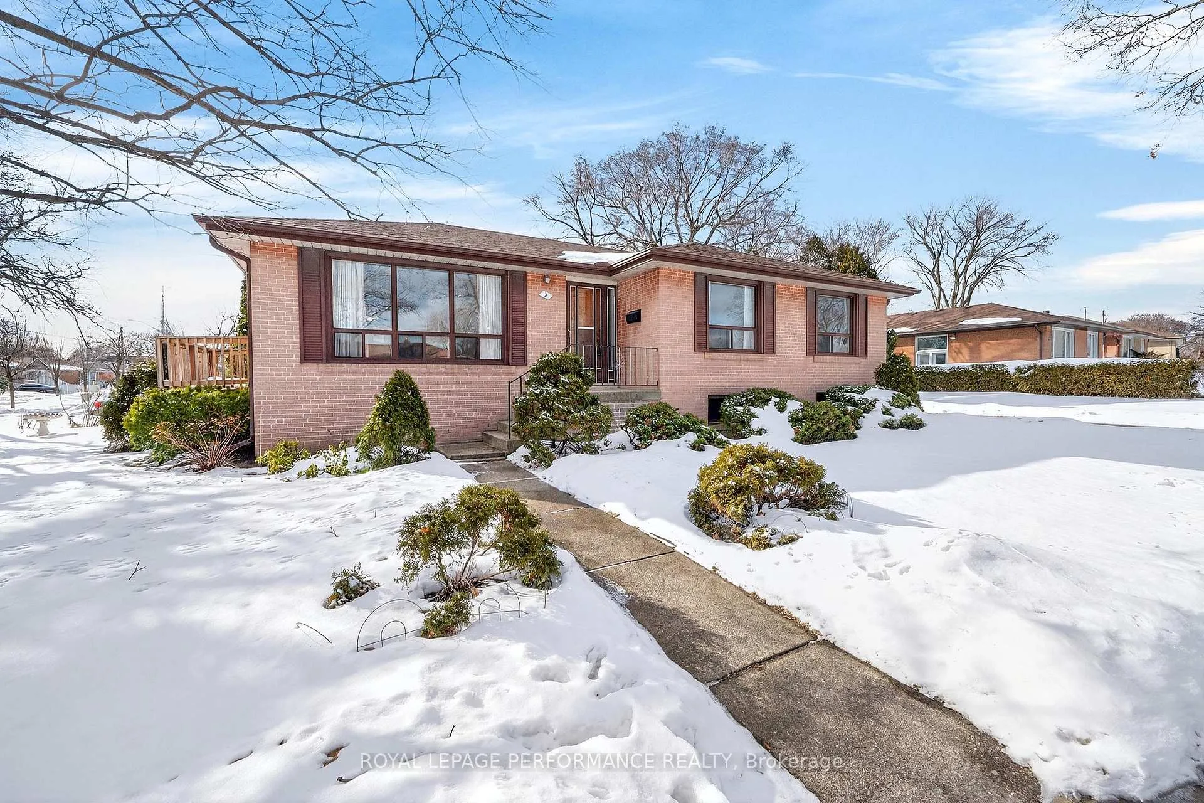
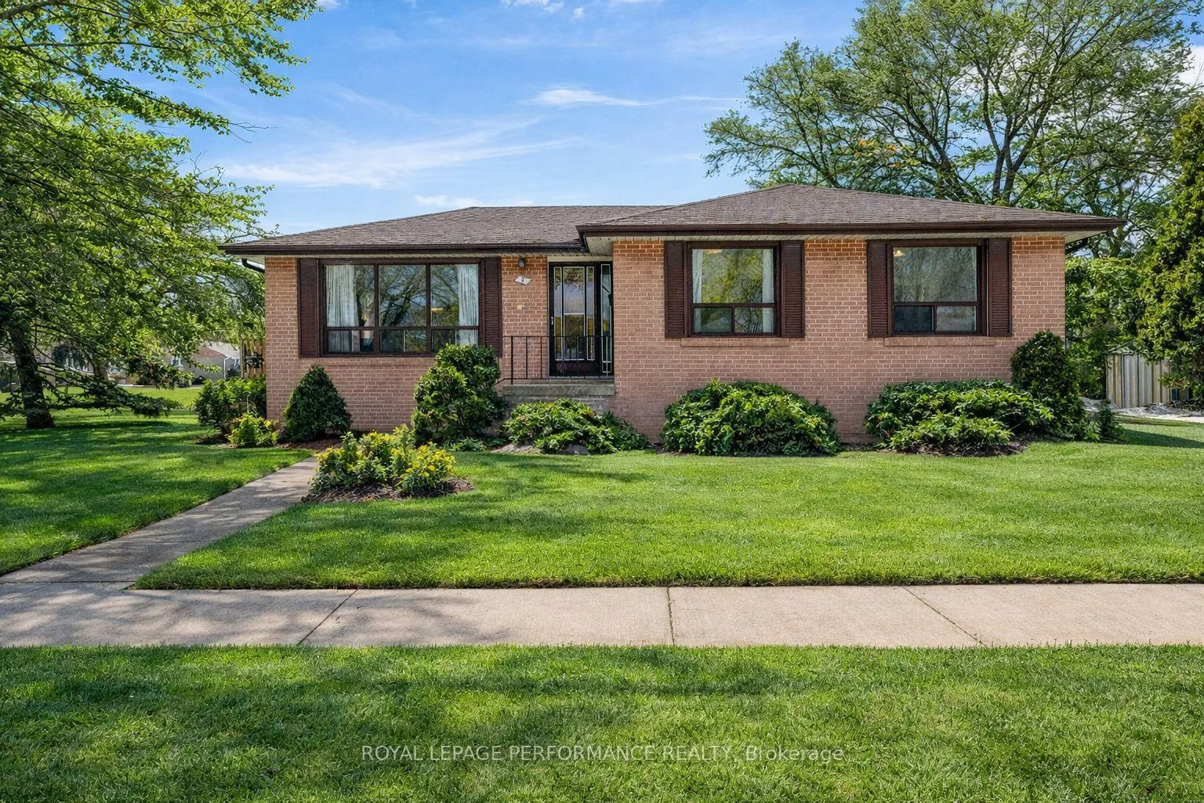
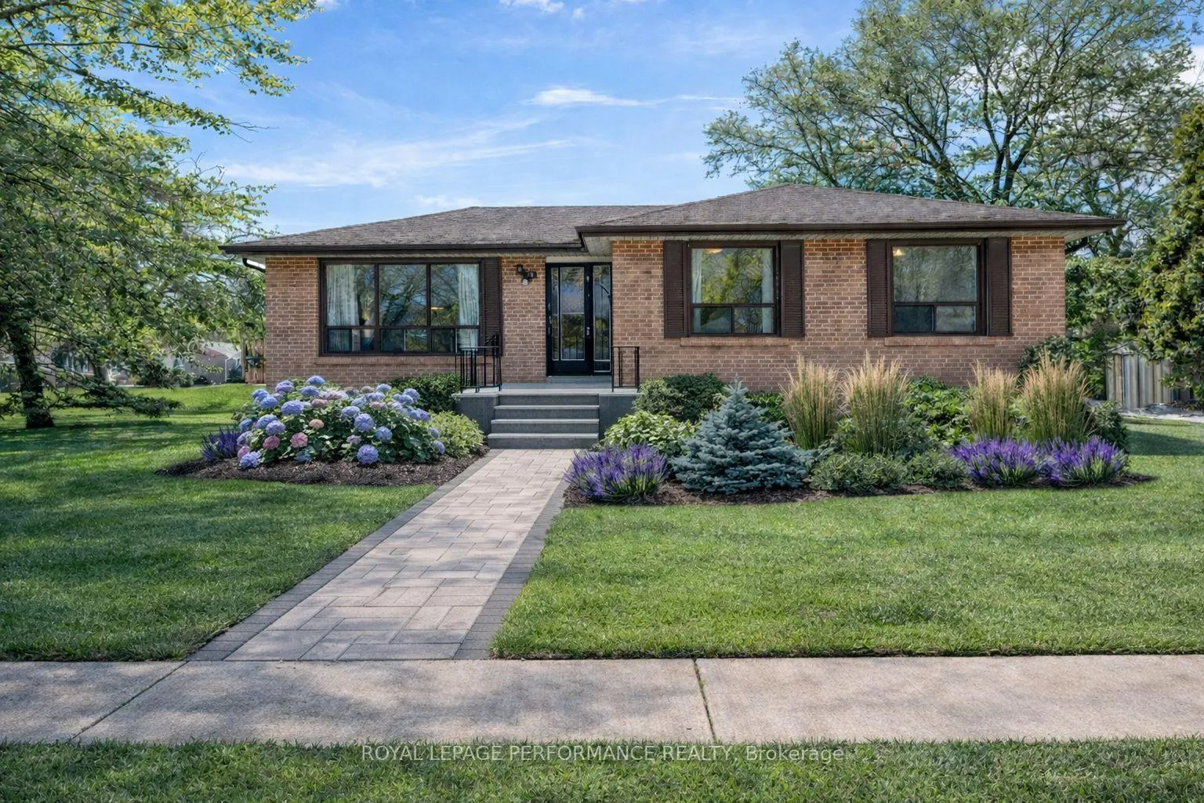
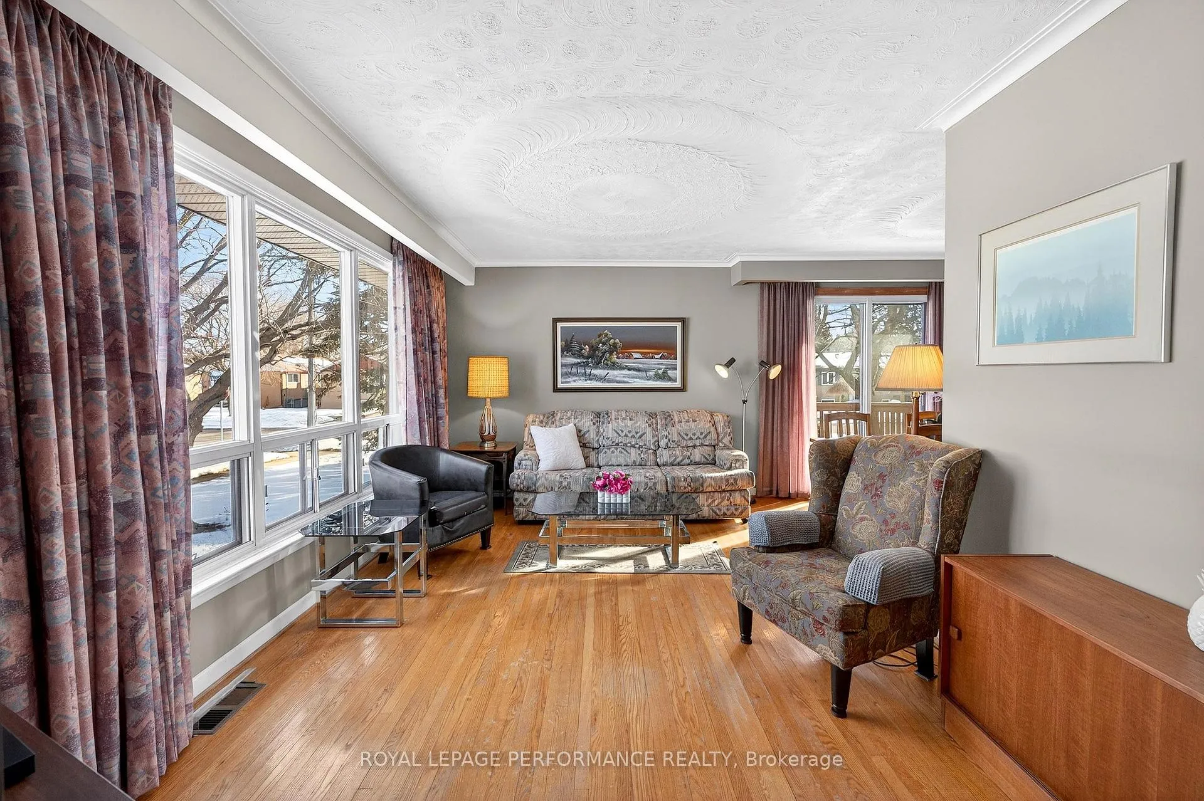 See all 34 photos
Property history
Facts and features
- BasementPart finished
- Water, sewerMunicipal
- HeatingForced air
- CoolingCentral air
- Hardwood floors
- Central air
The homeDetached, Bungalow, 700–1,100 sq ft
- Type: Detached
- Style: Bungalow
- Living space: 700–1,100 sq ft
- Basement: Full, partially finished
InsideHardwood, Ceramic, Concrete, Rooms above ground 6, Rooms in the basement 3
- Flooring: Hardwood, Ceramic, Concrete
- Rooms above ground: 6
- Rooms in the basement: 3
- Bedrooms: 3
- Bathrooms: 2
- Kitchens: 1
Outside and lotBrick, Asphalt shingle, Poured concrete
- Exterior: Brick
- Roof: Asphalt shingle
- Foundation: Poured concrete
- Size: 50 × 127.58 ft
Parking4 Parking, Private double
- Spaces: 4 Parking
- Driveway: Private double
Heating, water and powerForced air, gas, Central air, Municipal water
- Heating: Forced air, gas
- Cooling: Central air
- Water: Municipal water
- Sewer: Municipal sewer
Costs and taxesTaxes $4,615 a year, HST included in the price, Hwt $22.65/mo
- Taxes, 2025: $4,615 a year
- HST: HST included in the price
- Rental items: Hwt $22.65/mo
Included in the saleAll existing electrical light fixtures, window coverings, fridge, stove, microwave and washer/dryer. back-up valve (2014). new roof (2019). owned furnace & a/c (2020). all garden tools/equipment included.
- Included: All existing electrical light fixtures, window coverings, fridge, stove, microwave and washer/dryer. back-up valve (2014). new roof (2019). owned furnace & a/c (2020). all garden tools/equipment included.
Listing detailsW12817722, Sold, Feb 25, 2026
- MLS® number: W12817722
- Status: Sold
- Listed on: Feb 25, 2026
- Days on market: 6
- Updated: Mar 3, 2026
- Possession: 30-59 days
- Occupied by: Vacant
- Listing brokerage: ROYAL LEPAGE PERFORMANCE REALTY
About this home
2 Littlewood Crescent, Etobicoke (Eringate-Centennial-West Deane), ON M9C 4A8
Welcome To 2 Littlewood Crescent, A Solid Mid-Century Bungalow Proudly Owned By The Same Family Since Day One! This Well-Cared For Home Offers Timeless Character, Enduring Quality And Endless Potential. The Main Level Features A Bright And Functional Layout, With Comfortable And Cozy Living & Dining Spaces. The Lower Level Adds Valuable Flexibility - Ideal For A Recreation Room Or Future In-Law Suite Potential. Centrally Located In A Family-Friendly Pocket Of Etobicoke, You'll Be Well-Connected To All Major Highways With Convenient Access To TTC, Excellent Schools, Parks And Everyday Amenities. Commuting Is A Breeze No Matter Which Direction Or Method. 5 Min Walk To TTC, Briarcrest Jr. School And Local Shops. 10 Mins To Renforth Transitway Station. 30 Mins To Kipling Station. Less Than 30 Mins To Downtown. A Truly Special Offering In A Well-Established Community - Move In, Renovate And Build Your Future In One Of Etobicoke's Most Desirable Neighbourhoods. *Virtual Renderings For Renovation Inspiration Purposes Only*
Ask about this home
A HOMEH agent will answer your questions about this home.
Around this home
Daily convenience, out of 100, from the distances below
Schools nearby
School rating, out of 10.
Helpful calculators
Your HOMEH agent

"Priced 4% under the Hestimate. I would see it this week."