

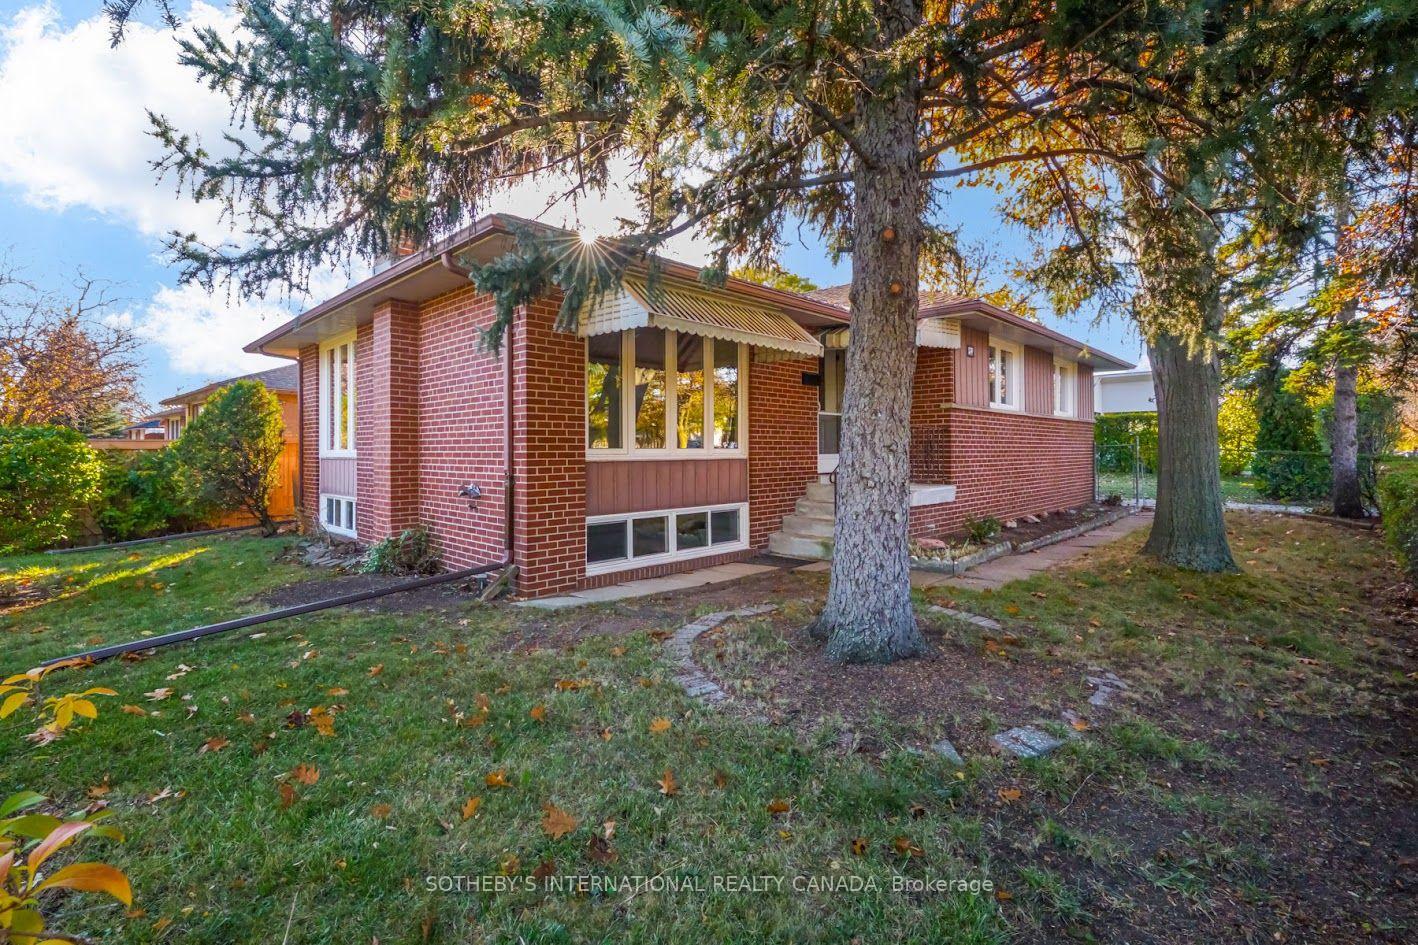
1 Landigo Drive
Detached Sold
1/421 Landigo Drive
Detached Sold
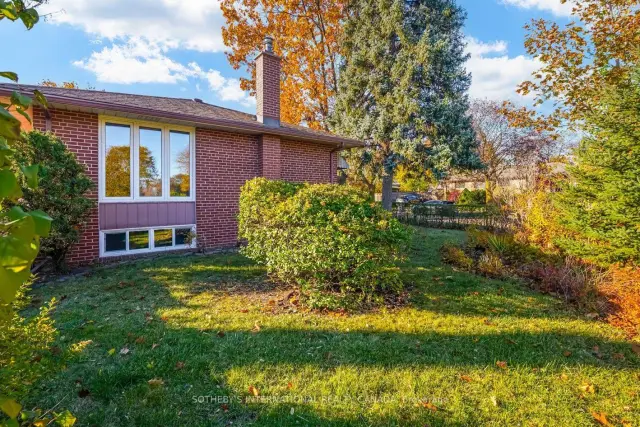
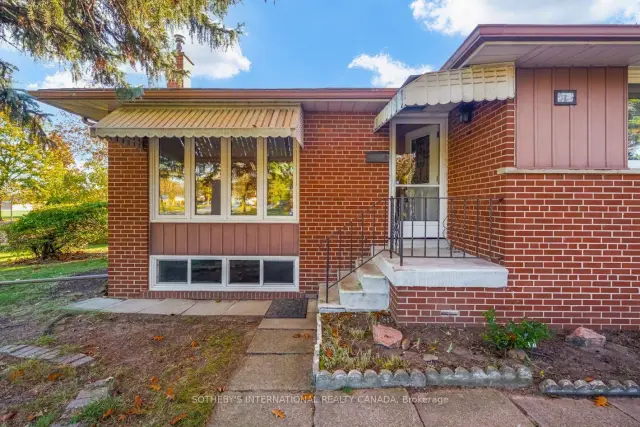
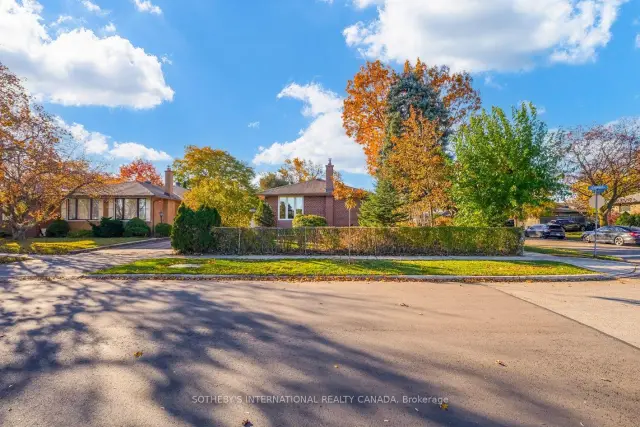
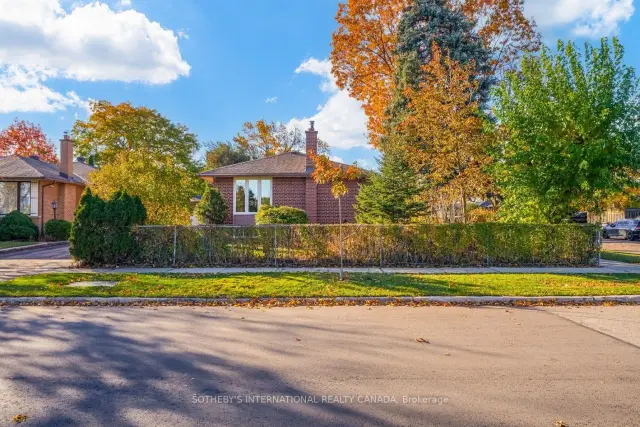 See all 42 photos
Asked for: $785,000Sold Nov 5, 2026
3 Bedrooms
2 Bathrooms
0 Garage
1.1K–1.5K sq.ft
50.15×121.56 ft
$4,727/yr
Property history
Facts and features
- BasementFull
- Age of home51–99 years
- Water, sewerMunicipal
- Lot shapeIrregular
What stands out
- Hardwood floors
- Fireplace
- Central air
The homeDetached, Bungalow, Age 51–99 years
- Type: Detached
- Style: Bungalow
- Age: 51–99 years
- Living space: 1,100–1,500 sq ft
- Basement: Full
- View: Park/greenbelt
InsideFireplace Yes, wood stove, Hardwood, Lower level
- Fireplace: Yes, wood stove
- Flooring: Hardwood
- Laundry: Lower level
- Features: Floor drain, primary bedroom - main floor, water heater owned
- Security: Carbon monoxide detectors, smoke detector
- Rooms above ground: 6
- Rooms in the basement: 3
- Bedrooms: 3
- Bathrooms: 2
- Kitchens: 1
Outside and lotBrick, Shingles, Poured concrete
Outside
- Exterior: Brick
- Roof: Shingles
- Foundation: Poured concrete
- Features: Awnings
- Other structures: Fence - partial
- Size: 50.15 × 121.56 ft
- Shape: Irregular
Parking3 Parking, Private
- Spaces: 3 Parking
- Driveway: Private
Heating, water and powerForced air, wood, Central air, Municipal water
- Heating: Forced air, wood
- Cooling: Central air
- Water: Municipal water
- Sewer: Municipal sewer
Costs and taxesTaxes $4,727 a year, HST included in the price
- Taxes, 2026: $4,727 a year
- HST: HST included in the price
Included in the saleFridge , washer, dryer , all electric light fixtures, all window coverings , gas furnace , air-conditioner, hot water tank - all as-is condition. stove and dishwasher not in working order., Not included None
- Included: Fridge , washer, dryer , all electric light fixtures, all window coverings , gas furnace , air-conditioner, hot water tank - all as-is condition. stove and dishwasher not in working order.
- Not included: None
NearbyFenced yard, library, place of worship, school
- Close to: Fenced yard, library, place of worship, school
Listing detailsW14138854, Sold, Nov 2, 2026
- MLS® number: W14138854
- Status: Sold
- Listed on: Nov 2, 2026
- Days on market: 3
- Updated: Nov 5, 2026
- Possession: 2026-11-26 / 30-59 days
- Occupied by: Vacant
- Listing brokerage: SOTHEBY'S INTERNATIONAL REALTY CANADA
About this home
1 Landigo Drive, Etobicoke (Willowridge-Martingrove-Richview), ON M9R 3P5
Floor DrainPrimary Bedroom - Main FloorWater Heater OwnedPark/GreenbeltFenced YardLibrary
Superb corner Lot overlooking Martingrove Gardens Park. 8 mins walk to Kipling Collegiate, 13mins walk to Dixon Grove elementary and just skip across the park to École Élémentaire Félix-Leclerc. This 3 bedroom bungalow, is ready and waiting for a new life. Renovate or build your dream home on this 50x121.56 Lot. Seller does not warrant chattels and fixtures. House is being sold in " as-is, where is" condition
Read more
Ask about this home
A HOMEH agent will answer your questions about this home.
Ask a question
Thinking of selling your home?See what your home is worth today.
Around this home
KIPLING AND (NORTH OF) WESTWAY
Errands
Parks
Schools
Daily convenience, out of 100, from the distances below
ParkMartingrove Gardens Park · 5 within 1 km3 min walk187 m
GroceryStarfish Caribbean Market8 min walk508 m
SchoolLa passerelle élémentaire5 min walk280 m
PharmacyShoppers Drug Mart9 min walk569 m
Cafés & foodTim Hortons · 10 within 1 km8 min walk485 m
Gym & rec centrePaintball City12 min walk729 m
WalkDriveStraight-line distance, open map data
Grocery0.5 km
Park0.2 km
Coffee0.5 km
Dining0.9 km
Gym0.7 km
Schools nearby
School rating, out of 10.
La passerelle élémentaireelementary · Public · 0.3 km
—
Kipling Collegiate Institutesecondary · Public · 0.3 km
3.0/10Low
École élémentaire Félix-Leclercelementary · Public · 0.3 km
8.7/10Excellent
Contact agent
Helpful calculators
Mortgage
Affordability
Closing costs
Land transfer tax
Property tax
Down payment
CMHC insurance
Stress test
Cashback Rebate
Your HOMEH agent

NimaHOMEH agent · Etobicoke
"Priced 11% over the Hestimate. I would see it this week."
Ask Nima