

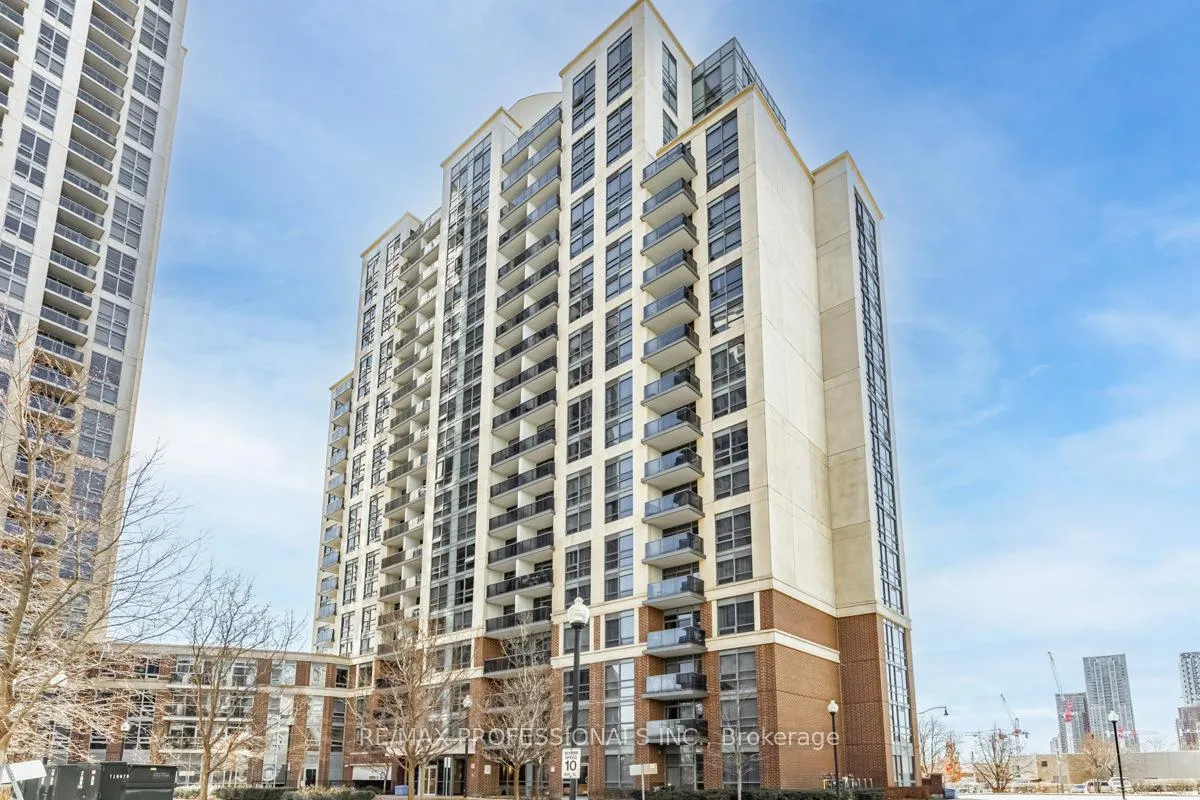
Unit 1001, 1 Michael Power Place
Unit 1001, 1 Michael Power Place
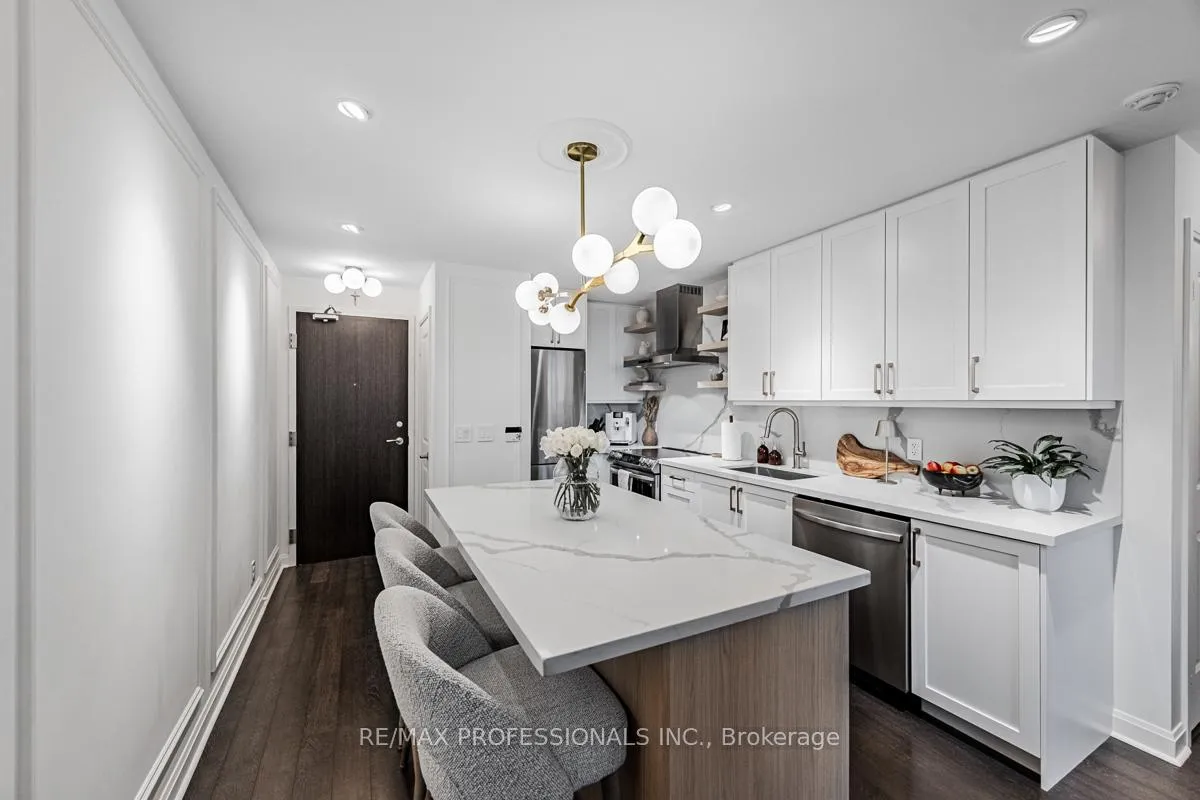
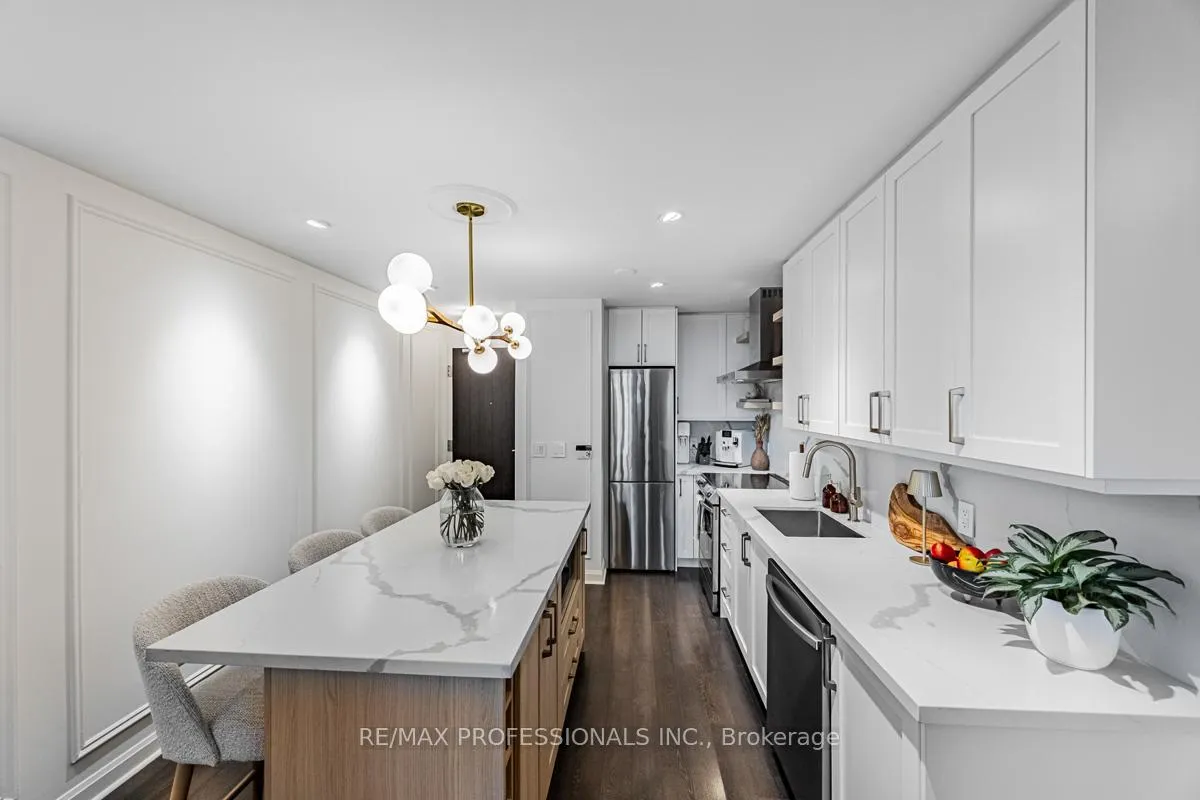
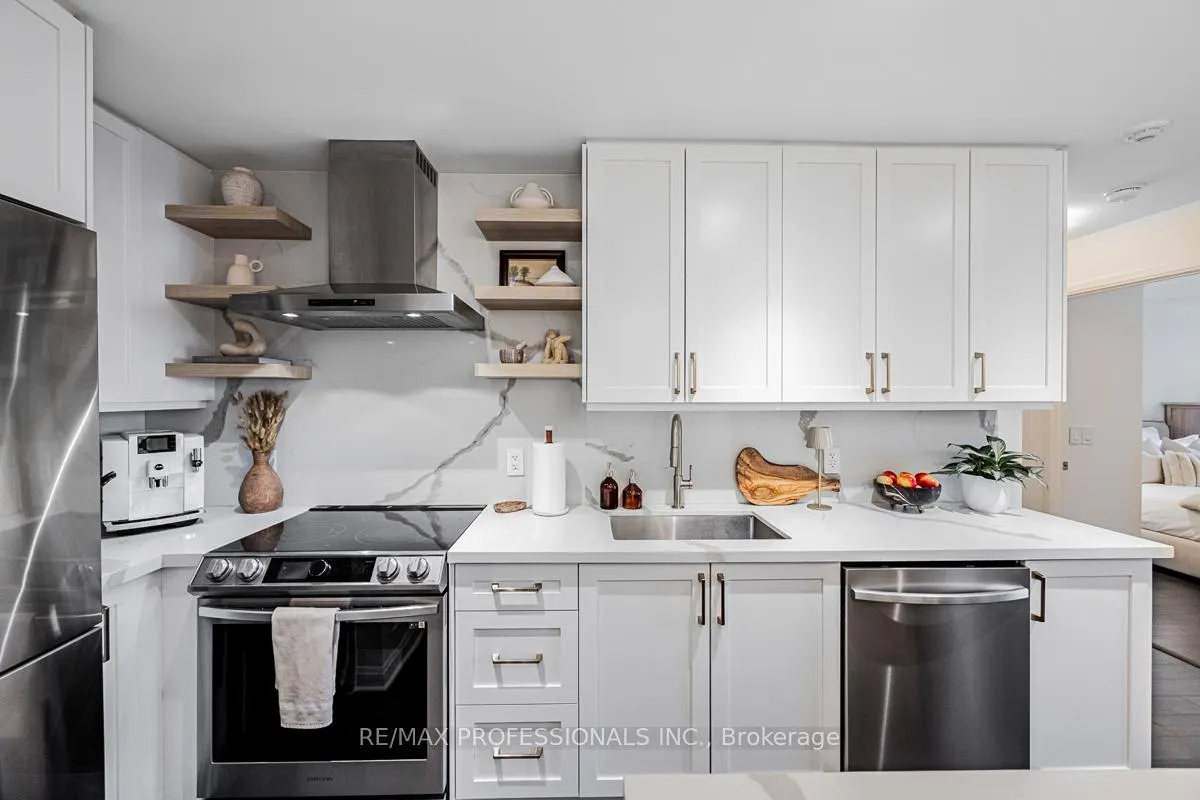
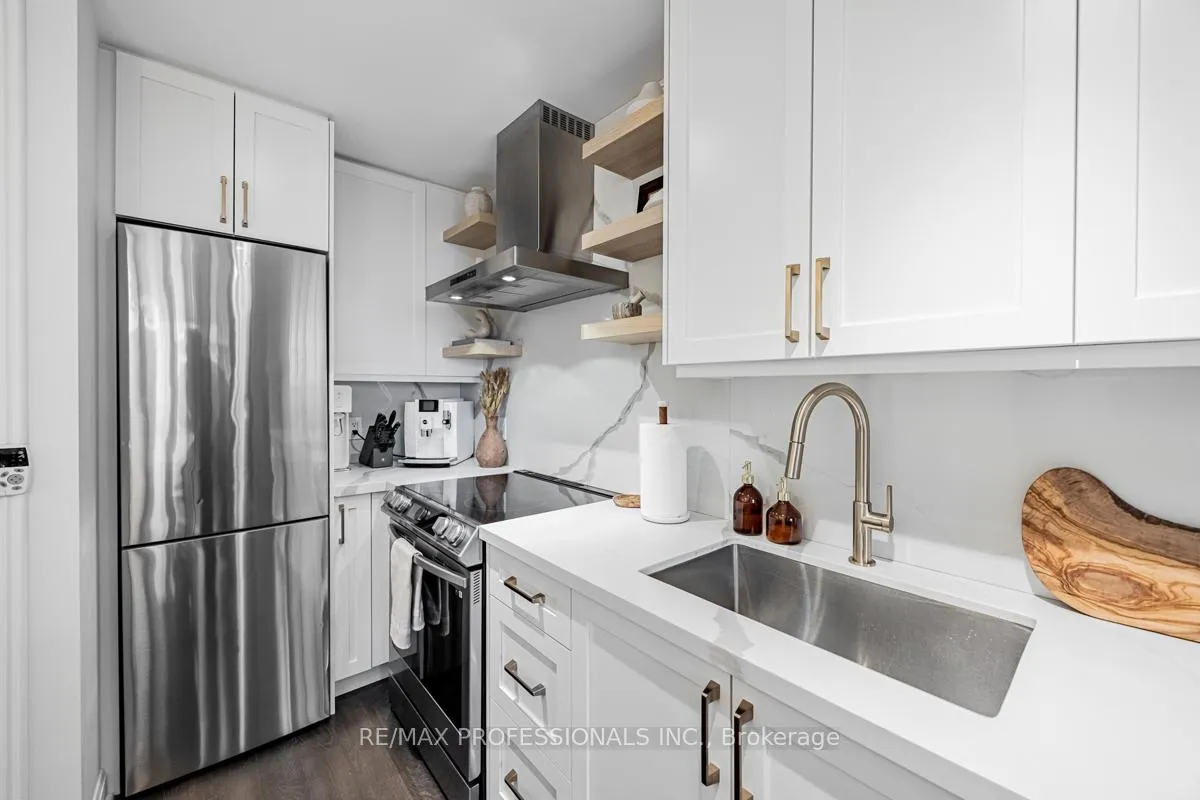 See all 26 photos
Included in condo fee: Heat, Water, Central air, Parking, Common Elements, Building Insurance
Property history
- $549,900TerminatedList: 2025-03-19|End: 2025-05-30|72 daysW12028968
Facts and features
- ExposureEast
- LaundryEnsuite
- LockerOwned
- BalconyOpen
- Hardwood floors
- Central air
- Concierge
- Gym
- Indoor pool
The homeCondo Apartment, Apartment, 500–599 sq ft
- Type: Condo Apartment
- Style: Apartment
- Living space: 500–599 sq ft
- Basement: None
- Exposure: East
InsideHardwood, Ensuite, Elevator Yes
- Flooring: Hardwood
- Laundry: Ensuite
- Elevator: Yes
- Rooms above ground: 4
- Bedrooms: 1
- Bathrooms: 1
- Kitchens: 1
OutsideBrick, Open
- Exterior: Brick
- Balcony: Open
Parking and locker1 Parking, Underground, Parking type Owned
- Spaces: 1 Parking
- Garage: Underground
- Parking type: Owned
- Driveway: Underground
- Spot: 68
- Locker: Owned
- Locker unit: P2
- Locker number: 136
BuildingVivid Condos, Storeys 20, Units 250
- Name: Vivid Condos
- Storeys: 20
- Units: 250
- Registered: 2015
- Condo corporation: 2457
- Amenities: Concierge, elevator, game room, gym, indoor pool, visitor parking
- Pets: Allowed
Heating, water and powerForced air, gas, Central air
- Heating: Forced air, gas
- Cooling: Central air
Costs and taxesTaxes $1,903 a year, Condo fee $540 a month, Common elements included, building insurance included, water included, heat included, cac included, parking included
- Taxes, 2024: $1,903 a year
- Condo fee: $540 a month
- Fee includes: Common elements included, building insurance included, water included, heat included, cac included, parking included
- HST: HST included in the price
Included in the saleFridge, stove, microwave/hood - range, built-in dishwasher, all in one washer/dryer, all existing electrical light fixtures, and all existing window blinds., Curtains
- Included: Fridge, stove, microwave/hood - range, built-in dishwasher, all in one washer/dryer, all existing electrical light fixtures, and all existing window blinds.
- Not included: Curtains
NearbyPark, public transit, school
- Close to: Park, public transit, school
Listing detailsW12028968, Terminated, Mar 19, 2025
- MLS® number: W12028968
- Status: Terminated
- Listed on: Mar 19, 2025
- Days on market: 72
- Updated: May 30, 2025
- Possession: 60-89 days
- Occupied by: Owner
- Listing brokerage: RE/MAX PROFESSIONALS INC.
About this home
Unit 1001, 1 Michael Power Place, Etobicoke (Islington-City Centre West), ON M9A 0A1
Completely renovated 1 bedroom, 1 bath unit, this stunning condo combines modern elegance and ultimate convenience. Brand-new custom kitchen is a chef's dream, featuring quartz countertops, a sleek backsplash, and a custom island designed with a built - in spice cabinet and wine rack. High-end appliances, including a fridge, stove, dishwasher, and overhead range. The transformation continues with a beautifully updated bathroom, boasting a new vanity, sink, and faucet. Every detail has been considered, from installation of stylish new light fixtures and pot lights to the custom - built bedroom closet, offering ample storage. The living space exudes charm with fresh paint and the addition of classic wainscotting, creating a warm and inviting atmosphere. Step into the balcony and enjoy the newly installed tiles, adding a polished touch to your private outdoor retreat. Smart home technology enhances everyday convenience with Homekit intergration, allowing seamless control of all lighting from your phone. With every inch carefully curated for comfort and sophistication, this move-in-ready condo is the perfect blend of modern luxury and timeless design. Prime Location: Steps to transit (including Islington Subway Station), shopping, restaurants, and cafes, making errands and entertainment effortless. Convenient Living: Nestled in a sought-after building with top-notch amenities, including 24 - hour security, indoor pool, and games room.
Ask about this home
A HOMEH agent will answer your questions about this home.
Know more about Vivid Condos
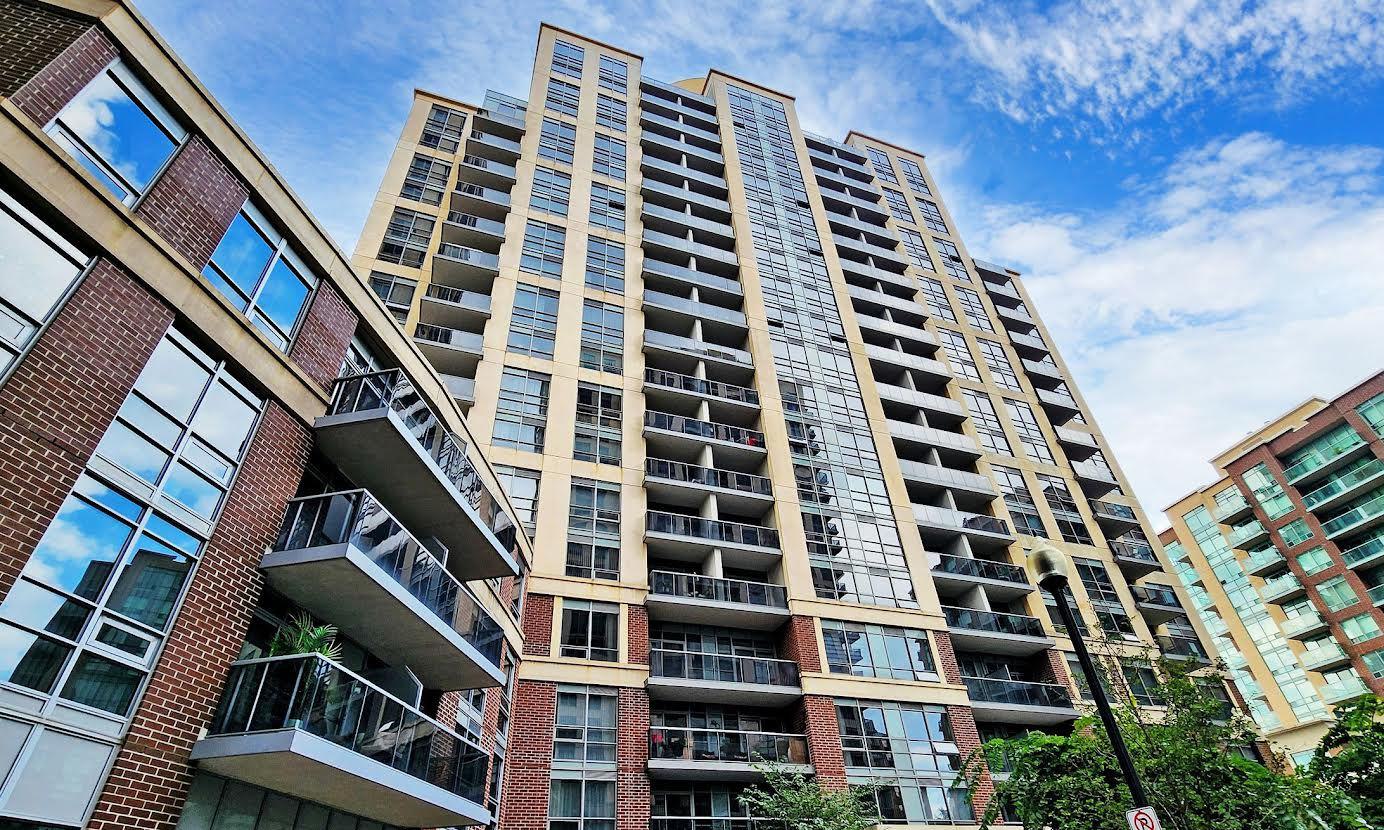
Condo building · 1 Michael Power Place
Vivid Condos is a 20-storey condo with 250 suites, built in 2015 by Pemberton Group. Right now 5 for sale and 1 for rent are on the market here.
- 20storeys
- 250suites
- $711/sq ft
- 2015built
No similar units for sale in Vivid Condos right now.
Around this home
Daily convenience, out of 100, from the distances below
Schools nearby
School rating, out of 10.
Helpful calculators
Your HOMEH agent

"Priced 29% over the Hestimate. I would see it this week."