

Unit 1910, 205 Sherway Gardens Road
Unit 1910, 205 Sherway Gardens Road
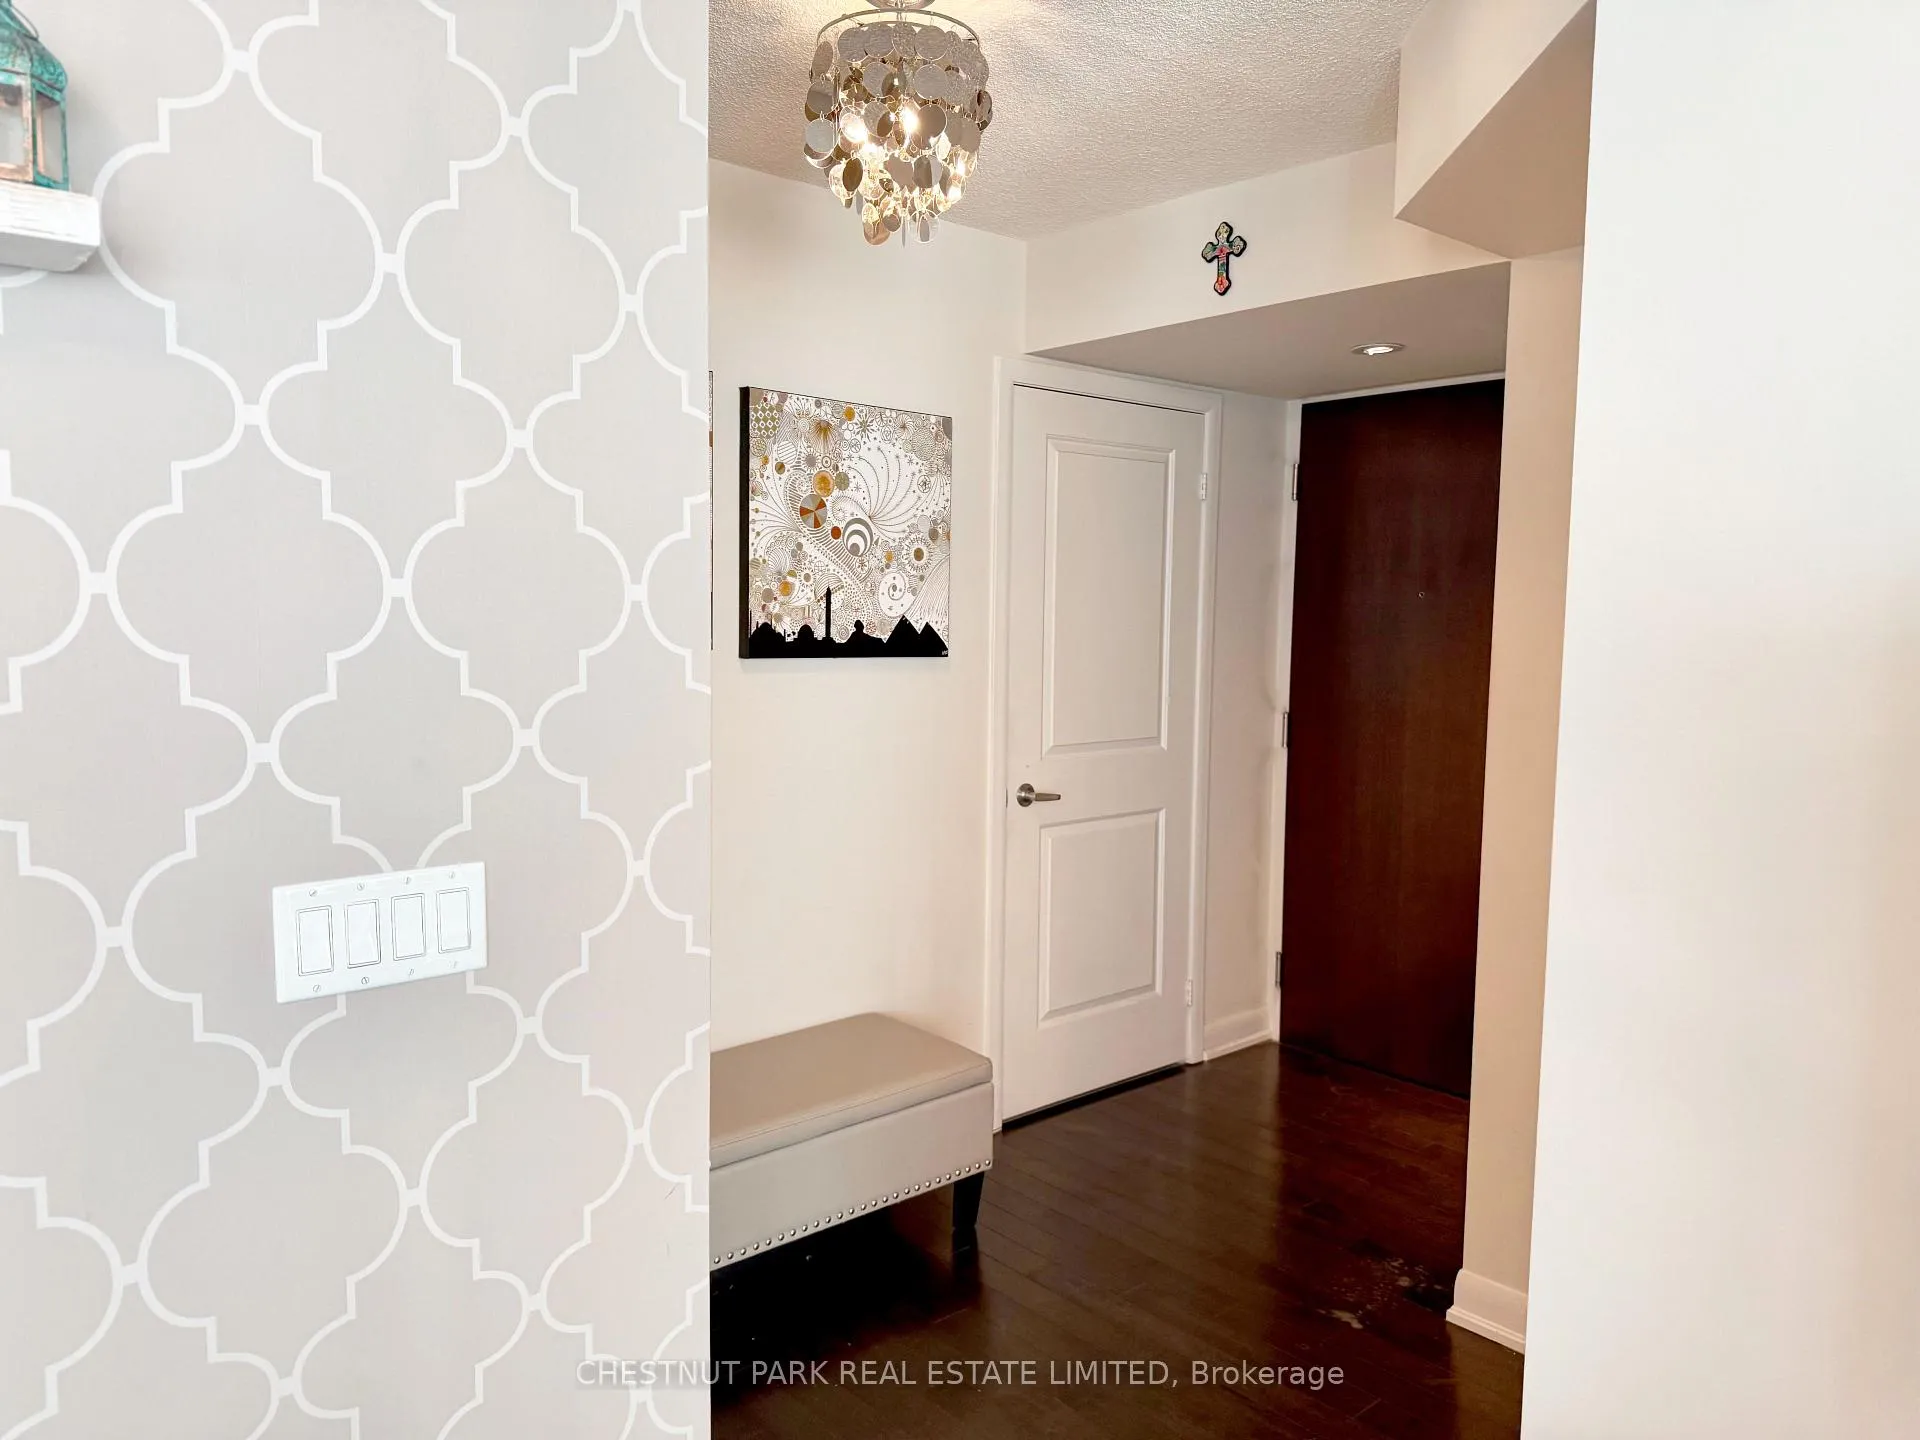 See all 35 photos
Property history
Facts and features
- ExposureSouth west
- LaundryEnsuite
- LockerOwned
- BalconyOpen
- Hardwood floors
- Central air
- Concierge
- Gym
- Indoor pool
- Party room/meeting room
The homeCondo Apartment, Apartment, Age 11–15 years
- Type: Condo Apartment
- Style: Apartment
- Age: 11–15 years
- Living space: 900–999 sq ft
- Basement: None
- Exposure: South West
- View: Lake, clear
InsideHardwood, Broadloom, Ensuite, Rooms above ground 5
- Flooring: Hardwood, Broadloom
- Laundry: Ensuite
- Rooms above ground: 5
- Bedrooms: 2
- Bathrooms: 2
- Kitchens: 1
OutsideConcrete, Open, Elevator
- Exterior: Concrete
- Balcony: Open
- Accessibility: Elevator
Parking and locker1 Parking, Underground, Parking type Owned
- Spaces: 1 Parking
- Garage: Underground
- Parking type: Owned
- Driveway: Underground
- Locker: Owned
- Locker unit: 109
- Locker level: A
BuildingOne Sherway Tower Four Condos, Storeys 23, Units 278
- Name: One Sherway Tower Four Condos
- Storeys: 23
- Units: 278
- Registered: 2013
- Condo corporation: 2349
- Amenities: Concierge, gym, indoor pool, party room/meeting room, sauna, visitor parking
- Pets: Not allowed
Heating, water and powerForced air, gas, Central air
- Heating: Forced air, gas
- Cooling: Central air
Rent and termsRent $3,150 a month, Entire property, Unfurnished
- Rent: $3,150 a month
- Space for rent: Entire property
- Furnished: Unfurnished
- Lease: 12 months
- Paid: Monthly
- Rent includes: Building insurance, common elements, heat, water, parking
- Deposit: Required
- Credit check: Required
- Employment letter: Required
- Rental application: Required
- References: Required
- Rental items: See schedules b & c.
IncludedSee schedules b & c., See schedules b & c.
- Included: See schedules b & c.
- Not included: See schedules b & c.
NearbyClear view, hospital, lake/pond, park, public transit
- Close to: Clear view, hospital, lake/pond, park, public transit
Listing detailsW11925306, Rented, Jan 15, 2025
- MLS® number: W11925306
- Status: Rented
- Listed on: Jan 15, 2025
- Days on market: 35
- Updated: Feb 19, 2025
- Possession: 15/30/Tbc
- Occupied by: Vacant
- Listing brokerage: CHESTNUT PARK REAL ESTATE LIMITED
About this home
Unit 1910, 205 Sherway Gardens Road, Etobicoke (Islington-City Centre West), ON M9C 0A5
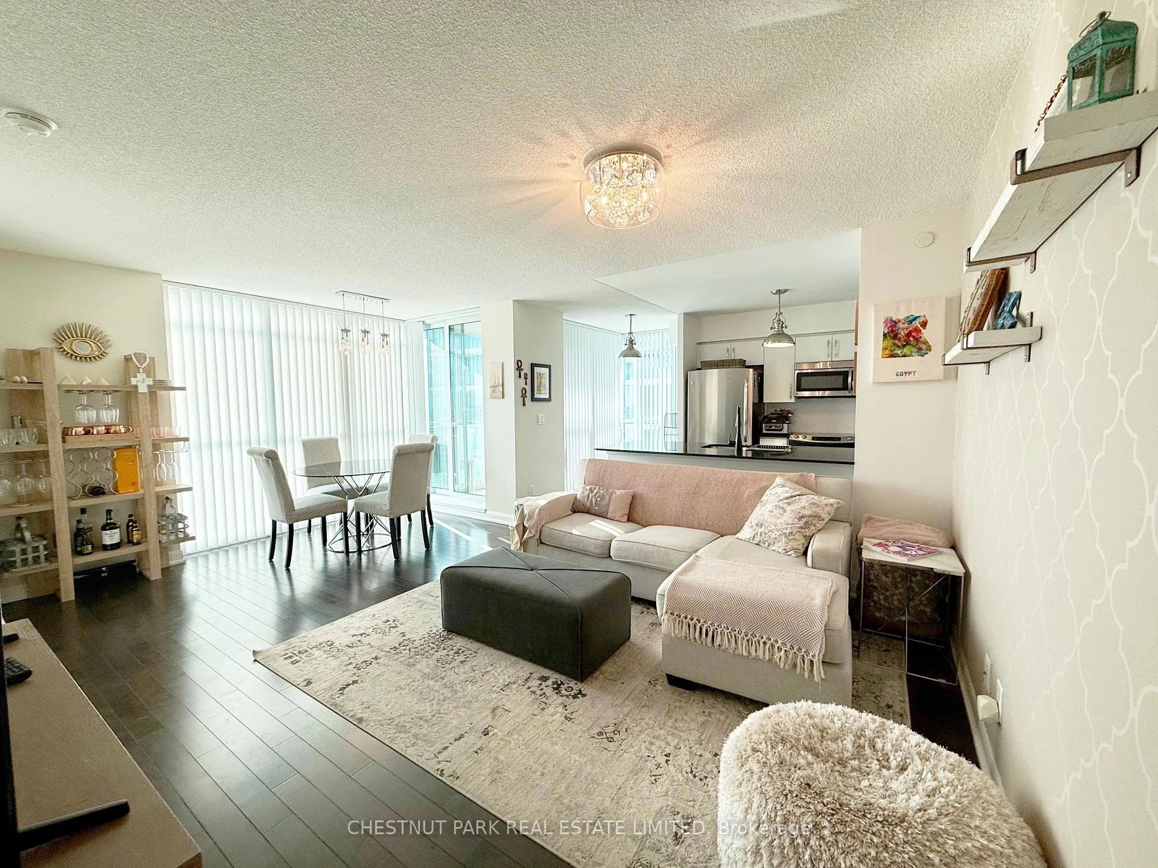
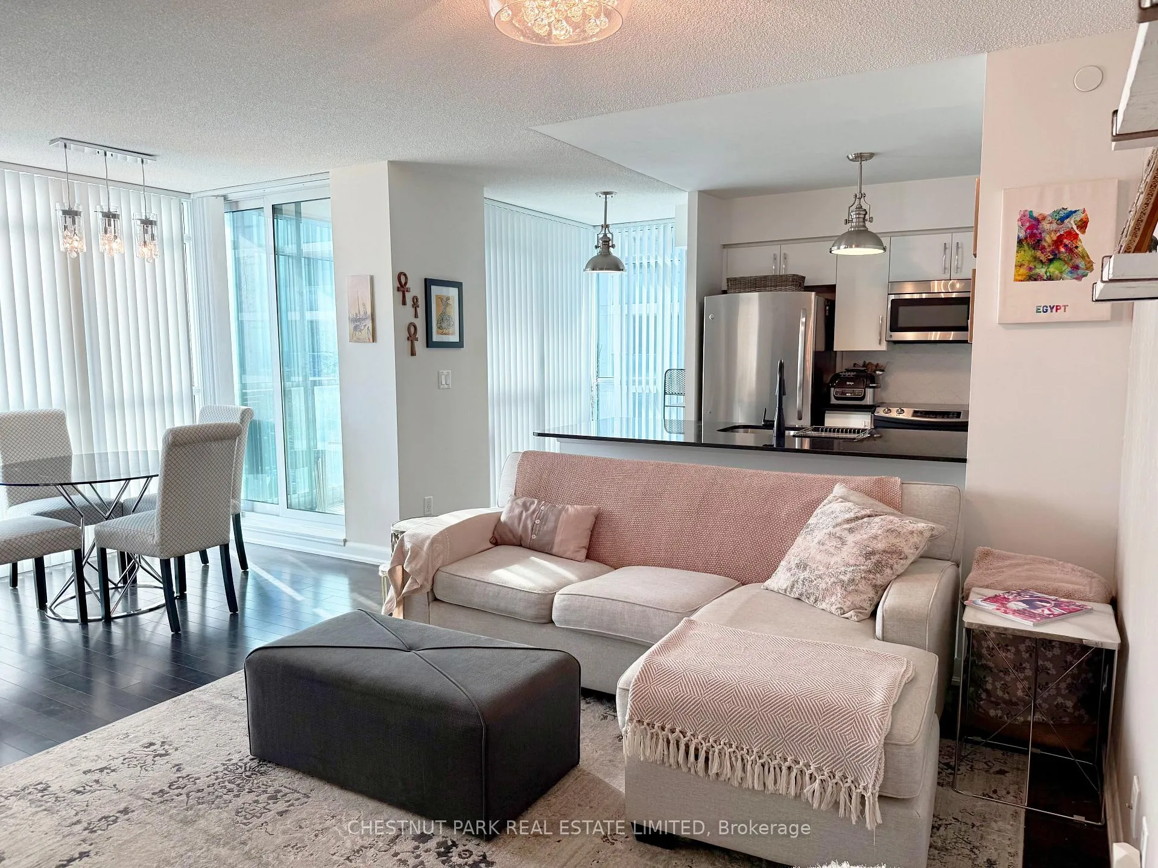
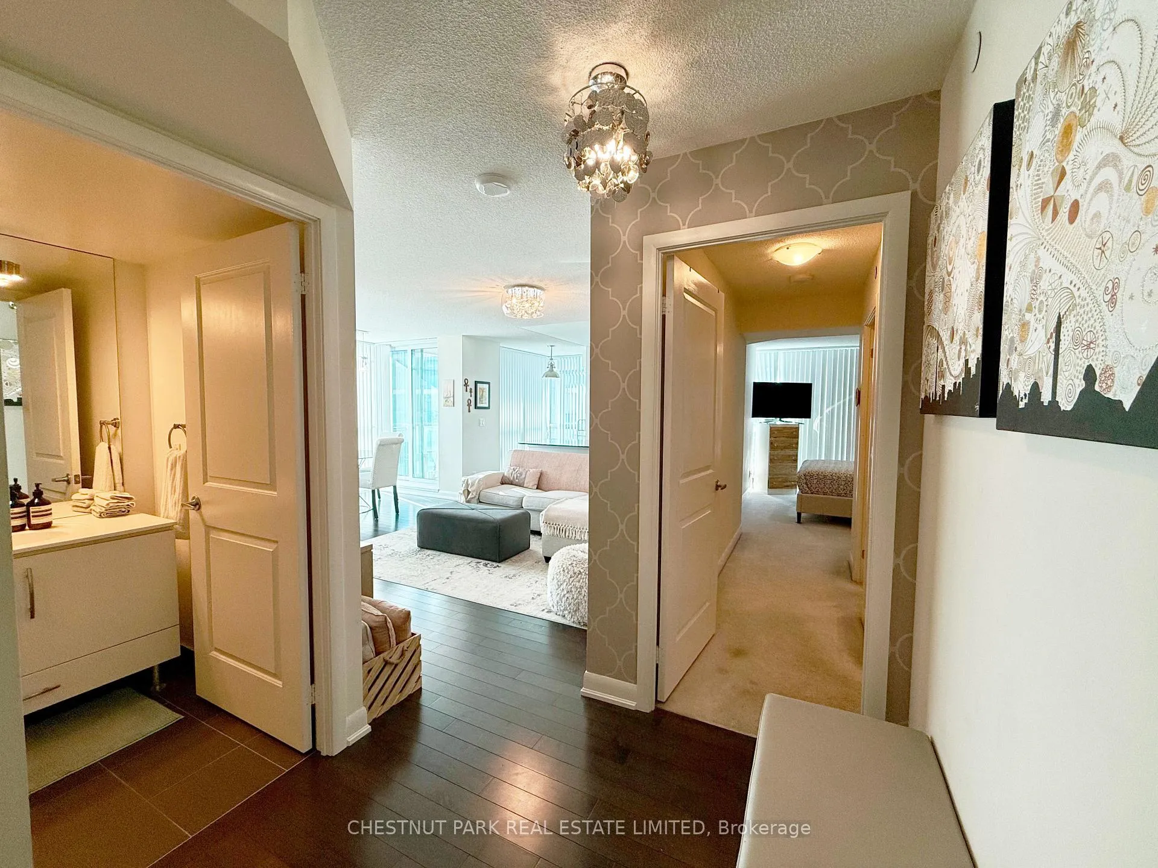
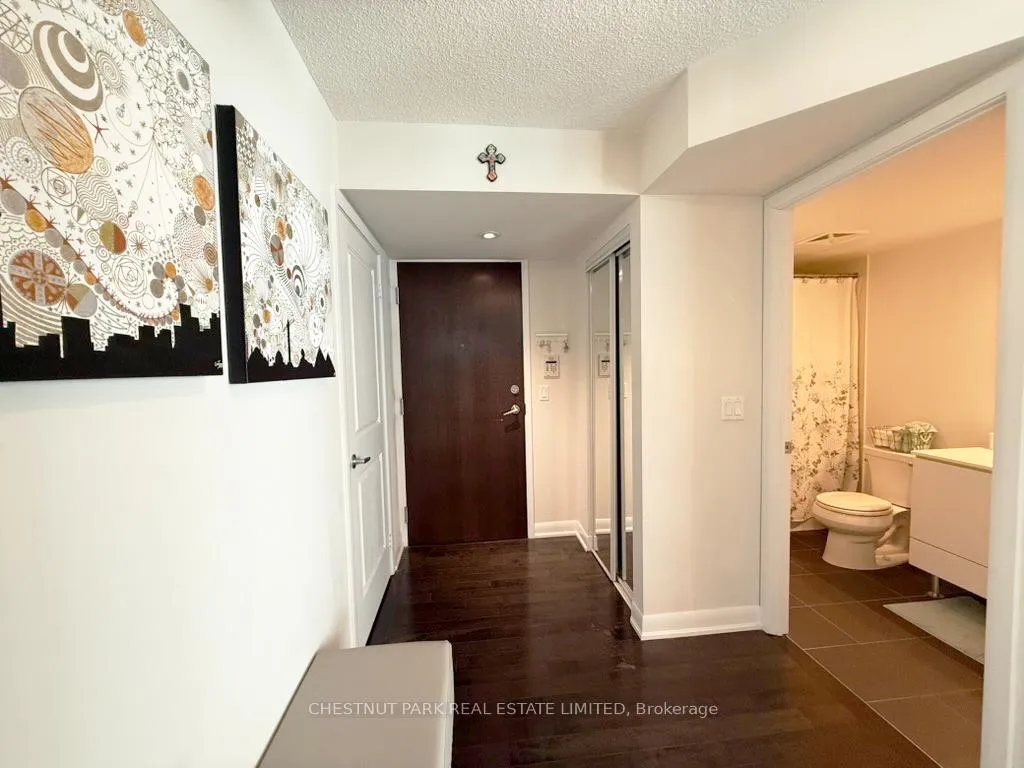
Welcome to this sunlit, contemporary 943-square-foot corner suite at One Sherway, offering clear southwest views of Lake Ontario. This 2-bedroom, 2-bathroom residence with a balcony features a spacious open-concept living and dining area with hardwood floors, ideal for entertaining guests or simply relaxing after a long day. Expansive floor-to-ceiling windows throughout the unit flood the space with natural light. The modern kitchen is equipped with granite countertops and a convenient breakfast bar. The primary bedroom boasts a walk-in closet and a 4-piece ensuite bathroom, while the second bedroom offers southern exposure with Lake vistas. Included with the unit are parking and a locker for additional storage. Condo is also available partially furnished (speak to listing broker). Residents can enjoy premium amenities, including an indoor swimming pool, fitness centre, games room, media room, guest suites, concierge services, 24-hour security, and visitor parking. **EXTRAS** The building's prime location provides easy access to Sherway Gardens Mall, public transit, and major highways, enhancing the convenience of urban living. Experience the perfect blend of luxury and comfort in this exceptional condo!
Ask about this home
A HOMEH agent will answer your questions about this home.
Know more about One Sherway Tower Four Condos
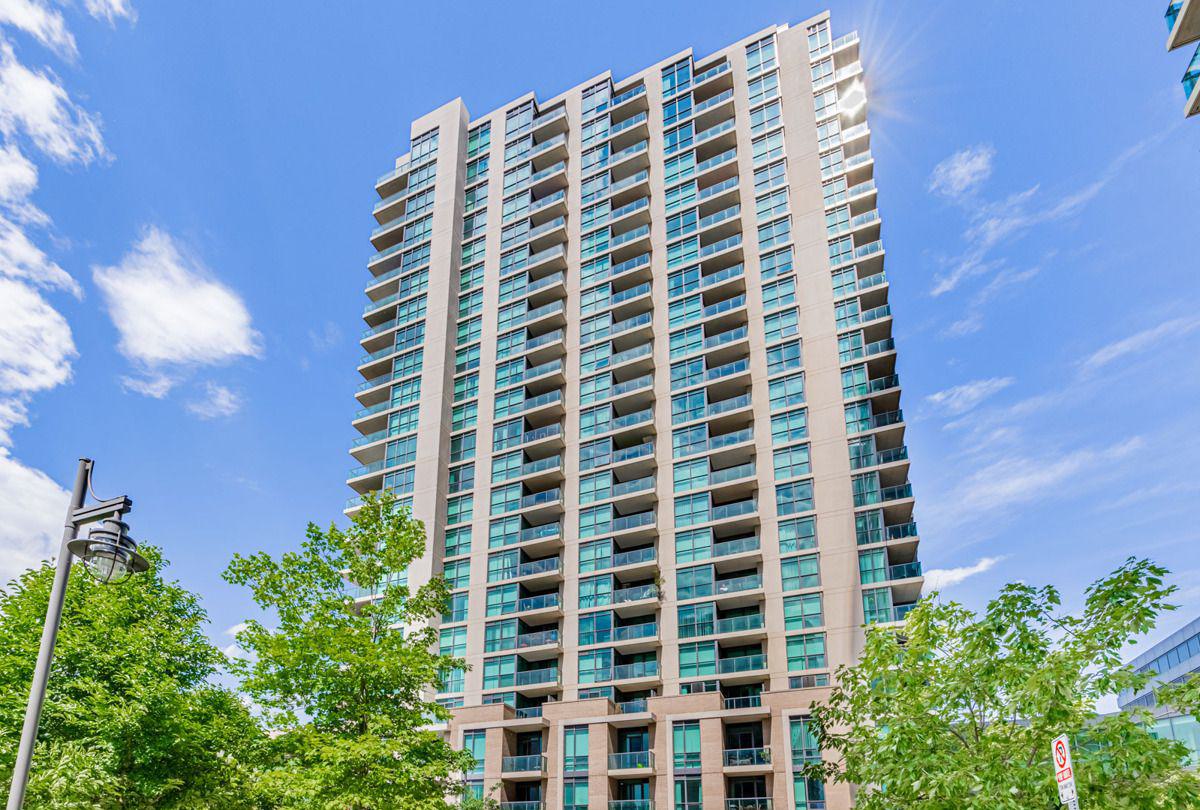
Condo building · 205 Sherway Gardens Road
One Sherway Tower Four Condos is a 23-storey condo with 278 suites, built in 2013 by Menkes. Right now 7 for sale and 1 for rent are on the market here.
- 23storeys
- 278suites
- $700/sq ft
- 2013built
No similar units for rent in One Sherway Tower Four Condos right now.
Around this home
Daily convenience, out of 100, from the distances below
Schools nearby
School rating, out of 10.
Helpful calculators
Your HOMEH agent

"I would see it this week."