

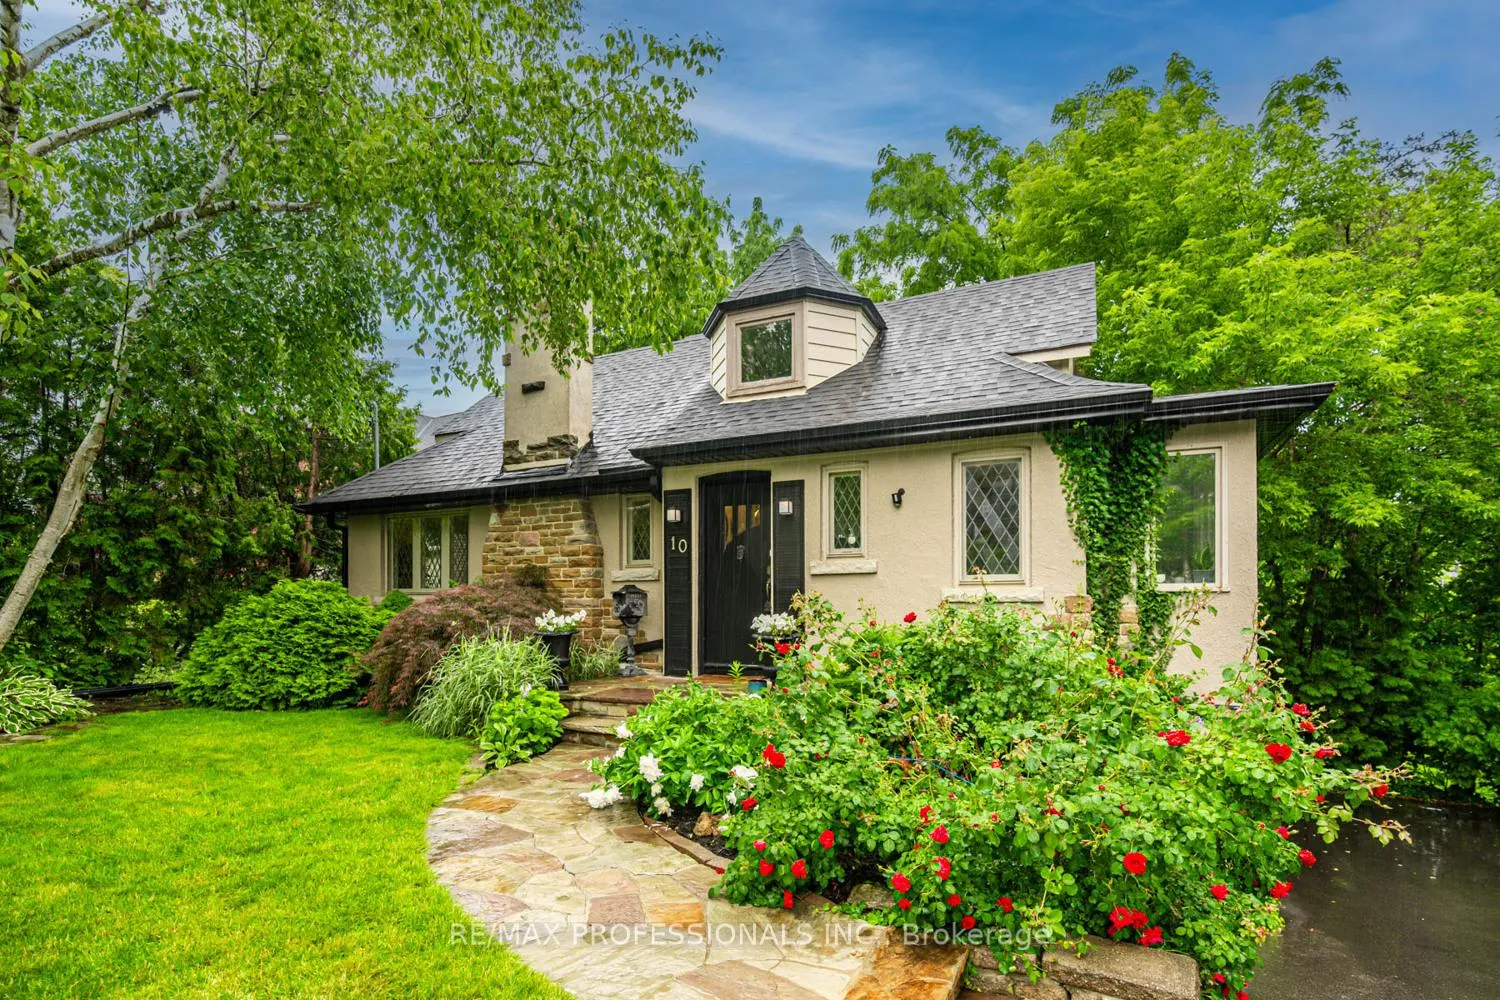
10 Burnhamthorpe Crescent
10 Burnhamthorpe Crescent
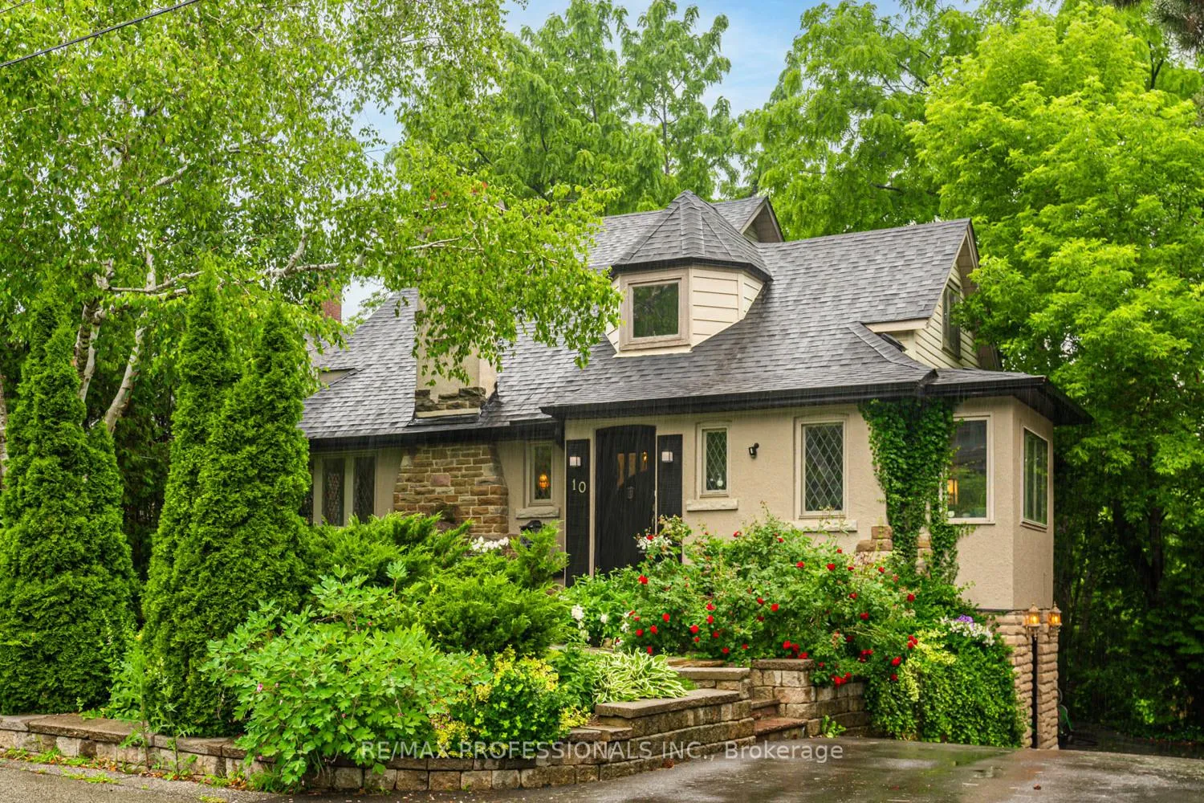
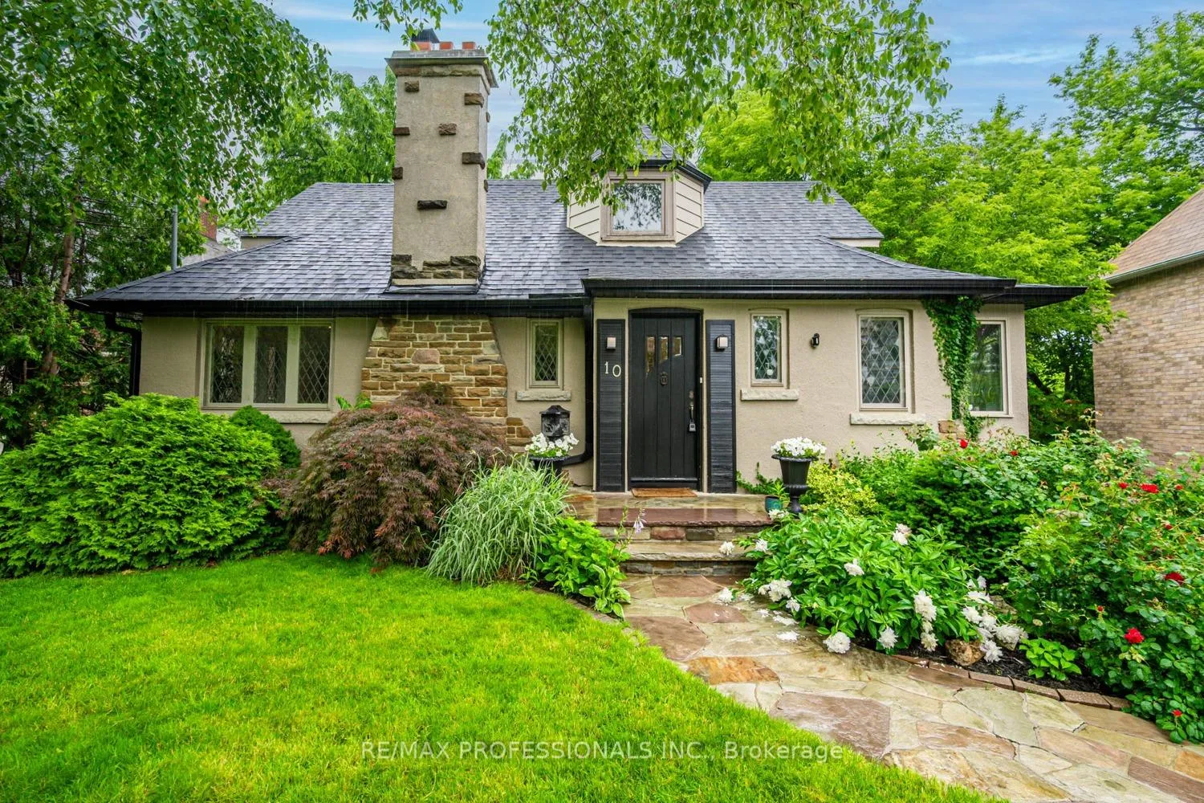
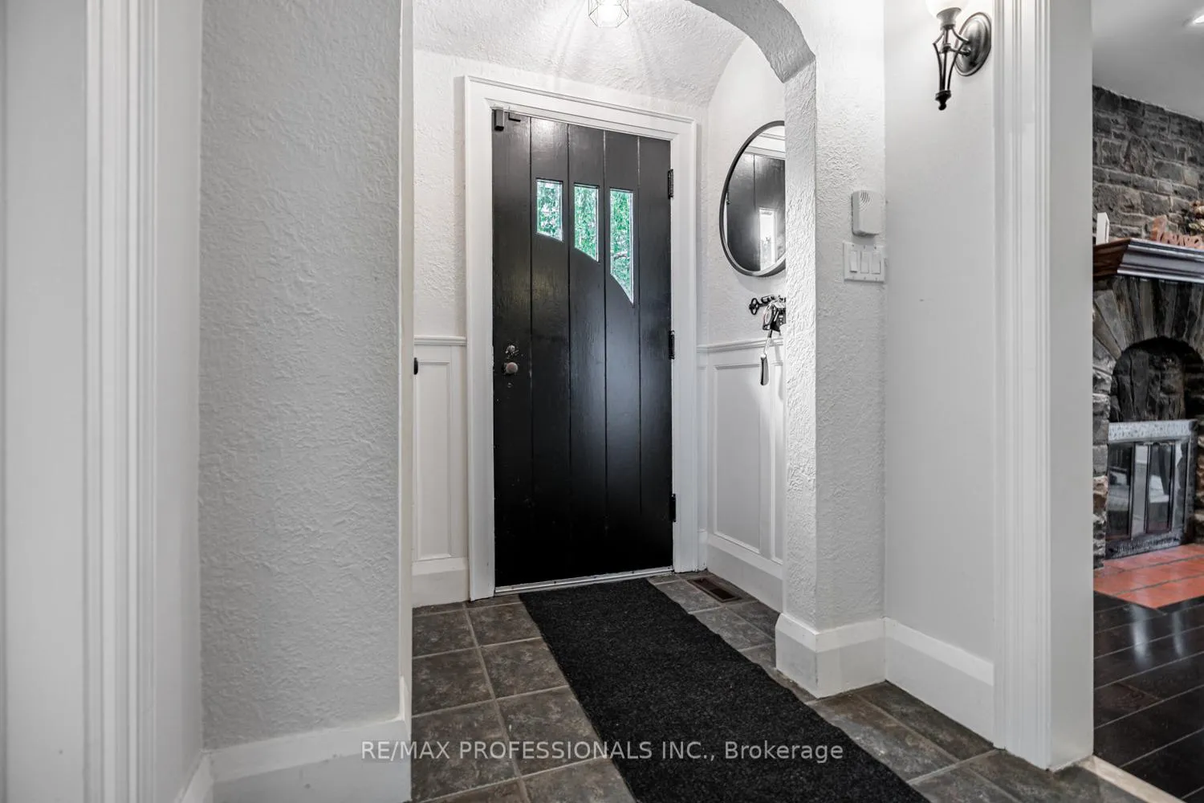
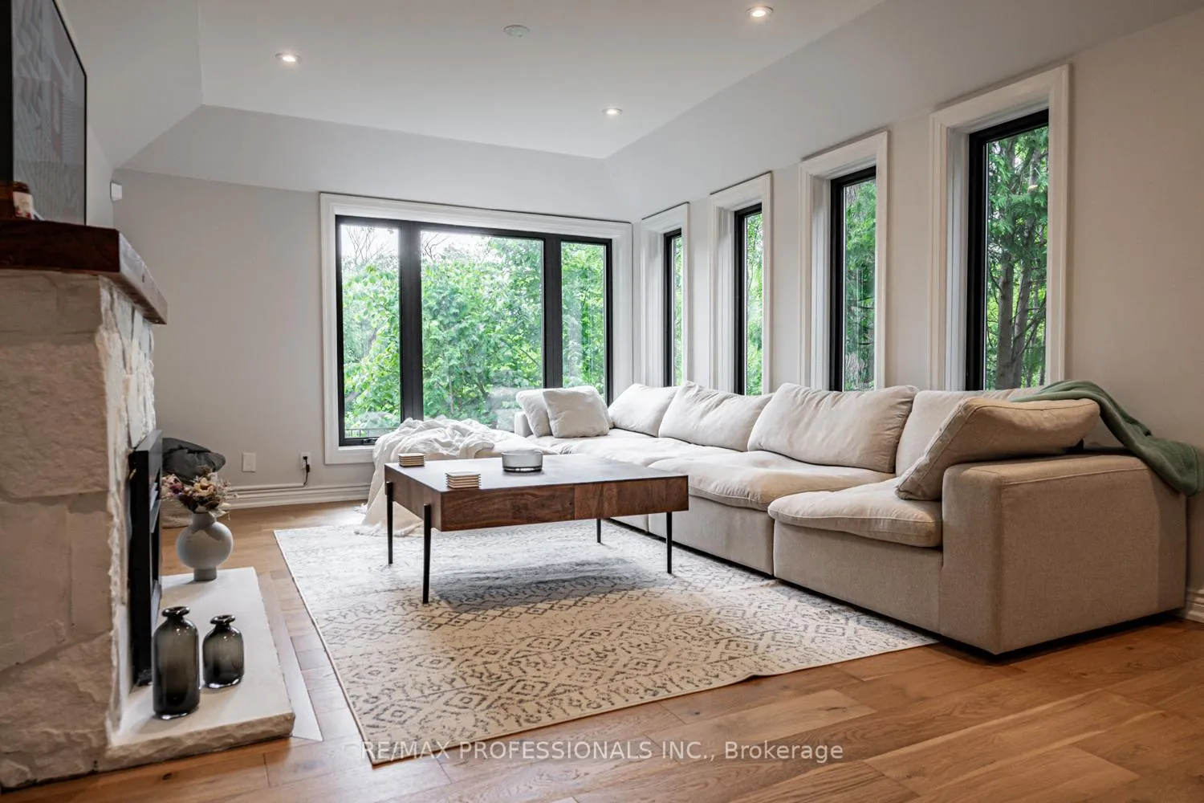 See all 37 photos
Property history
Facts and features
- BasementFinished
- Lot size57 × 87 ft
- Lease term12 months
- FurnishedUnfurnished
- Hardwood floors
- Central air
The homeDetached, 2-storey, Age 51–99 years
- Type: Detached
- Style: 2-storey
- Age: 51–99 years
- Living space: 1,500–2,000 sq ft
- Basement: Finished
- View: Golf course
InsideHardwood, Broadloom, Ensuite, lower level, Rooms above ground 8
- Flooring: Hardwood, Broadloom
- Laundry: Ensuite, lower level
- Rooms above ground: 8
- Rooms in the basement: 1
- Bedrooms: 3
- Bathrooms: 3
- Kitchens: 1
- Family room: Yes
Outside and lotStucco (plaster), brick front, Asphalt shingle, Poured concrete
- Exterior: Stucco (plaster), brick front
- Roof: Asphalt shingle
- Foundation: Poured concrete
- Size: 56.73 × 86.94 ft
- Shape: Other
Parking1 Garage, Attached, Private
- Spaces: 1 Garage
- Garage: Attached
- Driveway: Private
Heating, water and powerForced air, gas, Central air, Municipal water
- Heating: Forced air, gas
- Cooling: Central air
- Water: Municipal water
- Sewer: Municipal sewer
Rent and termsRent $5,600 a month, Entire property, Unfurnished
- Rent: $5,600 a month
- Space for rent: Entire property
- Furnished: Unfurnished
- Lease: 12 months
- Paid: Monthly
- Rent includes: Parking
- Deposit: Required
- Credit check: Required
- Employment letter: Required
- Rental application: Required
- References: Required
- Rental items: Hwt
IncludedAll existing appliances, curtains, all elf's., Two of the fireplaces are sealed and non functional. the electric in family room works. garage is sealed off too but great for storage. blinds and rods belonging to owners.
- Included: All existing appliances, curtains, all elf's.
- Not included: Two of the fireplaces are sealed and non functional. the electric in family room works. garage is sealed off too but great for storage. blinds and rods belonging to owners.
Listing detailsW12181113, Rented, May 29, 2025
- MLS® number: W12181113
- Status: Rented
- Listed on: May 29, 2025
- Days on market: 39
- Updated: Jul 7, 2025
- Possession: 2025-07-01 / 30-59 days
- Occupied by: Tenant
- Listing brokerage: RE/MAX PROFESSIONALS INC.
About this home
10 Burnhamthorpe Crescent, Etobicoke (Islington-City Centre West), ON M9A 1G4
Beautiful Old World Charm Mixed With A Modern Elegance. This Unbelievable Space Offers Stunning Views Of The Islington Golf Course From Many Rooms With Year Round Privacy. It's Truly An Oasis Right Here In The City! Fully Renovated With New Lighting, Wide Plank Hardwood, Newer Windows, Updated Bathrooms. Walk To Tom Riley Park And Montgomery's Inn Farmers Market! Steps to TTC (Islington Station) And To Many Retail And Restaurants. Close To Highways And 20 Minute Drive To Downtown.
Ask about this home
A HOMEH agent will answer your questions about this home.
Around this home
Daily convenience, out of 100, from the distances below
Schools nearby
School rating, out of 10.
Helpful calculators
Your HOMEH agent

"I would see it this week."