

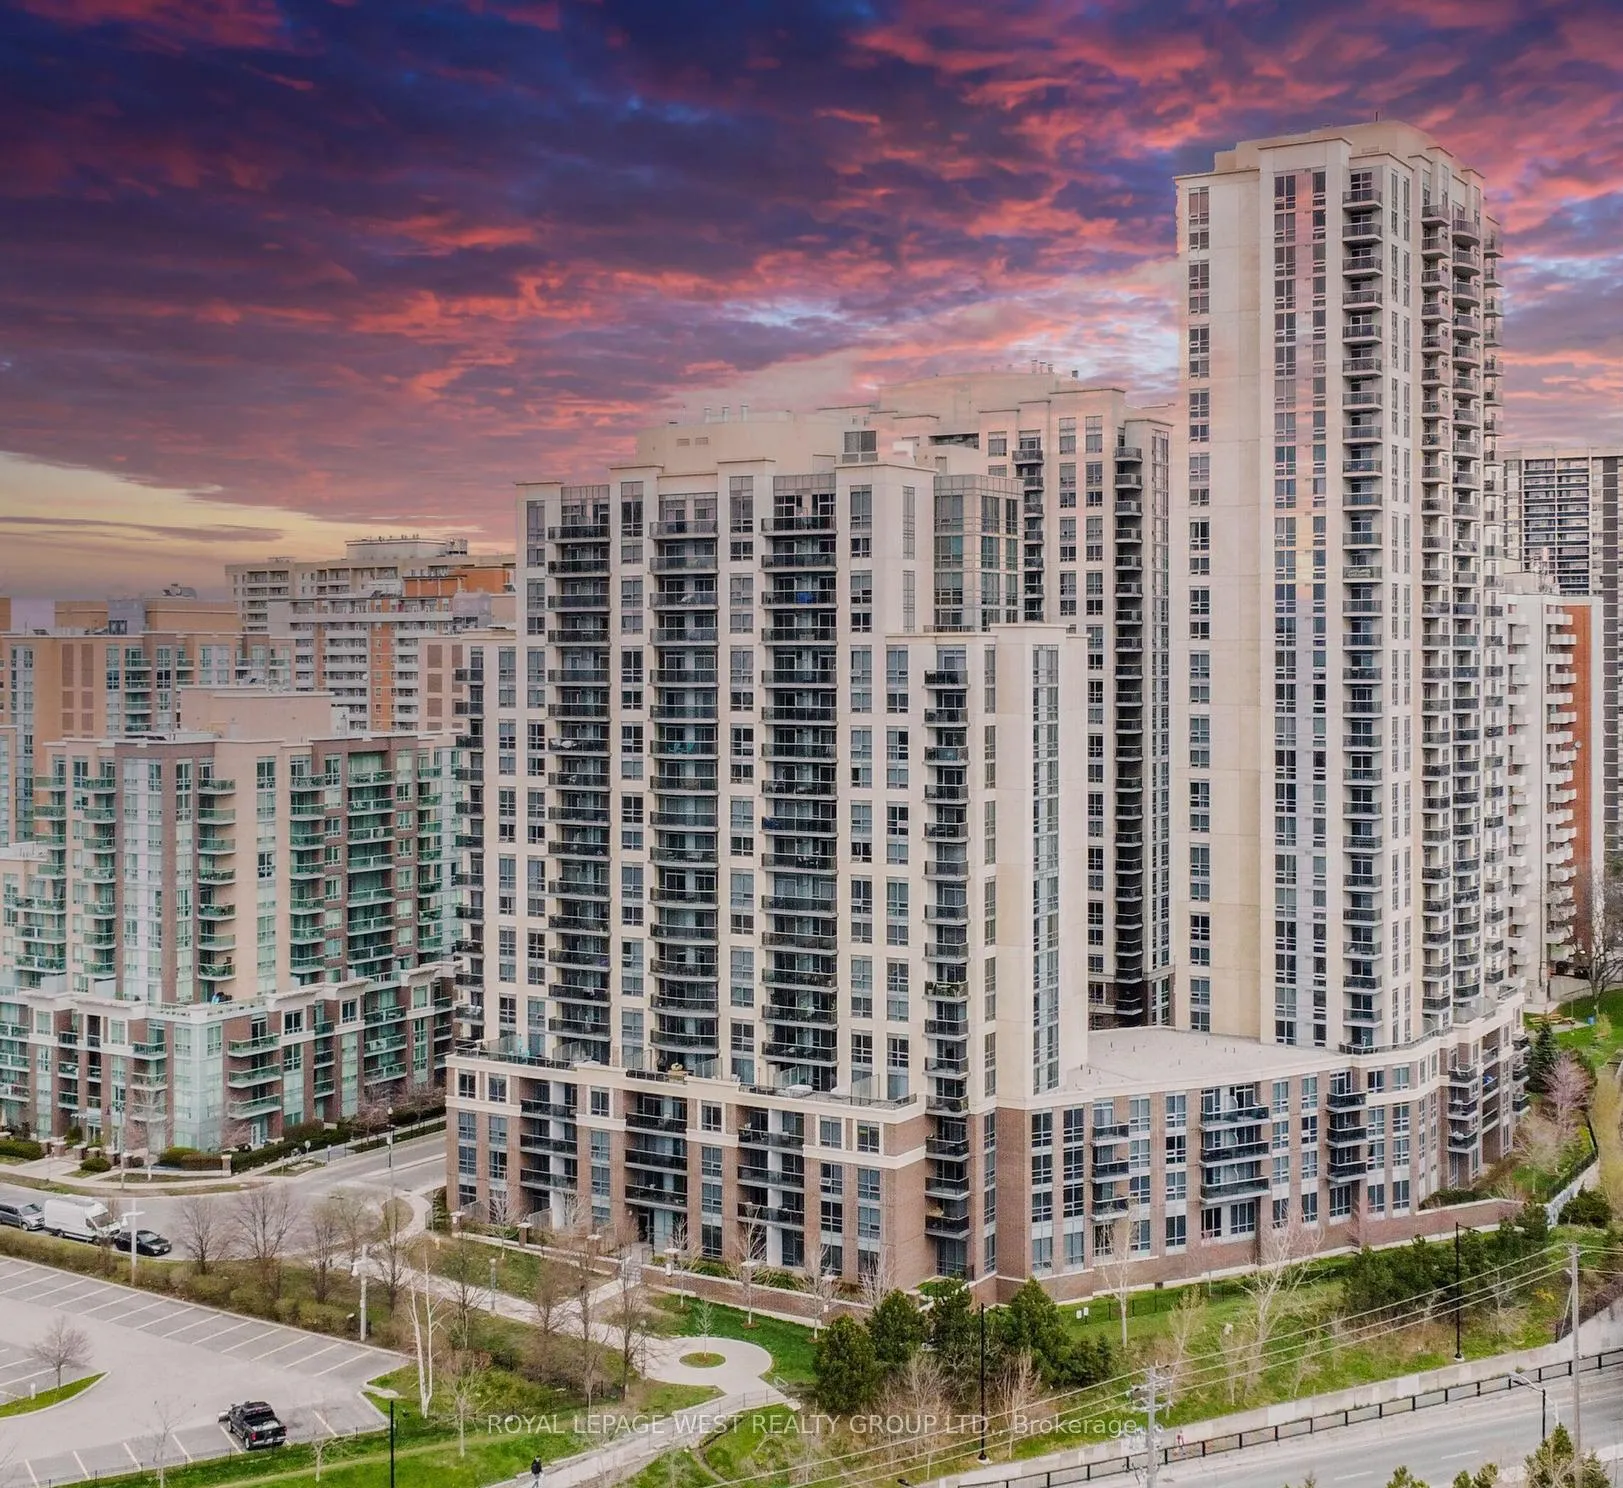
Unit 1210, 1 Michael Power Place
Unit 1210, 1 Michael Power Place
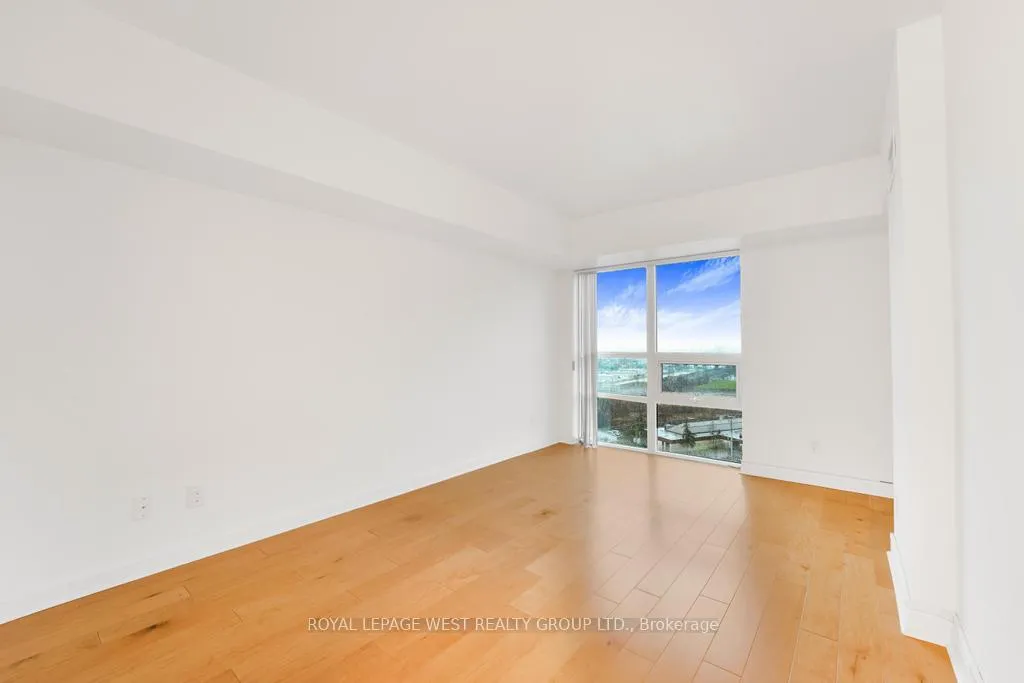
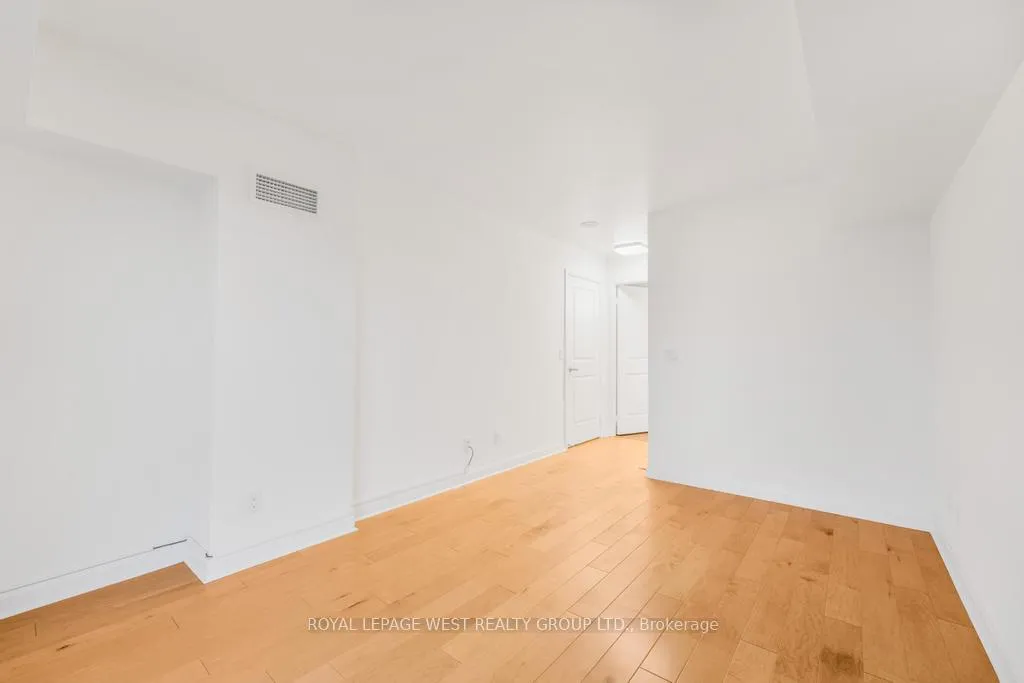
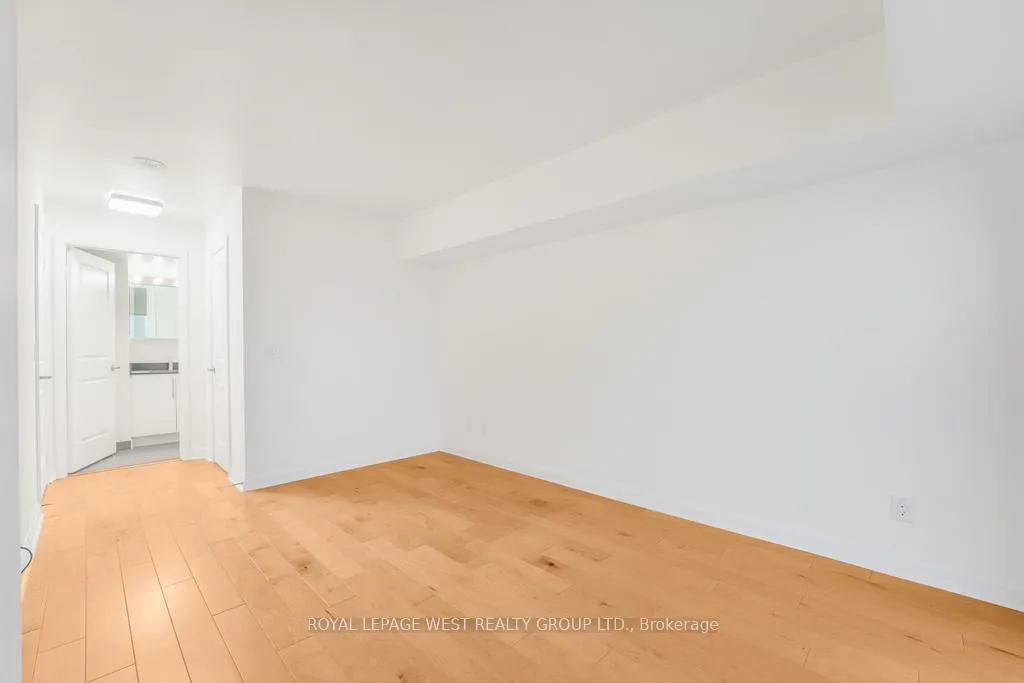
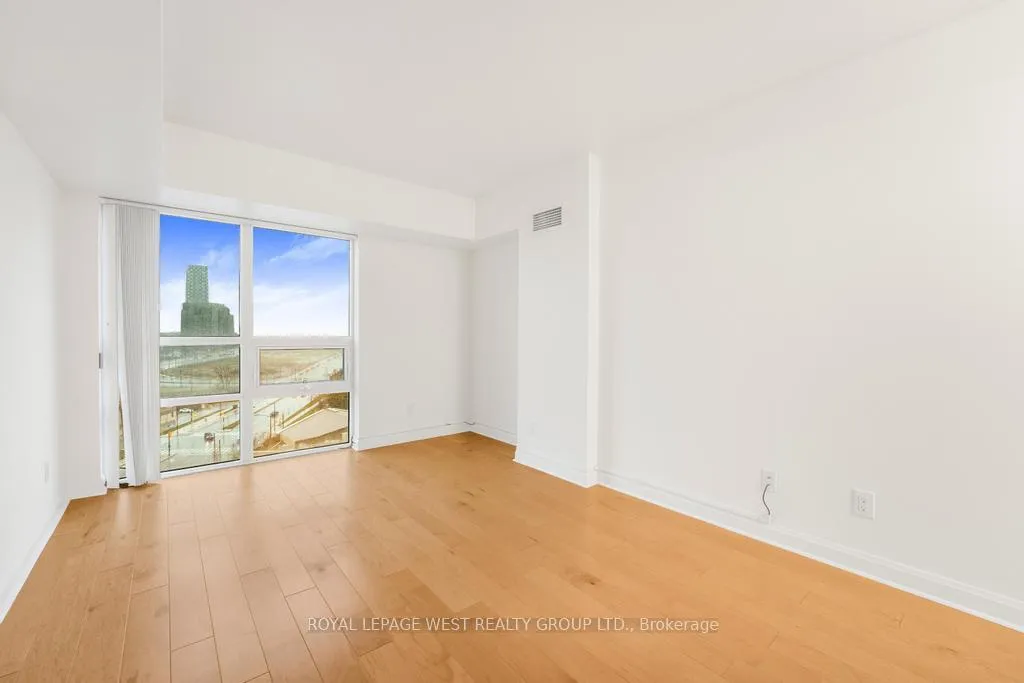 See all 33 photos
Property history
Facts and features
- ExposureSouth west
- LaundryEnsuite
- LockerOwned
- BalconyEnclosed
- Hardwood floors
- Central air
- Concierge
- Exercise room
- Indoor pool
- Party room/meeting room
The homeCondo Apartment, Apartment, 800–899 sq ft
- Type: Condo Apartment
- Style: Apartment
- Living space: 800–899 sq ft
- Basement: None
- Exposure: South West
InsideHardwood, Ensuite, main level, Carpet free
- Flooring: Hardwood
- Laundry: Ensuite, main level
- Features: Carpet free
- Elevator: Yes
- Rooms above ground: 5
- Bedrooms: 2
- Bathrooms: 2
- Kitchens: 1
OutsideBrick, Enclosed
- Exterior: Brick
- Balcony: Enclosed
Parking and locker1 Parking, Underground, Parking type Owned
- Spaces: 1 Parking
- Garage: Underground
- Parking type: Owned
- Driveway: Underground
- Locker: Owned
- Locker number: 132
- Locker level: P2
BuildingVivid Condos, Storeys 20, Units 250
- Name: Vivid Condos
- Storeys: 20
- Units: 250
- Registered: 2015
- Condo corporation: 2457
- Amenities: Concierge, exercise room, indoor pool, media room, party room/meeting room, sauna
- Pets: Allowed
Heating, water and powerForced air, gas, Central air
- Heating: Forced air, gas
- Cooling: Central air
Rent and termsRent $3,000 a month, Entire property, Unfurnished
- Rent: $3,000 a month
- Space for rent: Entire property
- Furnished: Unfurnished
- Lease: 12 months
- Rent includes: Heat, central air conditioning, water, common elements, parking
- Deposit: Required
- Credit check: Required
- Employment letter: Required
- Rental application: Required
- References: Required
IncludedS/s fridge, s/s stove, s/s microwave, s/s dishwasher, clothes' washer & dryer, all electric light fixtures, all existing window coverings.
- Included: S/s fridge, s/s stove, s/s microwave, s/s dishwasher, clothes' washer & dryer, all electric light fixtures, all existing window coverings.
NearbyPark, place of worship, public transit, school, school bus route
- Close to: Park, place of worship, public transit, school, school bus route
Listing detailsW12782664, Rented, Feb 12, 2026
- MLS® number: W12782664
- Status: Rented
- Listed on: Feb 12, 2026
- Days on market: 8
- Updated: Feb 20, 2026
- Possession: 2026-04-15 / 60-89 days
- Occupied by: Tenant
- Listing brokerage: ROYAL LEPAGE WEST REALTY GROUP LTD.
About this home
Unit 1210, 1 Michael Power Place, Etobicoke (Islington-City Centre West), ON M9A 0A1
Gorgeous 2-Bedroom, 2-Bath Condo With 1 Parking Spot And 1 Locker, Located In The Highly Sought-After Vivid Condos At The Heart Of Islington City Centre West.This Unit Offers A Smart, Modern Layout With Hardwood Floors Throughout, Abundant Natural Light, And Open West And North-Facing Views. The Spacious Primary Bedroom Features A Walk-In Closet And A 4-Piece Ensuite, While The Second Bedroom Is Generously Sized And Ideal For Guests, A Home Office, Or Family Use.The Open-Concept Living And Dining Area Is Perfect For Relaxing Or Entertaining, With Walk-Out Access To The Balcony. The Sleek Kitchen, Set Slightly To The Side For Added Privacy, Showcases Quartz Countertops And Stainless Steel Appliances. A Full Second Bathroom Is Conveniently Located Near The Entry, Across From A Large Storage Closet.Unbeatable Location: Just An 8-Minute Walk To Islington TTC Station, Under 15 Minutes To Kipling TTC & GO, And Quick Access To Hwy 427, QEW, And 401. Close To Costco, Pearson Airport, Shops, Dining, And Everyday Essentials.Outstanding Building Amenities Include Concierge Service, Indoor Pool, Sauna, Fitness Centre, Theatre Room, And Party Room.Currently Tenanted. Available April 15. Ideal For AAA Tenants. Images shown were taken during the last vacancy.
Ask about this home
A HOMEH agent will answer your questions about this home.
Know more about Vivid Condos
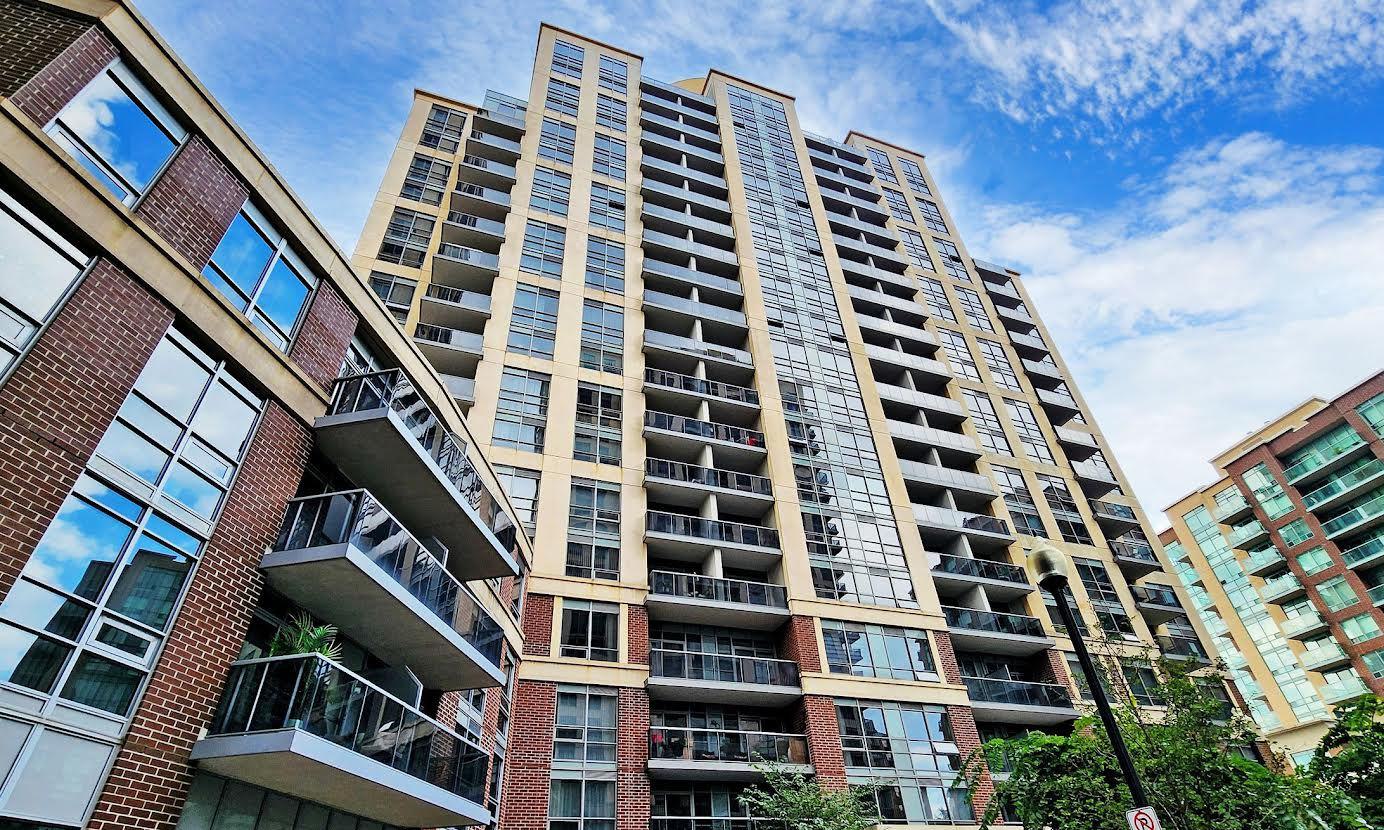
Condo building · 1 Michael Power Place
Vivid Condos is a 20-storey condo with 250 suites, built in 2015 by Pemberton Group. Right now 5 for sale and 1 for rent are on the market here.
- 20storeys
- 250suites
- $711/sq ft
- 2015built
No similar units for rent in Vivid Condos right now.
Around this home
Daily convenience, out of 100, from the distances below
Schools nearby
School rating, out of 10.
Helpful calculators
Your HOMEH agent

"I would see it this week."