

Unit 1807, 1 Michael Power Place
Unit 1807, 1 Michael Power Place
 See all 47 photos
Property history
Facts and features
- ExposureSouth west
- LaundryEnsuite, in-suite
- LockerOwned
- BalconyOpen
- Central air
- Gym
- Indoor pool
- Party room/meeting room
The homeCondo Apartment, Apartment, 500–599 sq ft
- Type: Condo Apartment
- Style: Apartment
- Living space: 500–599 sq ft
- Basement: None
- Exposure: South West
InsideEnsuite, in-suite laundry, Carpet free, Concierge/security
- Laundry: Ensuite, in-suite laundry
- Features: Carpet free
- Security: Concierge/security
- Rooms above ground: 4
- Bedrooms: 1
- Bathrooms: 1
- Kitchens: 1
OutsideConcrete, Open
- Exterior: Concrete
- Balcony: Open
Parking and locker1 Parking, Underground, Parking type Owned
- Spaces: 1 Parking
- Garage: Underground
- Parking type: Owned
- Driveway: Underground
- Locker: Owned
- Locker number: 93
- Locker level: D
BuildingVivid condominiums, Storeys 20, Units 250
- Name: Vivid condominiums
- Storeys: 20
- Units: 250
- Registered: 2015
- Condo corporation: 2457
- Amenities: Game room, gym, indoor pool, party room/meeting room, visitor parking
- Pets: Allowed
Heating, water and powerForced air, gas, Central air
- Heating: Forced air, gas
- Cooling: Central air
Costs and taxesTaxes $2,021 a year, Condo fee $572 a month, Common elements included, building insurance included, parking included
- Taxes, 2025: $2,021 a year
- Condo fee: $572 a month
- Fee includes: Common elements included, building insurance included, parking included
- HST: HST included in the price
Included in the saleS/s lg fridge, s/s ge stove, s/s range fan, s/s ge microwave, s/s ge dishwasher, stacked lg front load washer/dryer, all existing ceiling light fixtures, mounted tv in living room, existing window blinds., All hanging artwork.
- Included: S/s lg fridge, s/s ge stove, s/s range fan, s/s ge microwave, s/s ge dishwasher, stacked lg front load washer/dryer, all existing ceiling light fixtures, mounted tv in living room, existing window blinds.
- Not included: All hanging artwork.
NearbyPark, public transit
- Close to: Park, public transit
Listing detailsW12225924, Sold, Jun 17, 2025
- MLS® number: W12225924
- Status: Sold
- Listed on: Jun 17, 2025
- Days on market: 77
- Updated: Sep 2, 2025
- Possession: Flexible
- Occupied by: Owner
- Listing brokerage: FOREST HILL REAL ESTATE INC.
About this home
Unit 1807, 1 Michael Power Place, Etobicoke (Islington-City Centre West), ON M9A 0A1
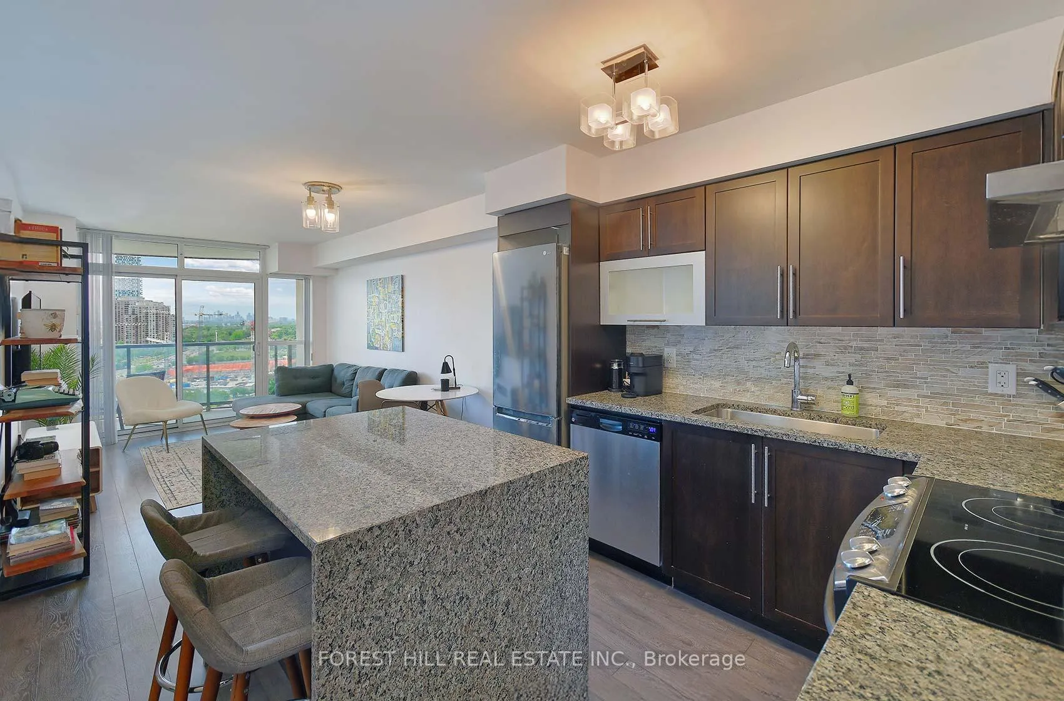
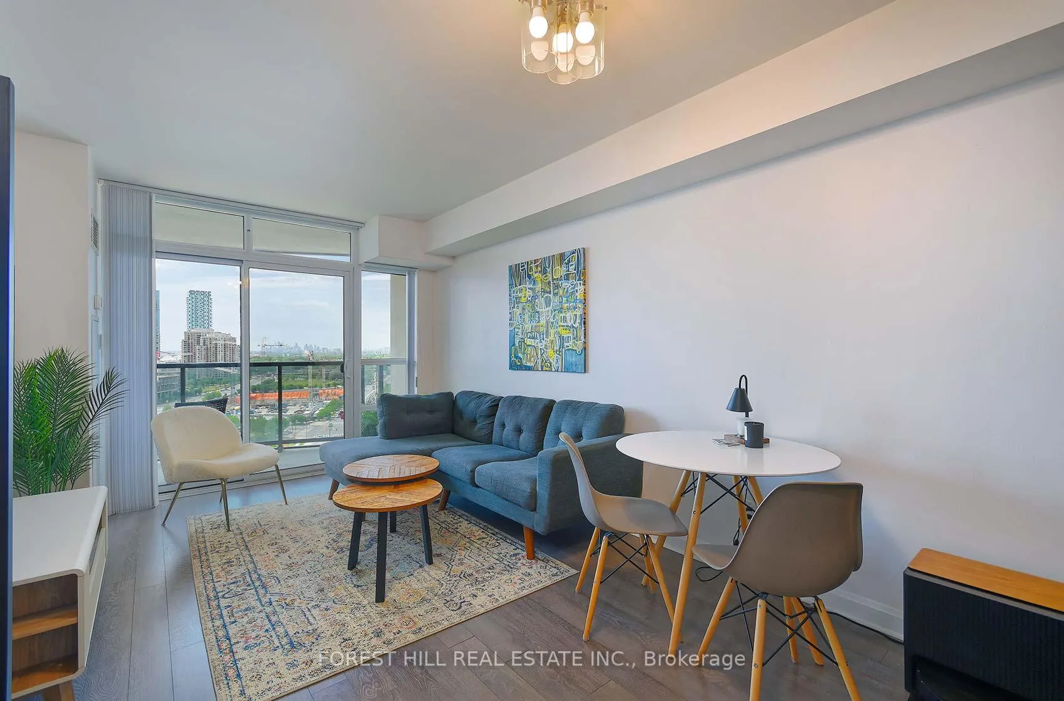
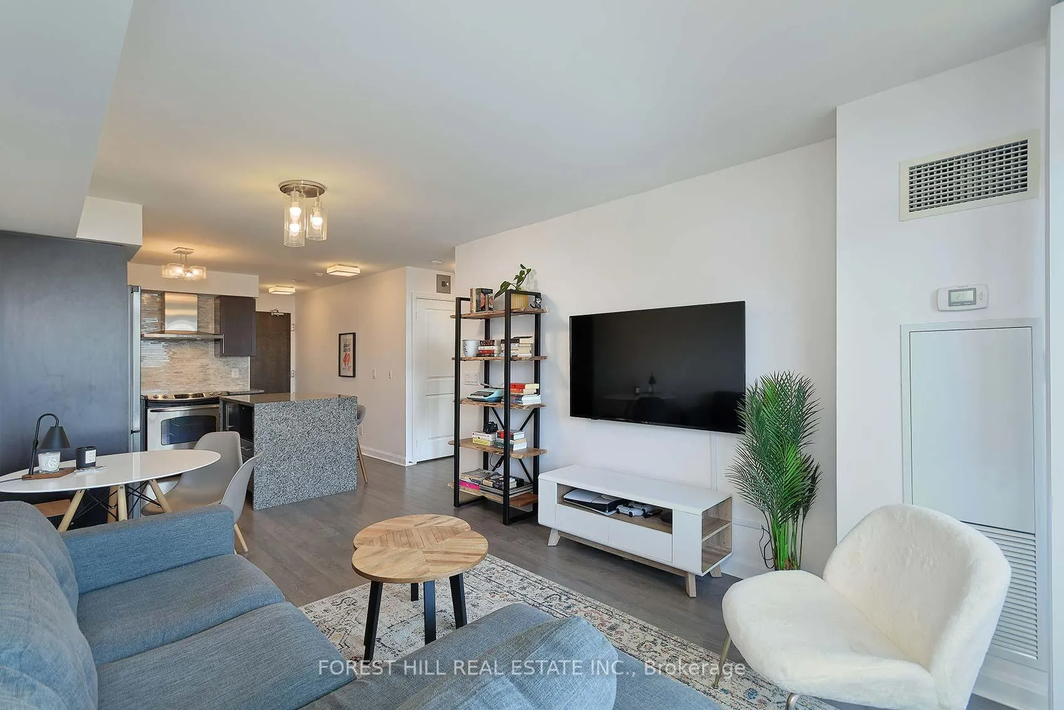
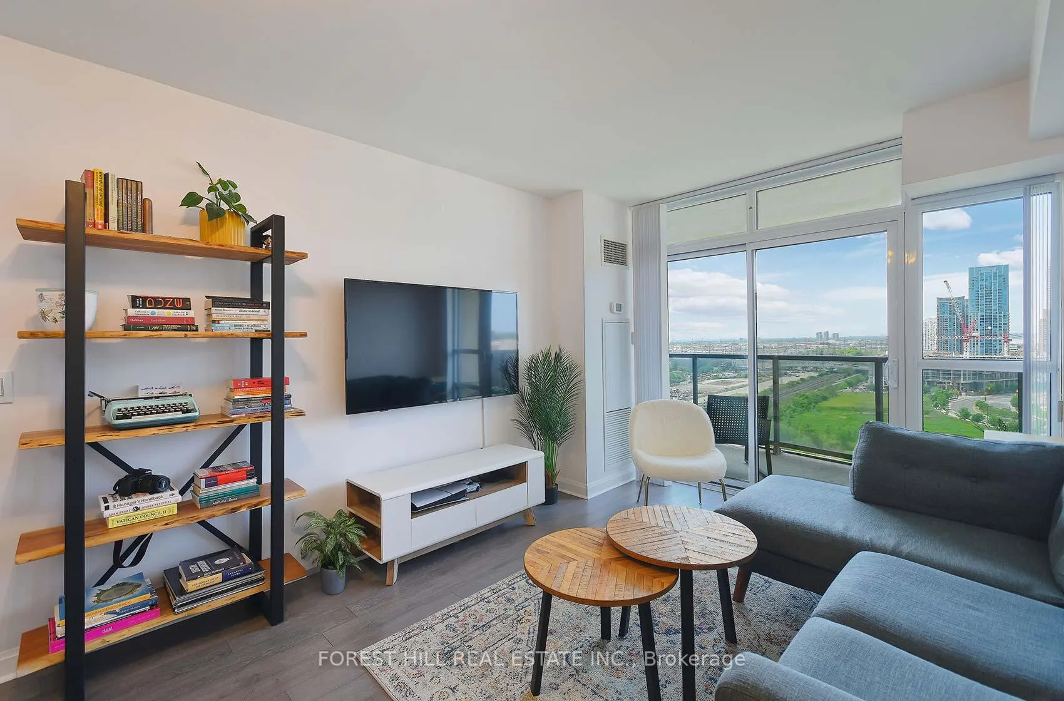
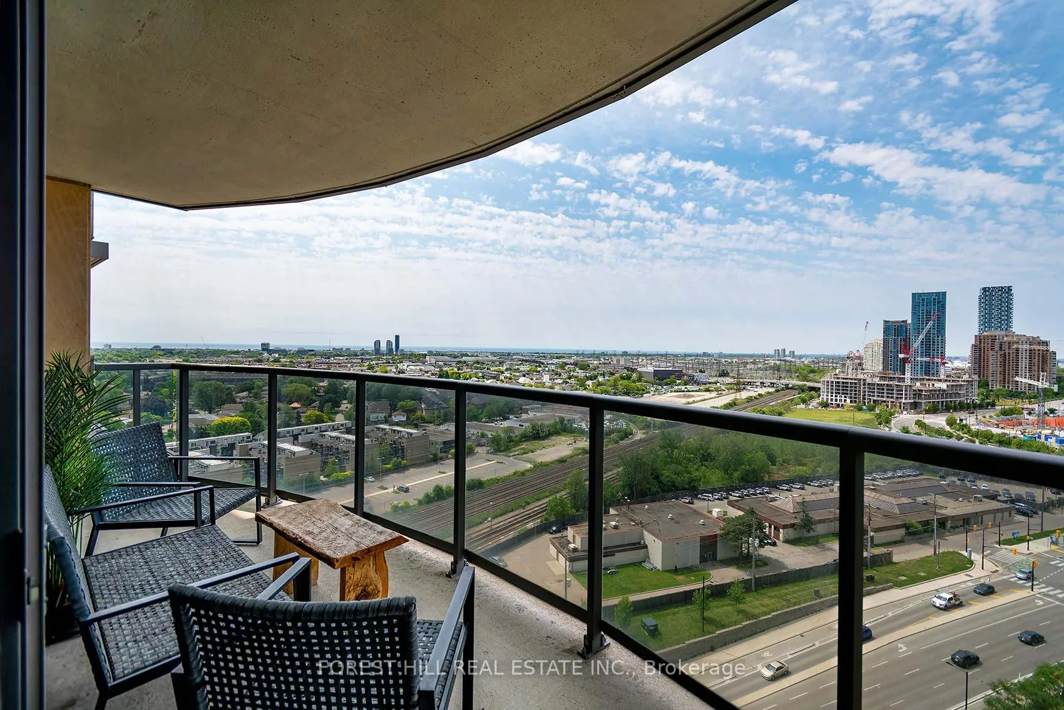
Welcome to your new lifestyle at Vivid Condominiums! This is the one you have been waiting for. Tucked away, yet conveniently located steps from the subway and public transit, with easy access to highways, shops, restaurants and parks. This immaculately maintained one bedroom one bathroom suite offers an abundance of natural light and beautiful unobstructed views with breathtaking sunsets. A well designed floor plan with a thoughtful layout. Comfortable living and easy entertaining that extends to the large curved balcony accessed from both the living room and the primary bedroom. The ultimate convenience of ensuite laundry with a three year new stacked front load LG washer/dryer, a well located corner locker offering great storage space, and a perfectly located parking spot directly across from the entrance driveway and steps to the entrance door. The well designed chef's kitchen offers a breakfast bar and a granite countertop and a centre island with a granite waterfall as well as stainless steel appliances which include a one year new LG fridge. Ample storage space with the foyer walk-in closet and the double mirrored closet with organizers in the primary bedroom. Enjoy all the wonderful amenities that Vivid Condos has to offer including professional Concierge services, an indoor pool, a library, a billiards room, a games room, a fitness room, a theatre room, visitor parking, and a newly renovated party room. Effortless living that seamlessly blends style, comfort and community with all urban conveniences. Shows beautifully! A prime location steps from the Islington Subway, Kipling Station, and major highways. Enjoy Islington Village and Six Points Plaza. Just imagine calling this home...
Ask about this home
A HOMEH agent will answer your questions about this home.
Know more about Vivid Condos
Condo building · 1 Michael Power Place
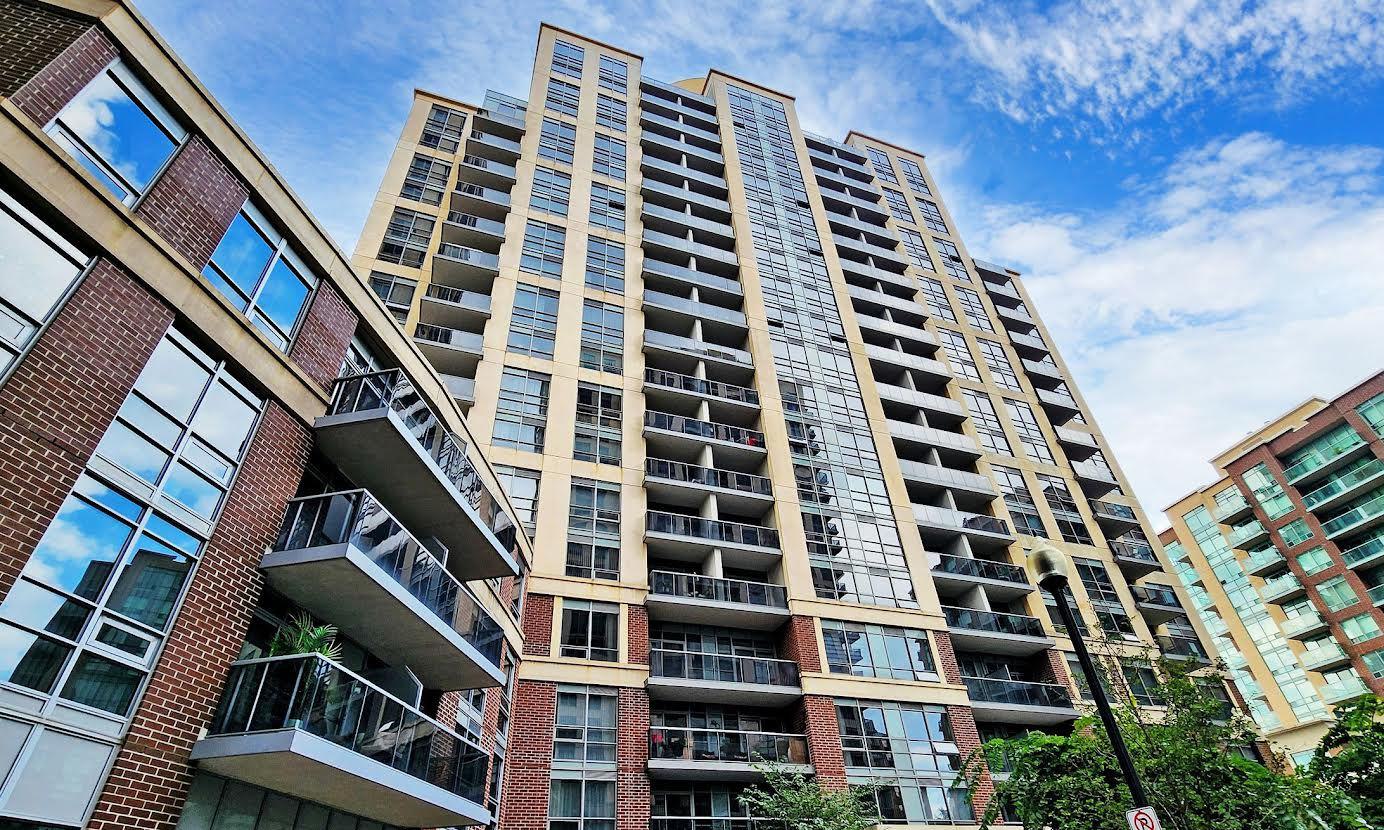
Vivid Condos is a 20-storey condo with 250 suites, built in 2015 by Pemberton Group. Right now 5 for sale and 1 for rent are on the market here.
- 20storeys
- 250suites
- $711/sq ft
- 2015built
No similar units for sale in Vivid Condos right now.
Around this home
Daily convenience, out of 100, from the distances below
Schools nearby
School rating, out of 10.
Helpful calculators
Your HOMEH agent

"I would see it this week."